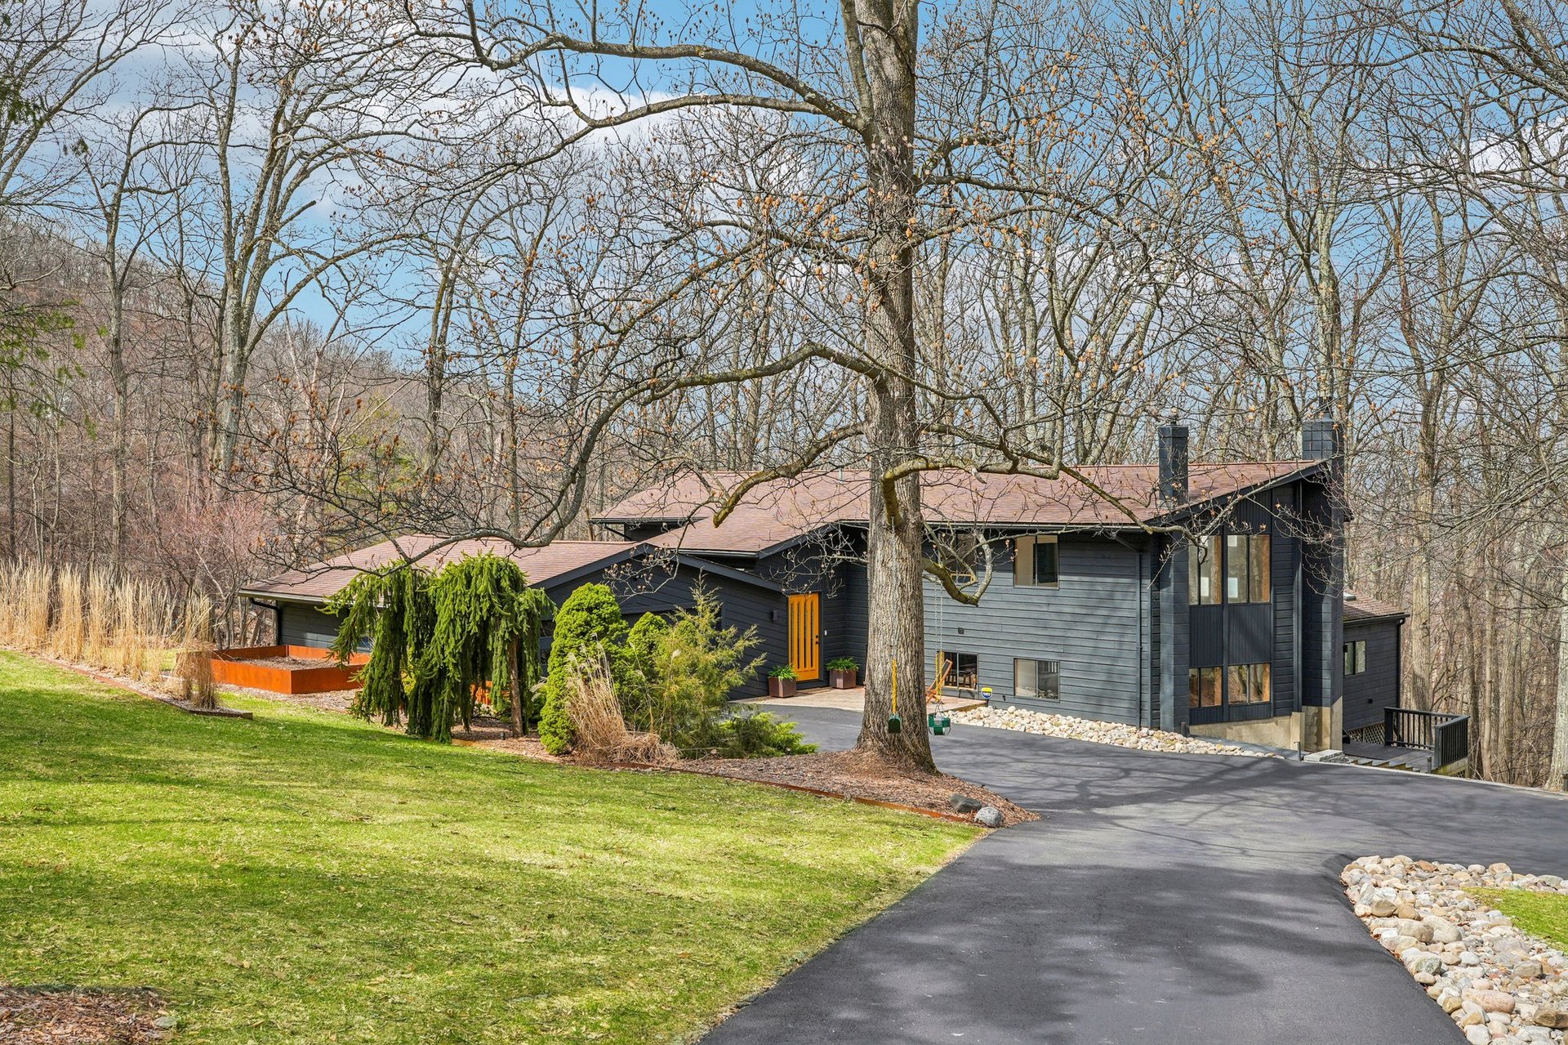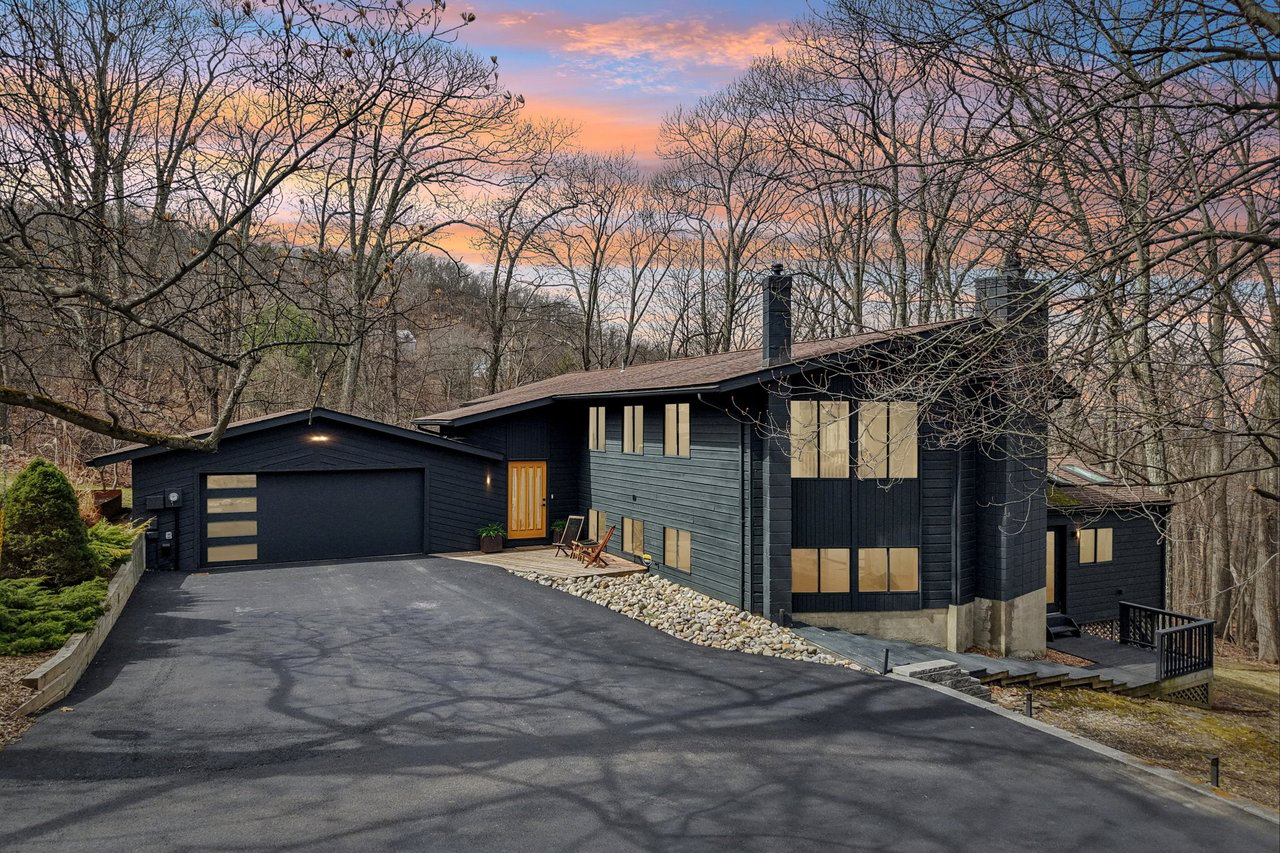
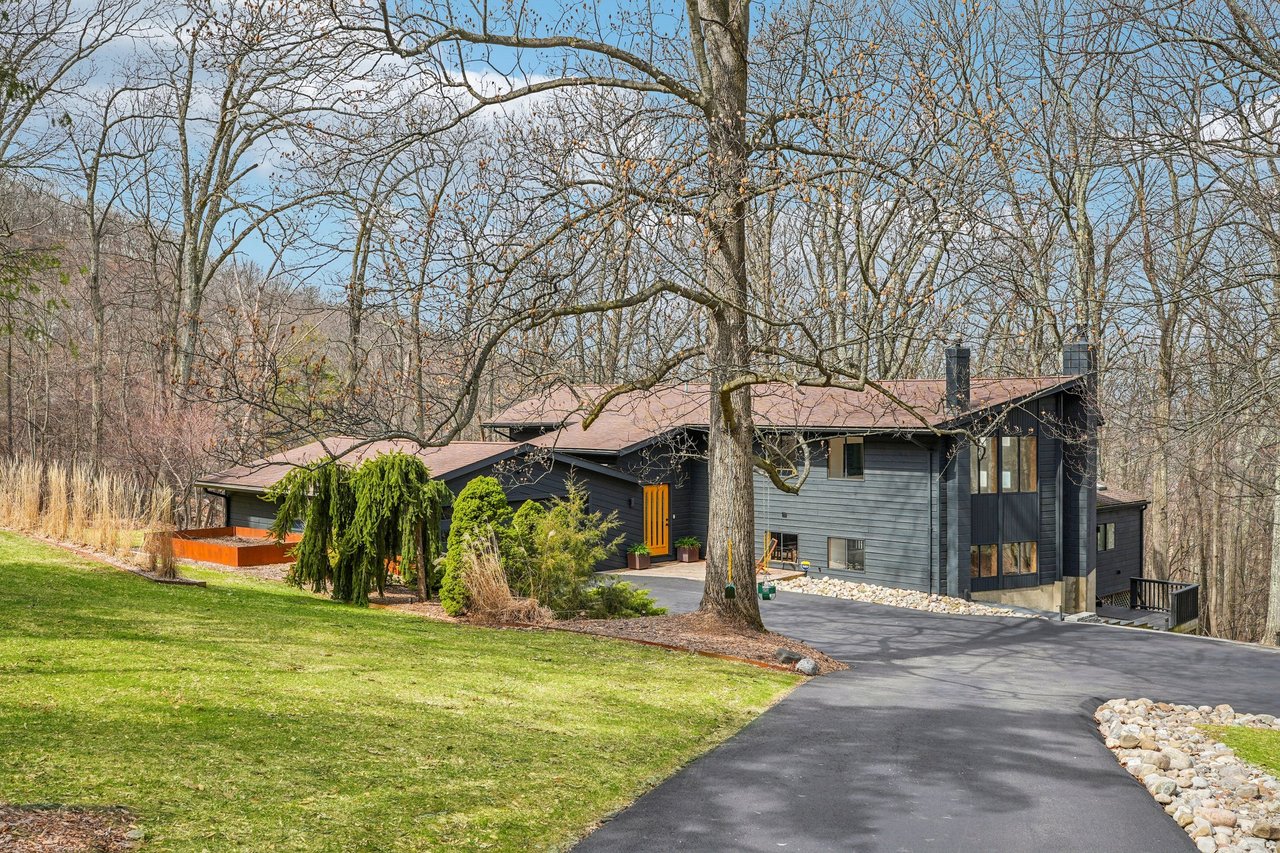
Modern dark-sided house with an attached garage and broad driveway among leafless trees at dusk.
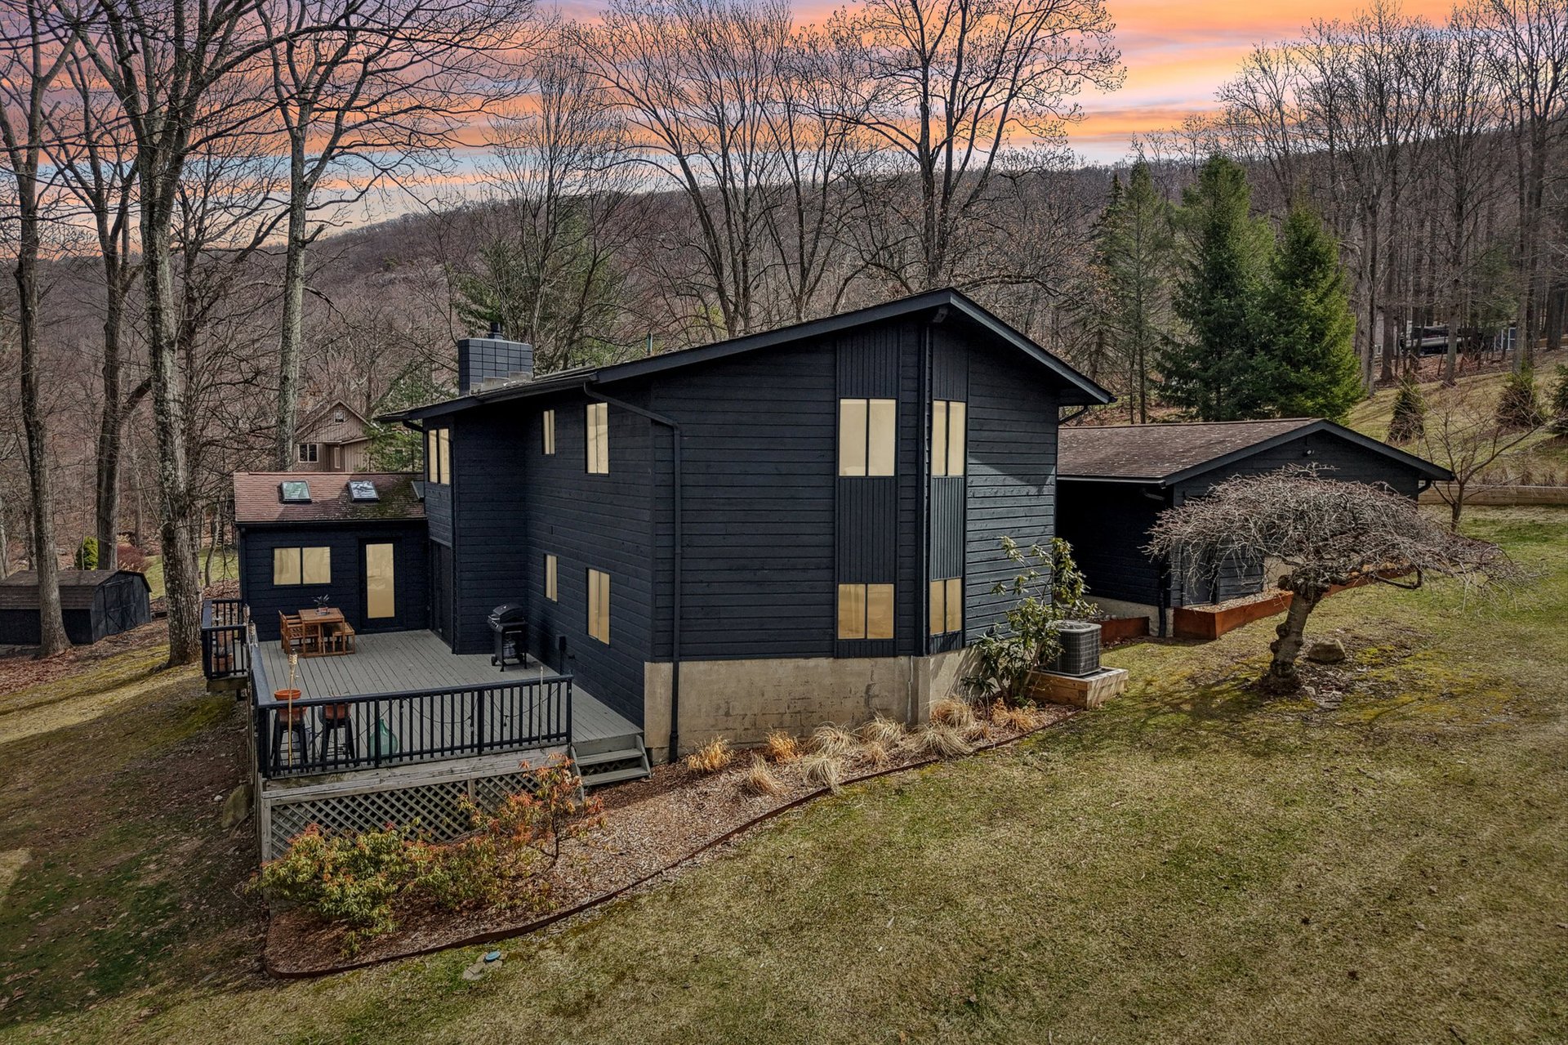
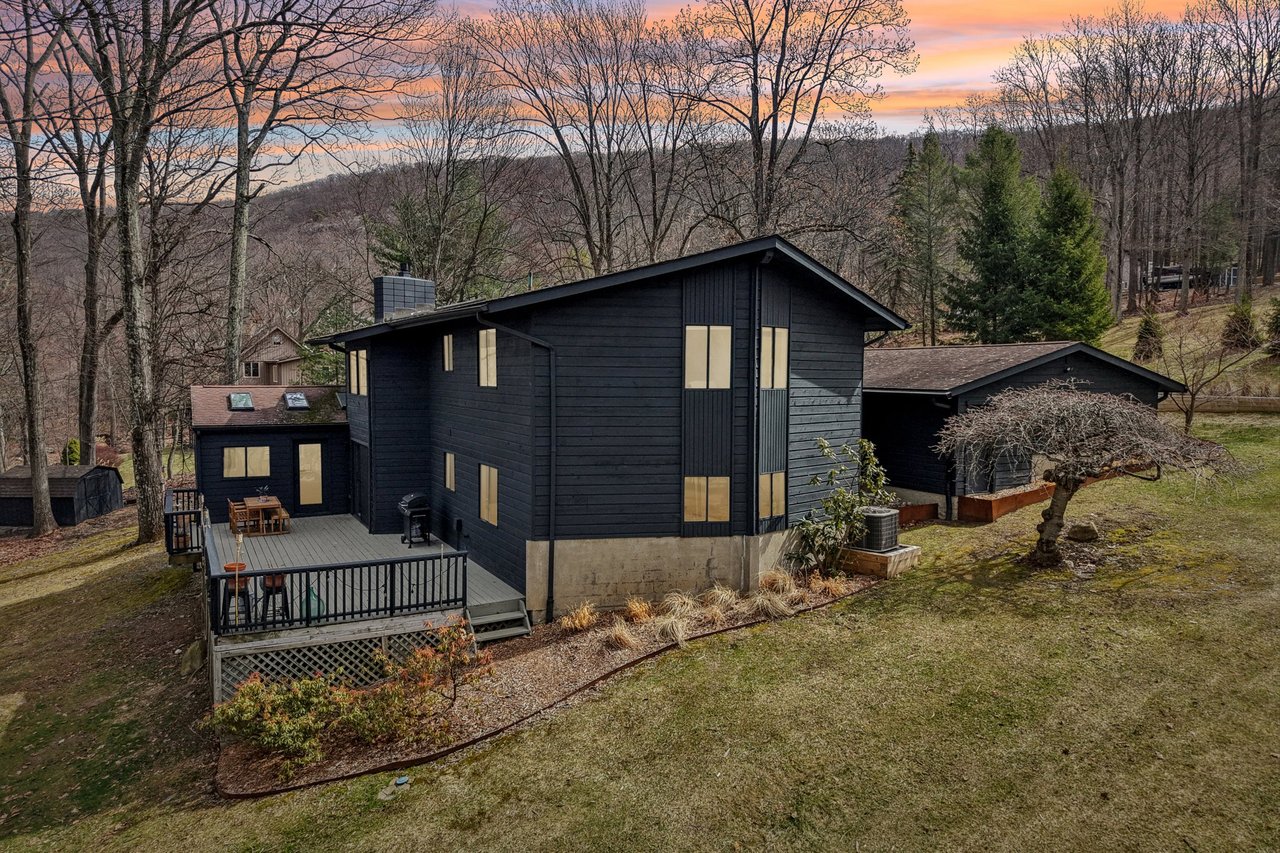
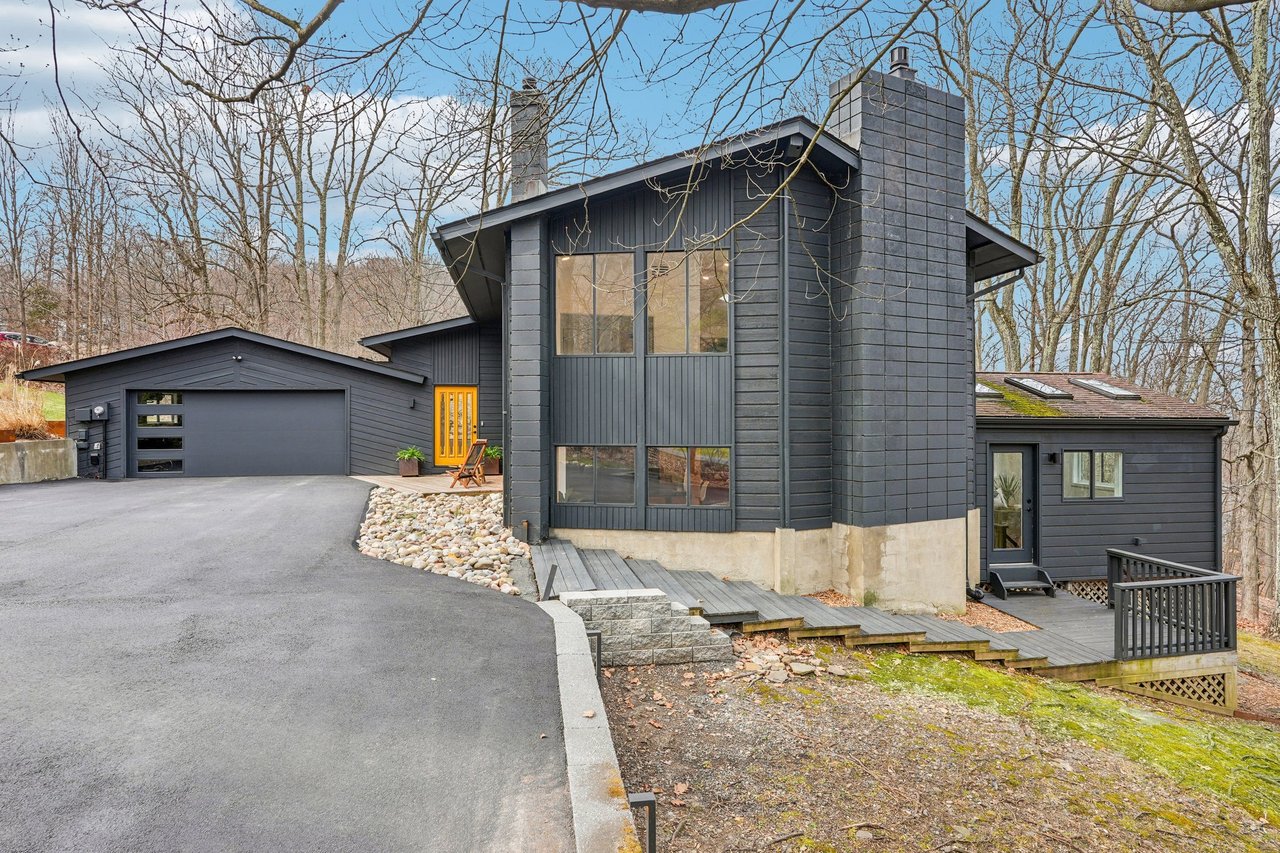
Contemporary dark-sided home with a deck, surrounded by leafless trees at sunset.
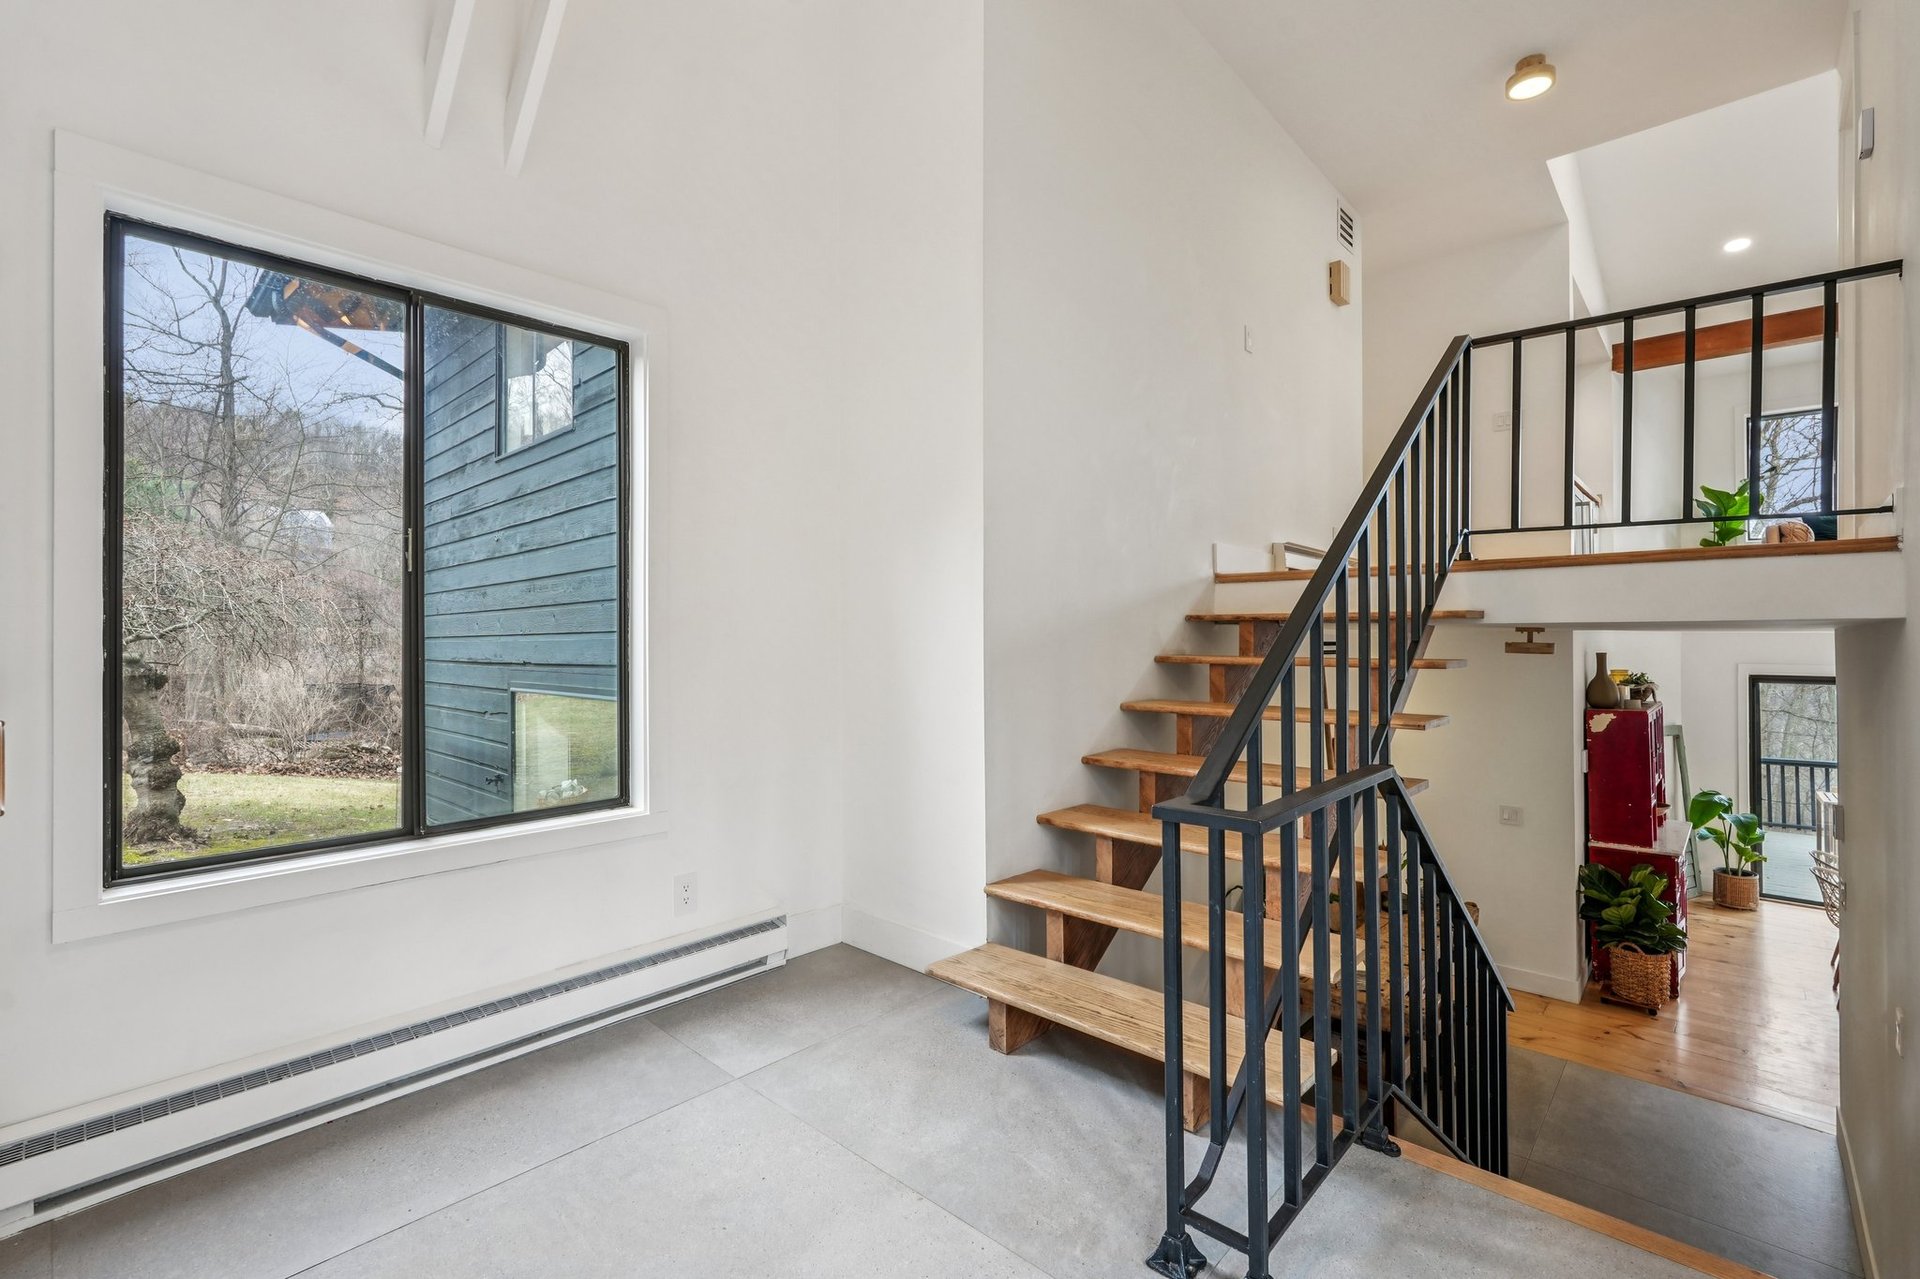
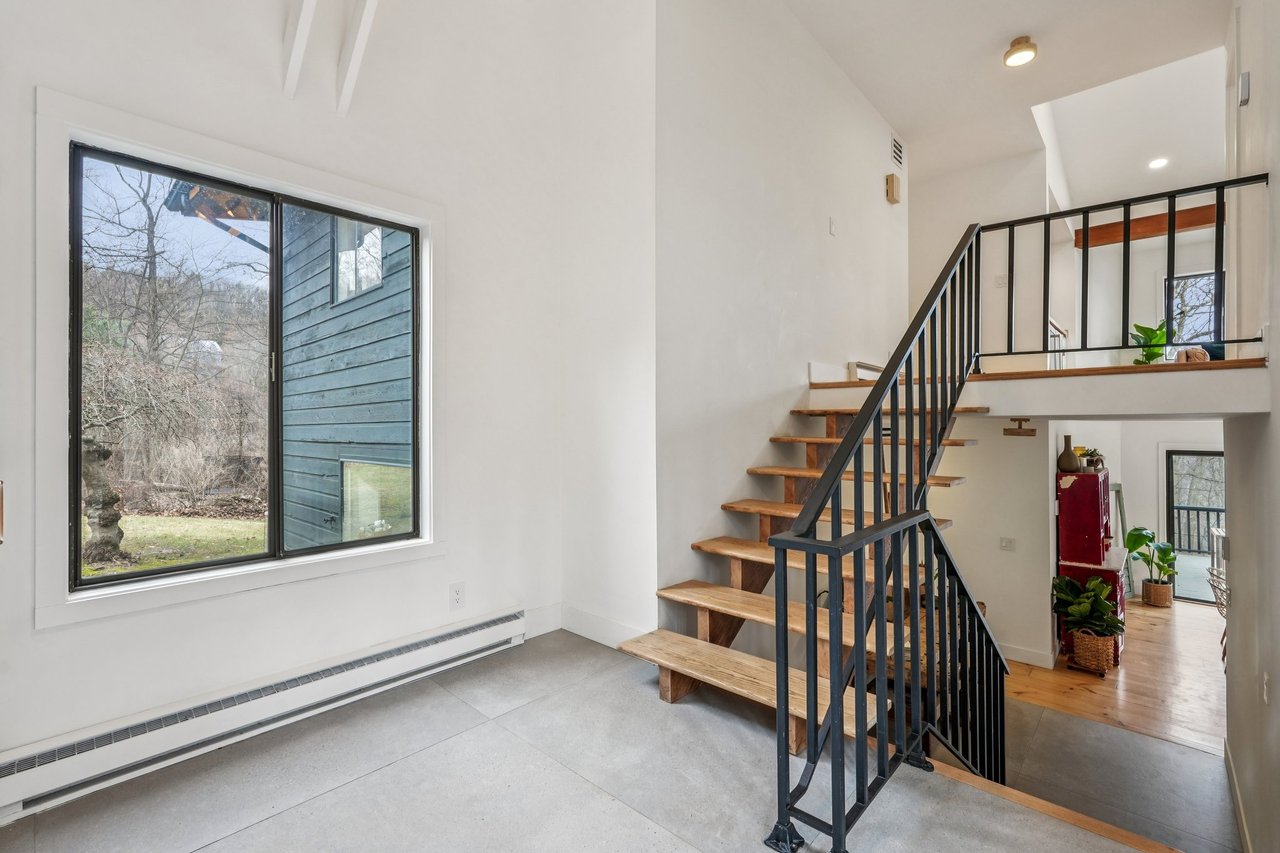
Contemporary home staircase with wood treads, black railings, and a large window overlooking trees.
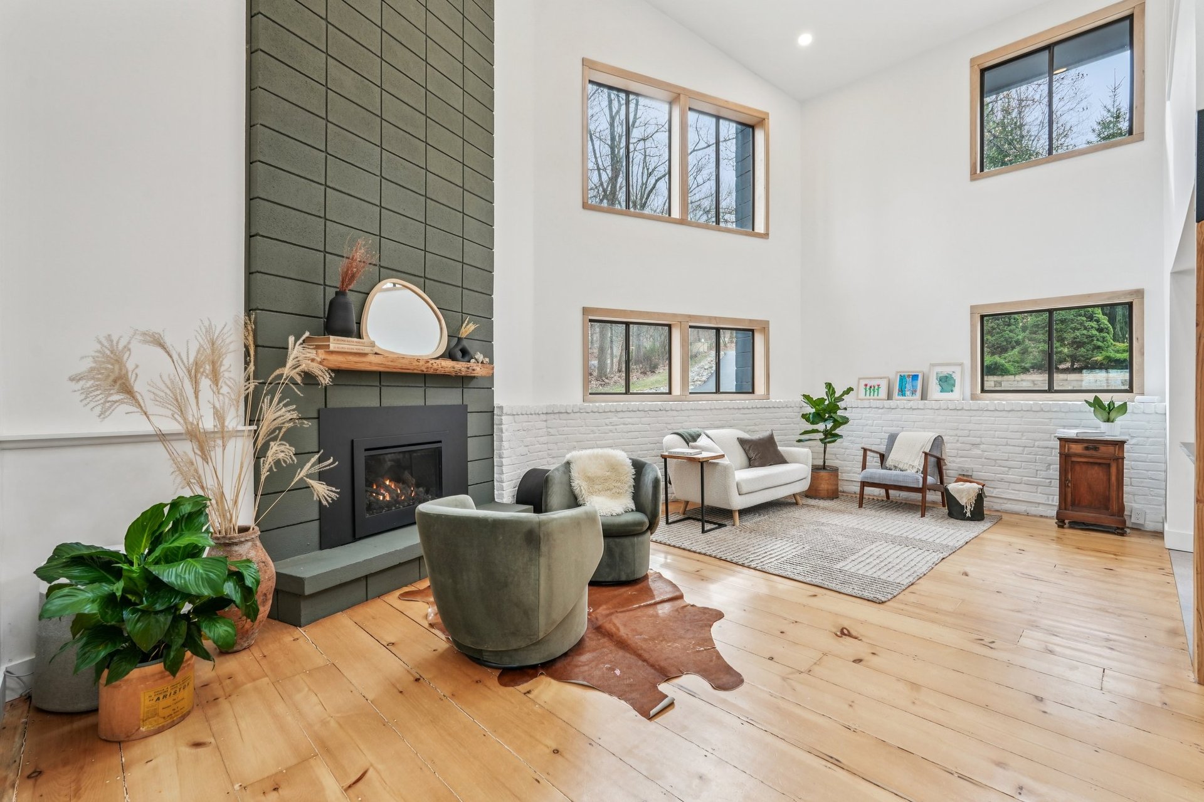
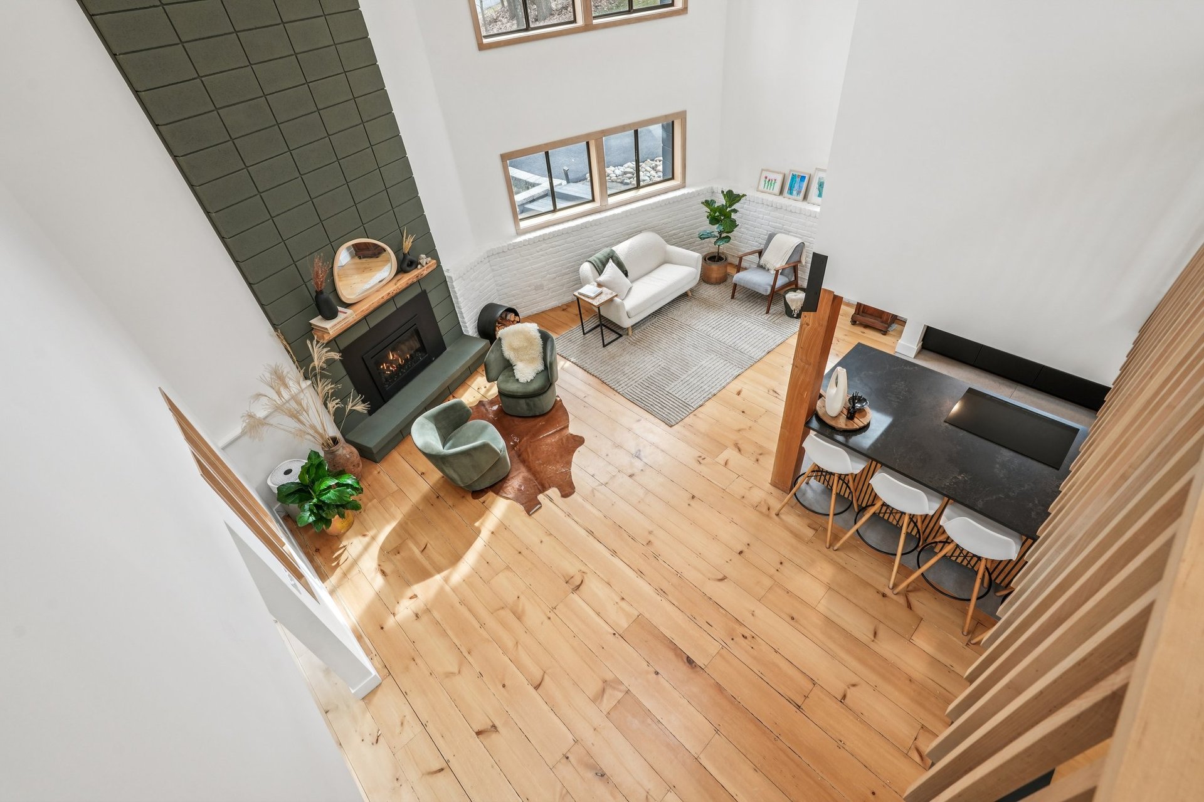
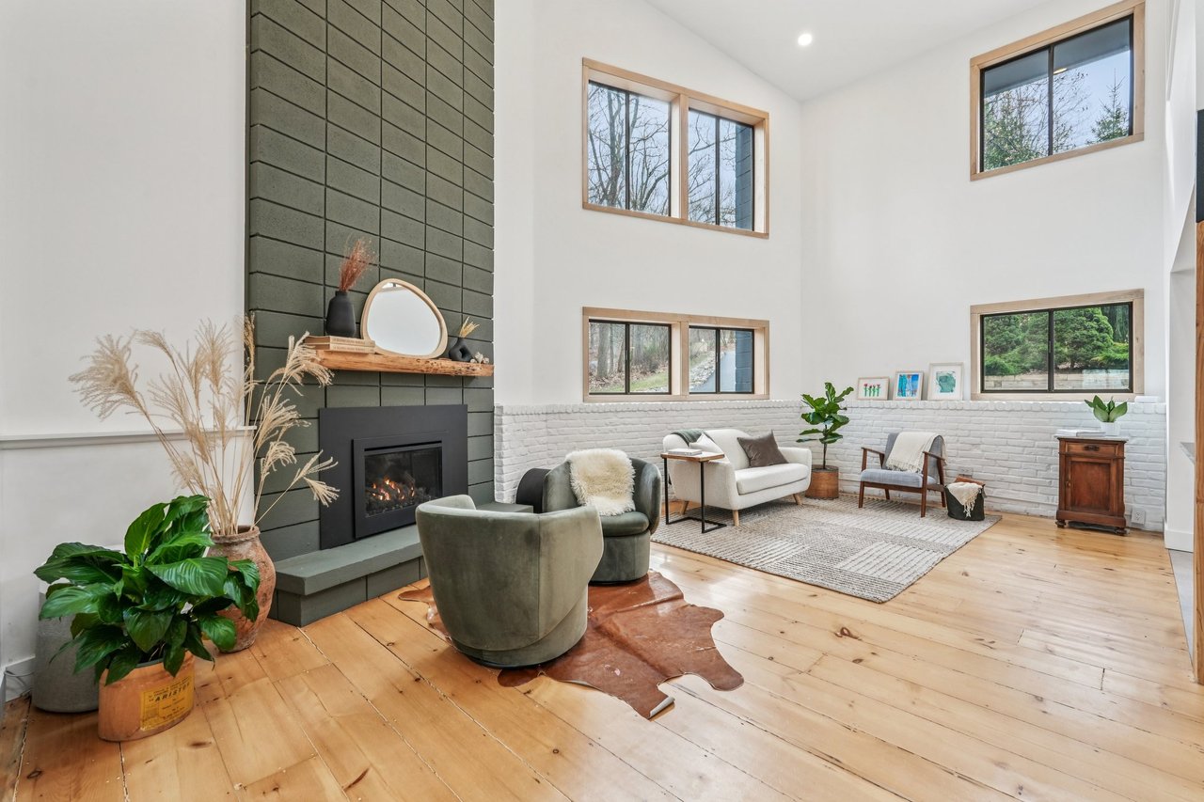
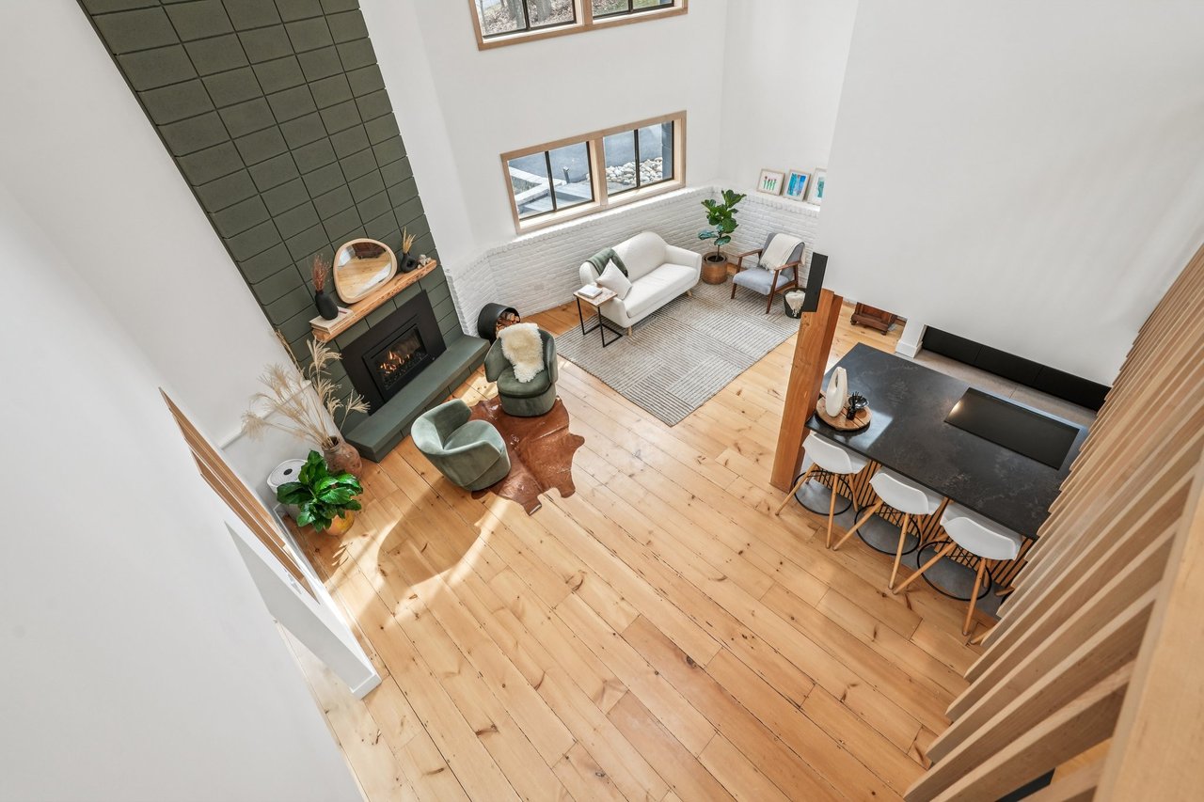
Double-height living room with a dark tiled fireplace, tall windows, and seating on wide-plank wood floors.
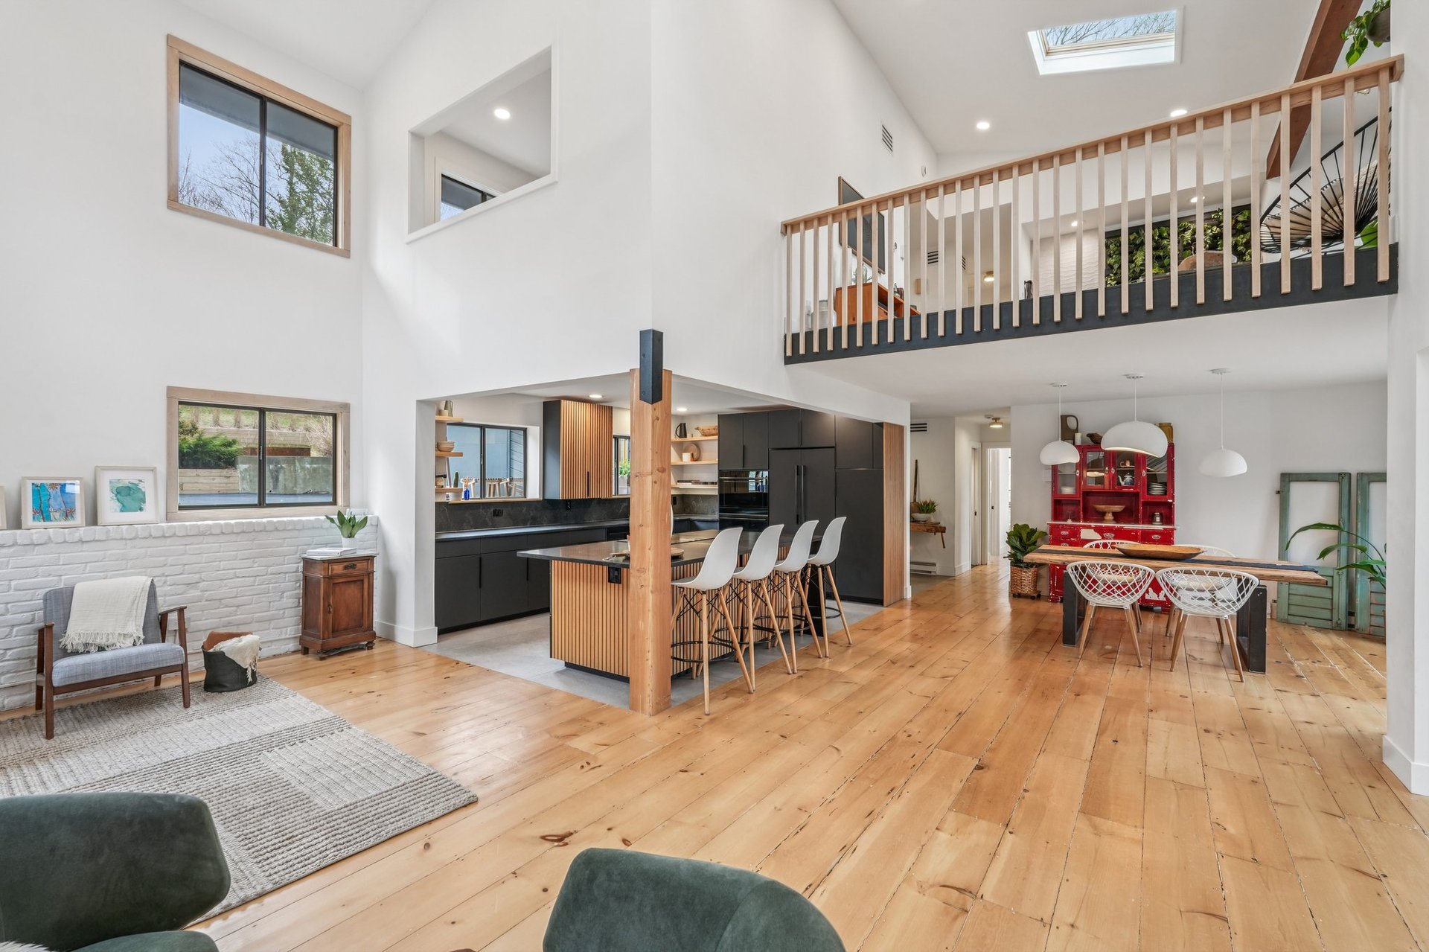
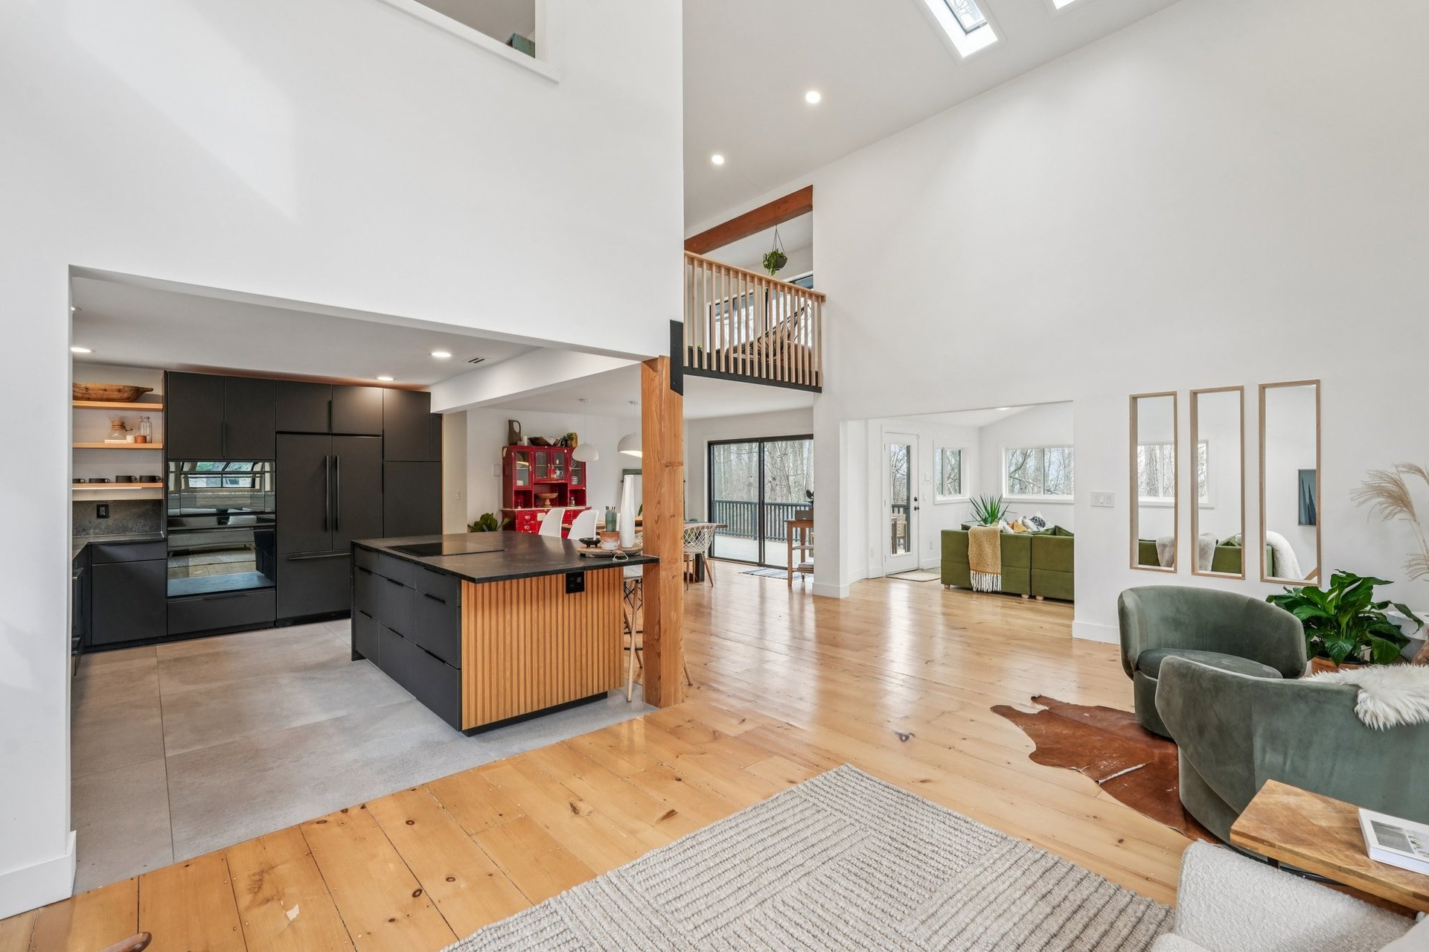
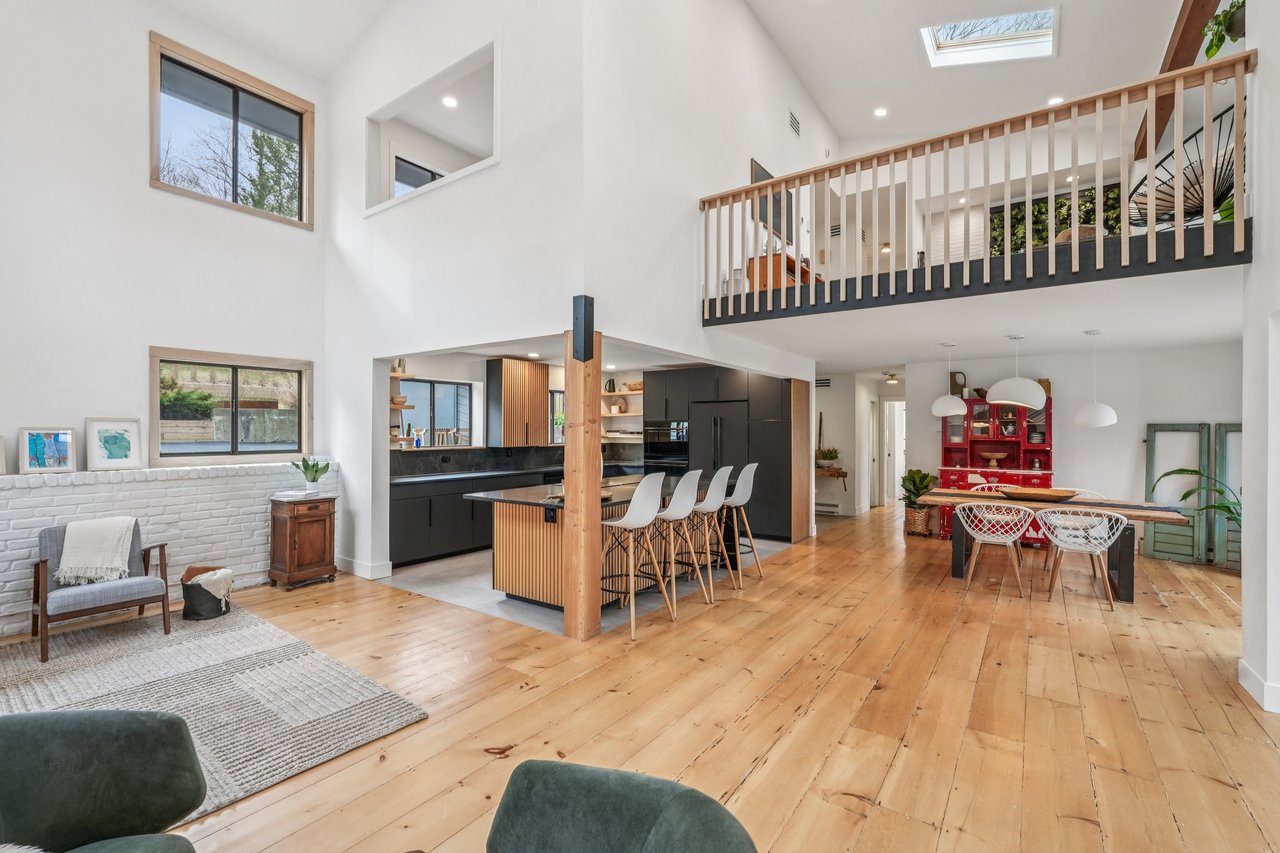
Open-plan living area with a black kitchen, wood floors, and an upstairs loft railing.
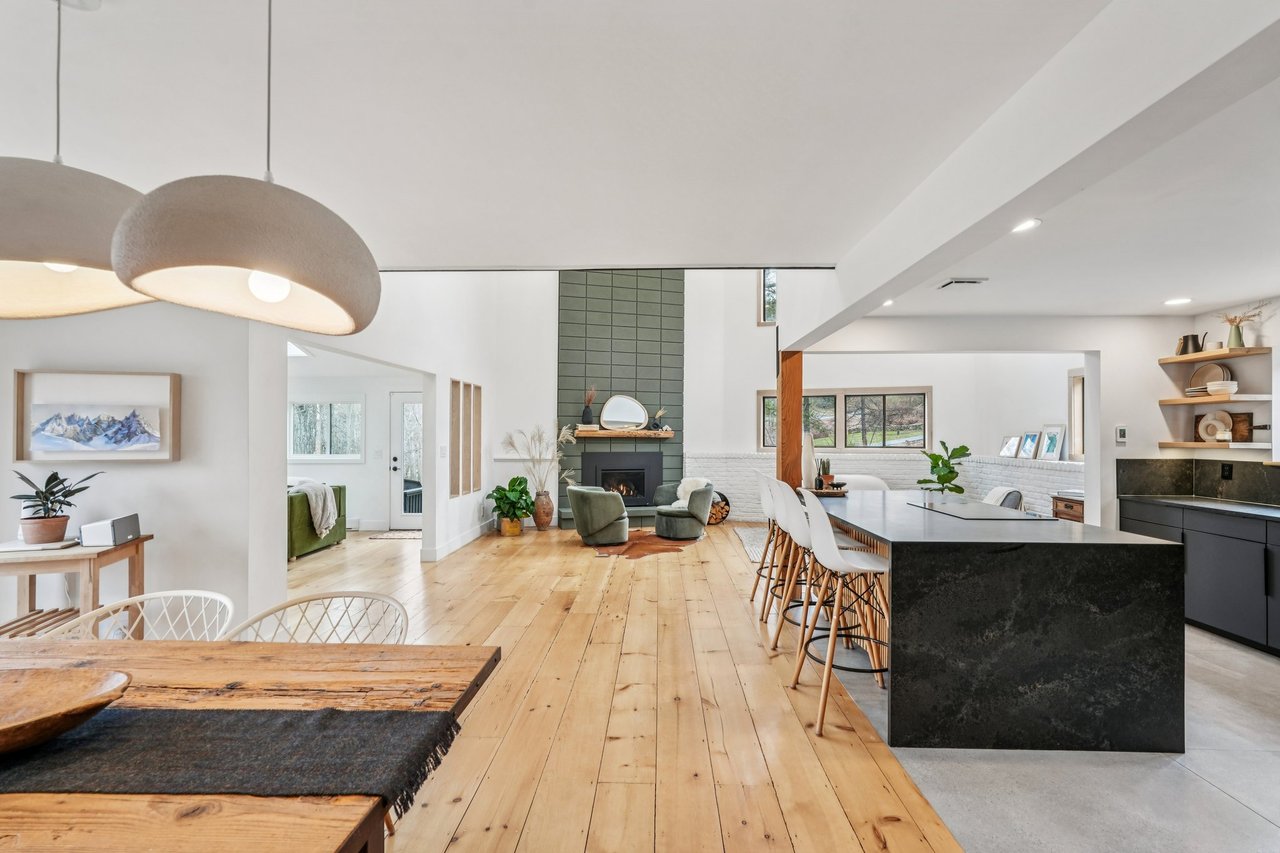
Open-plan kitchen and living area with a wood-slat island, double-height ceiling, and wide-plank floors.
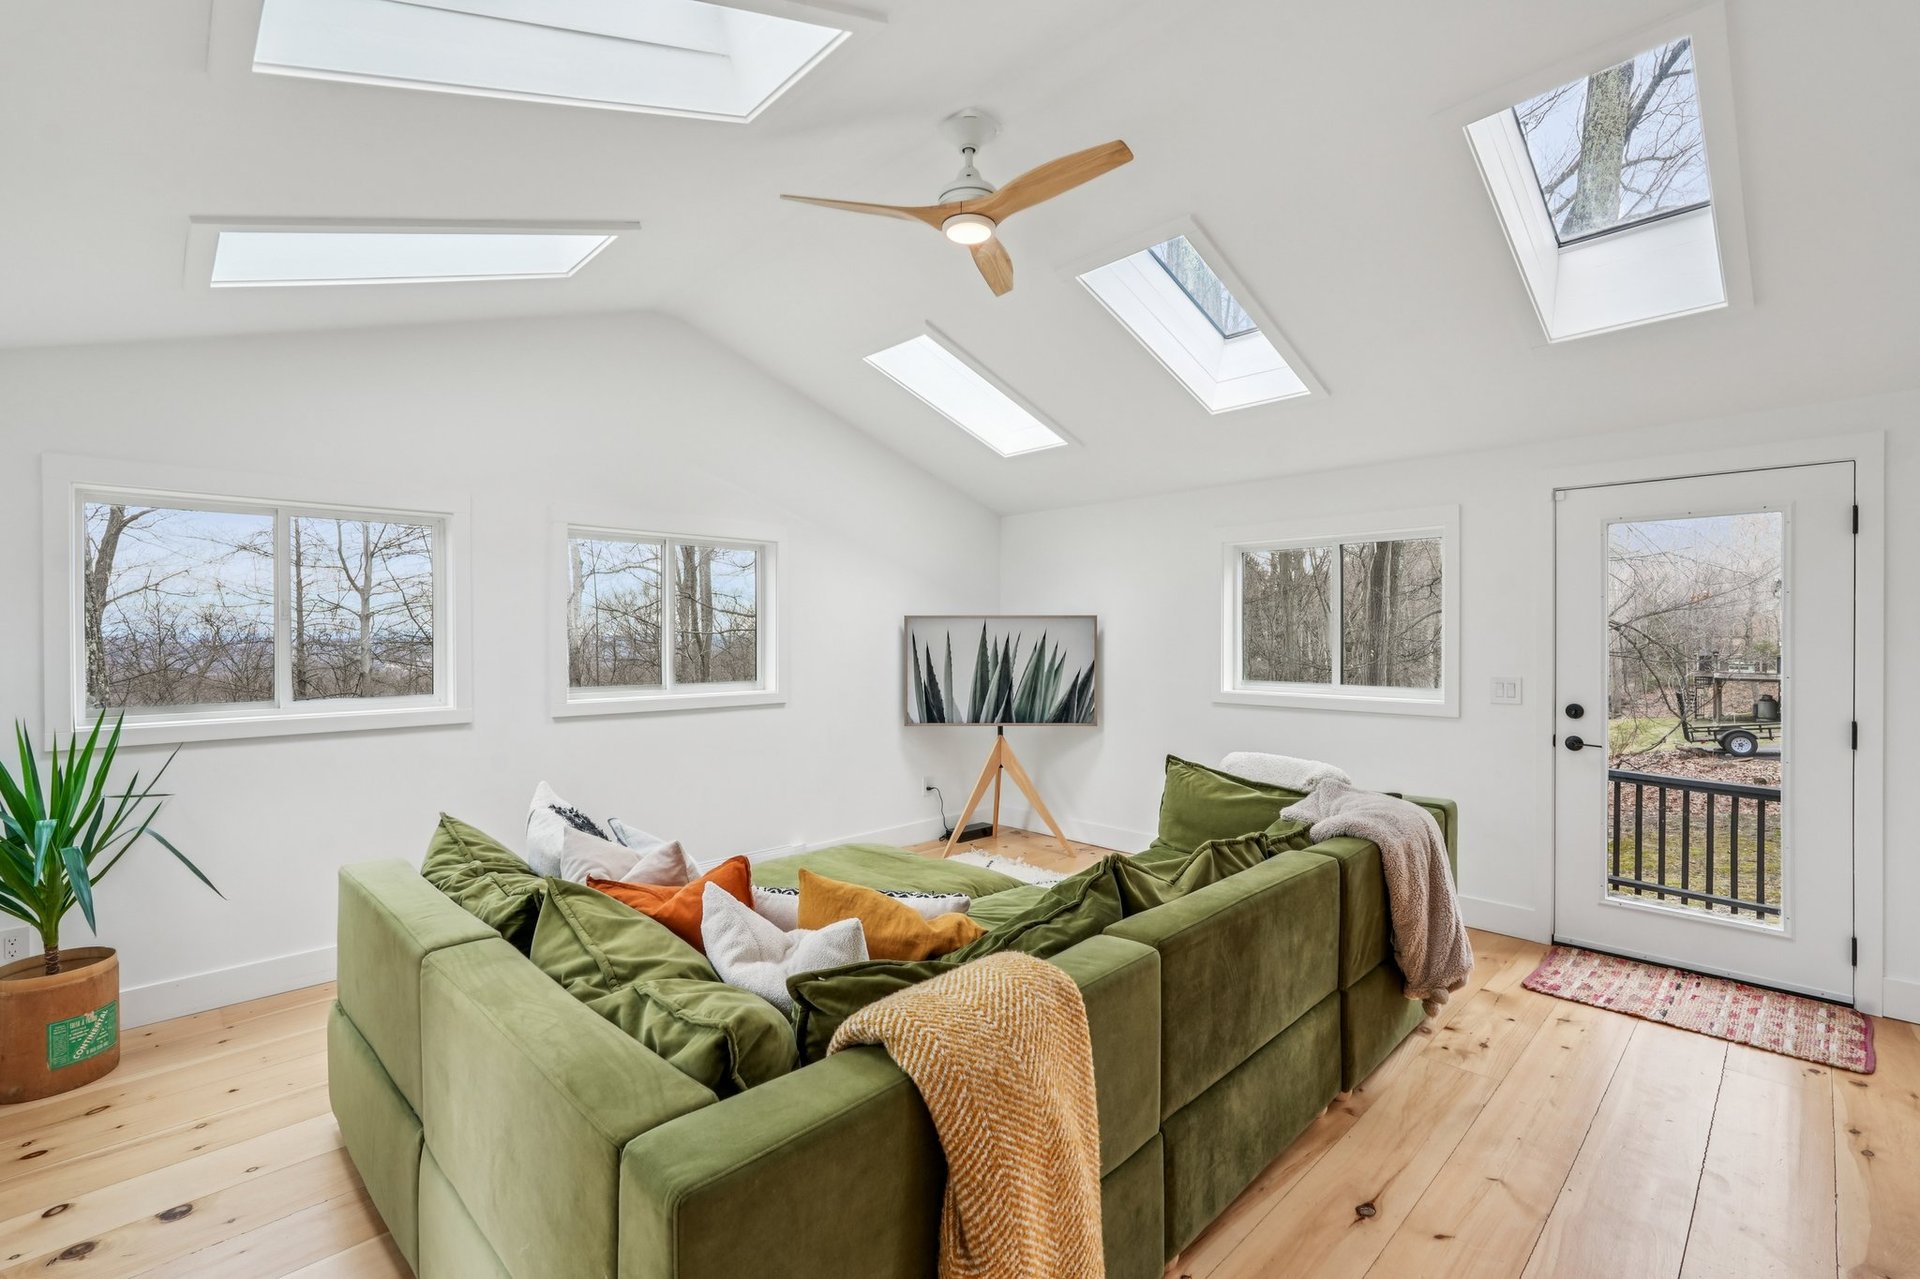
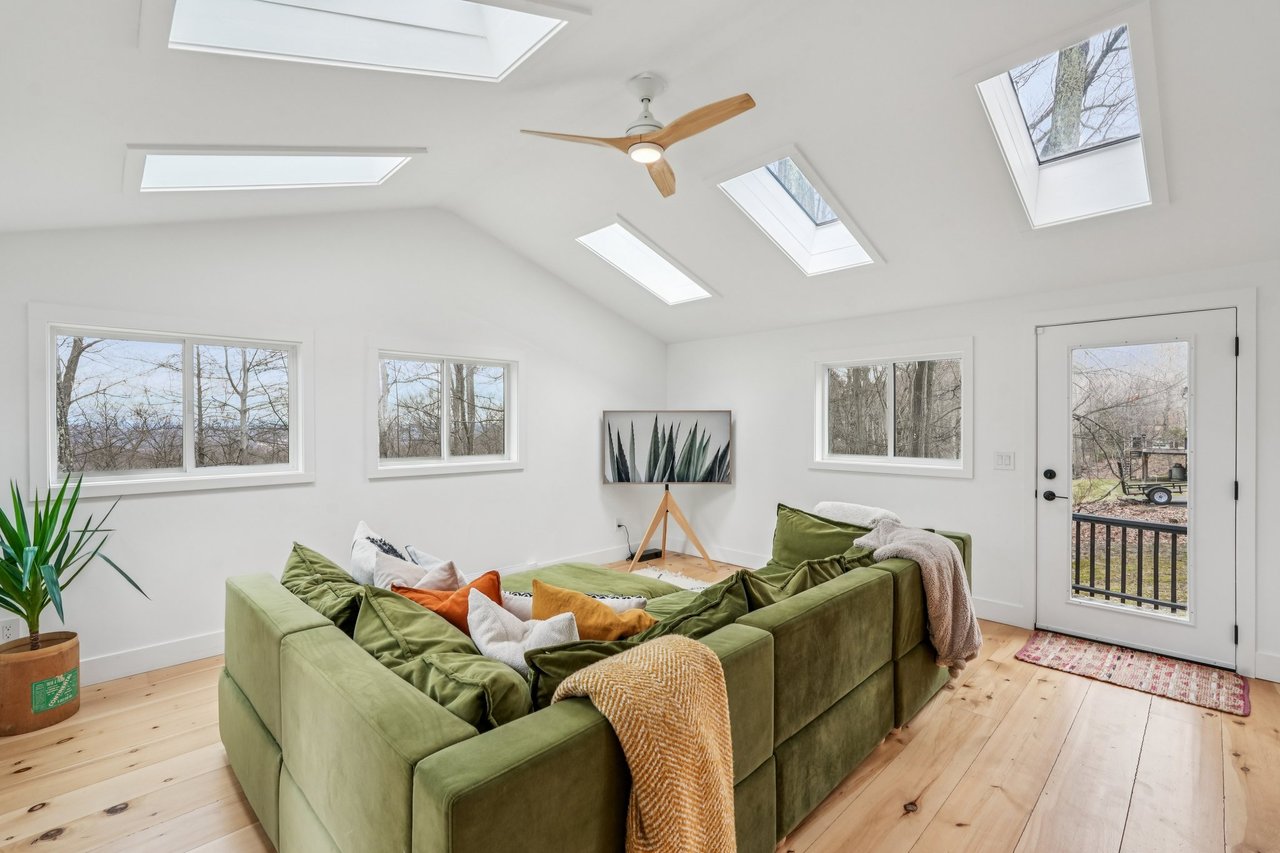
Living room with a green sectional, vaulted ceiling, multiple skylights, and wooded views.
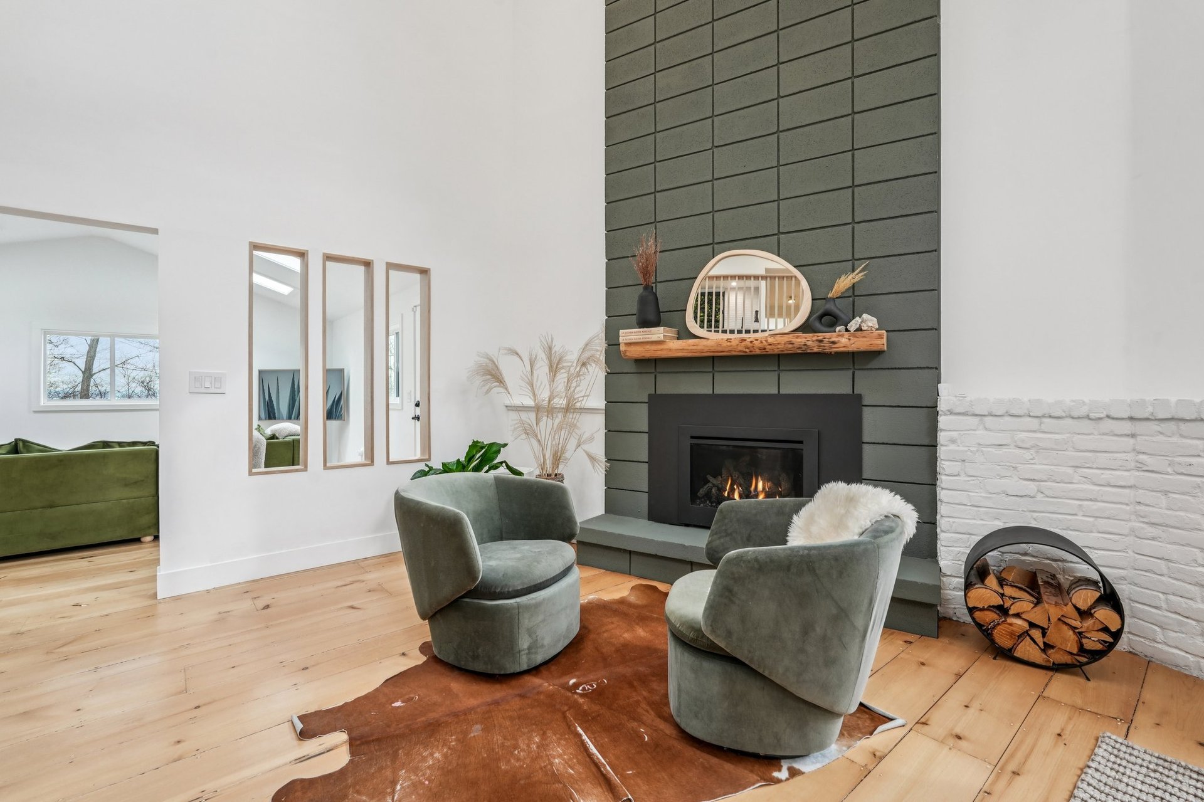
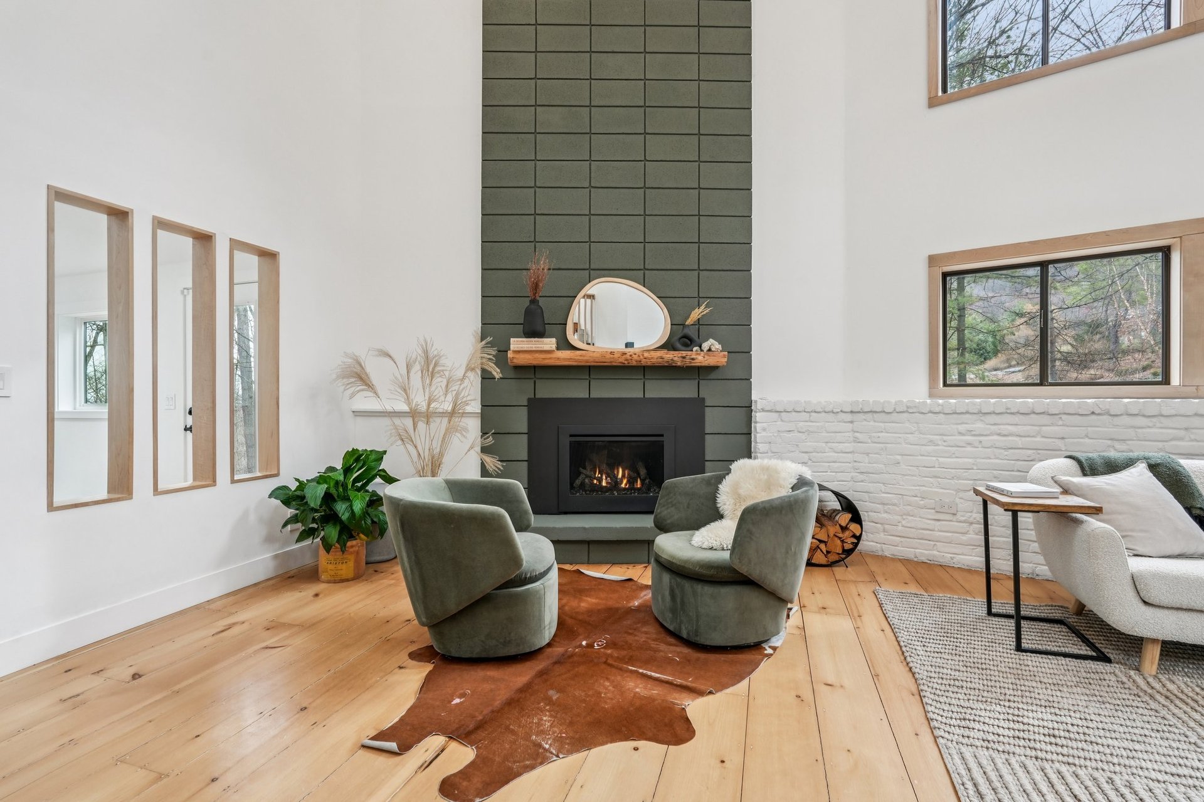
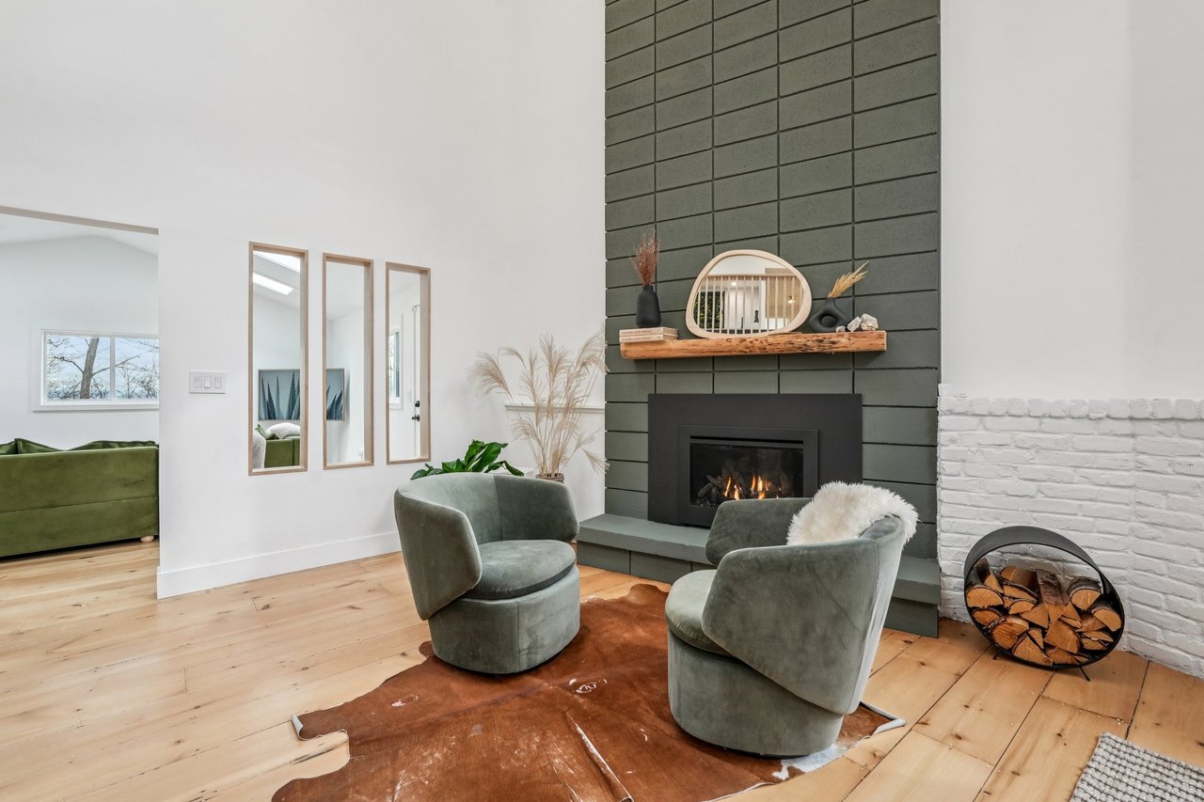
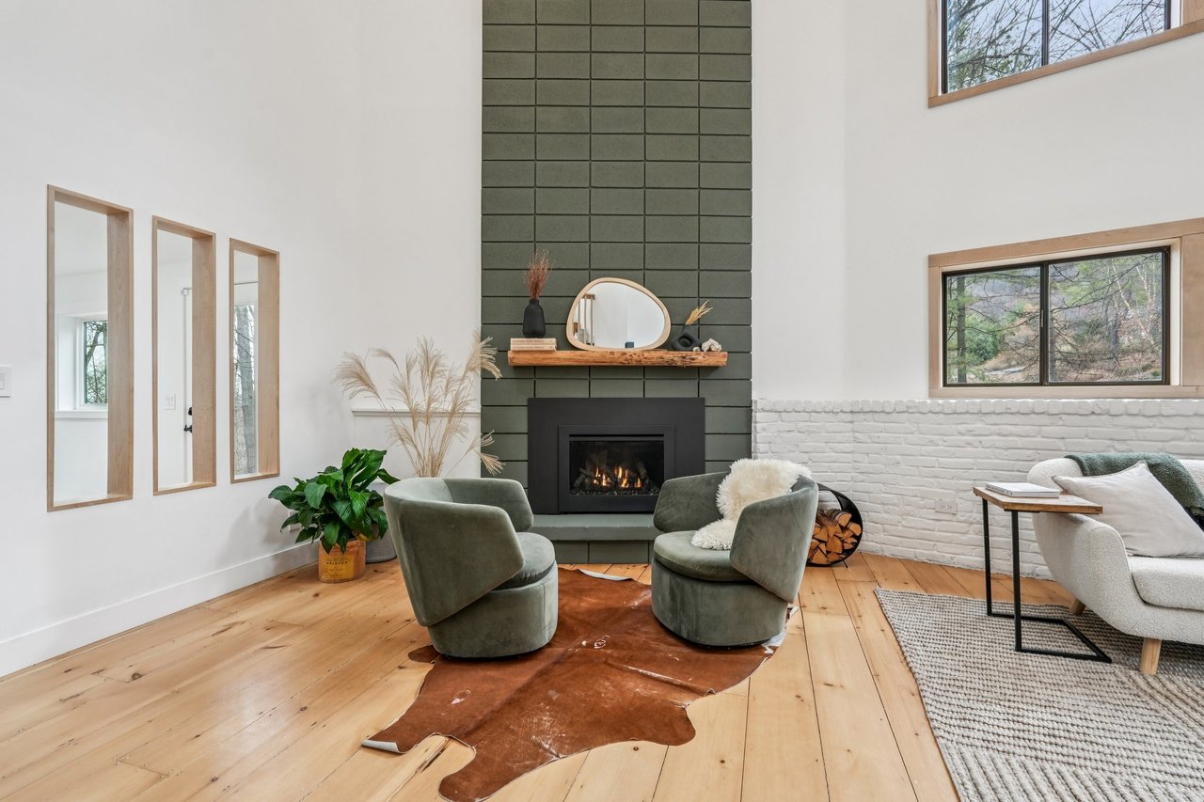
Contemporary living room with a tall tiled fireplace wall, two lounge chairs, and light wood floors.
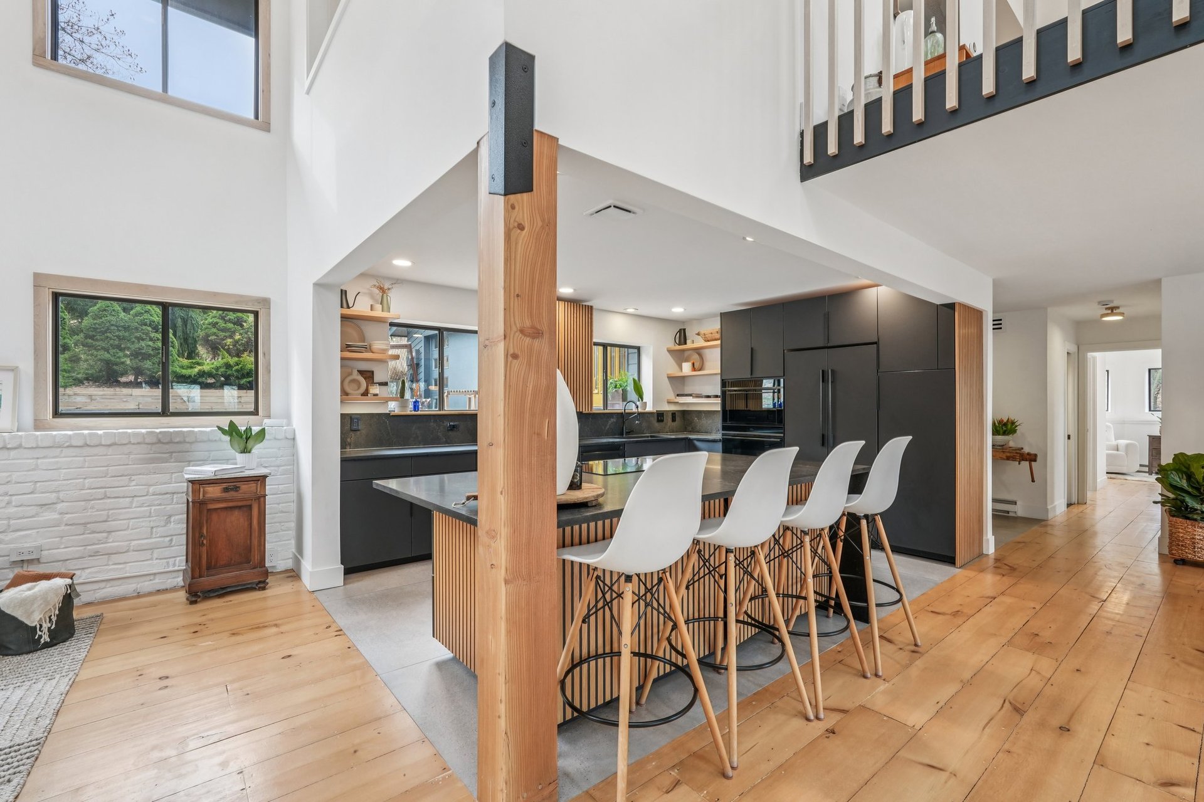
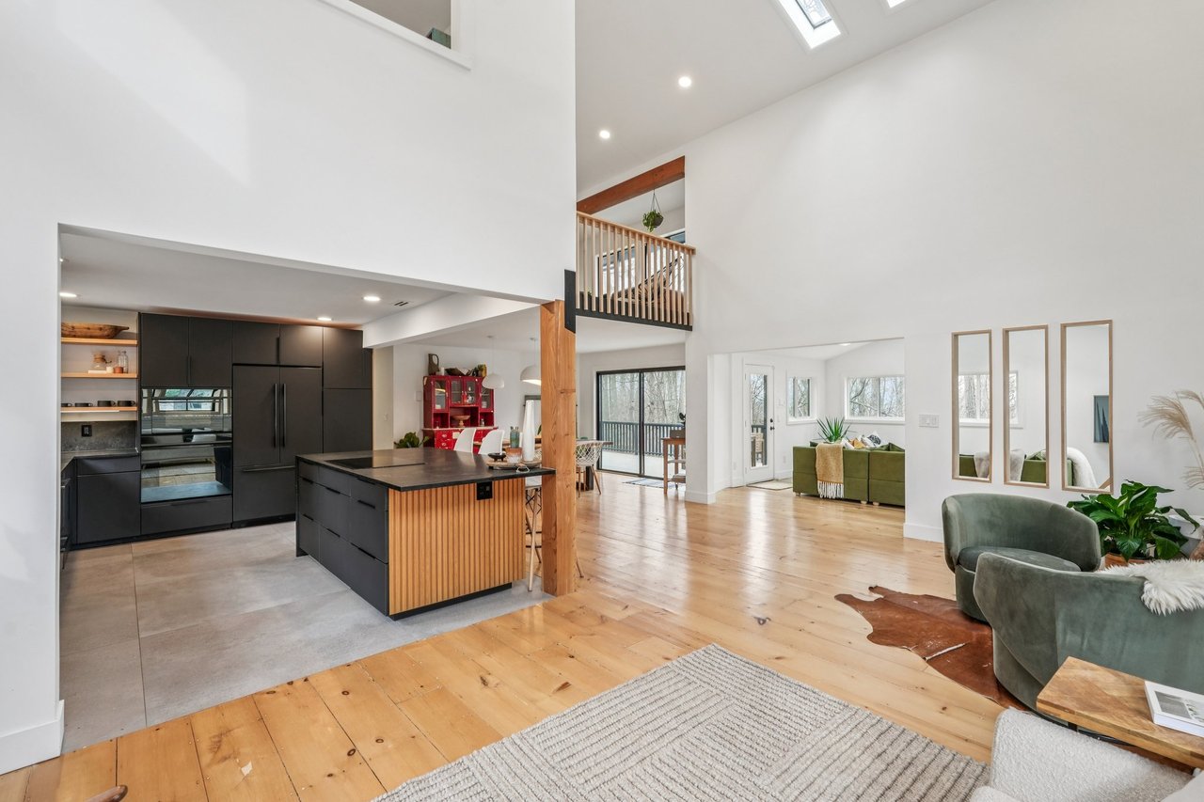
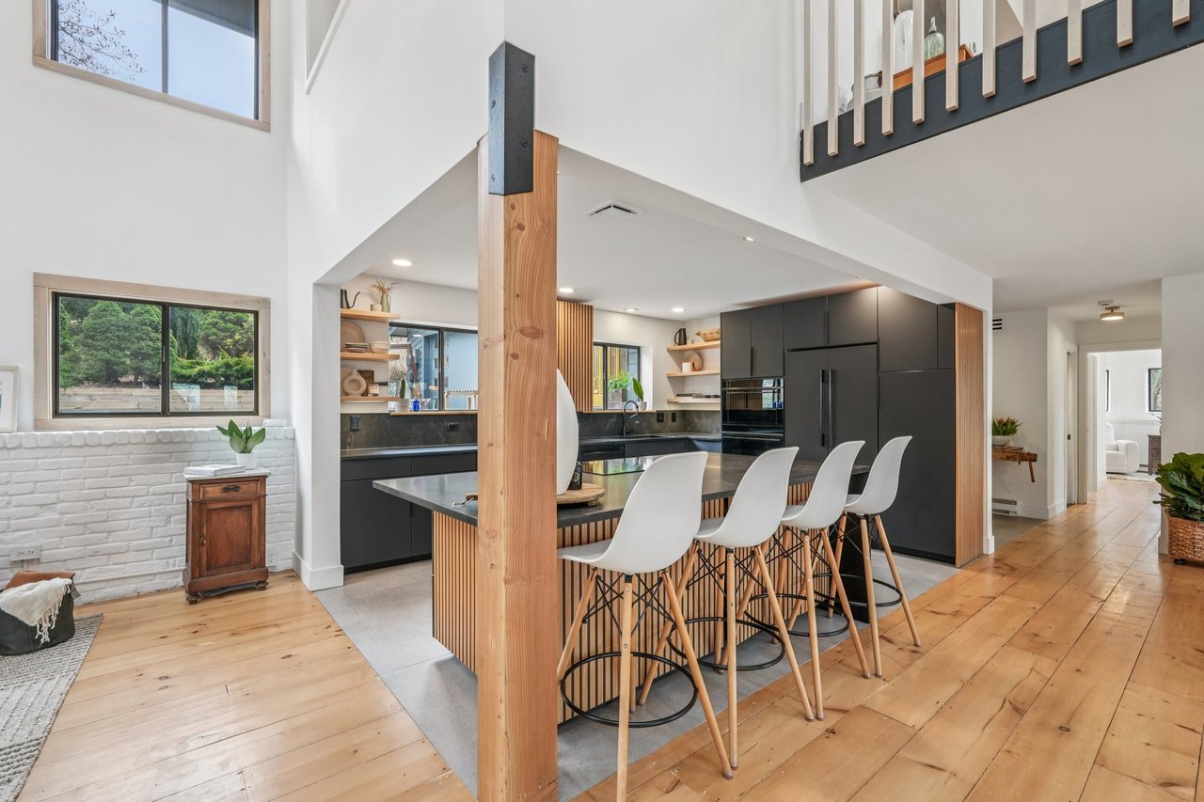
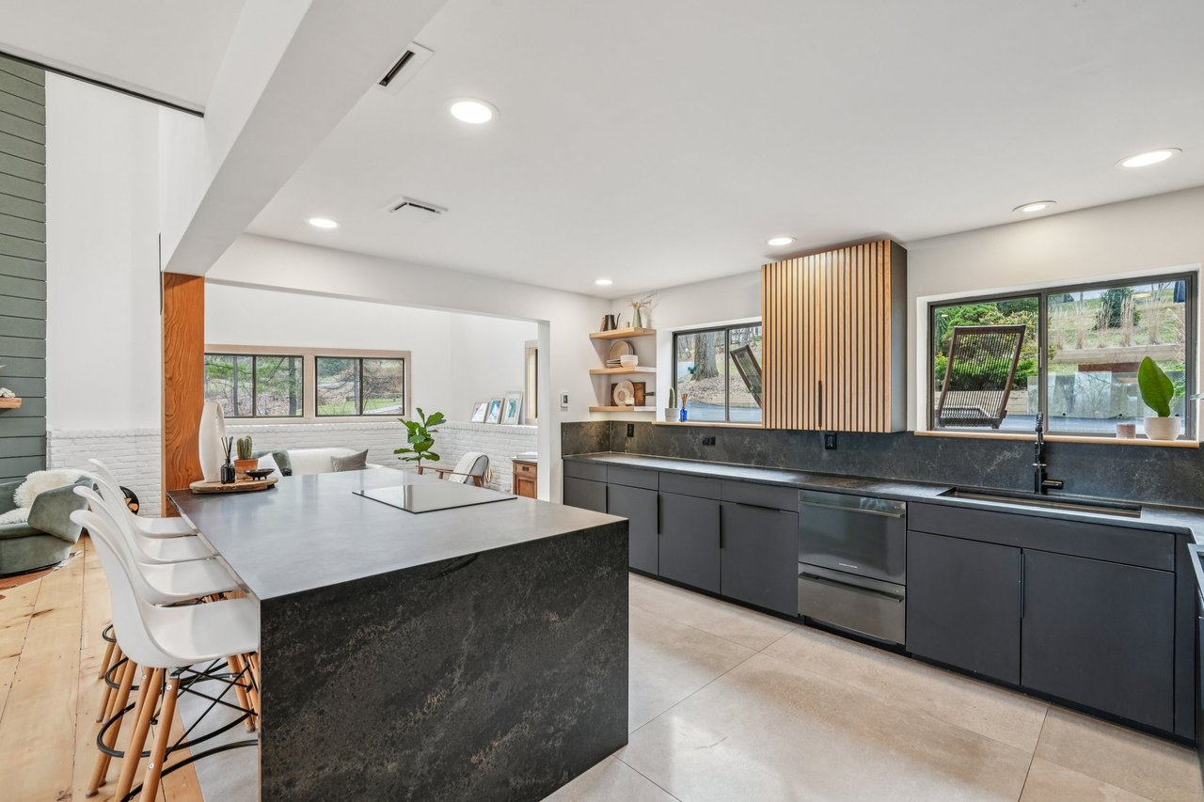
Open-plan kitchen with dark cabinetry, a large island, white stools, and a timber post.
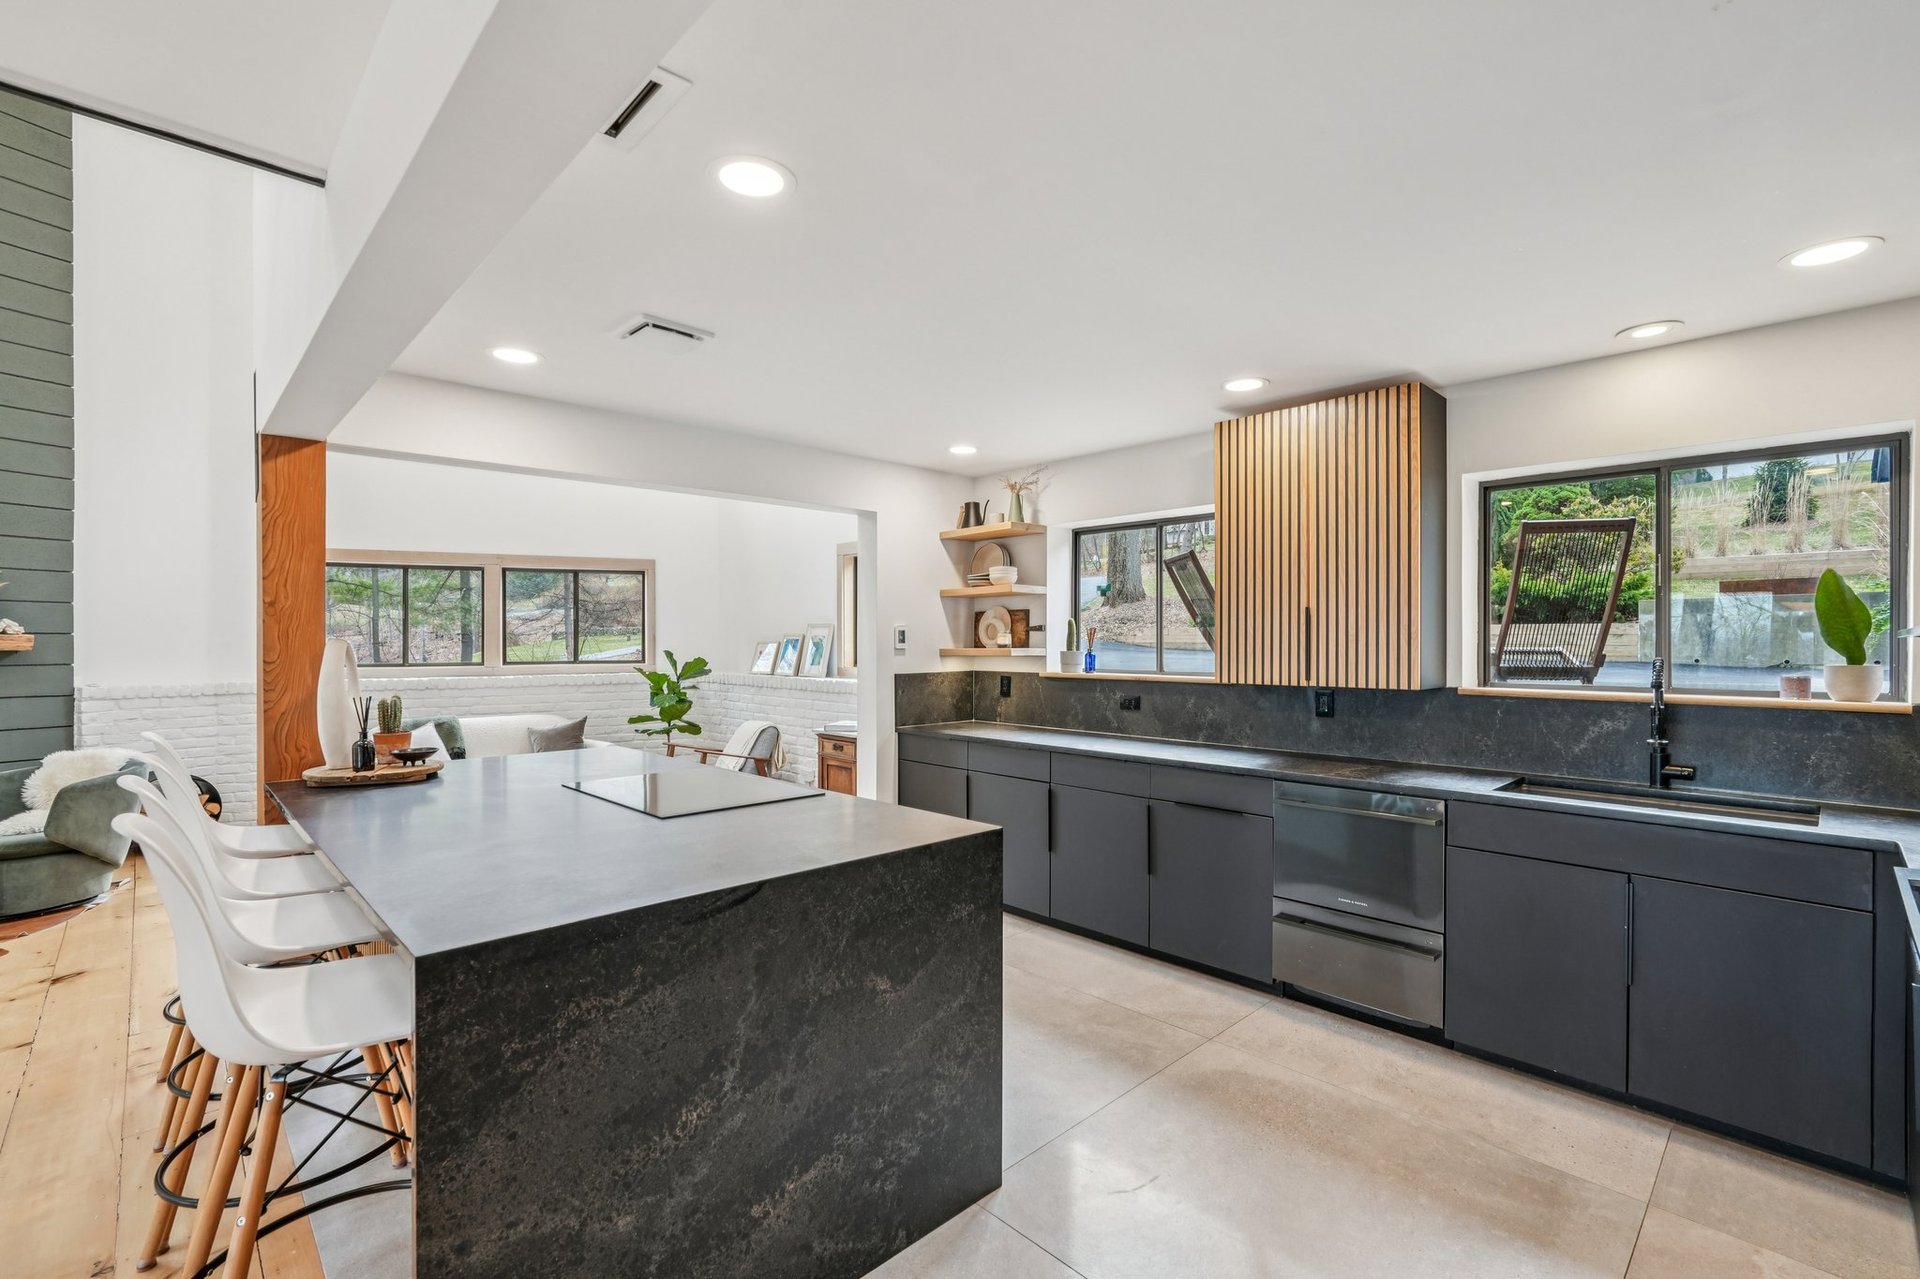
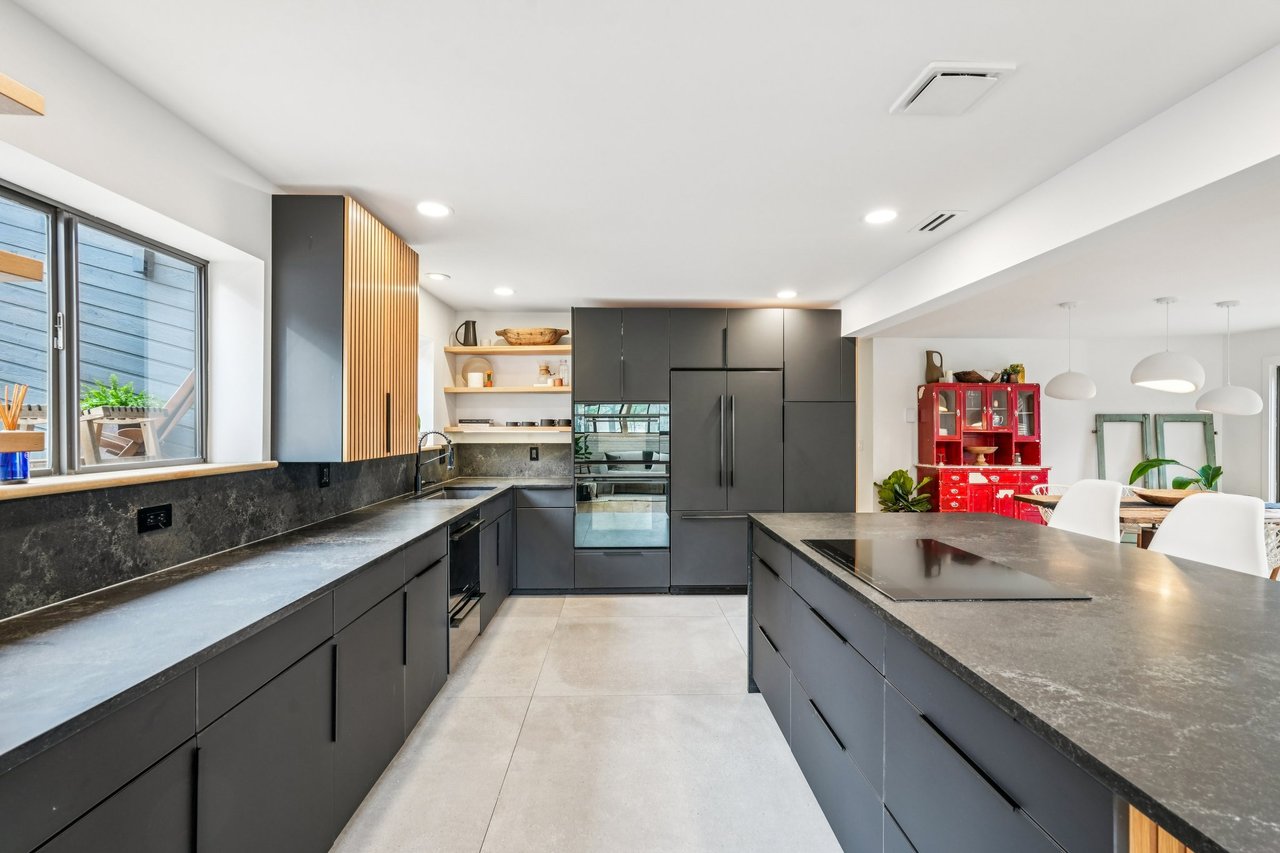
Contemporary kitchen with dark cabinetry, stone counters, a large island, and a window overlooking a patio.
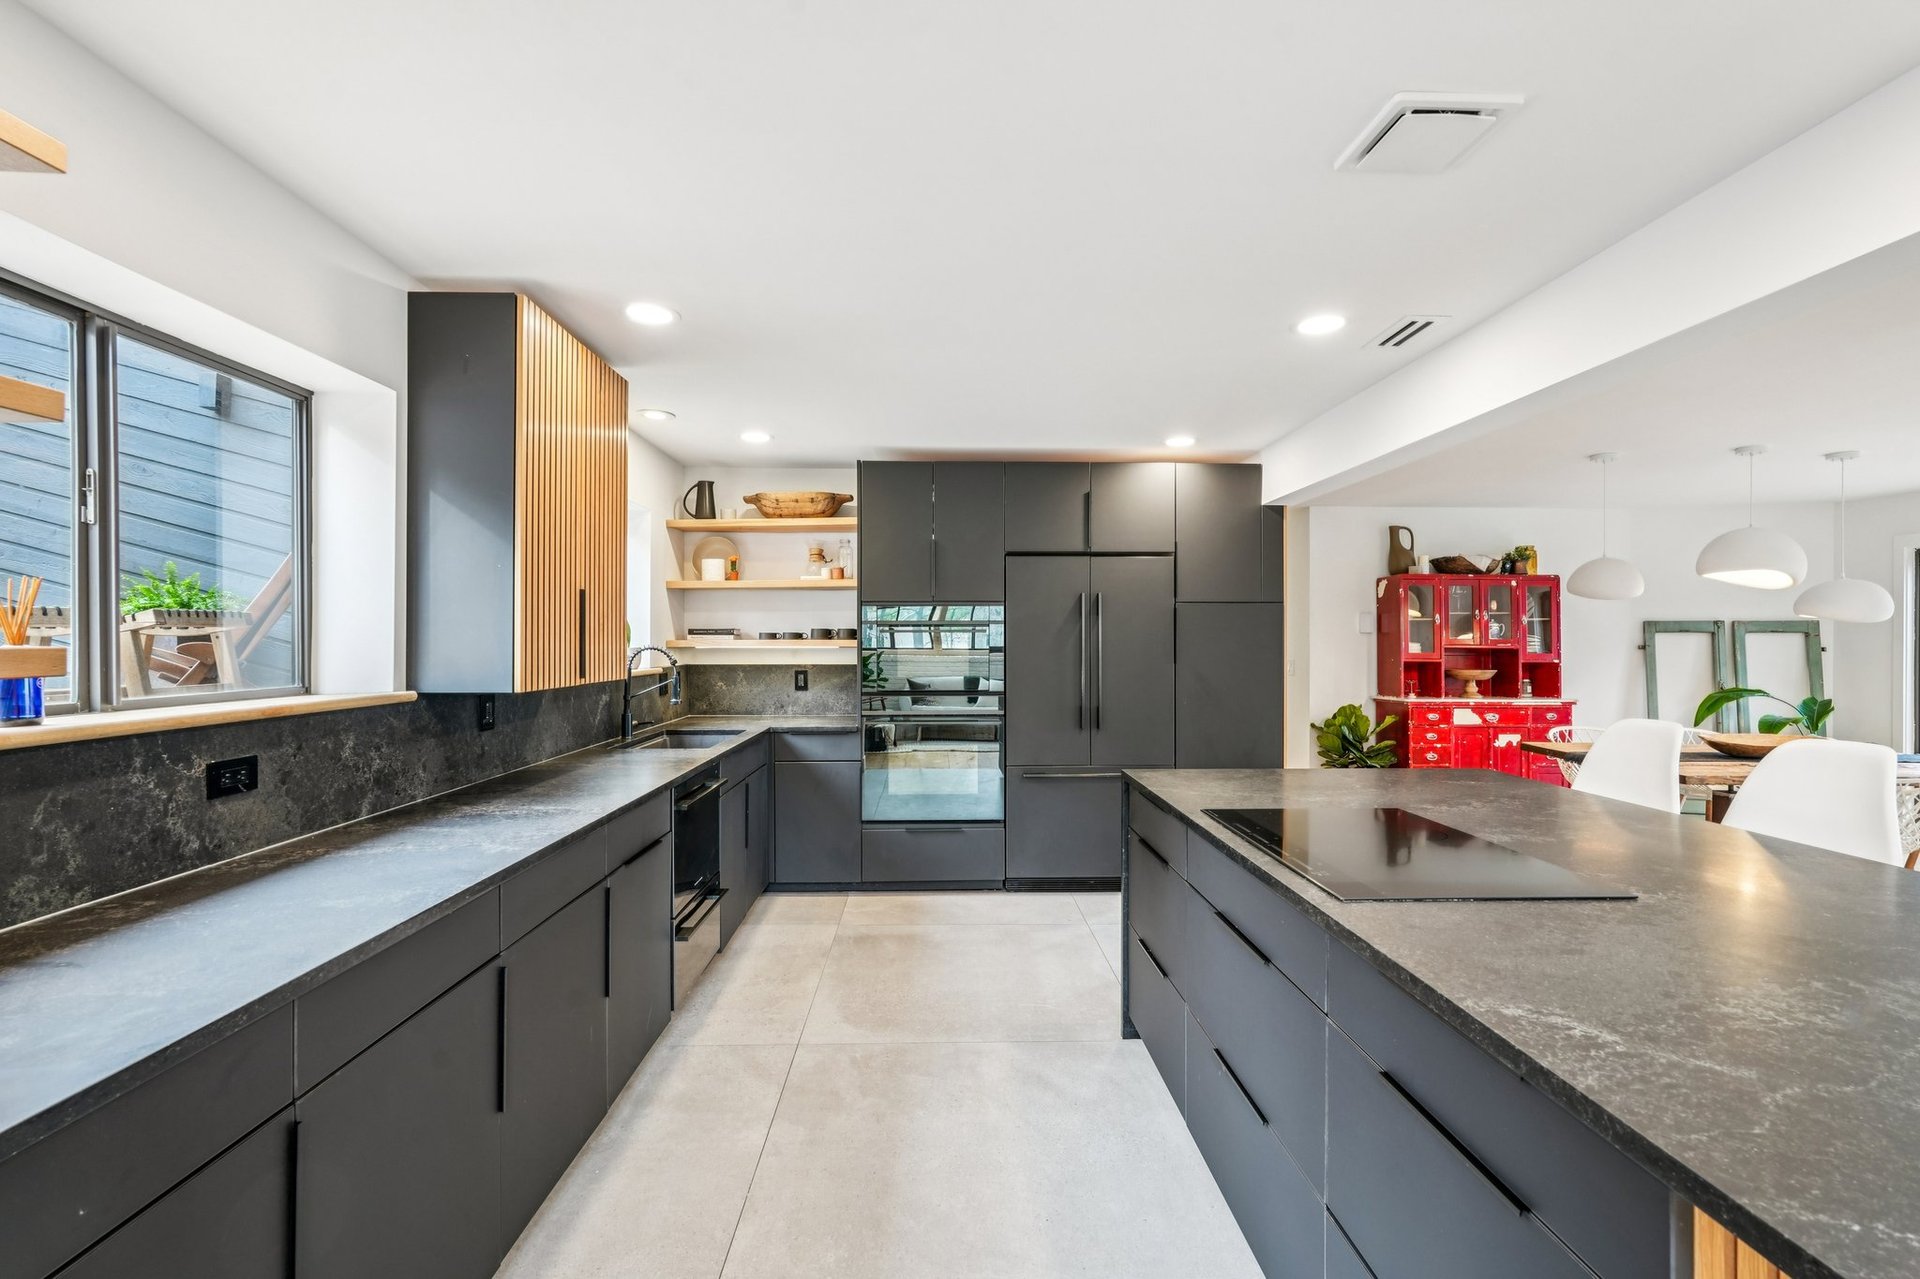
Contemporary kitchen with a dark stone island, charcoal cabinets, and windows overlooking wooded grounds.
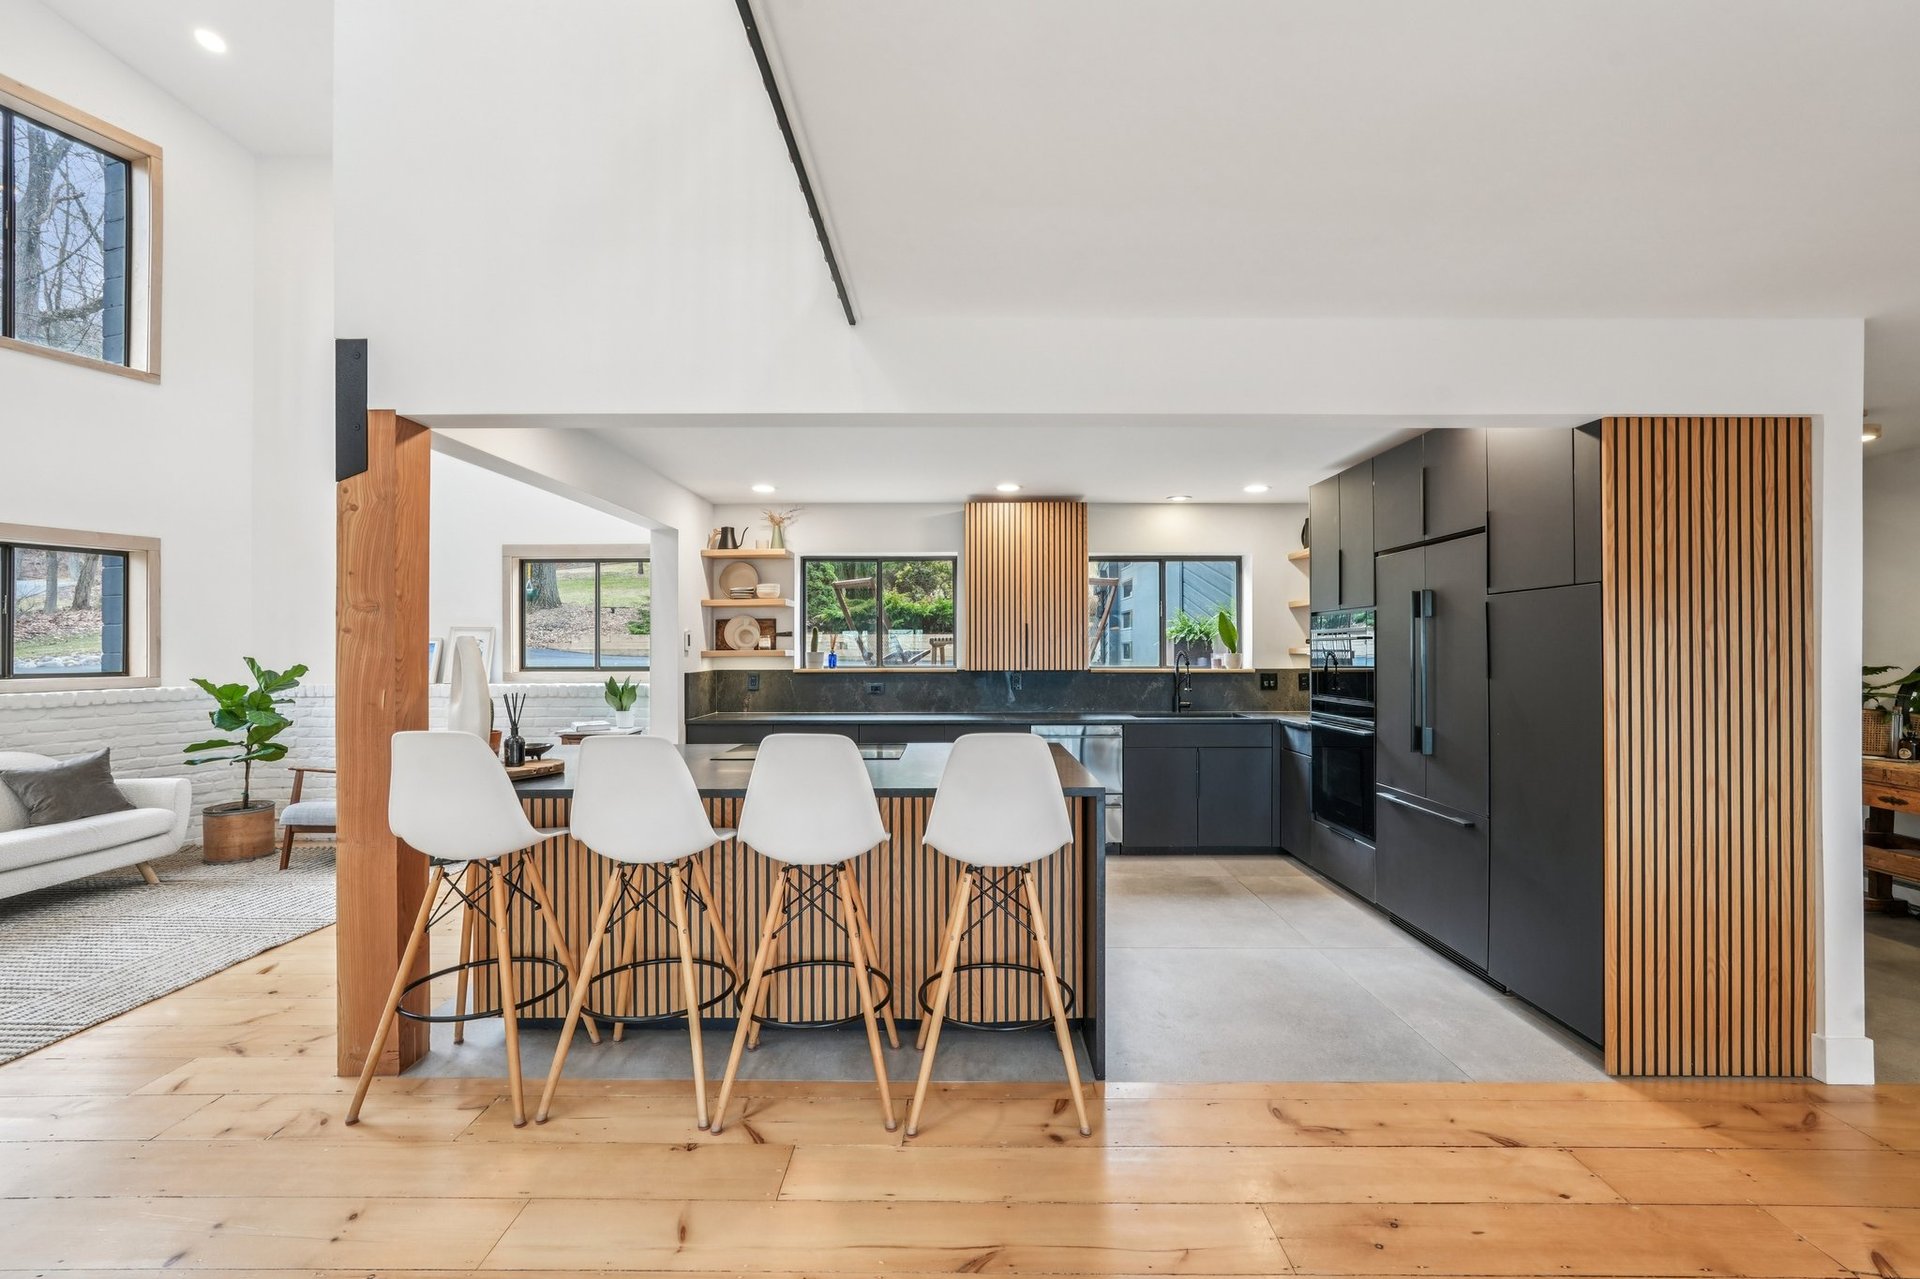
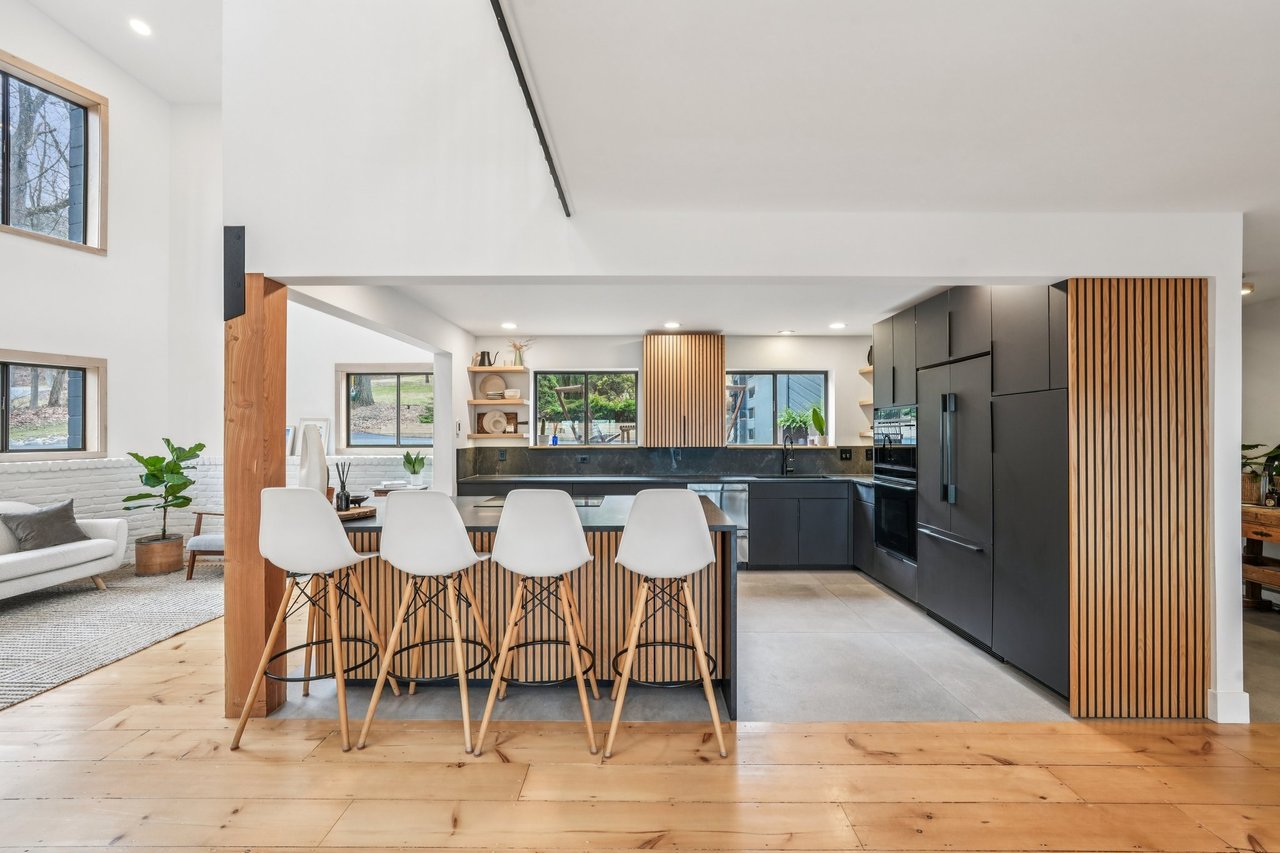
Contemporary kitchen with charcoal cabinets, a four-seat island, warm wood floors, and slatted wood accents.
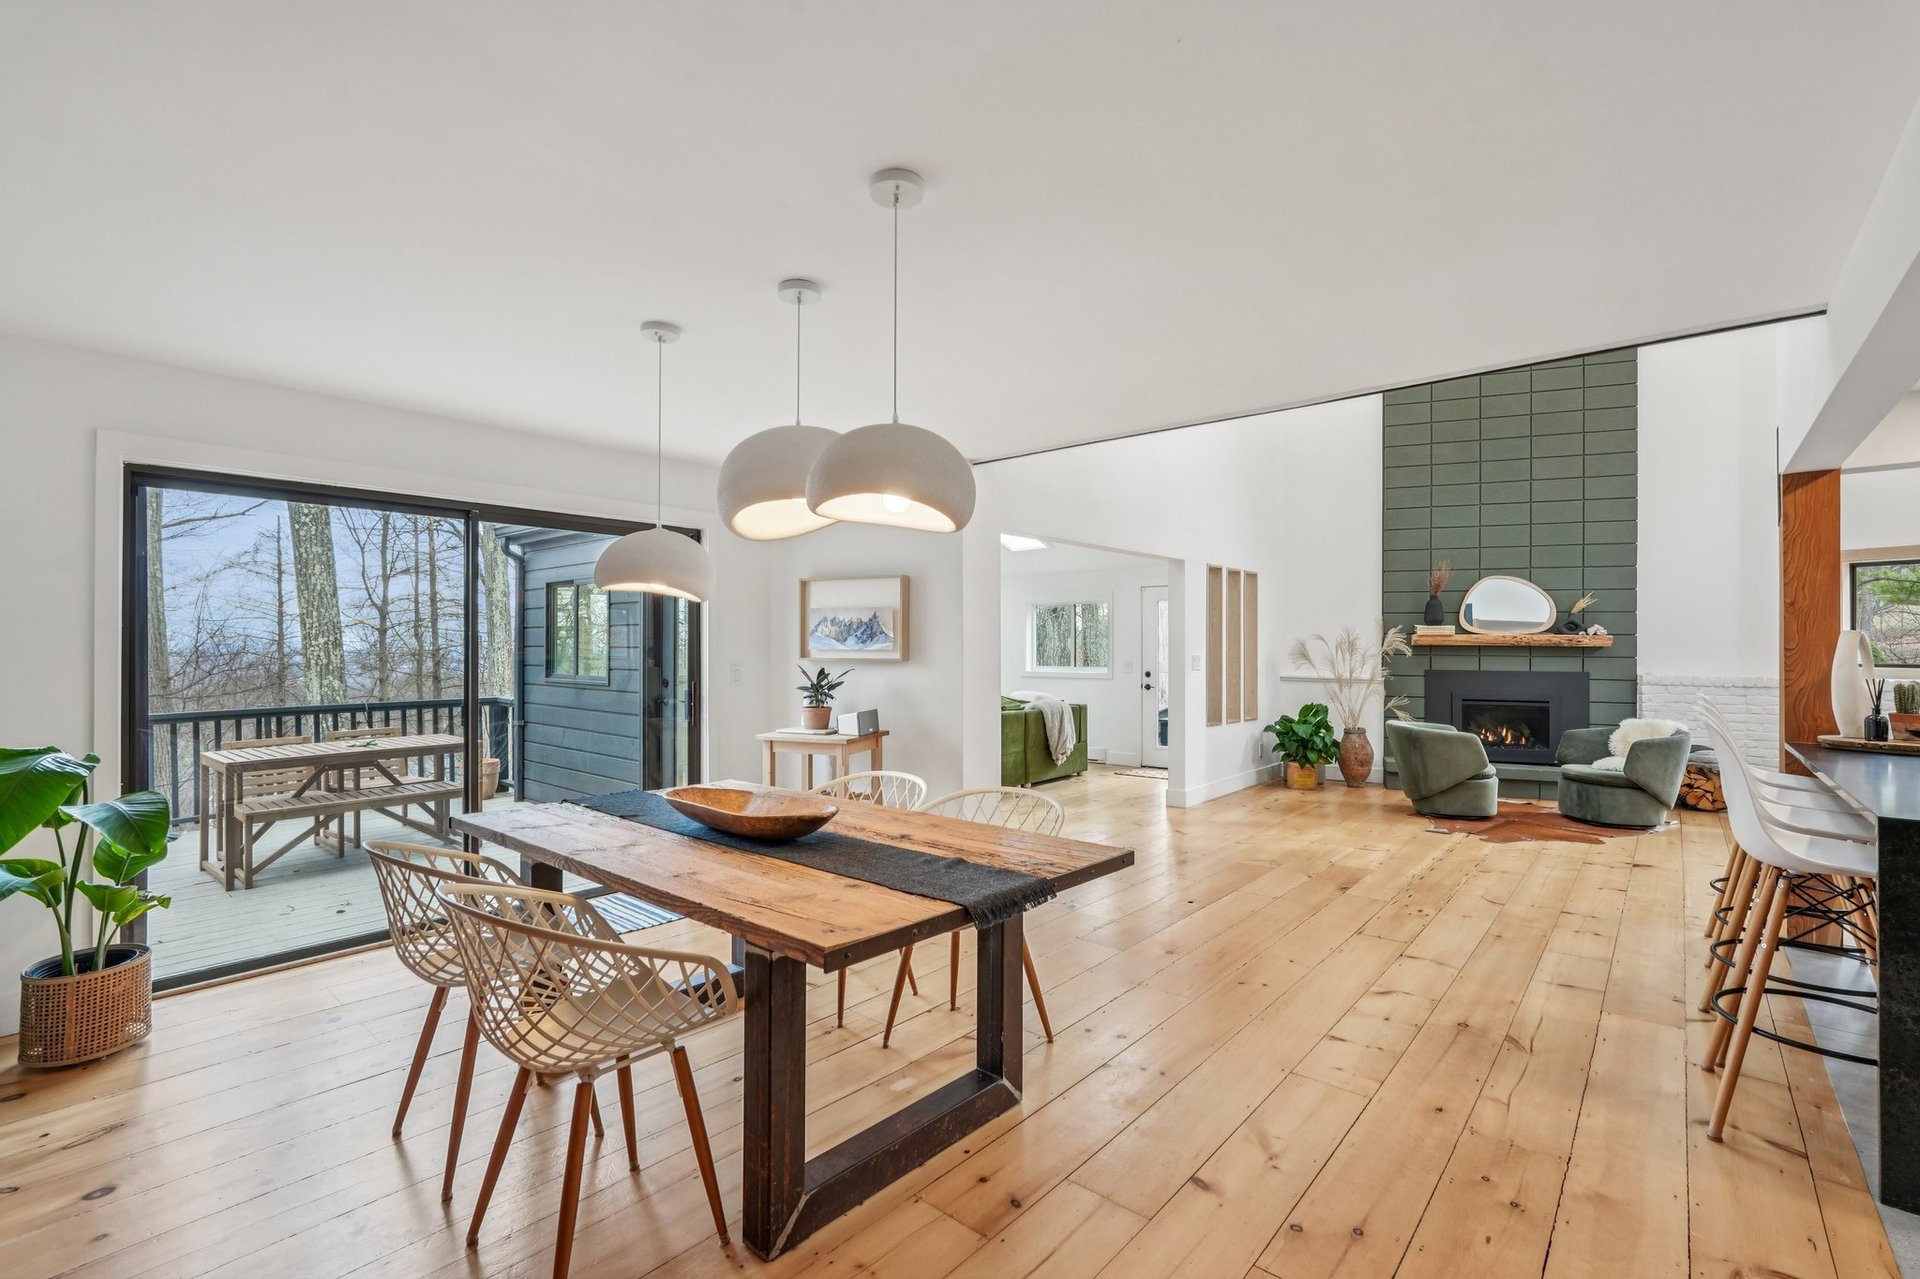
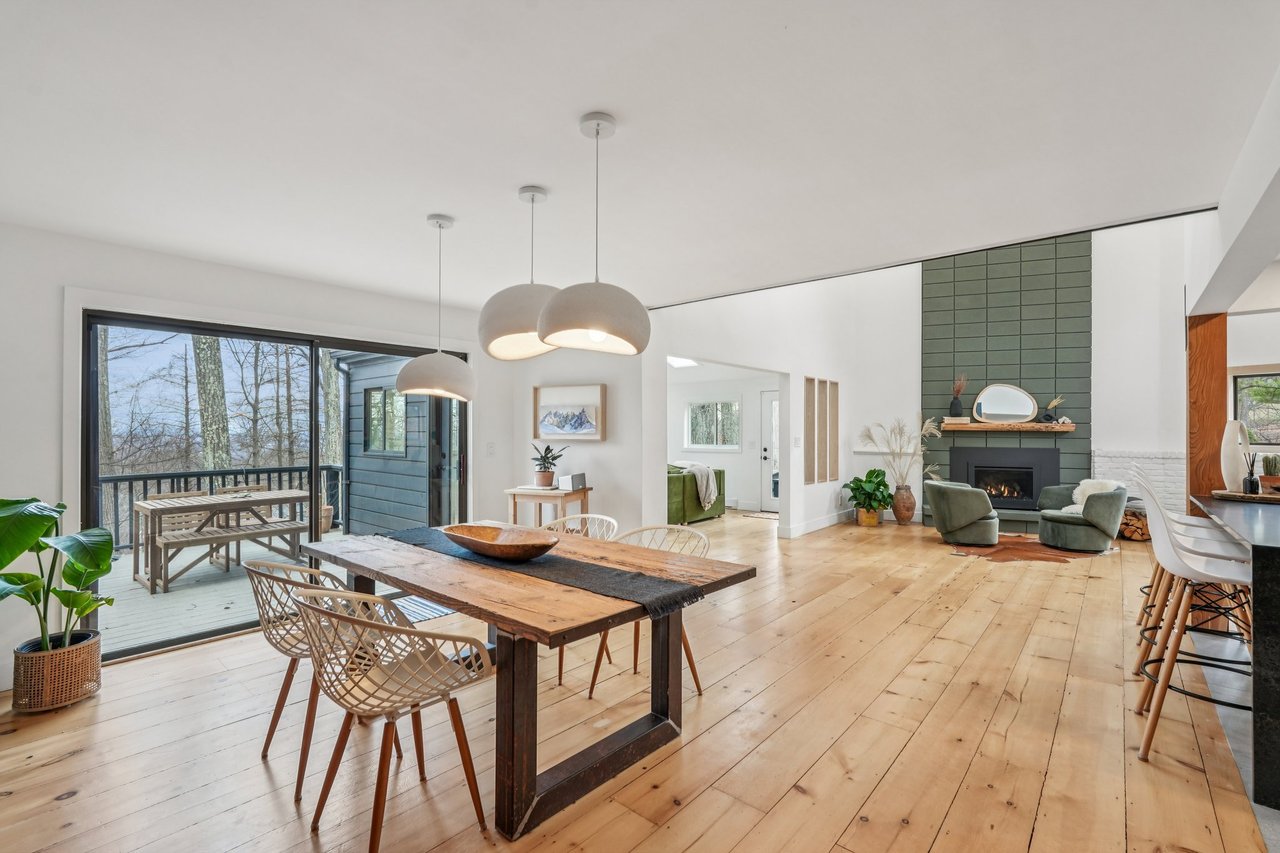
Open-plan dining and living room with a farmhouse table, green-tiled fireplace, and wooded views.
Staged living room with a tall tiled fireplace, green armchairs, pale wood floors, and windows overlooking trees.
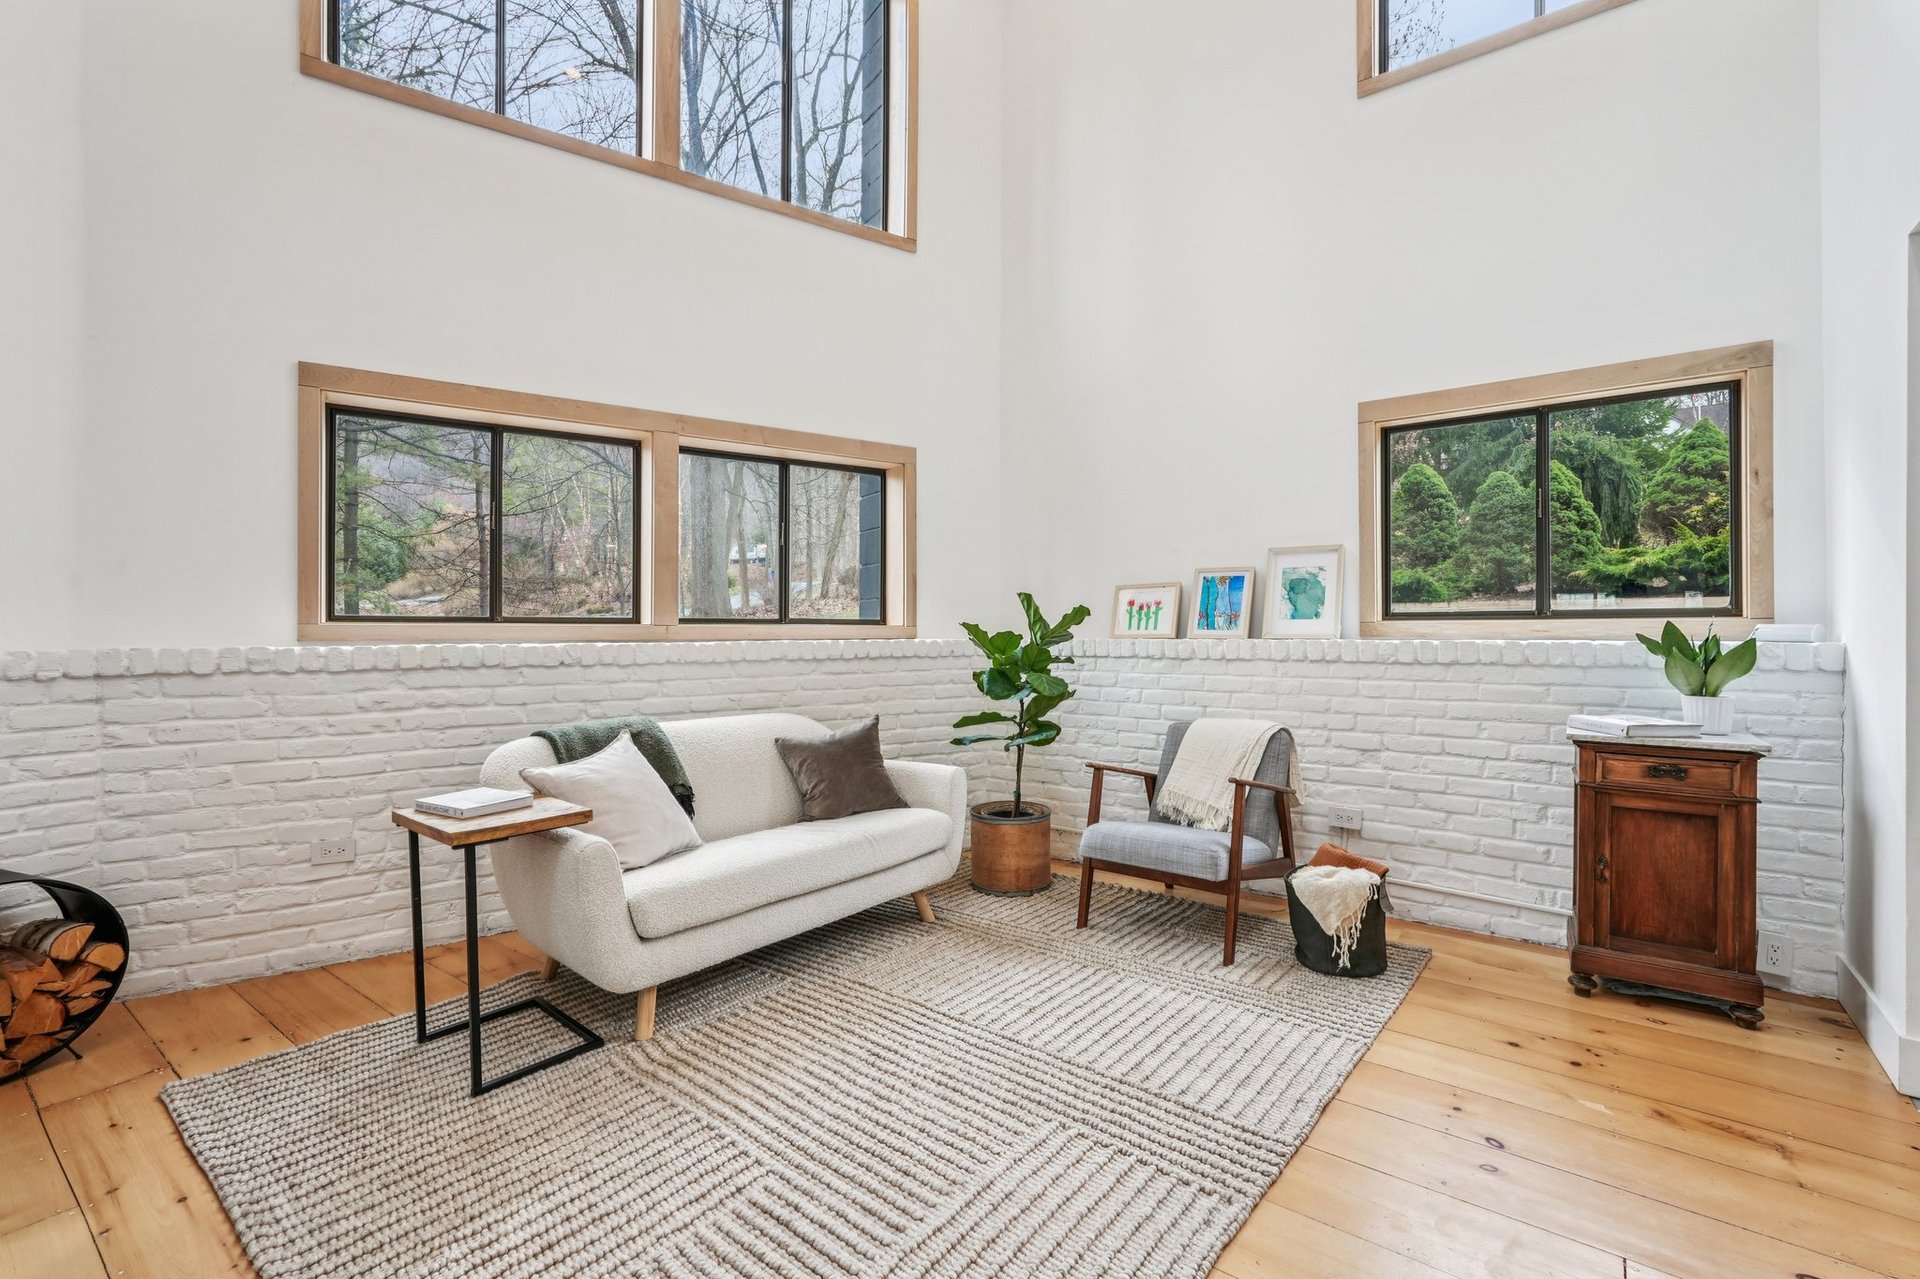
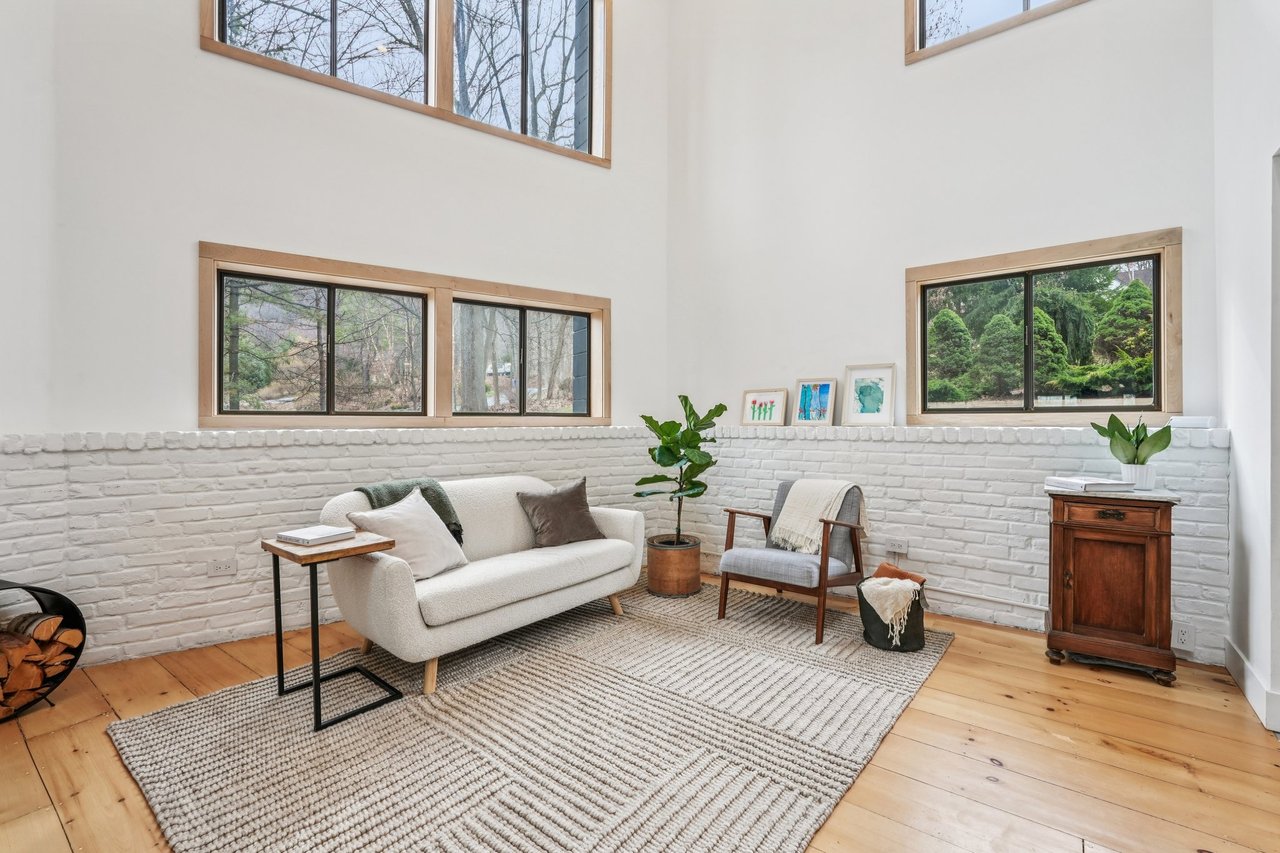
Living room with high windows, white brick walls, wood floors, and a cream sofa.
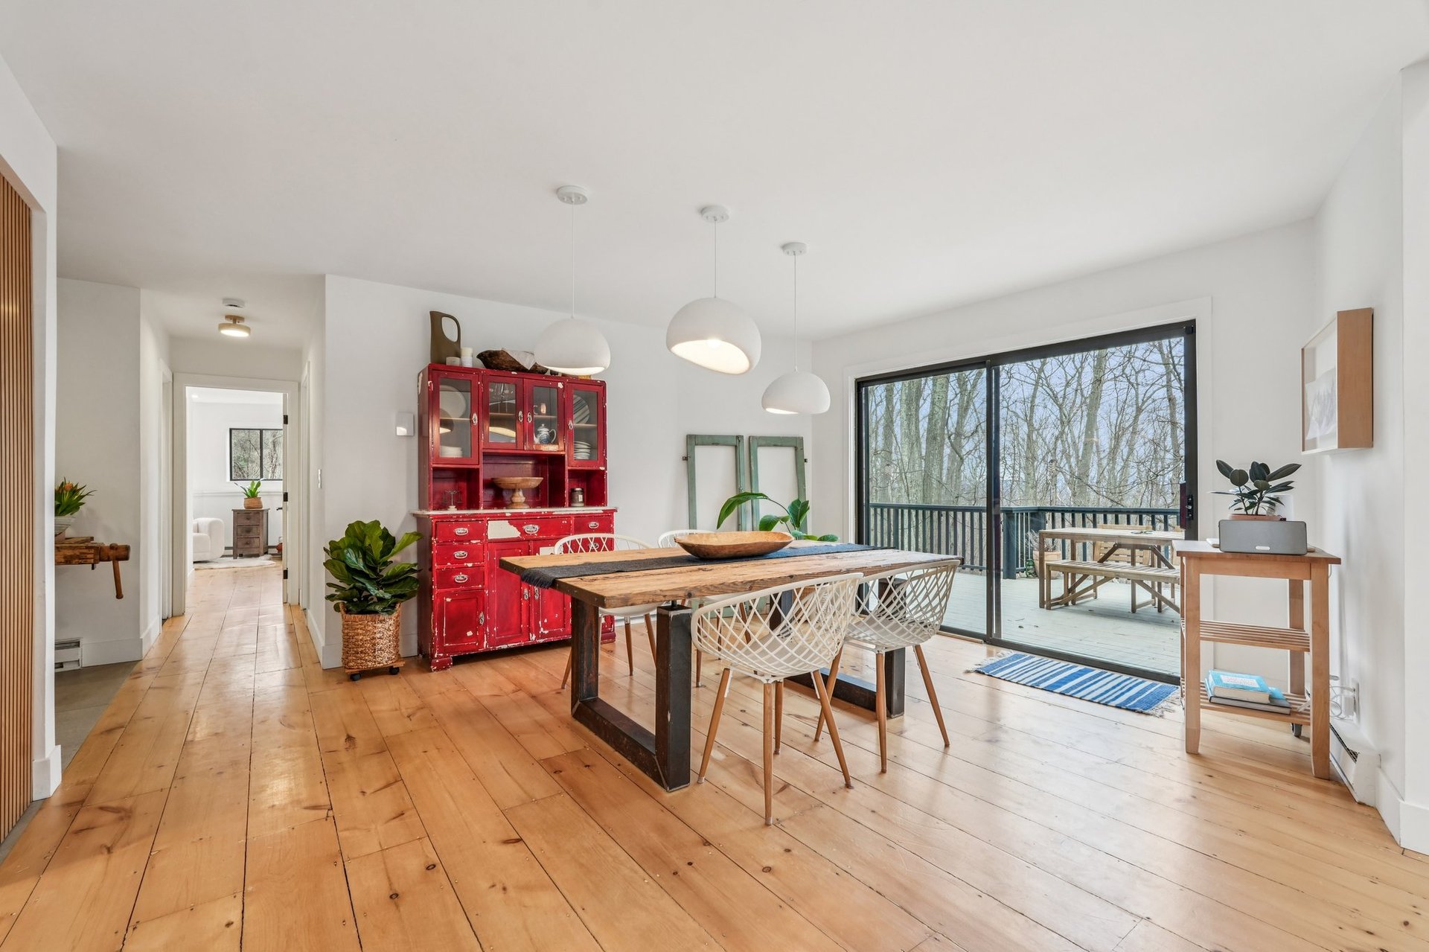
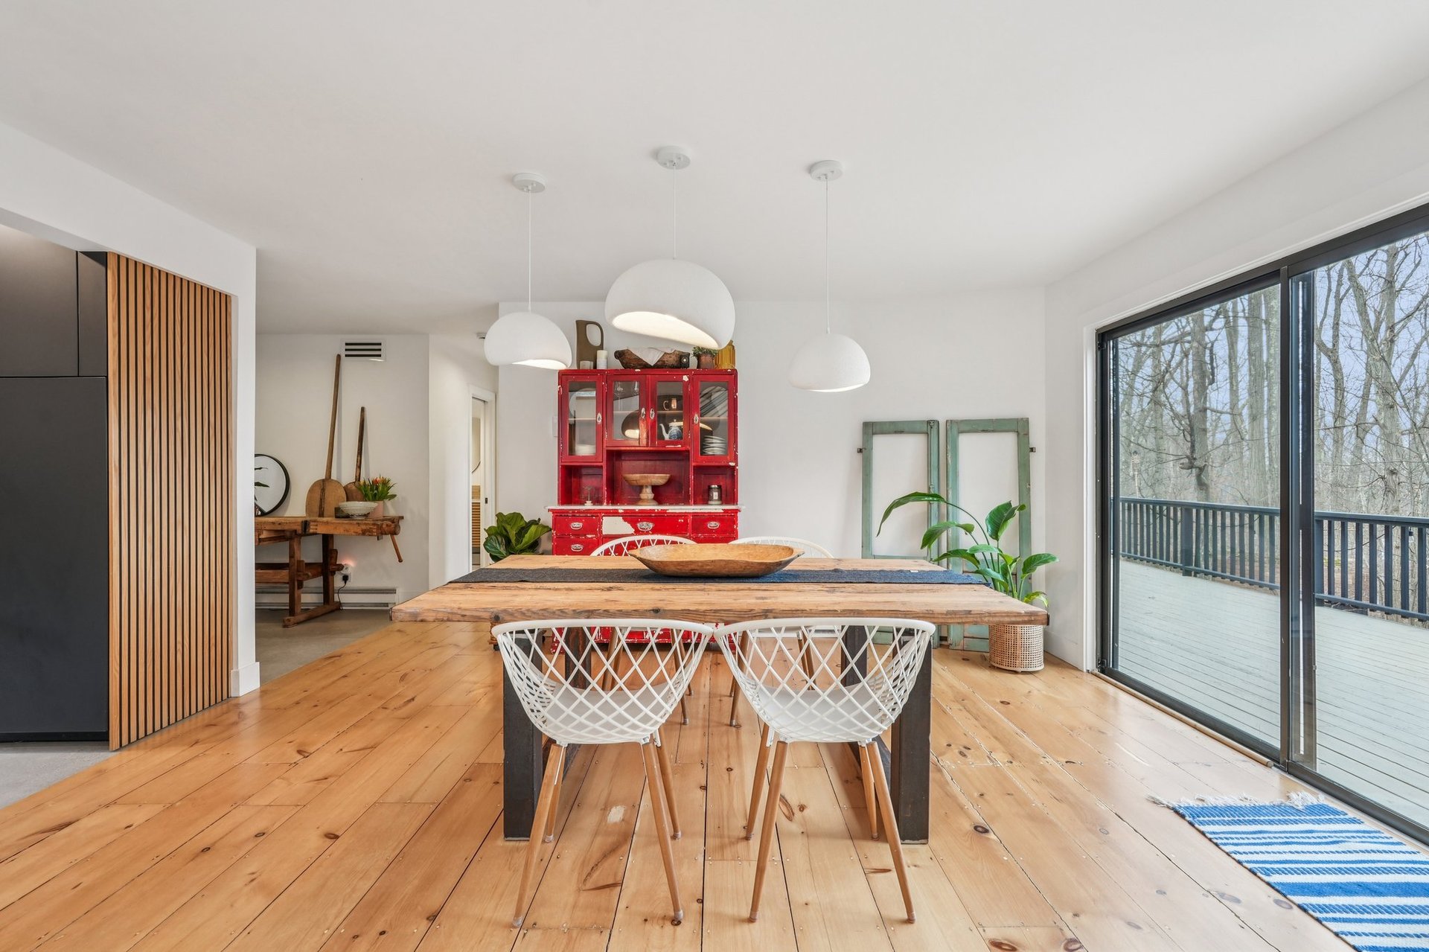
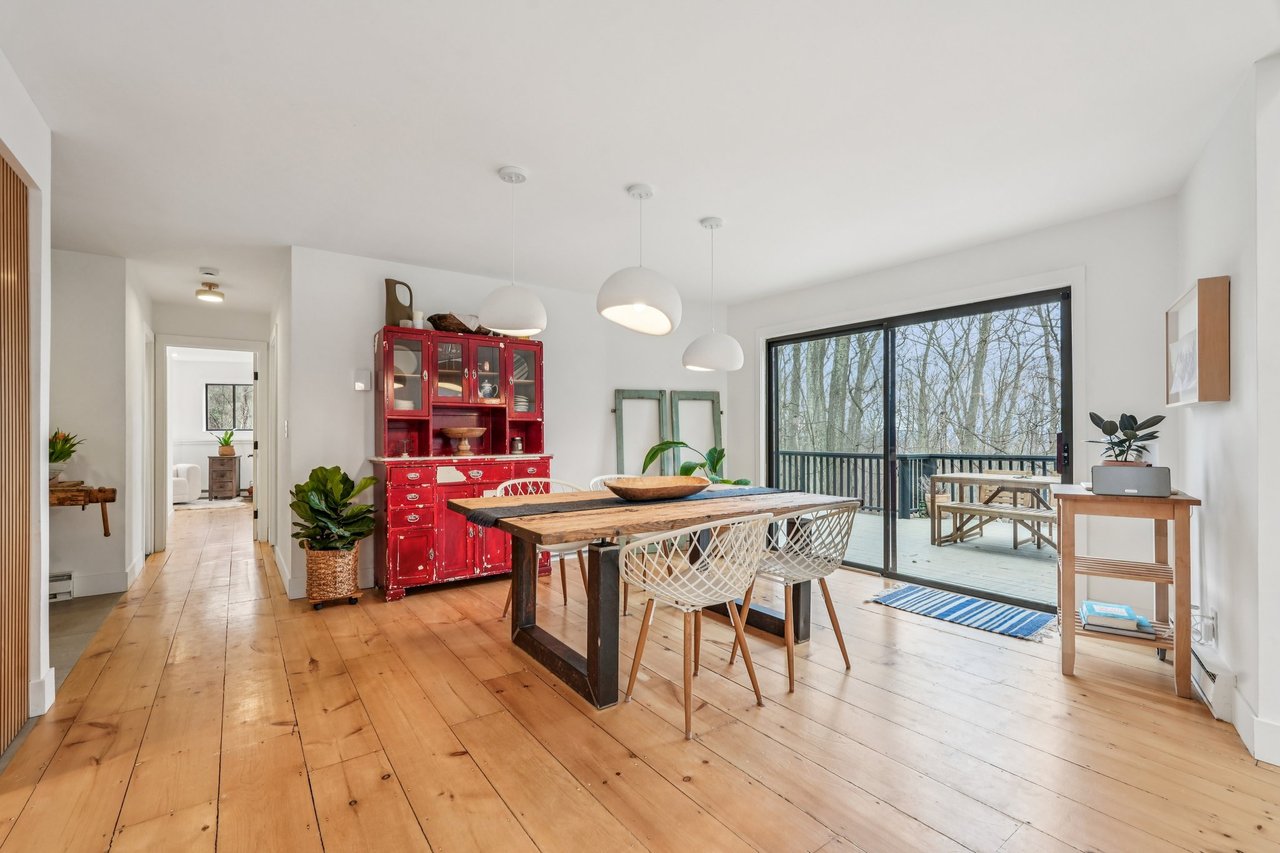
Dining room with a red cabinet and wood table beside glass doors overlooking a wooded deck.
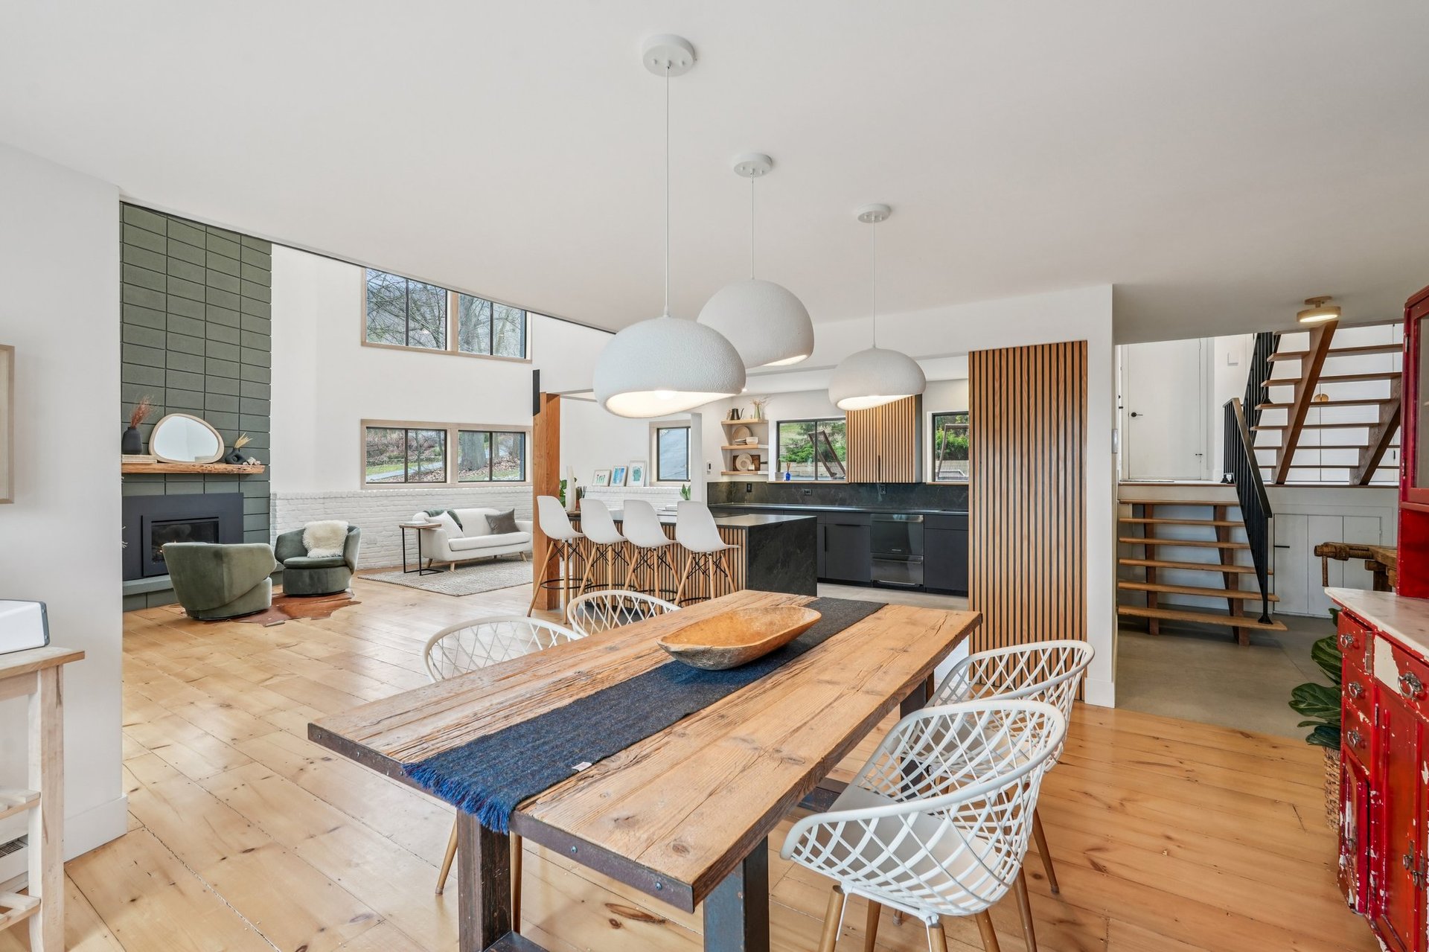
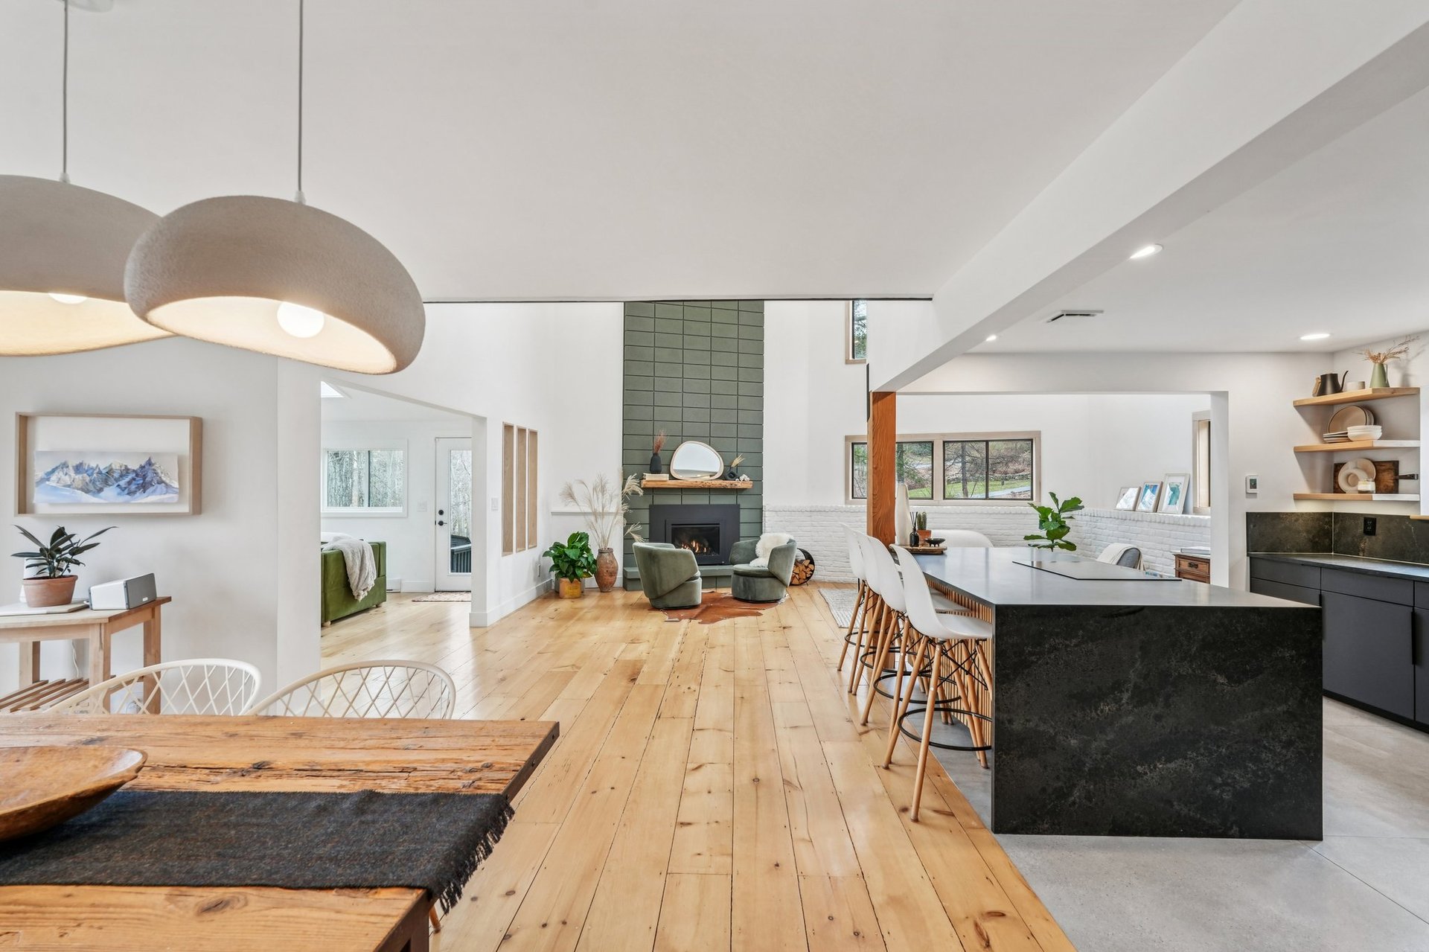
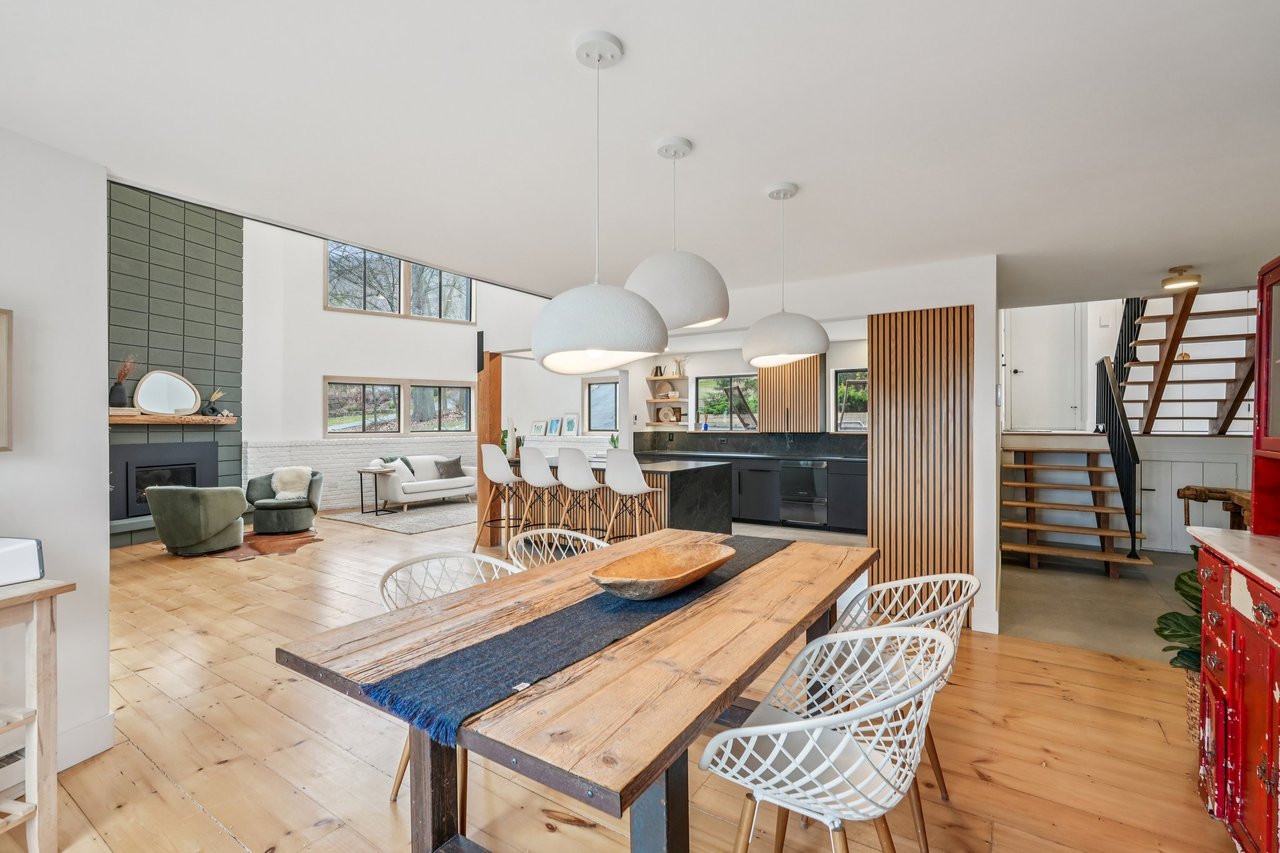
Open-plan dining, kitchen, and living area with a rustic table, black island, and fireplace.
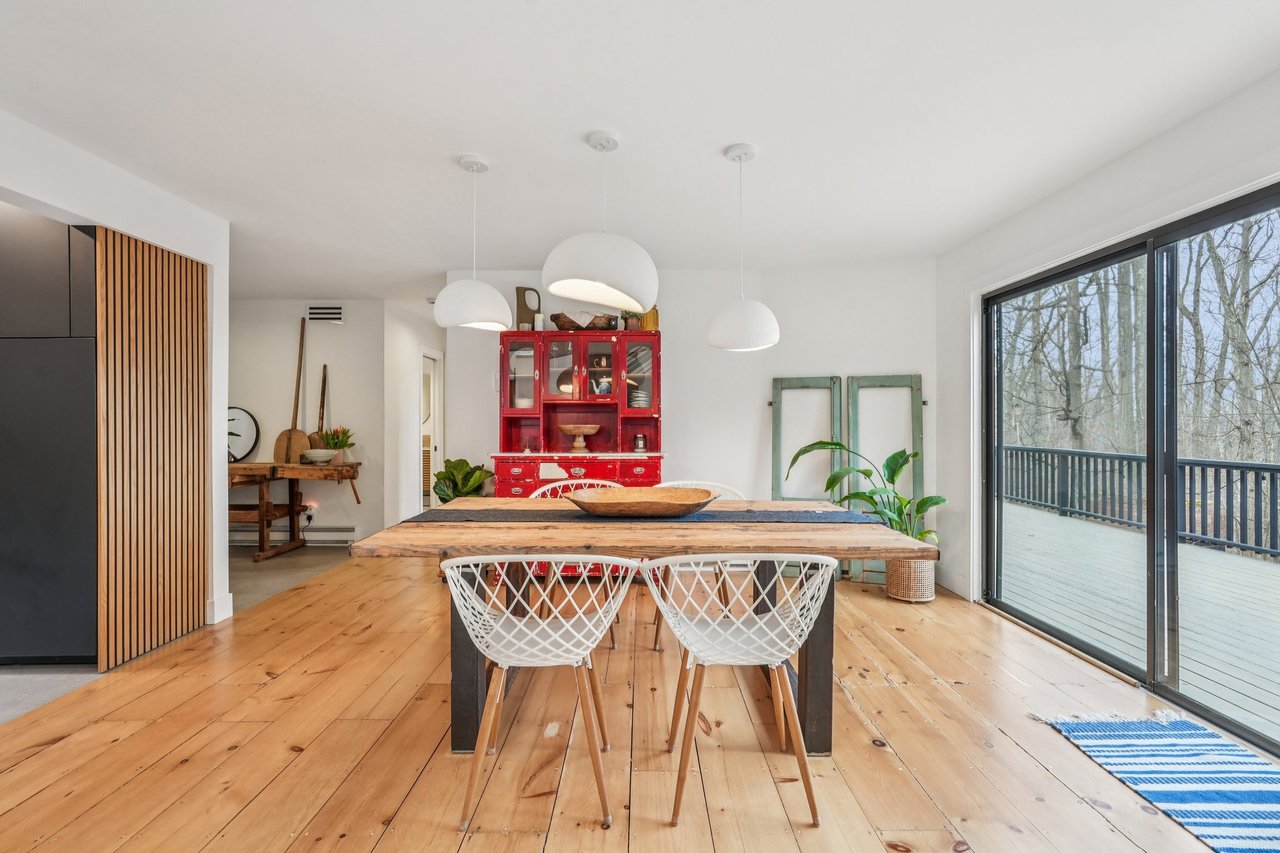
Dining room with a live-edge wood table, red cabinet, and sliding doors to a wooded deck.
Open-plan kitchen and living area with a black stone island and green-tiled fireplace
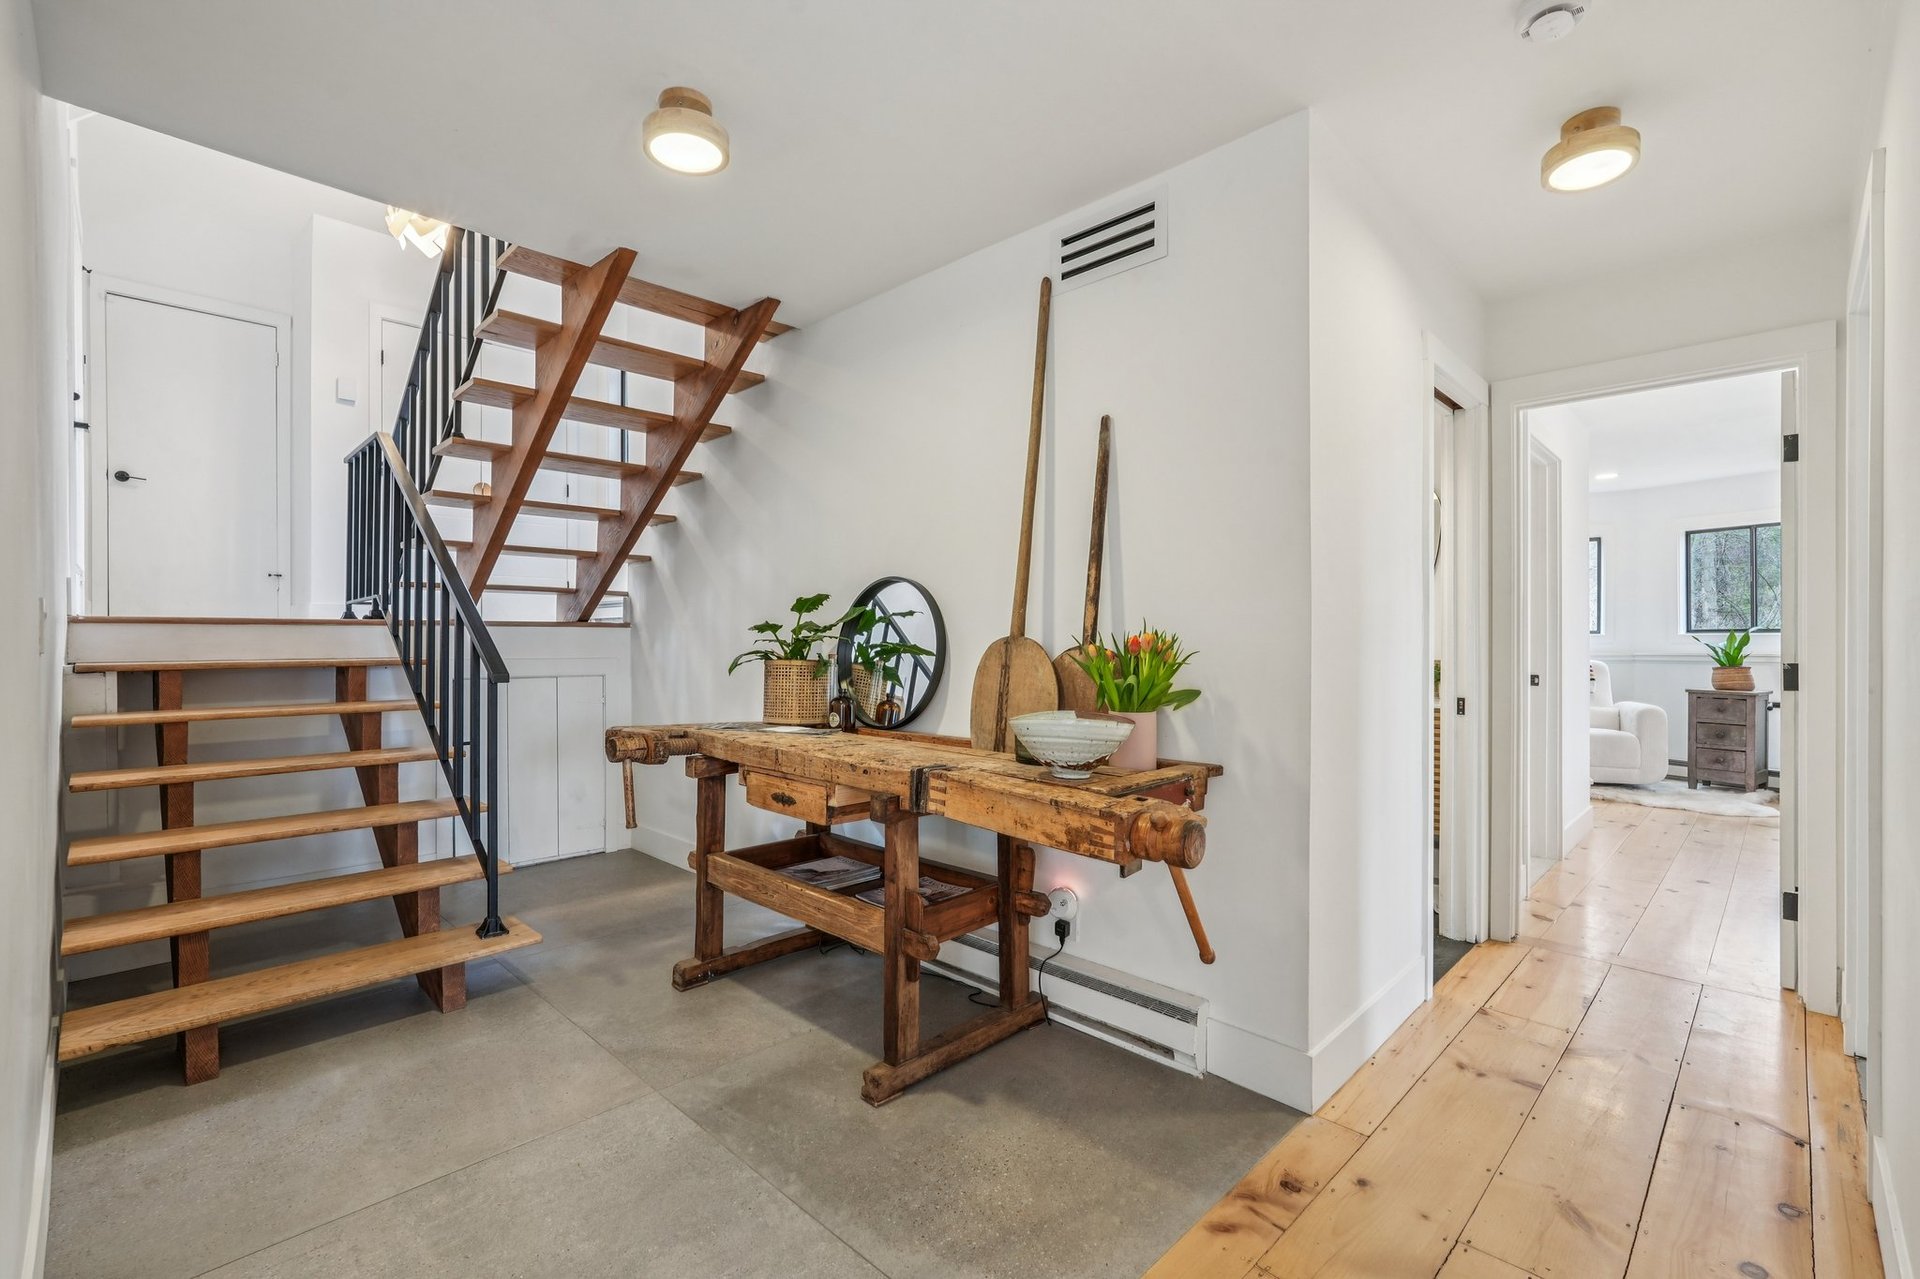
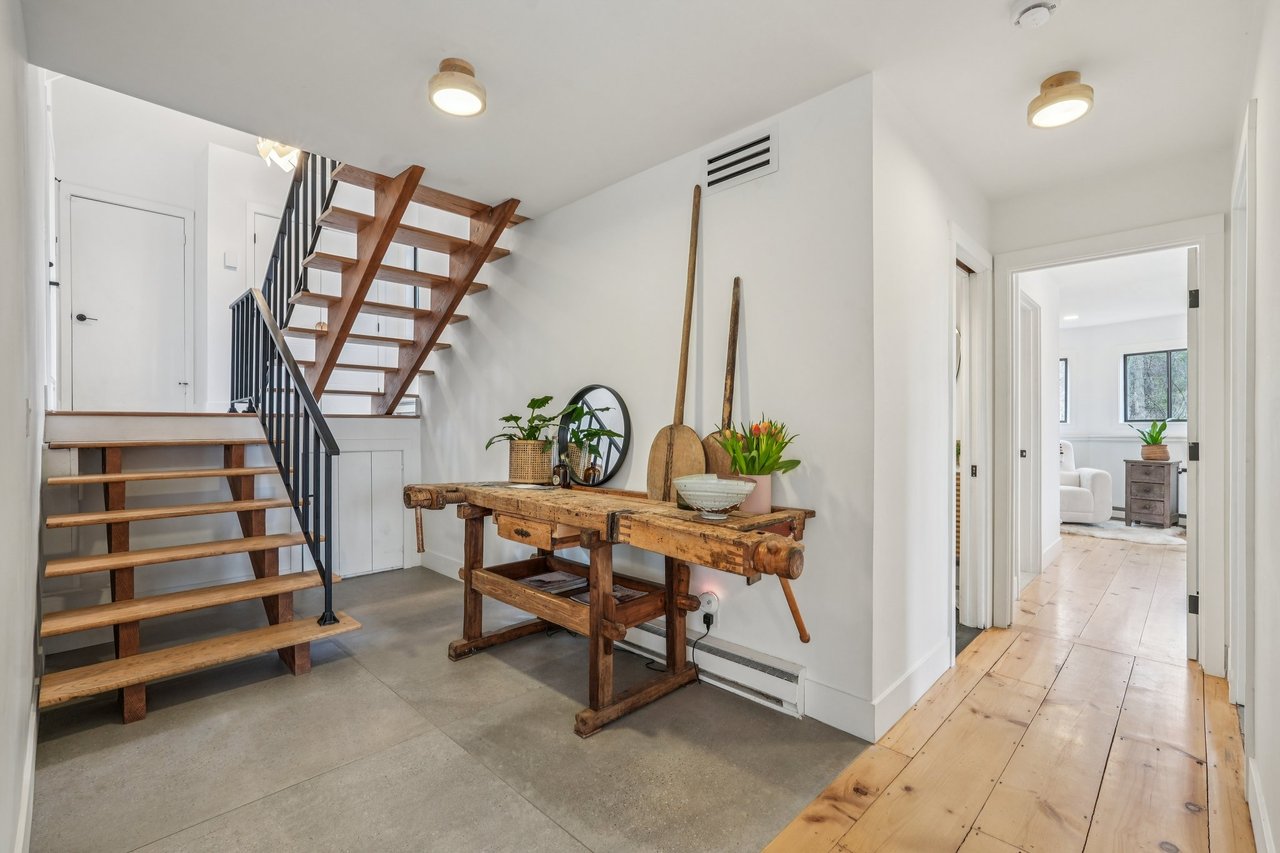
Entryway with open-riser wood stairs, black railings, and a rustic console table.
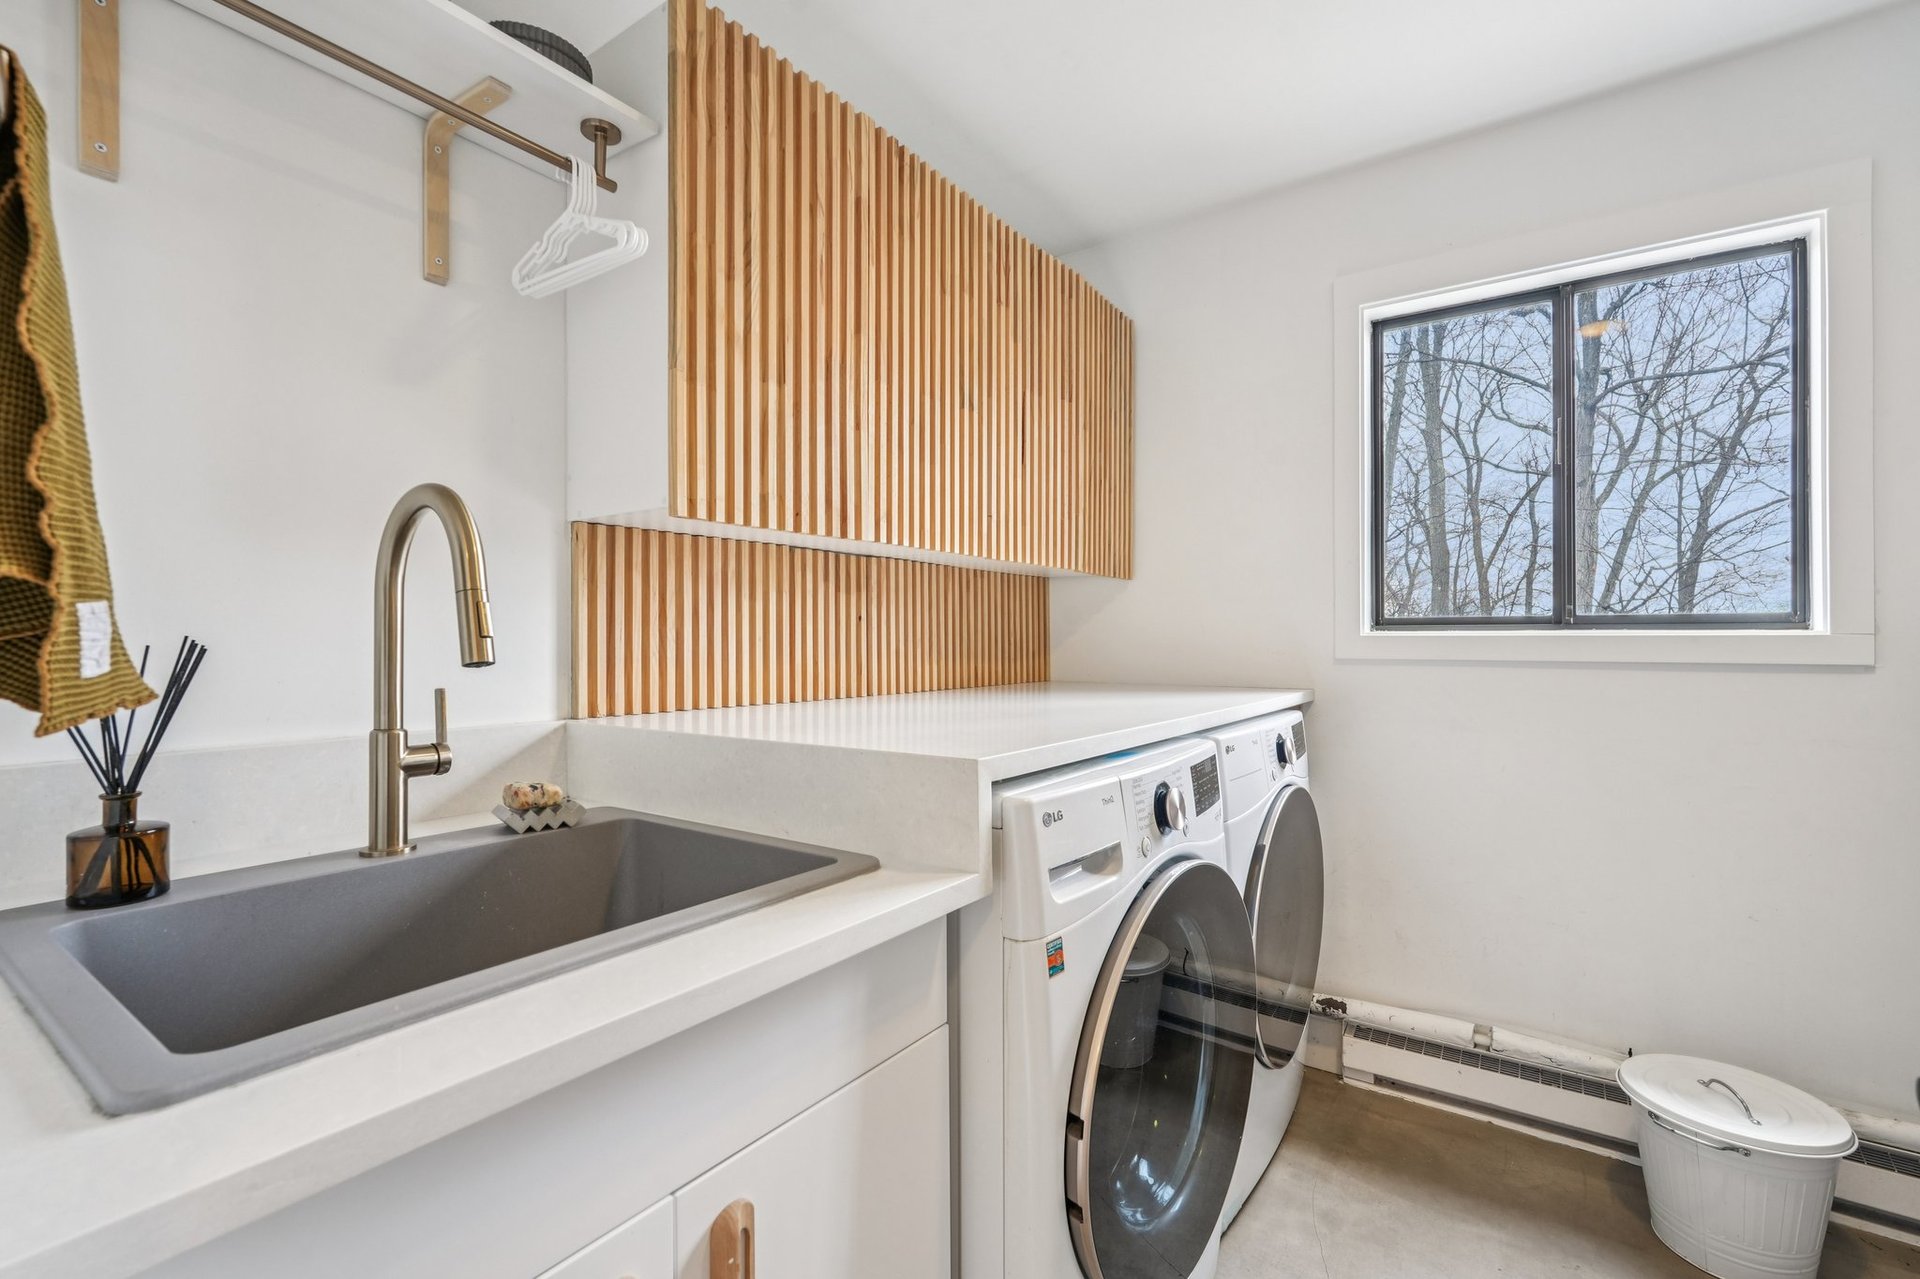
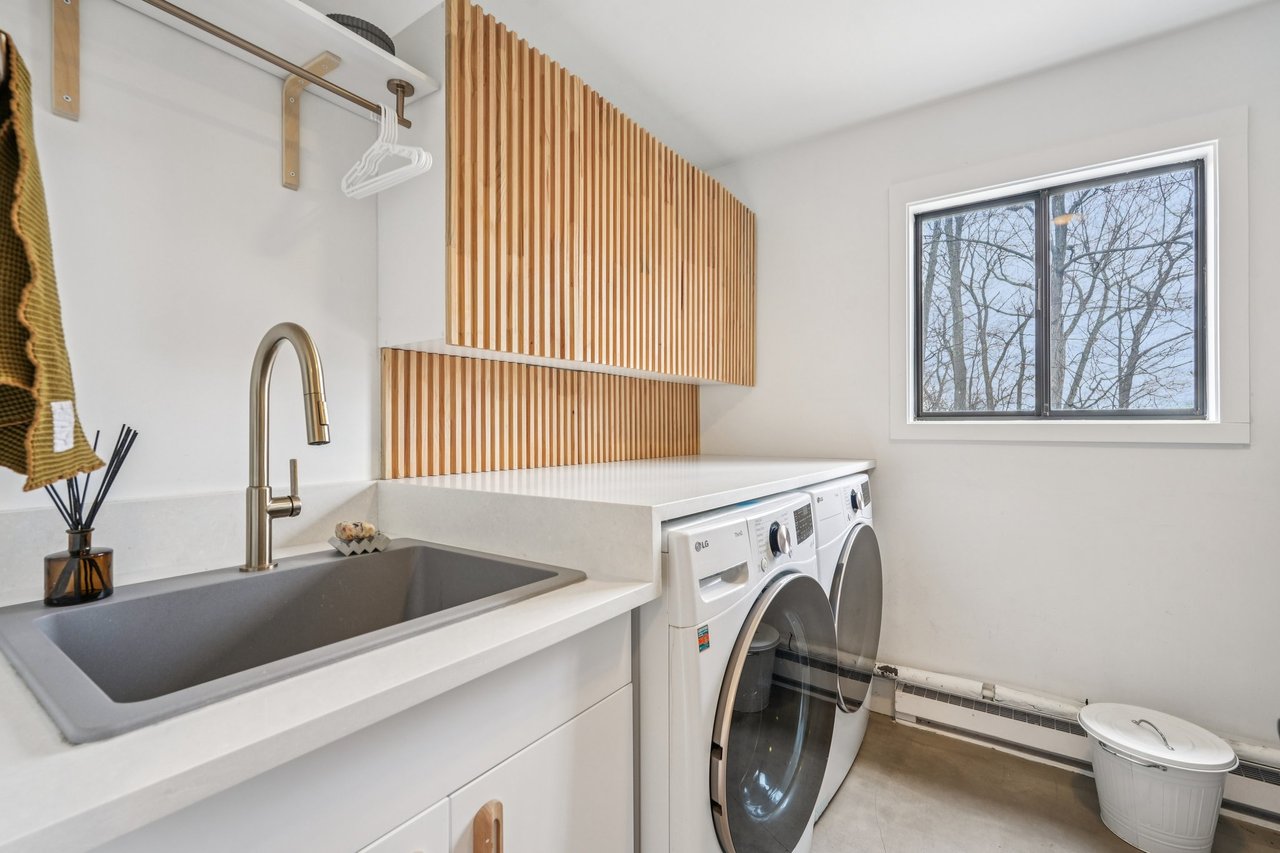
Modern laundry room with a deep utility sink, front-loading washer and dryer, and wood-slat cabinetry.
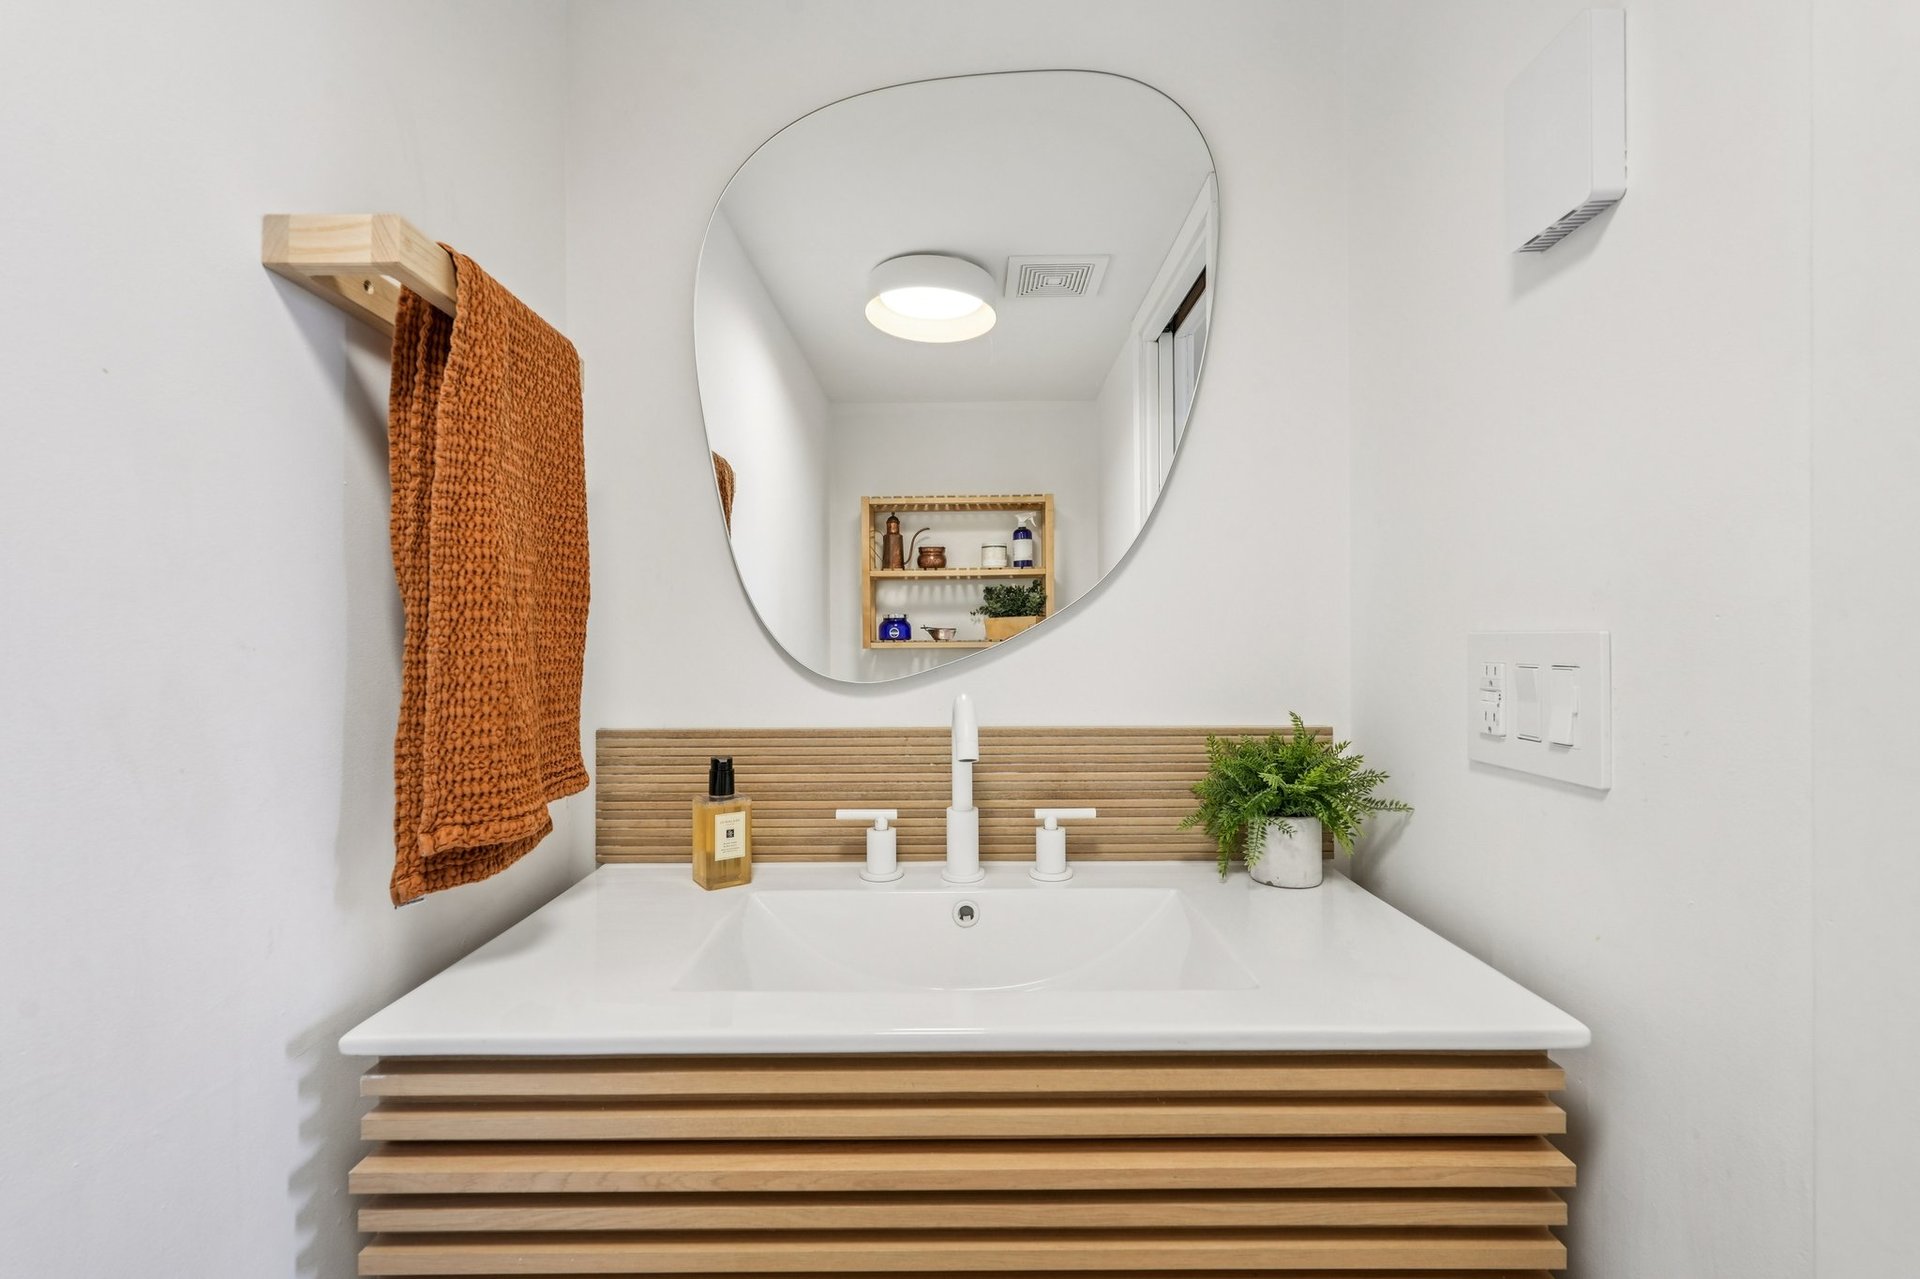
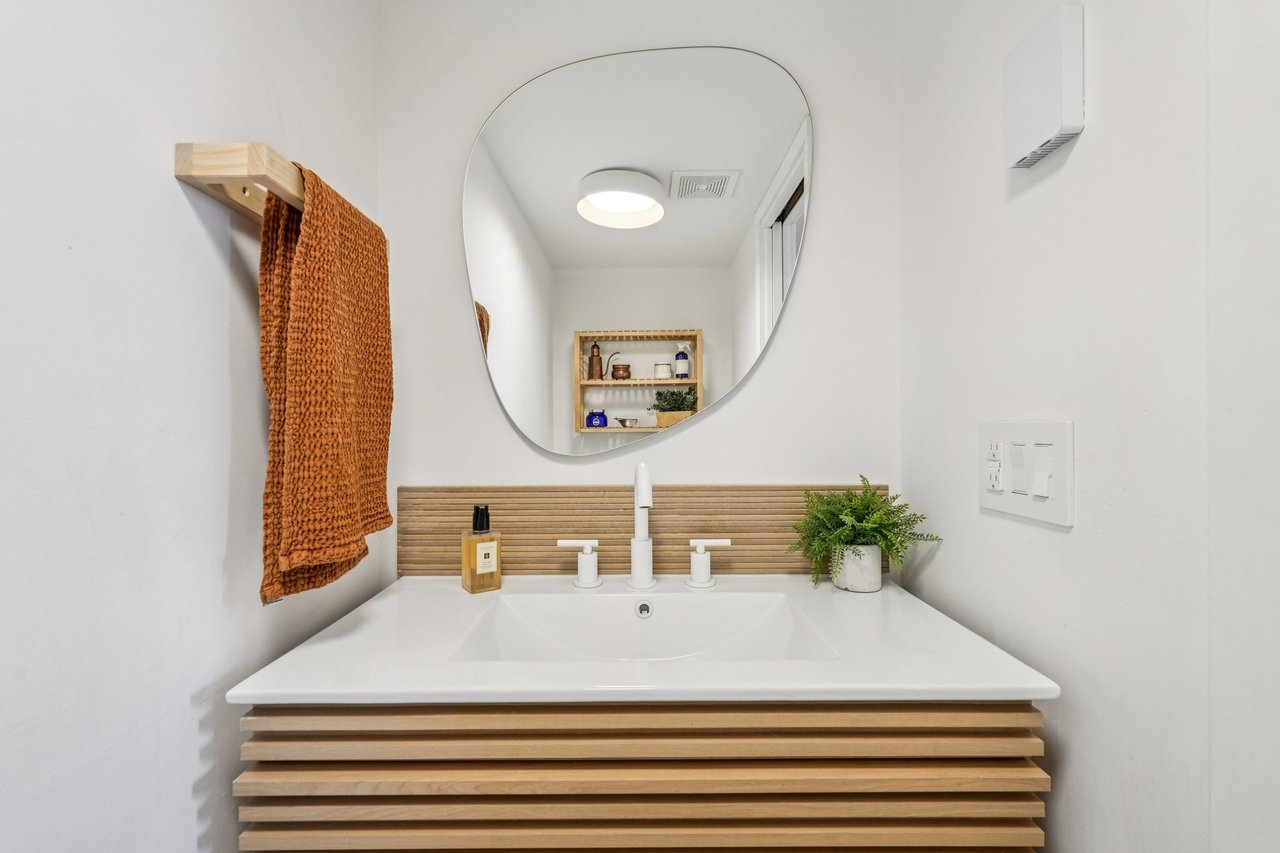
Bathroom vanity with a white sink, wood slat details, asymmetrical mirror, rust-colored towel, and potted fern.
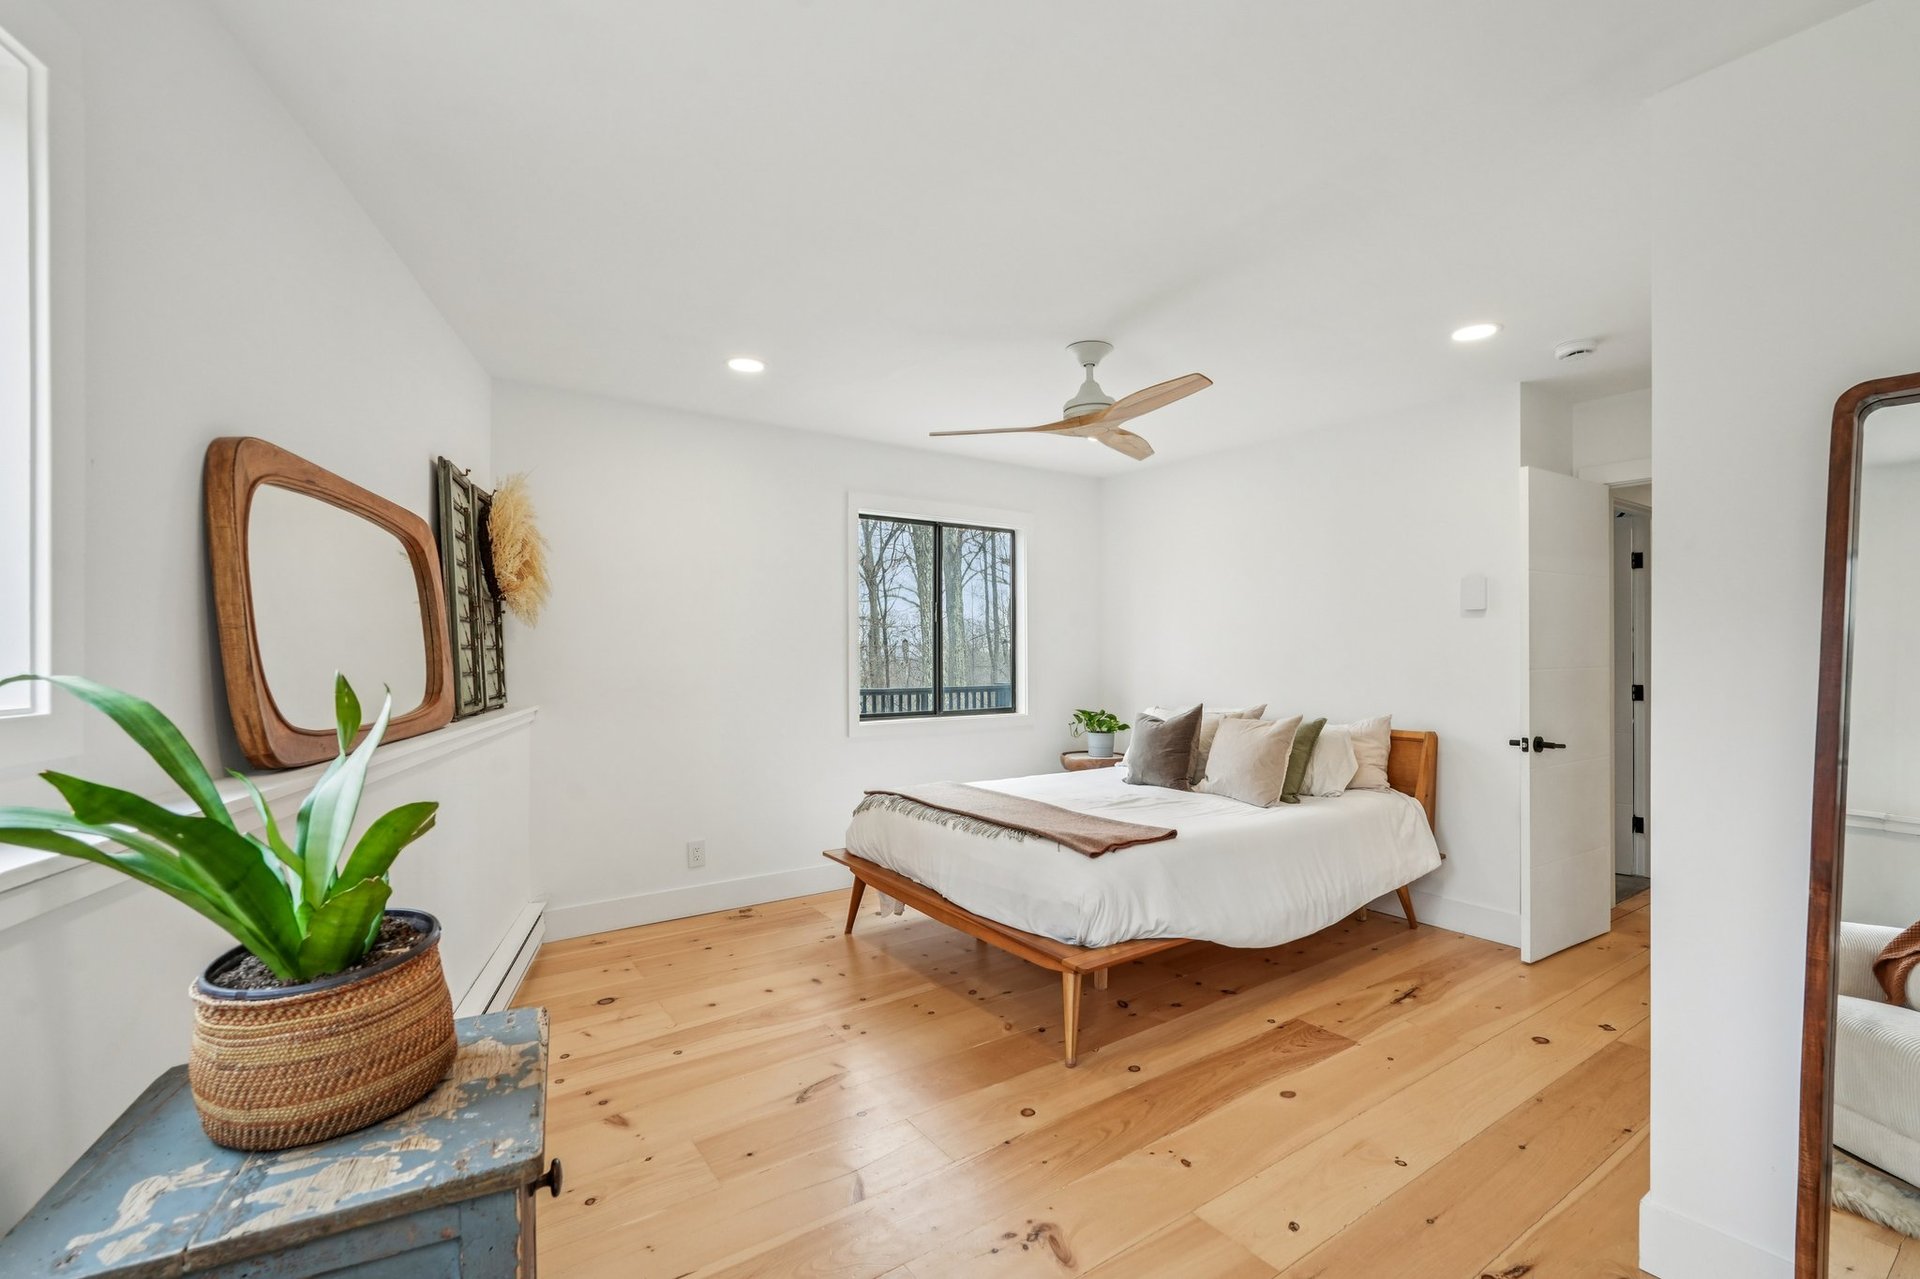
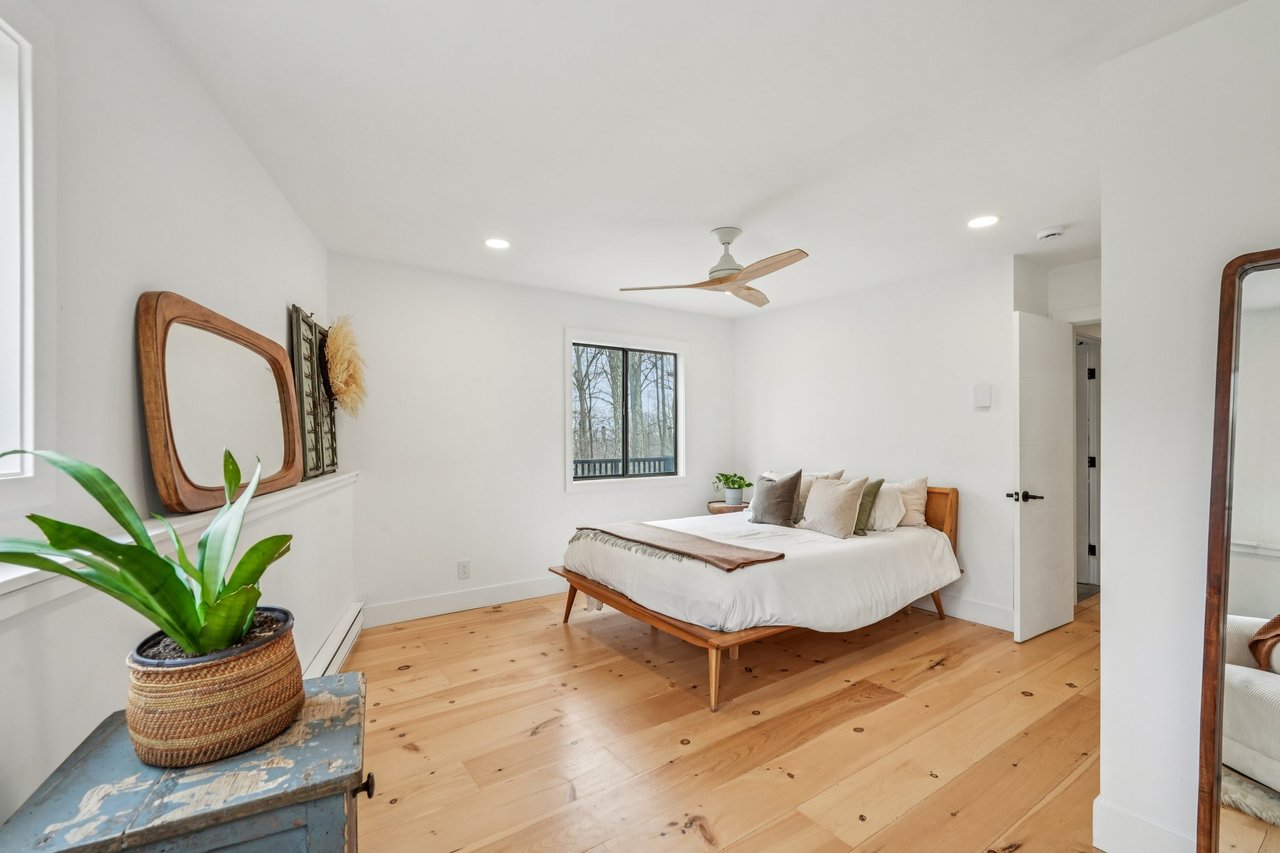
Bright bedroom with a low wooden bed, wide-plank floors, and a window overlooking trees.
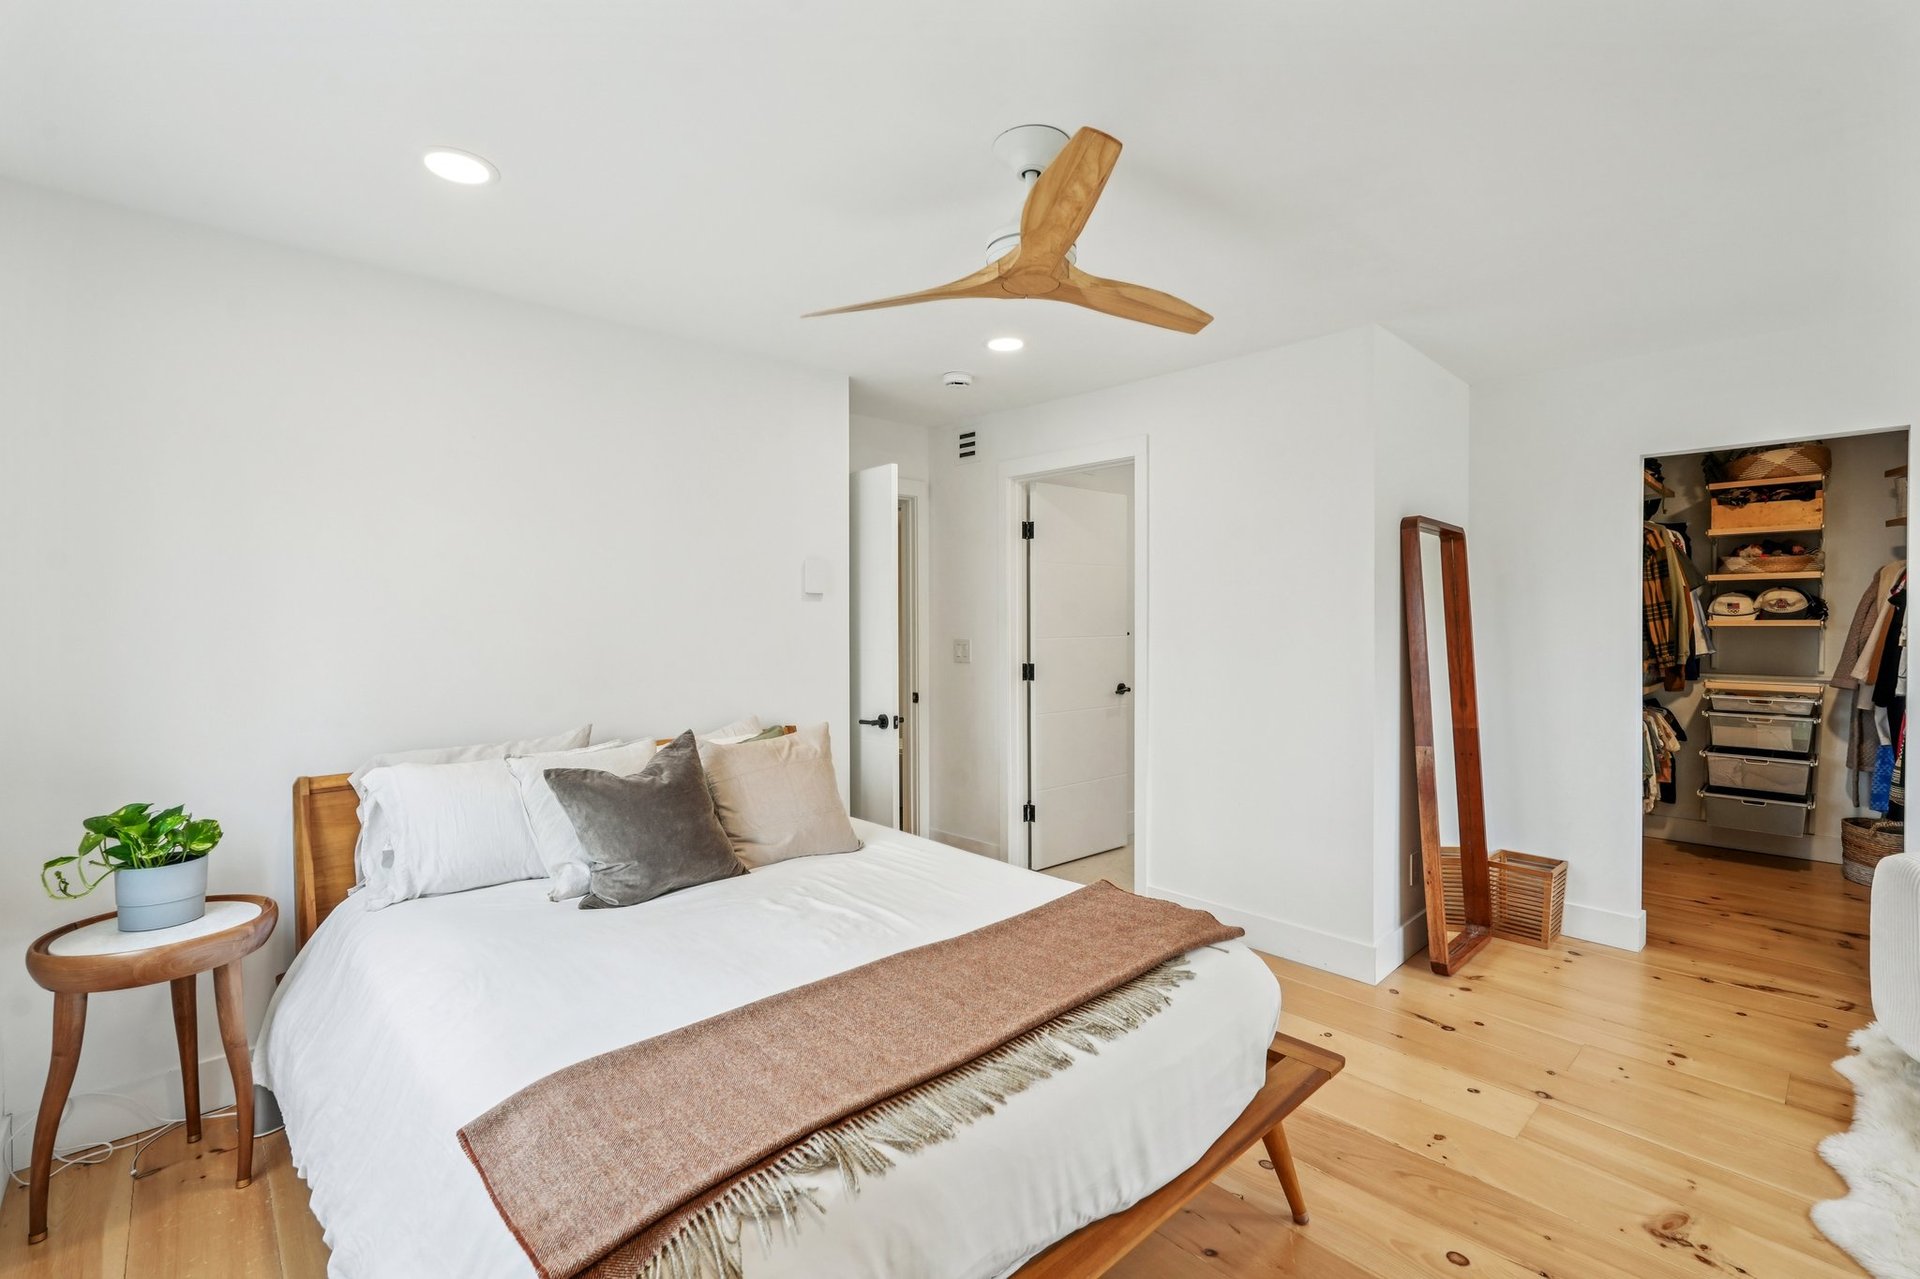
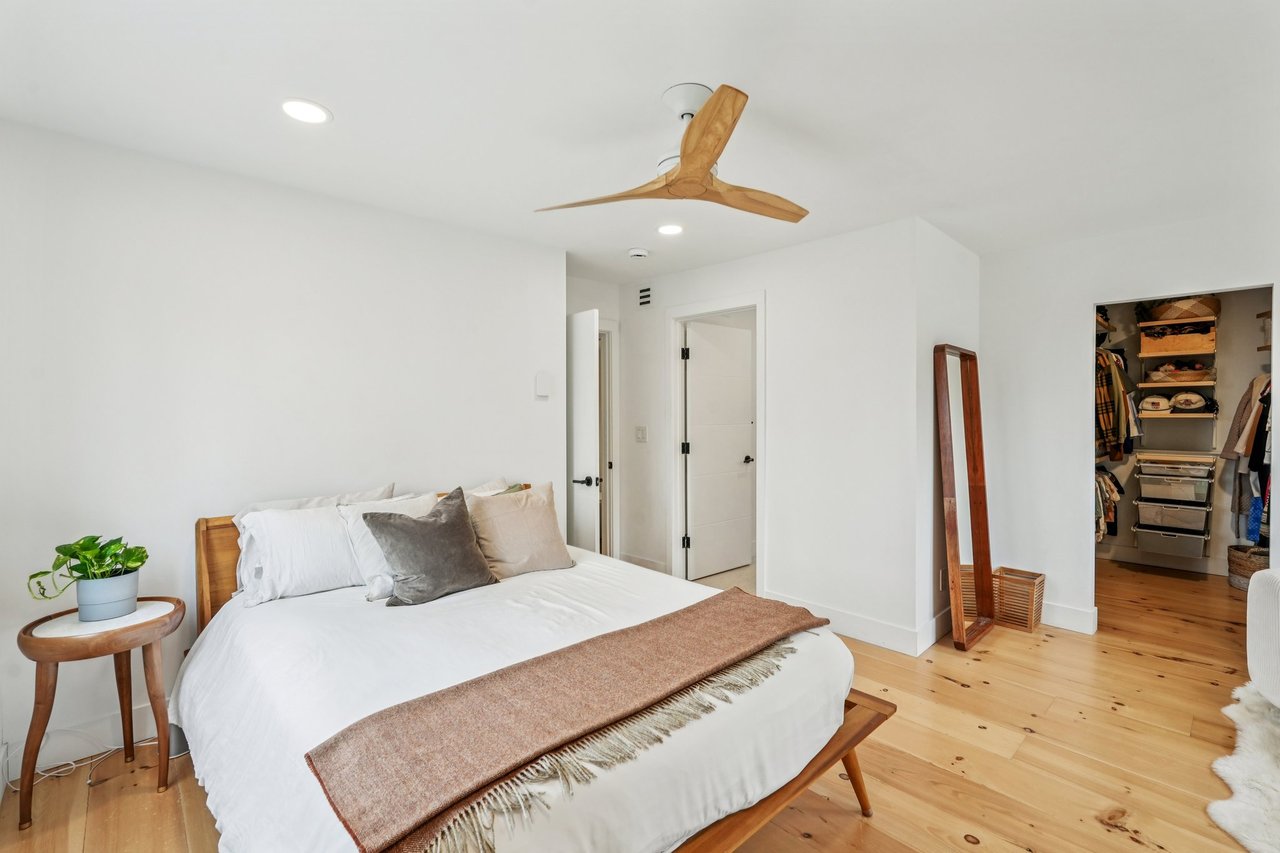
Bedroom with a white bed, warm wood floors, a wood ceiling fan, and an open walk-in closet.
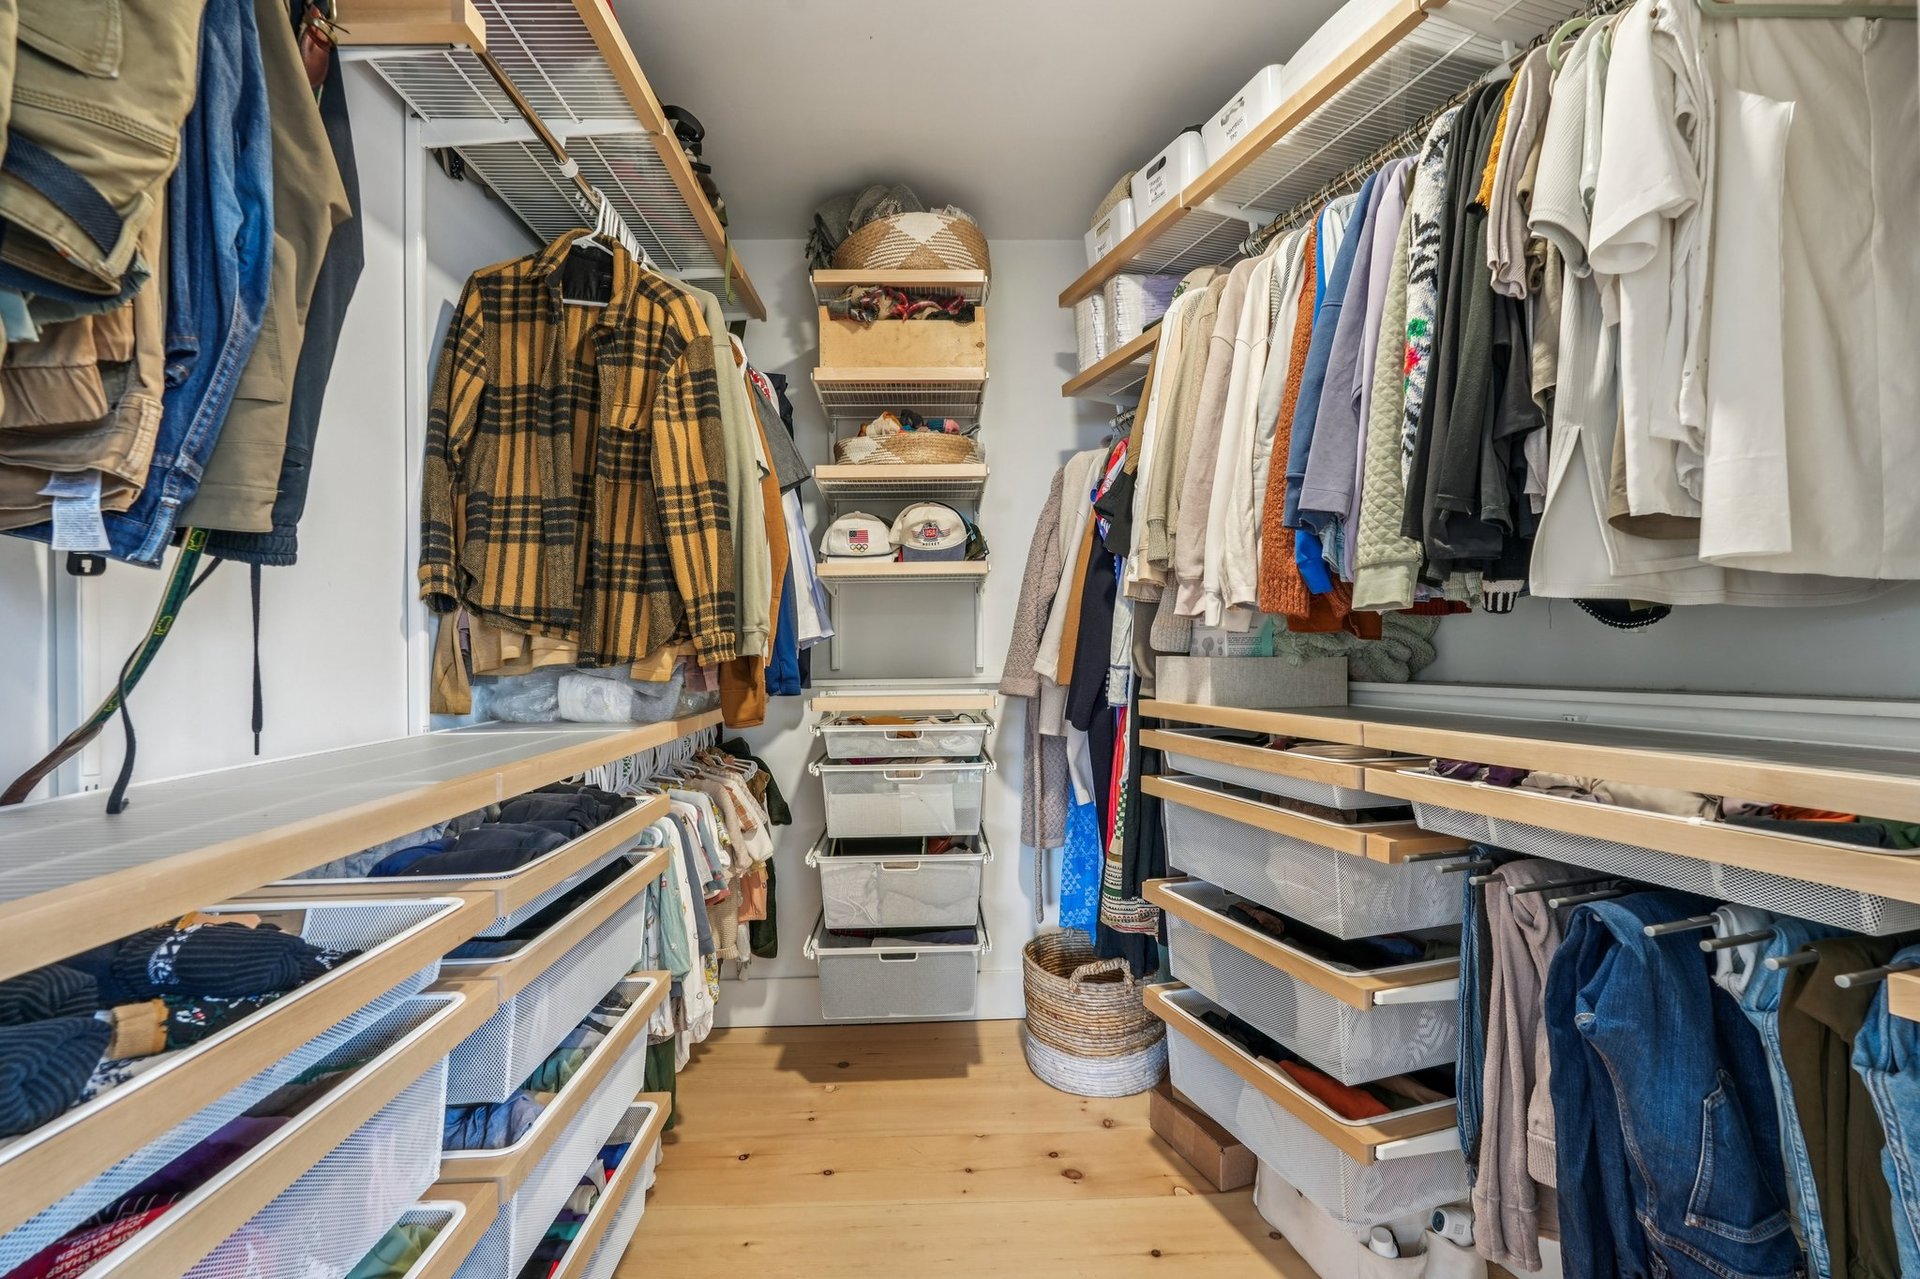
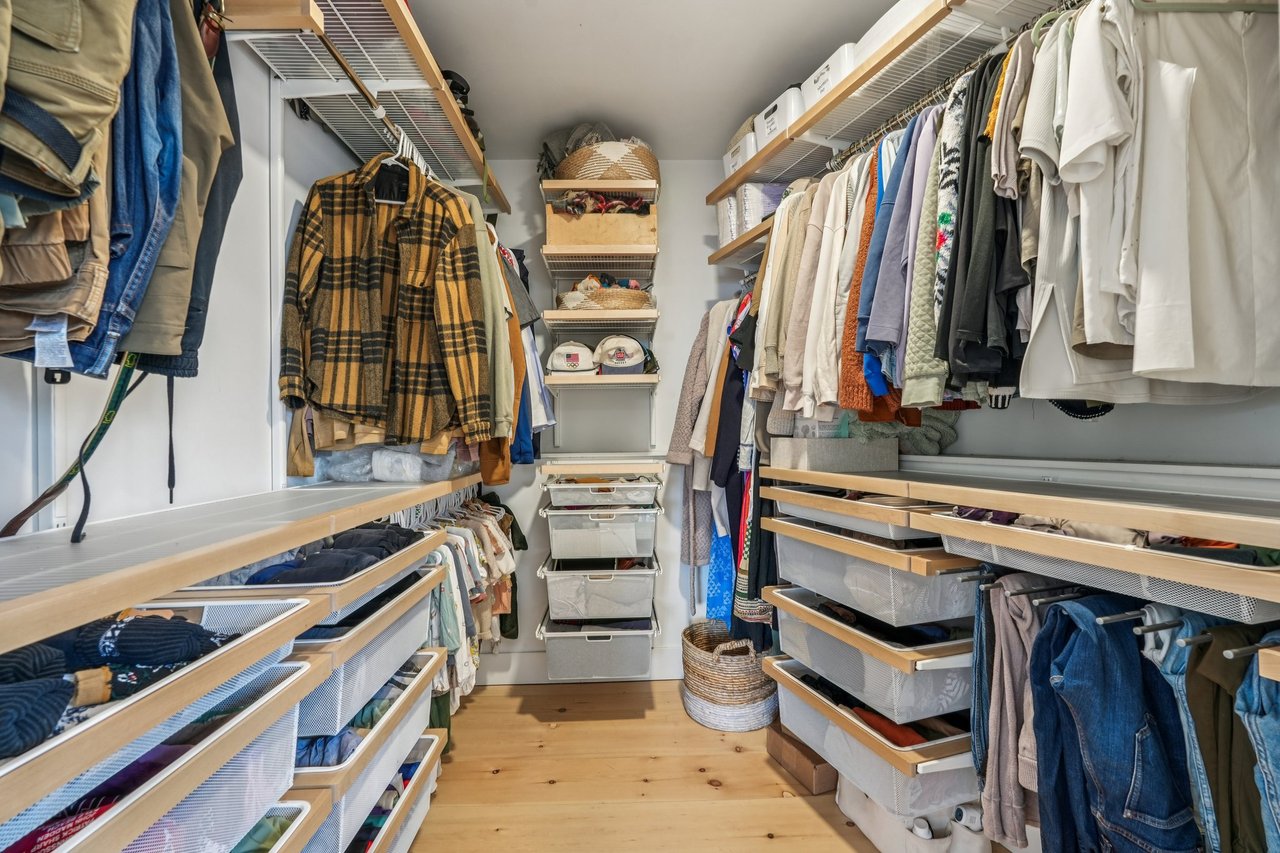
Walk-in closet with clothes on both sides and extensive open shelving.
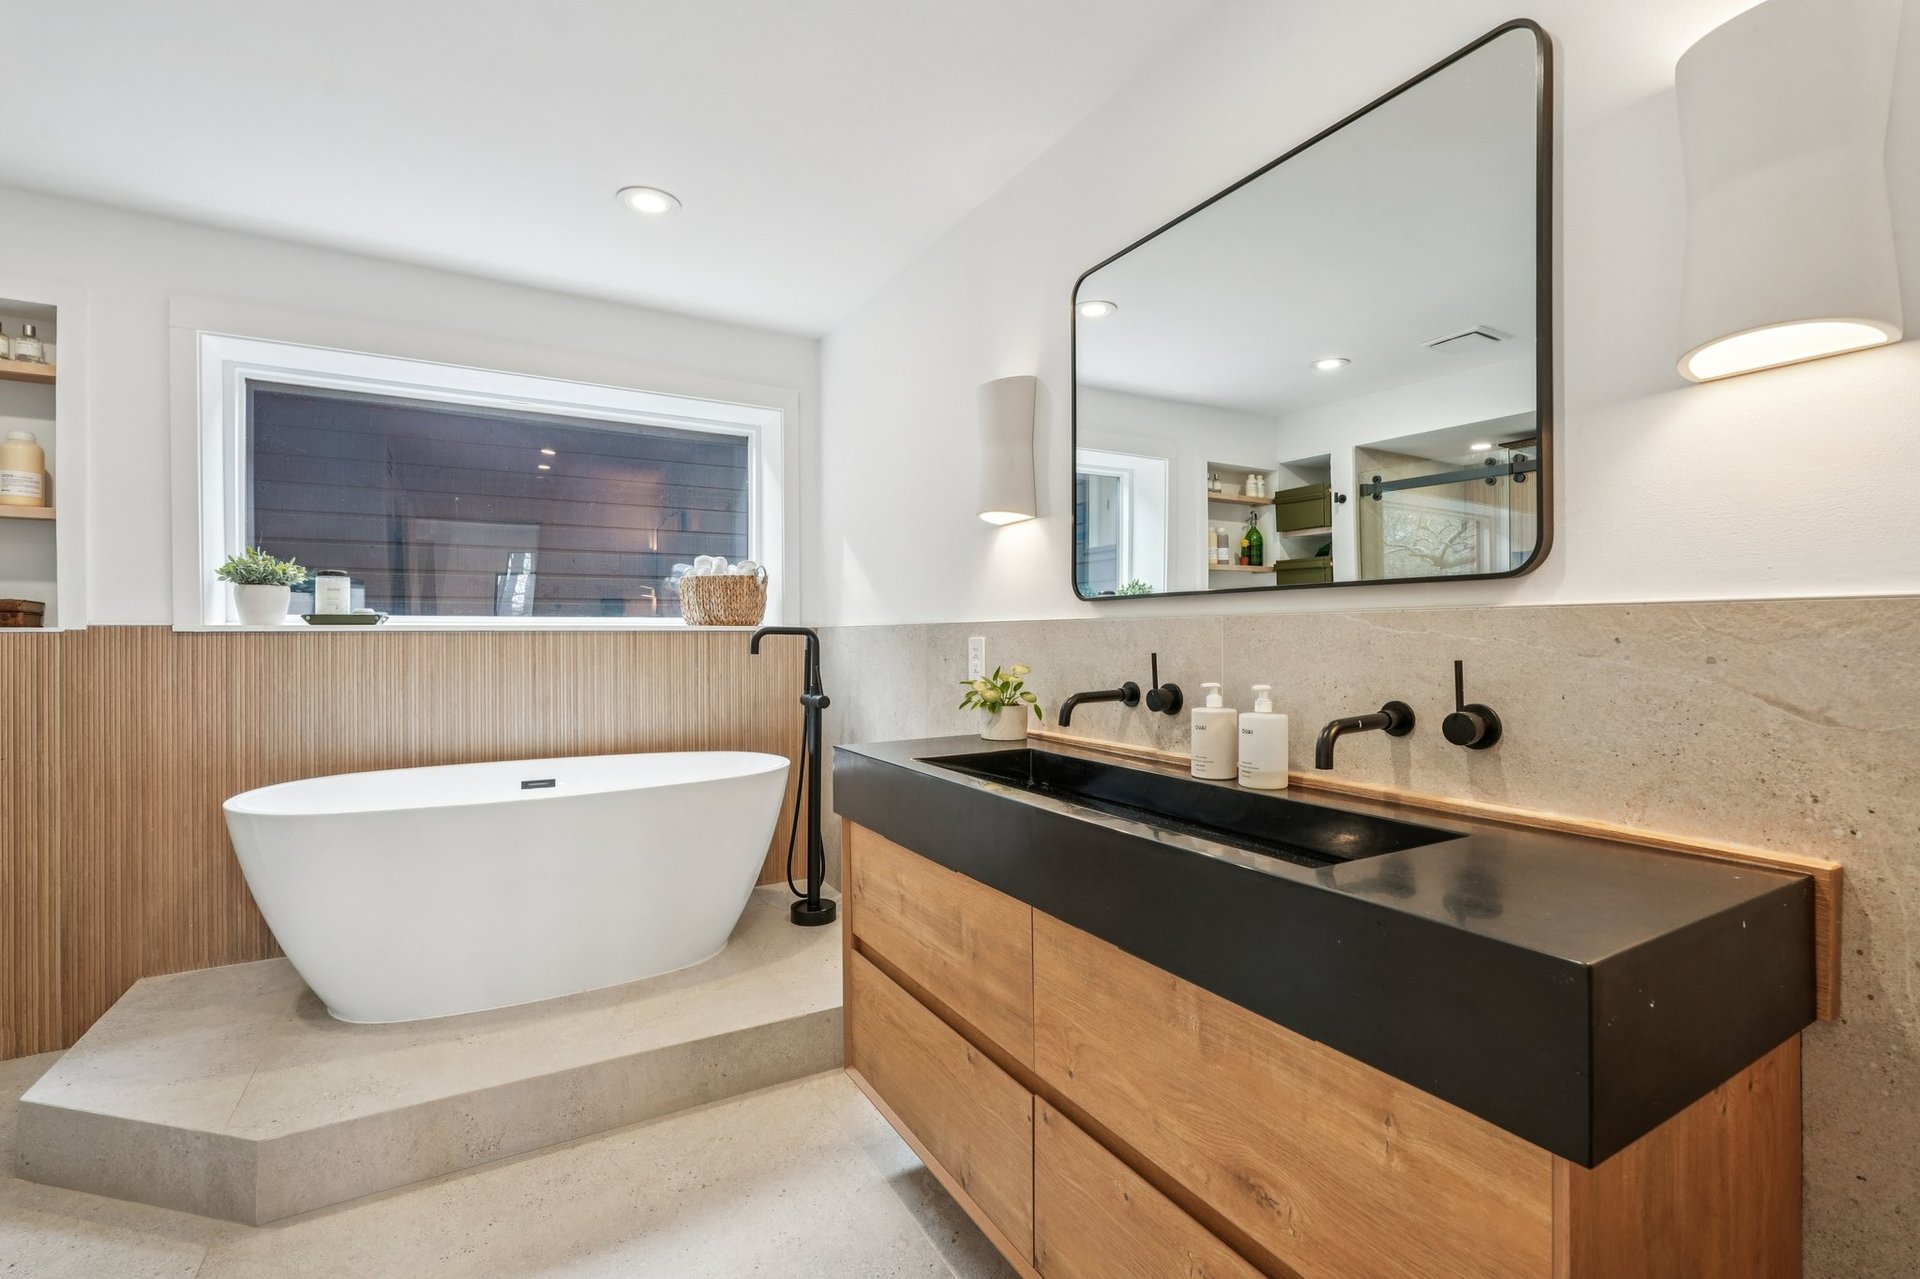
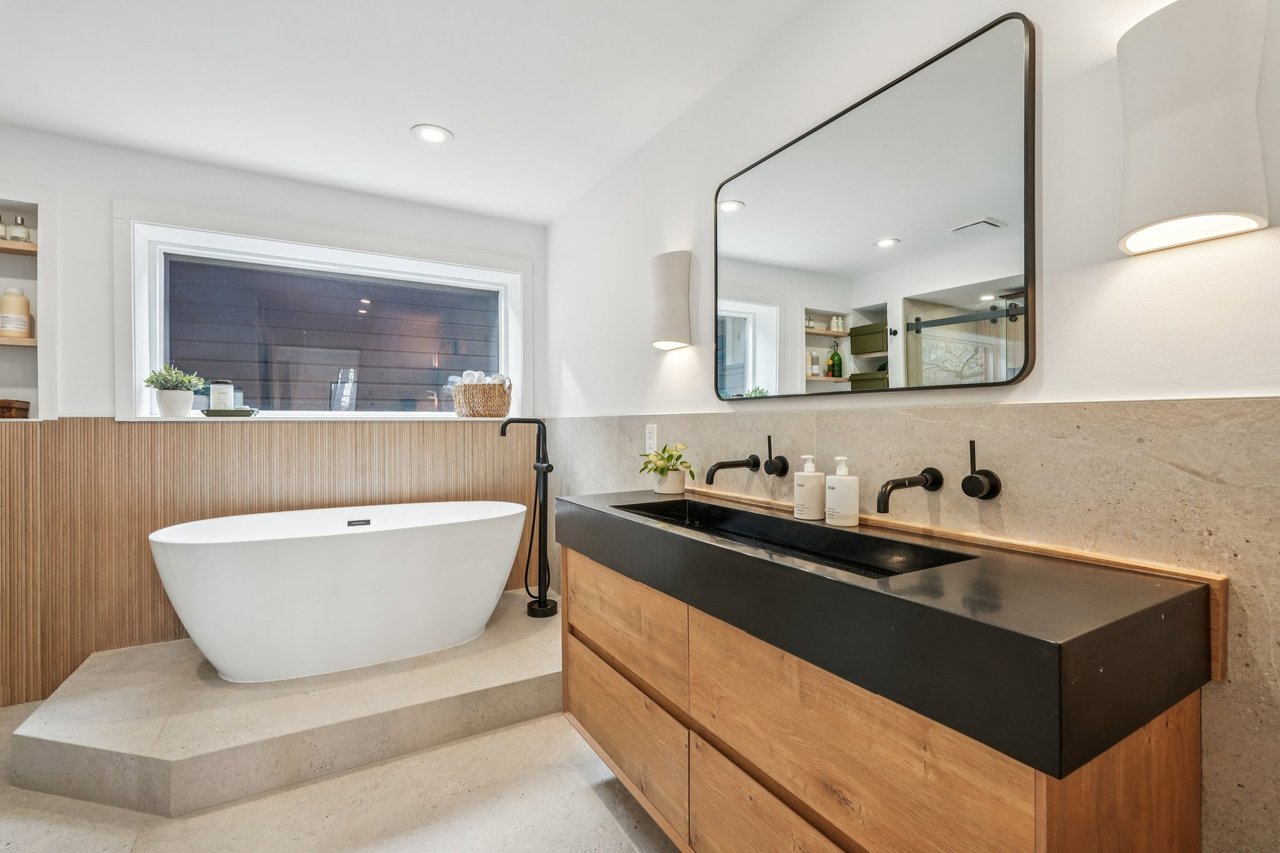
Contemporary bathroom with a freestanding tub, raised stone platform, and black countertop above a wood vanity.
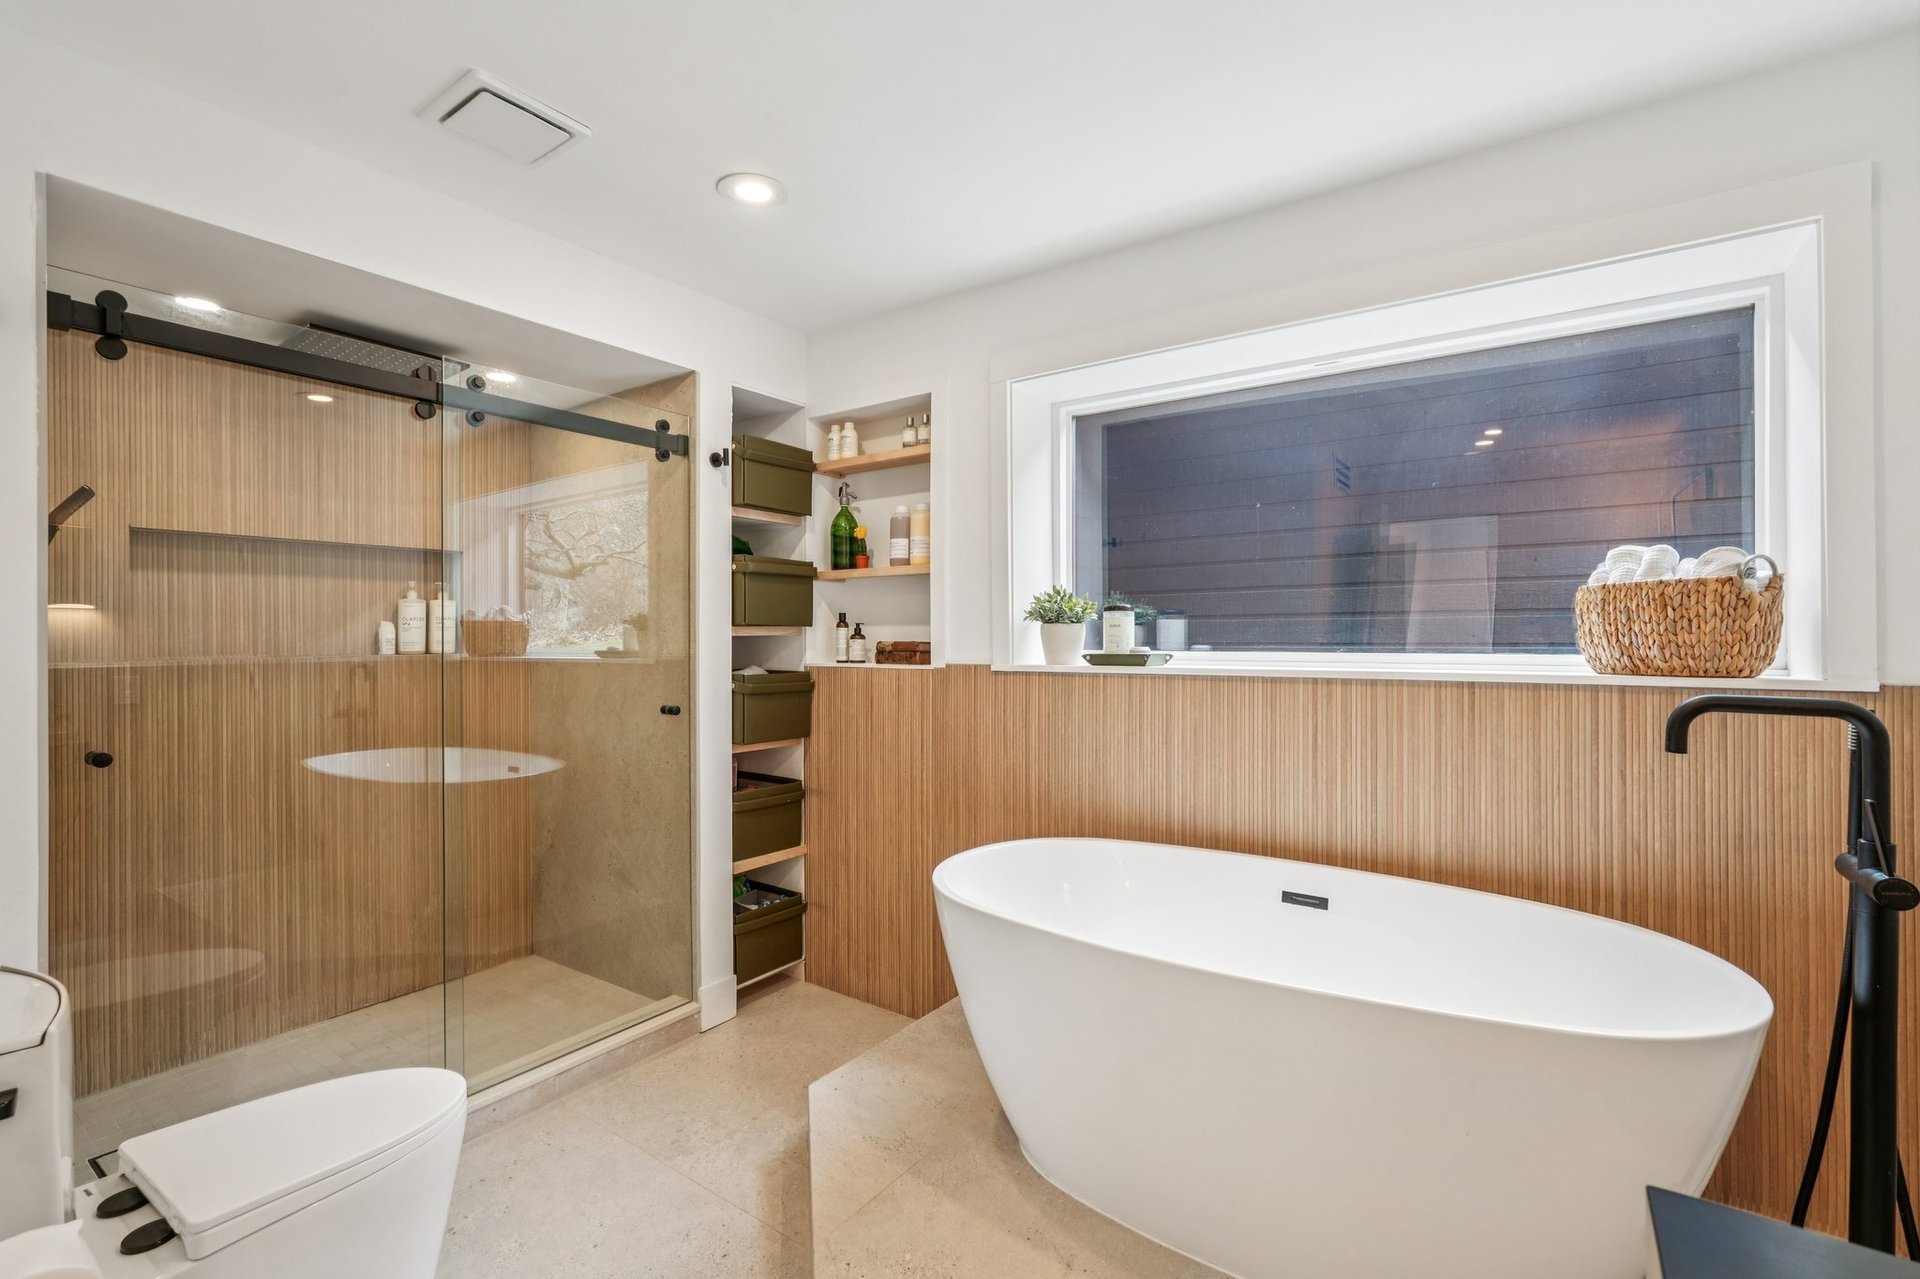
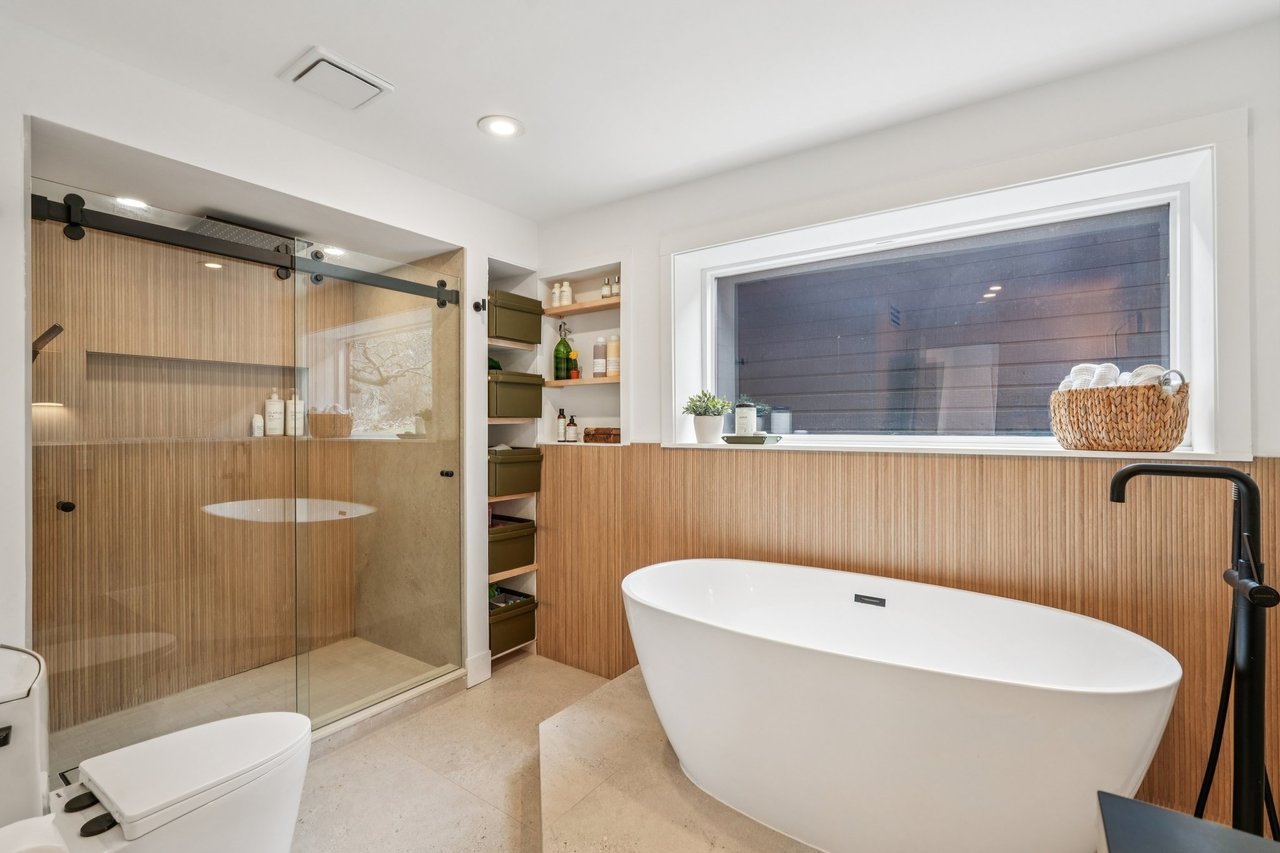
Contemporary bathroom with a freestanding tub, glass shower, and vertical wood paneling.
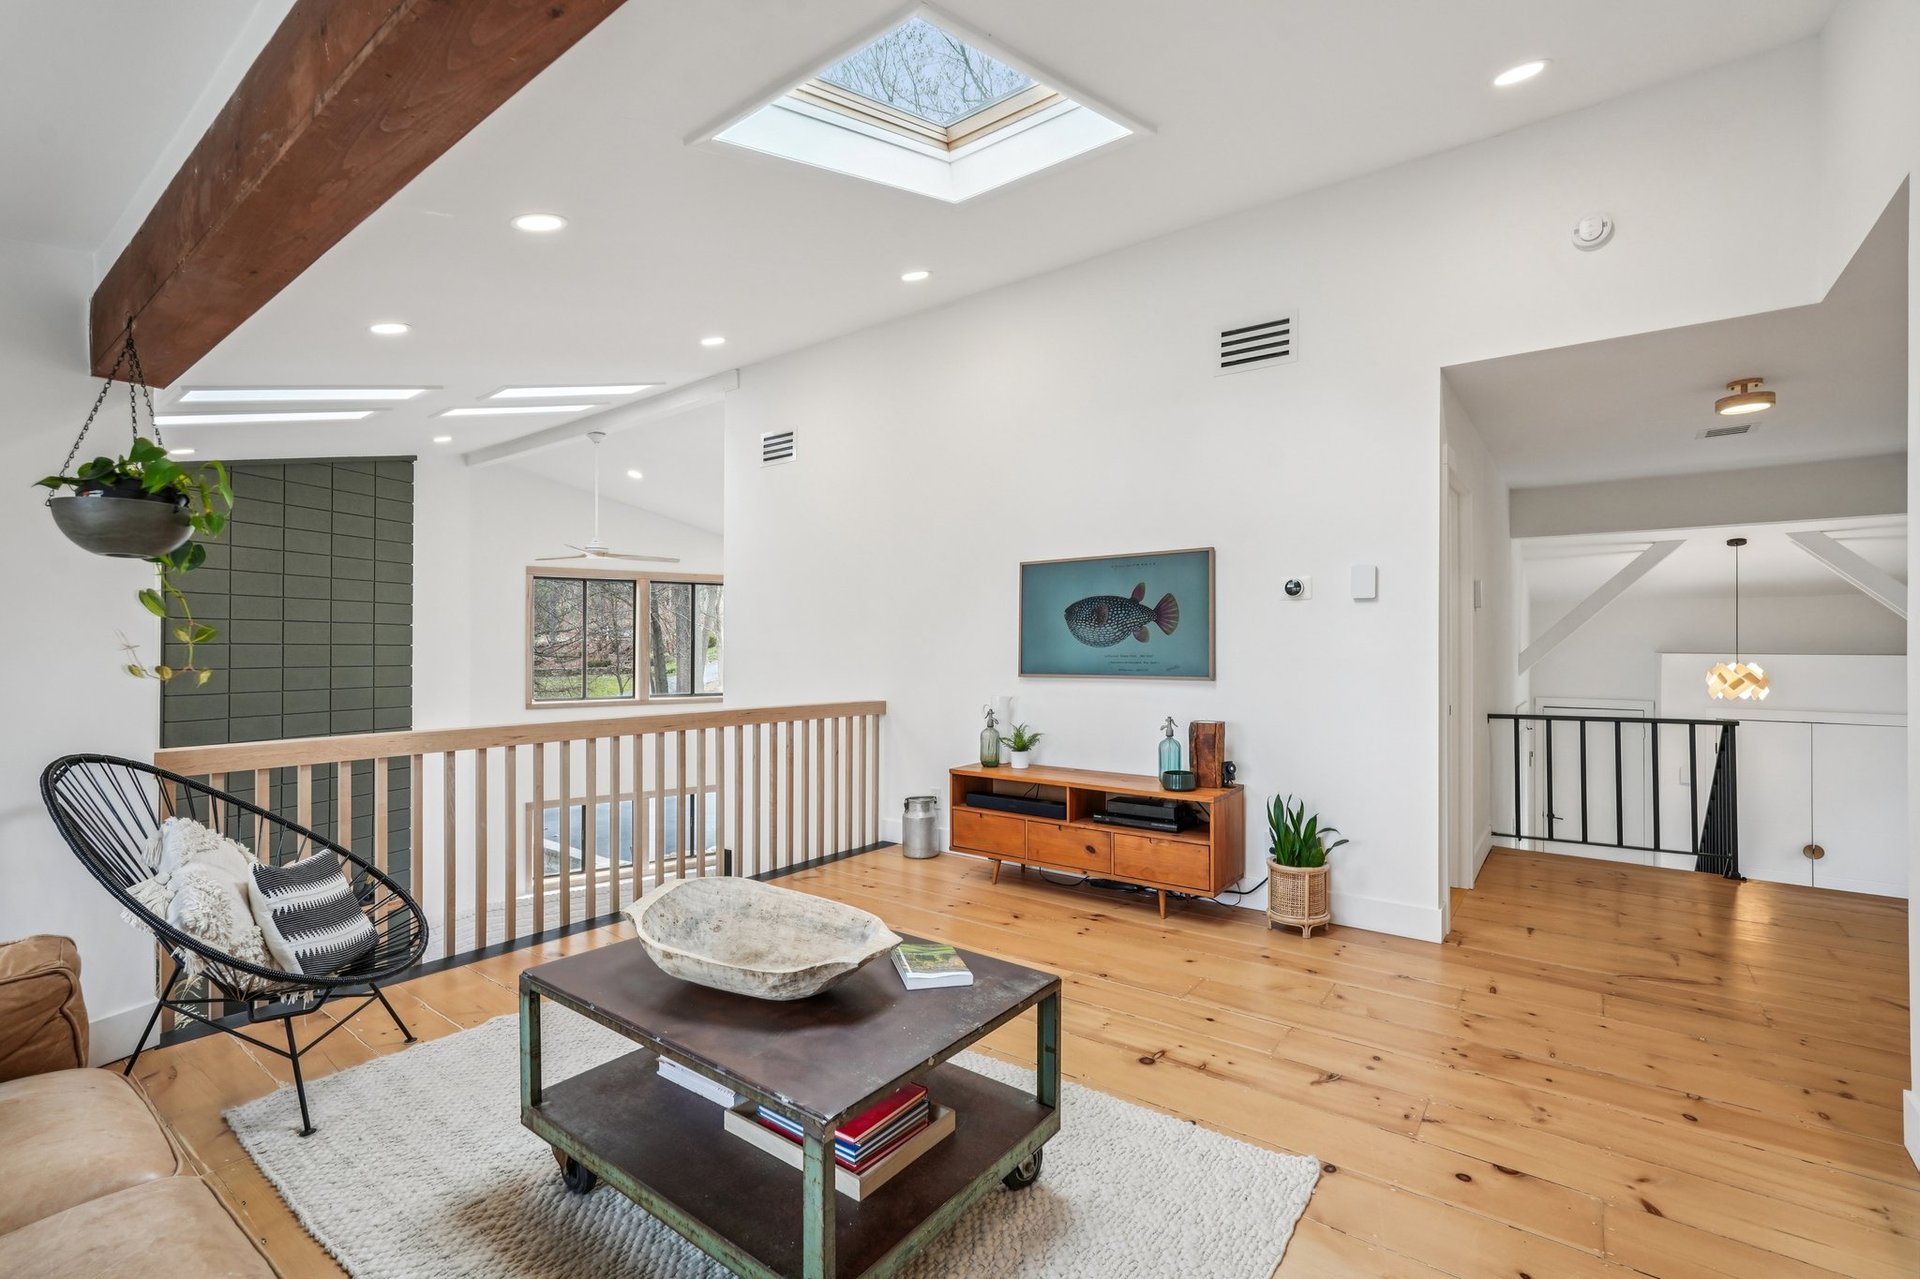
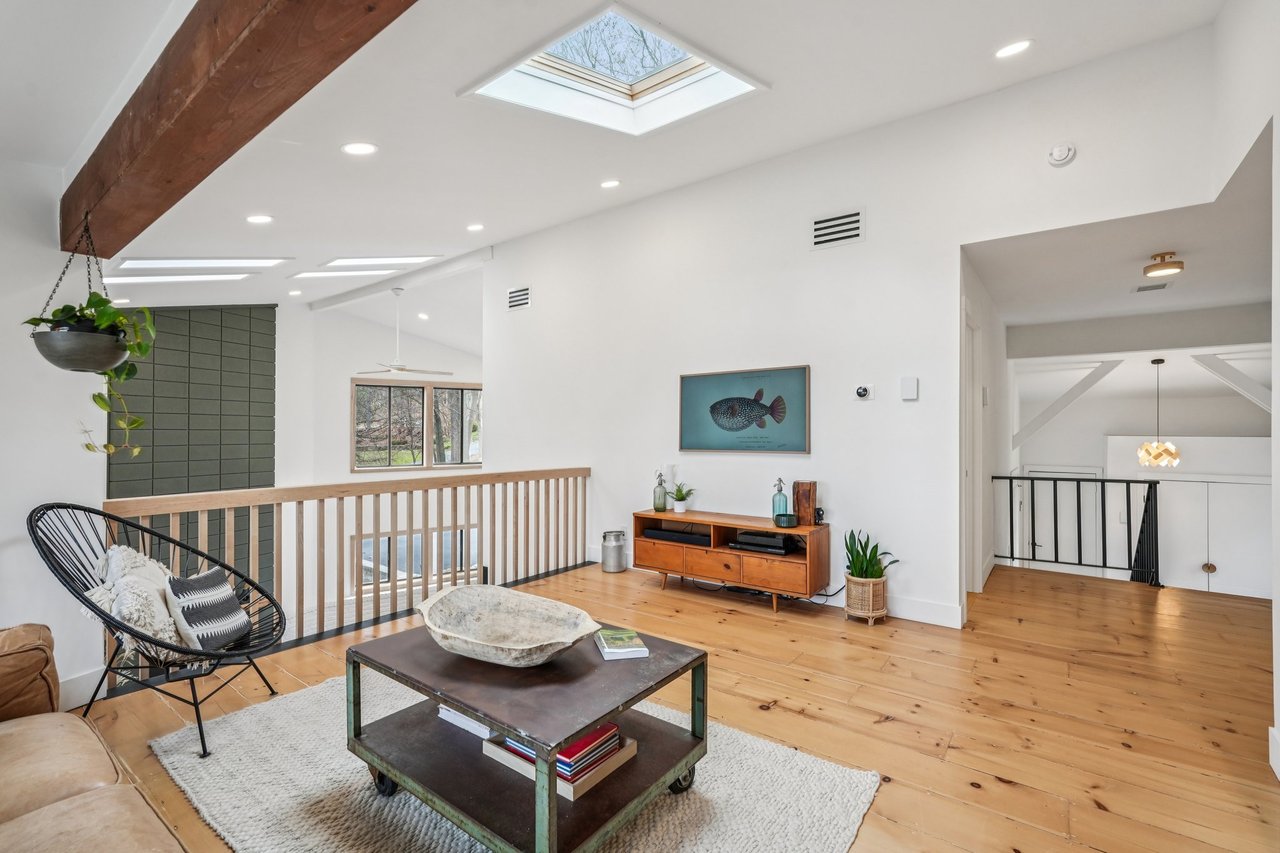
Living room with a skylight, exposed timber beam, wood floors, and tree views.
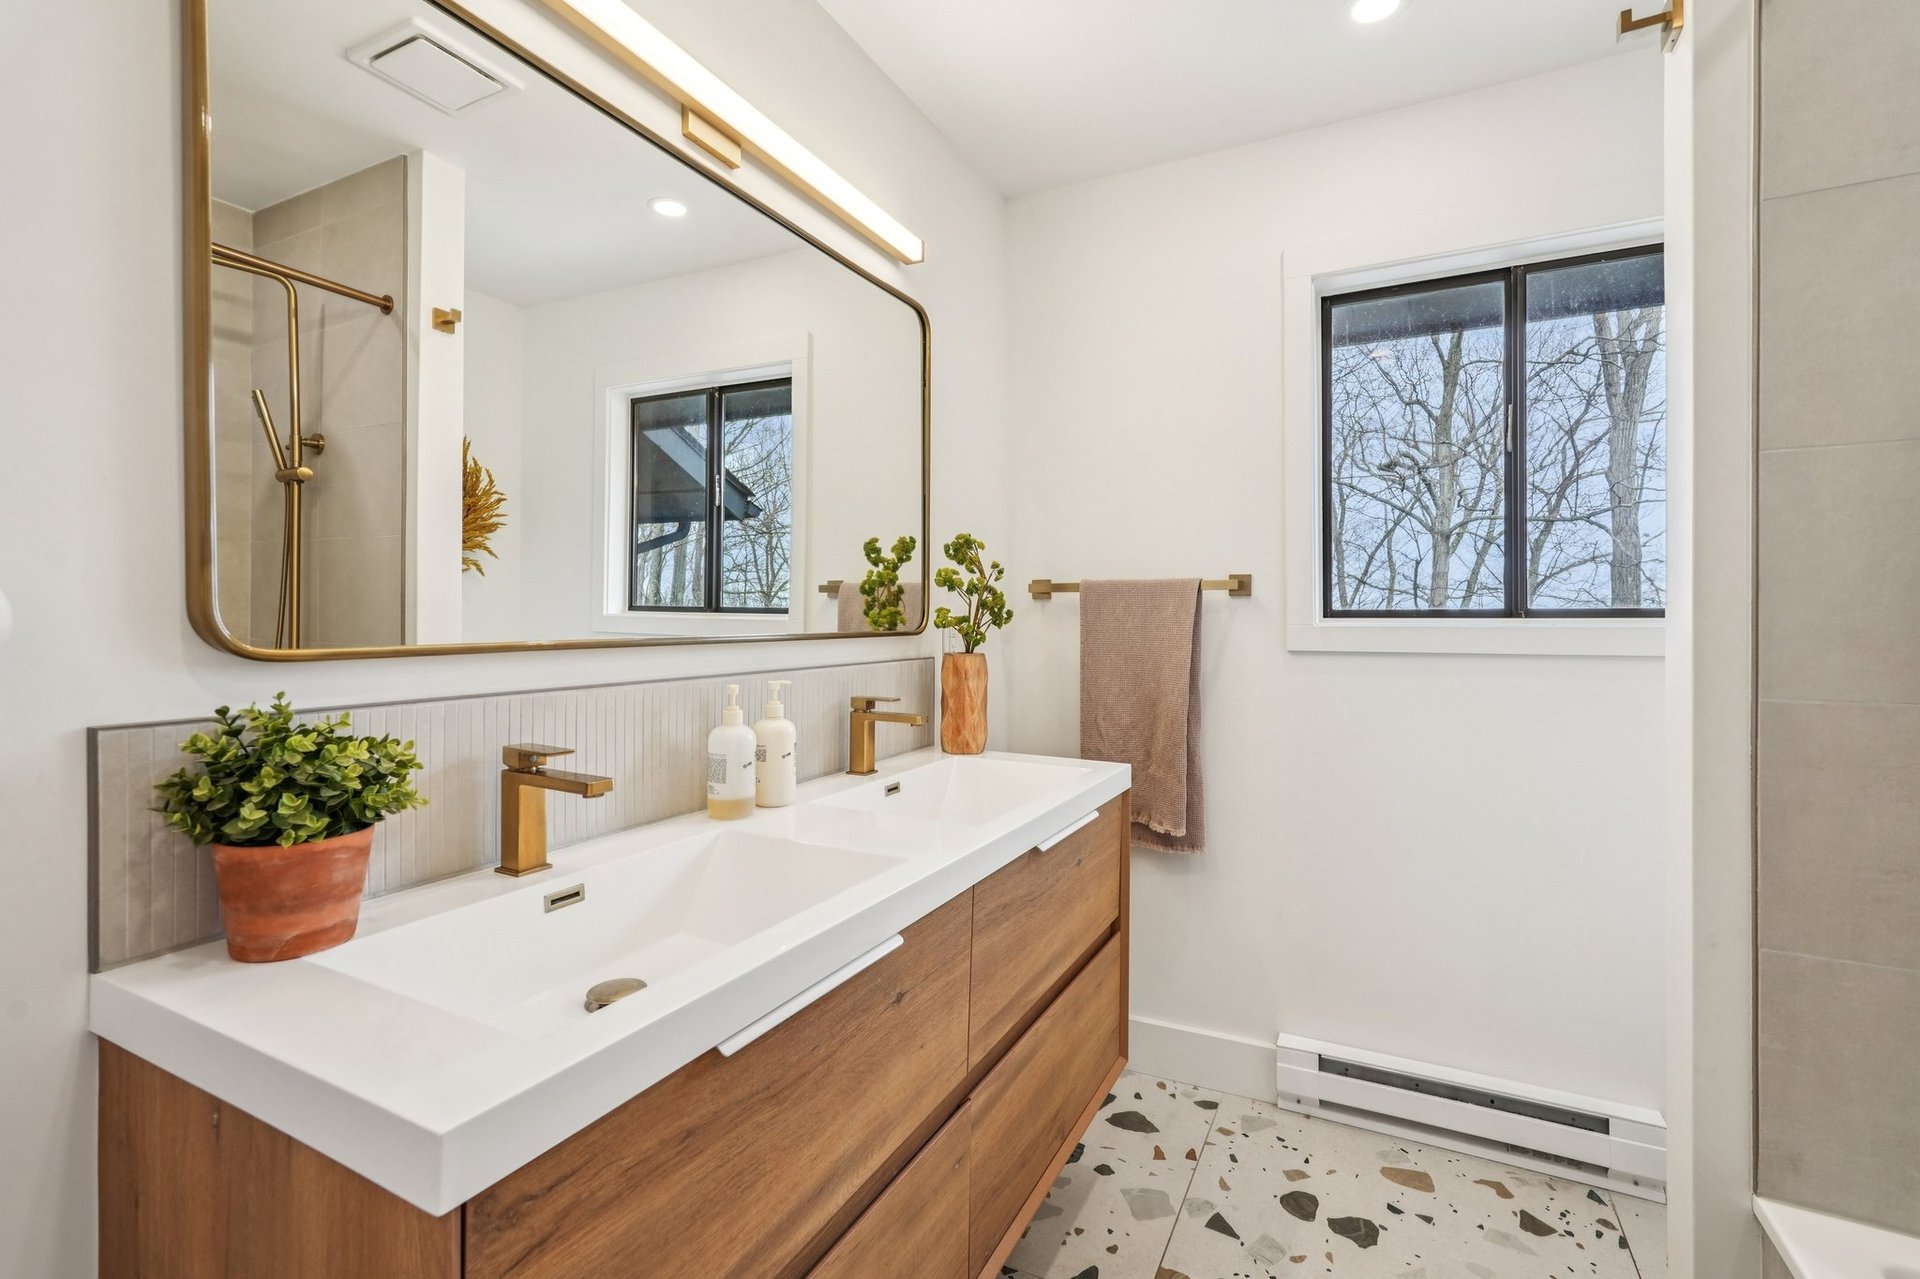
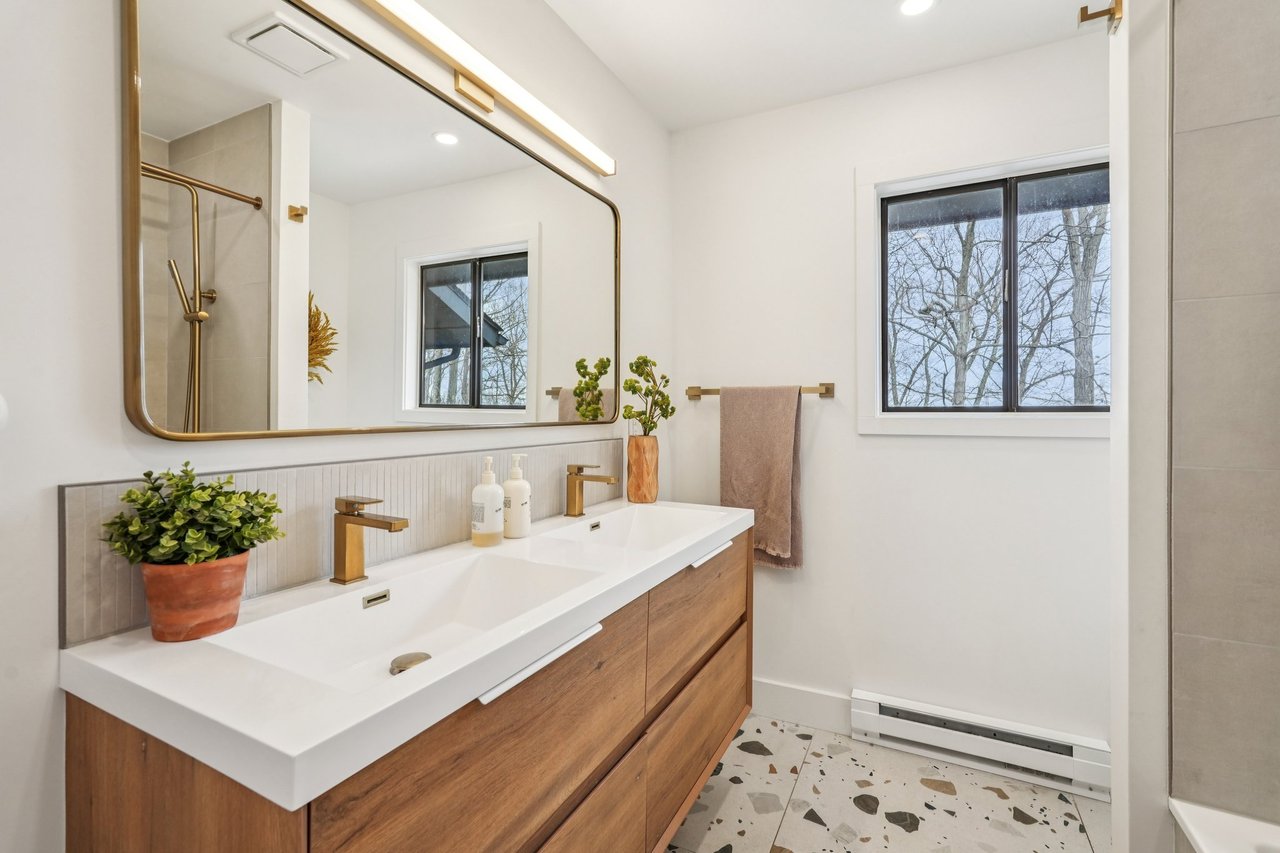
Contemporary bathroom with a double-sink wood vanity, brass fixtures, and terrazzo floor.
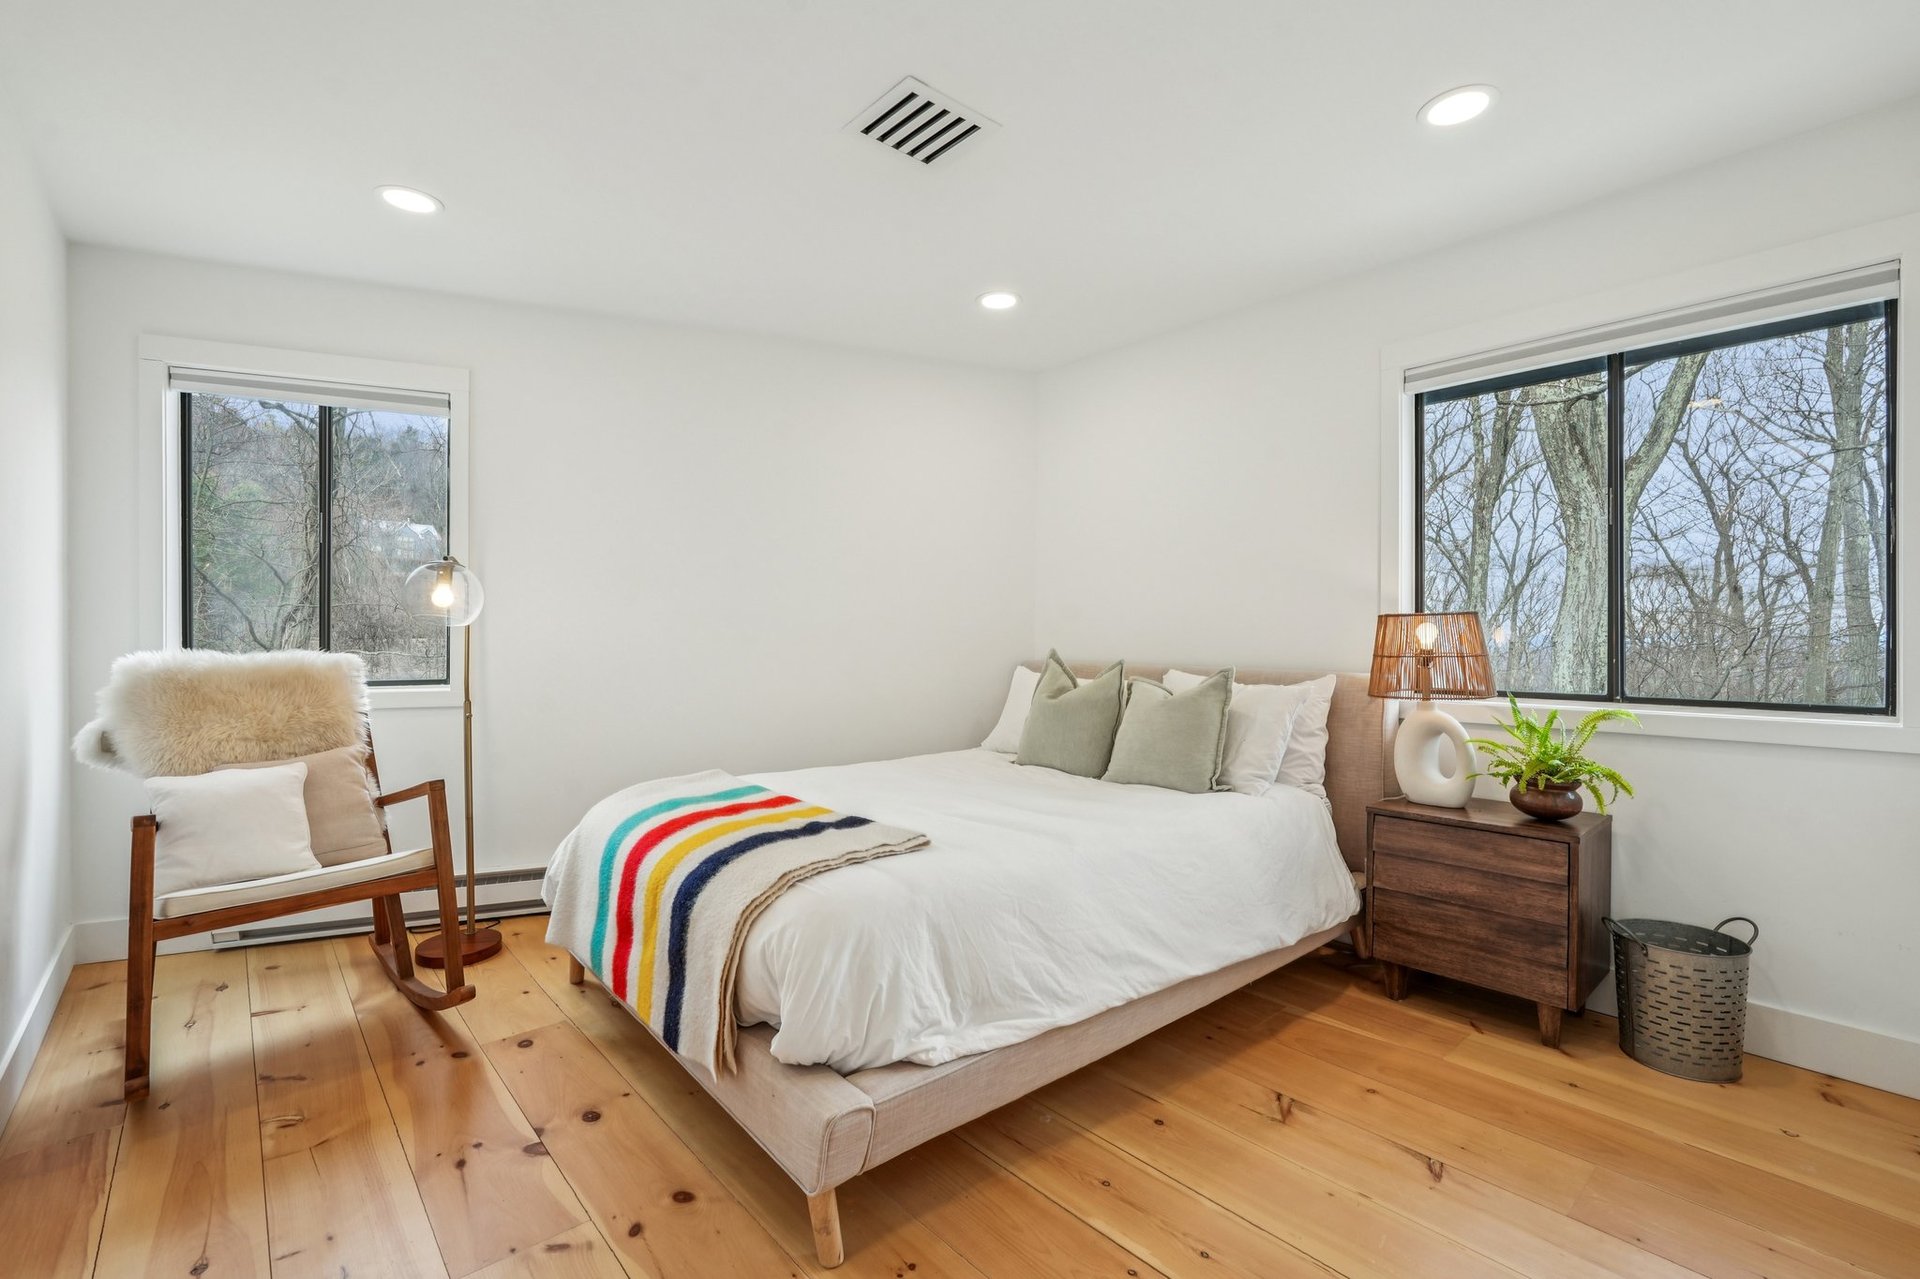
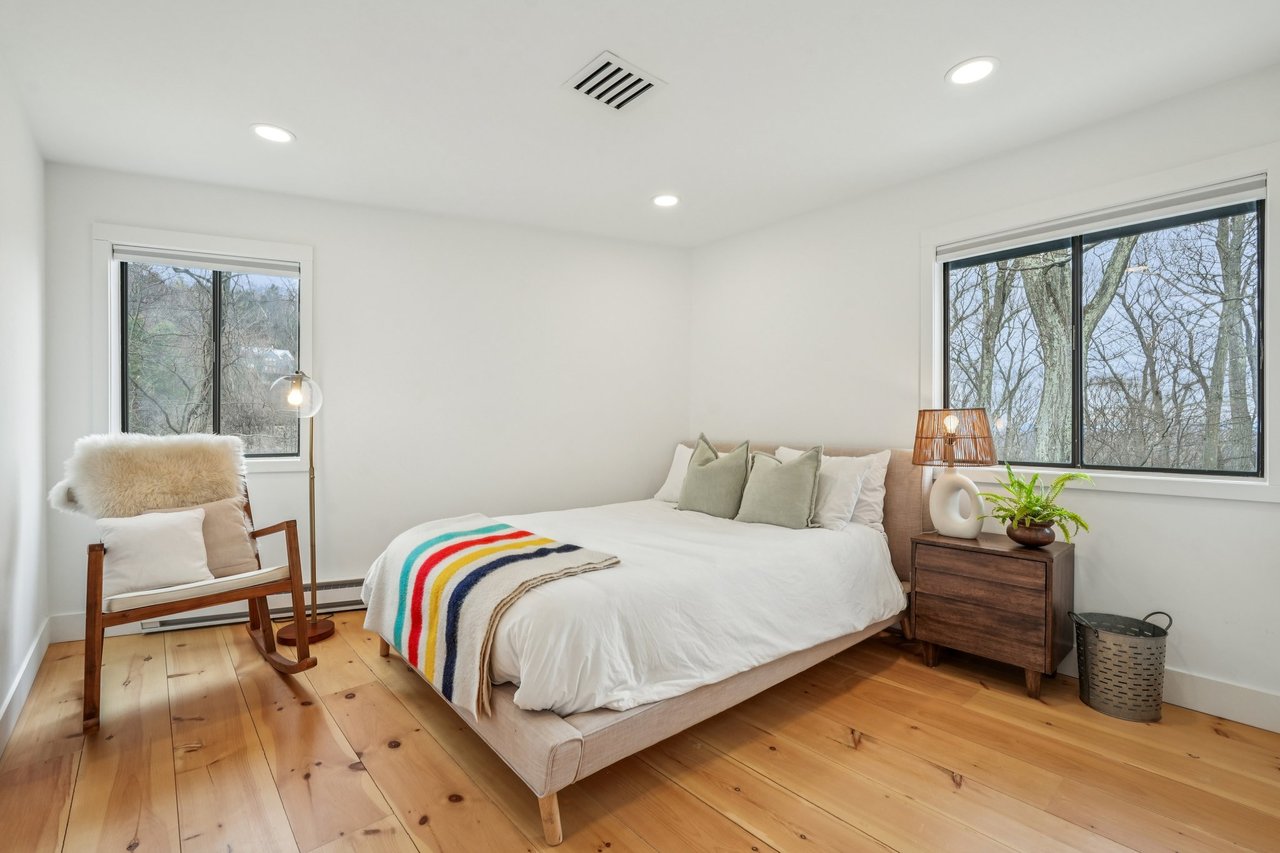
Staged bedroom with a white bed, colorful striped throw, warm wood floors, and views of leafless trees.
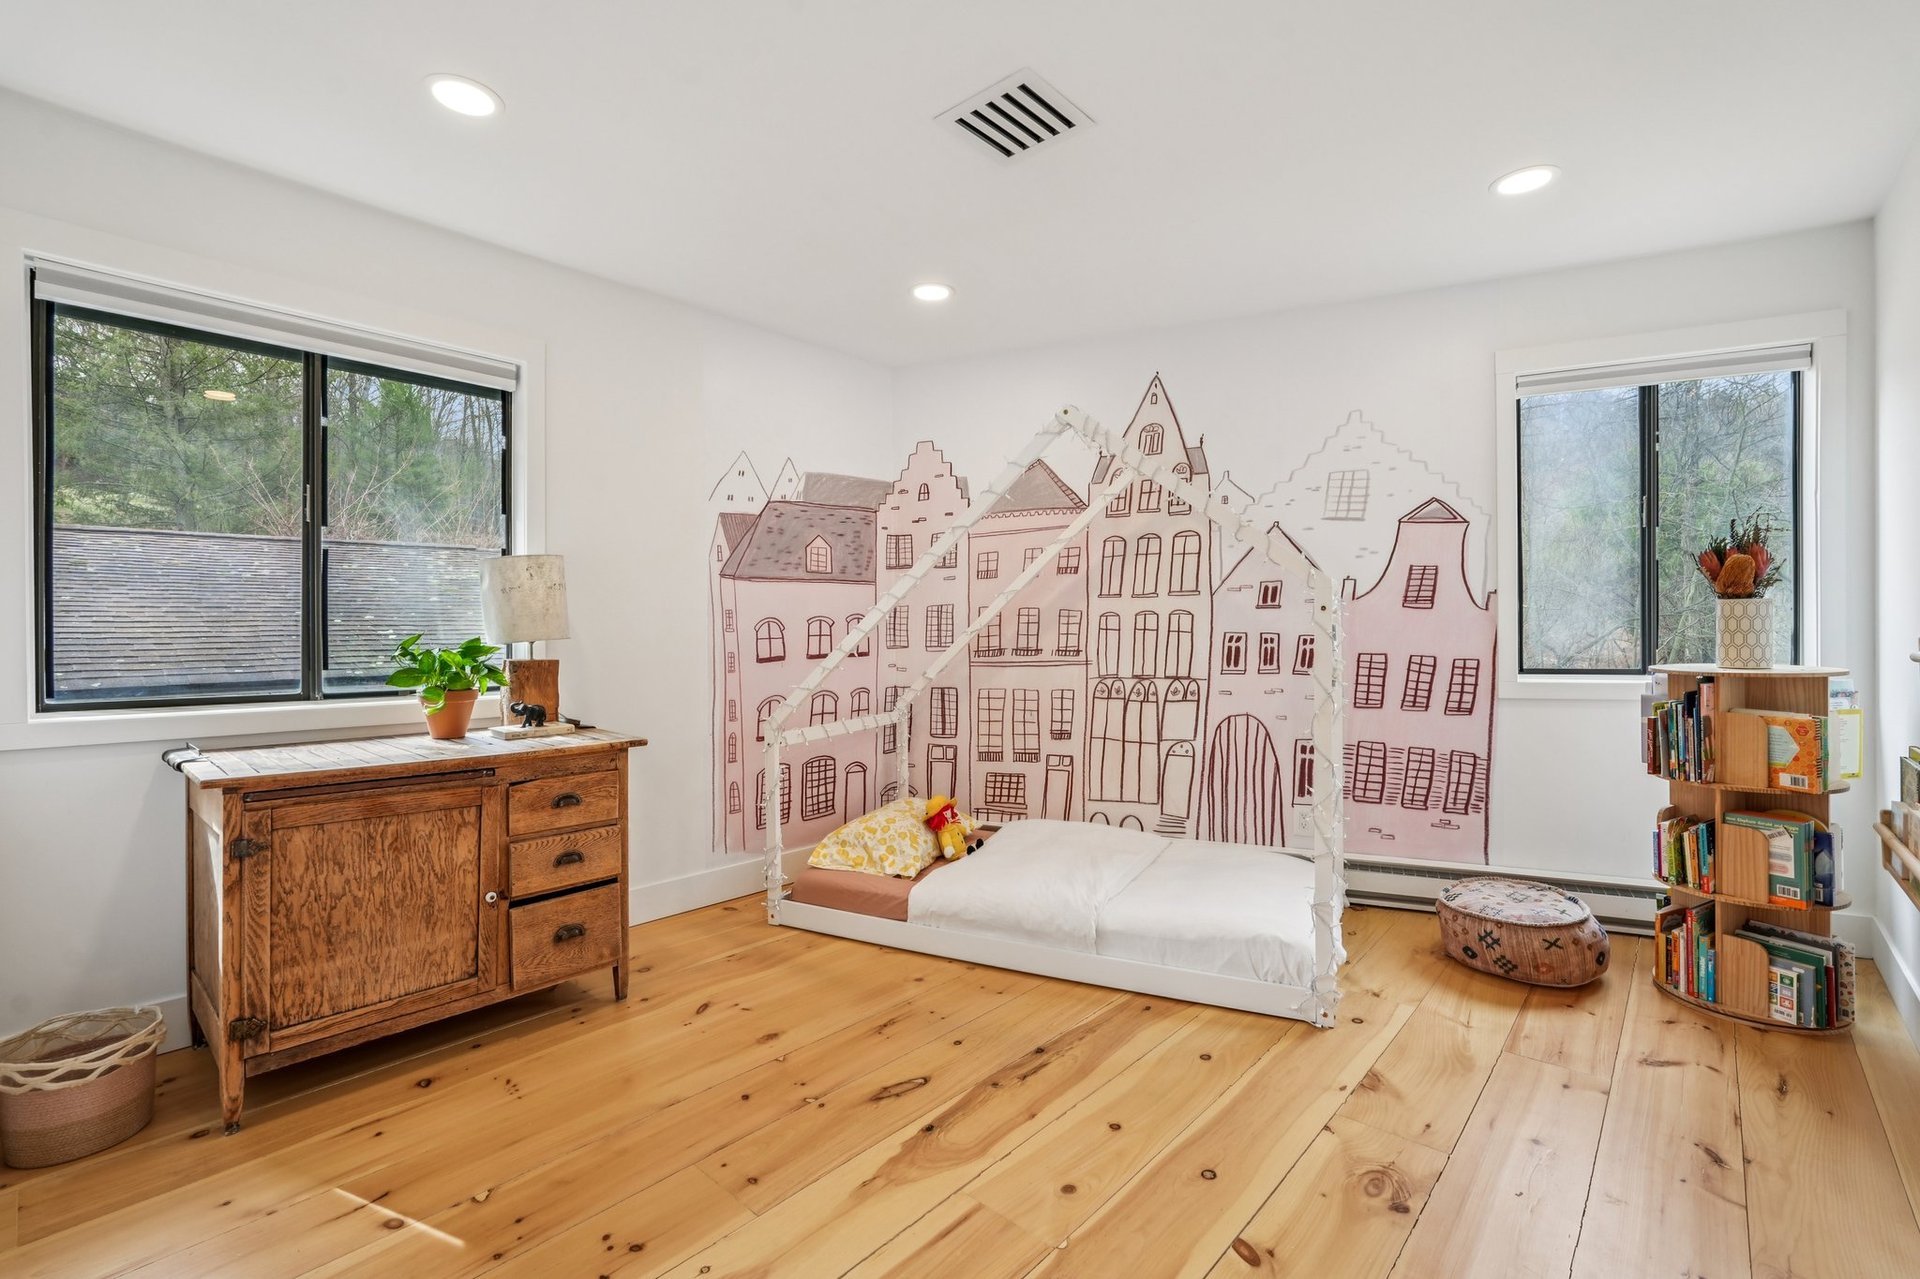
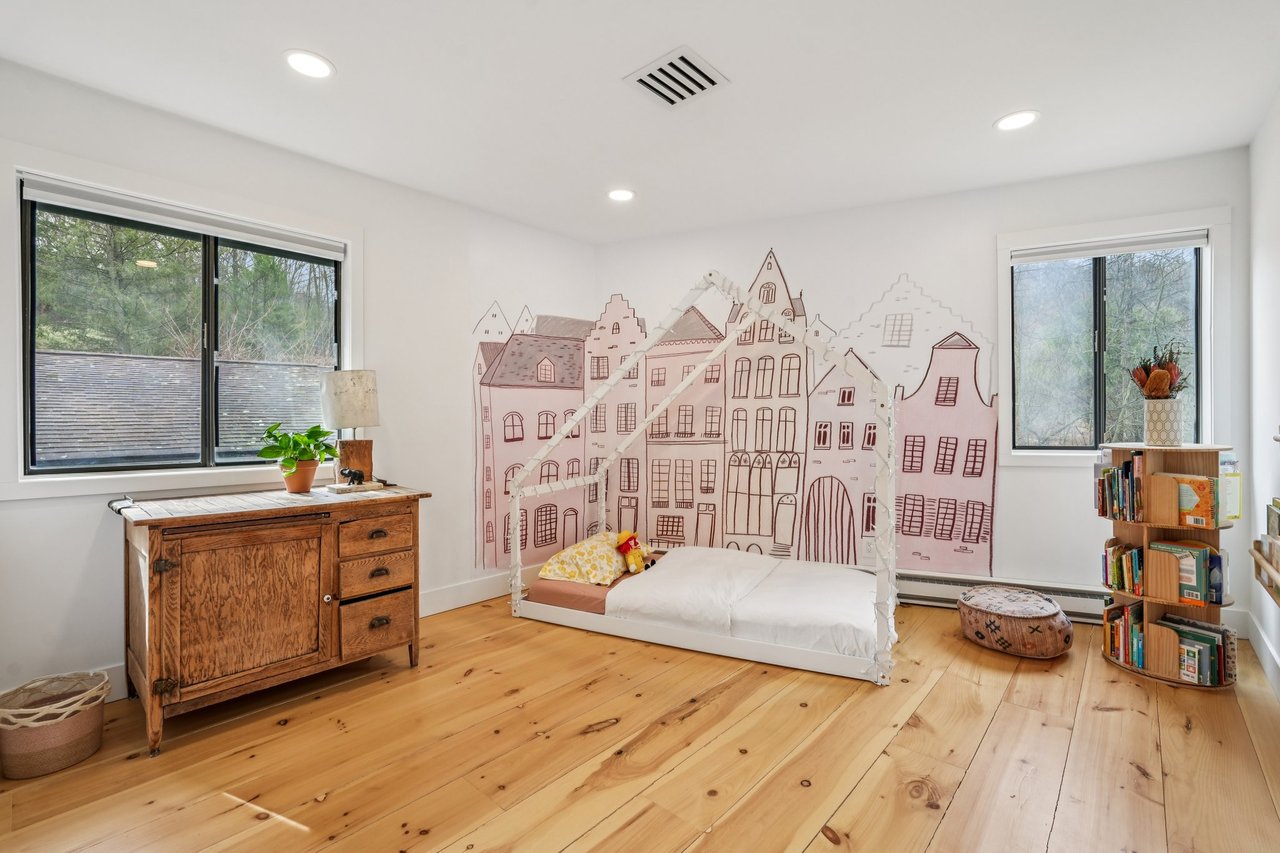
Bedroom with a white canopy bed, pink cityscape mural, and wide-plank wood floors.
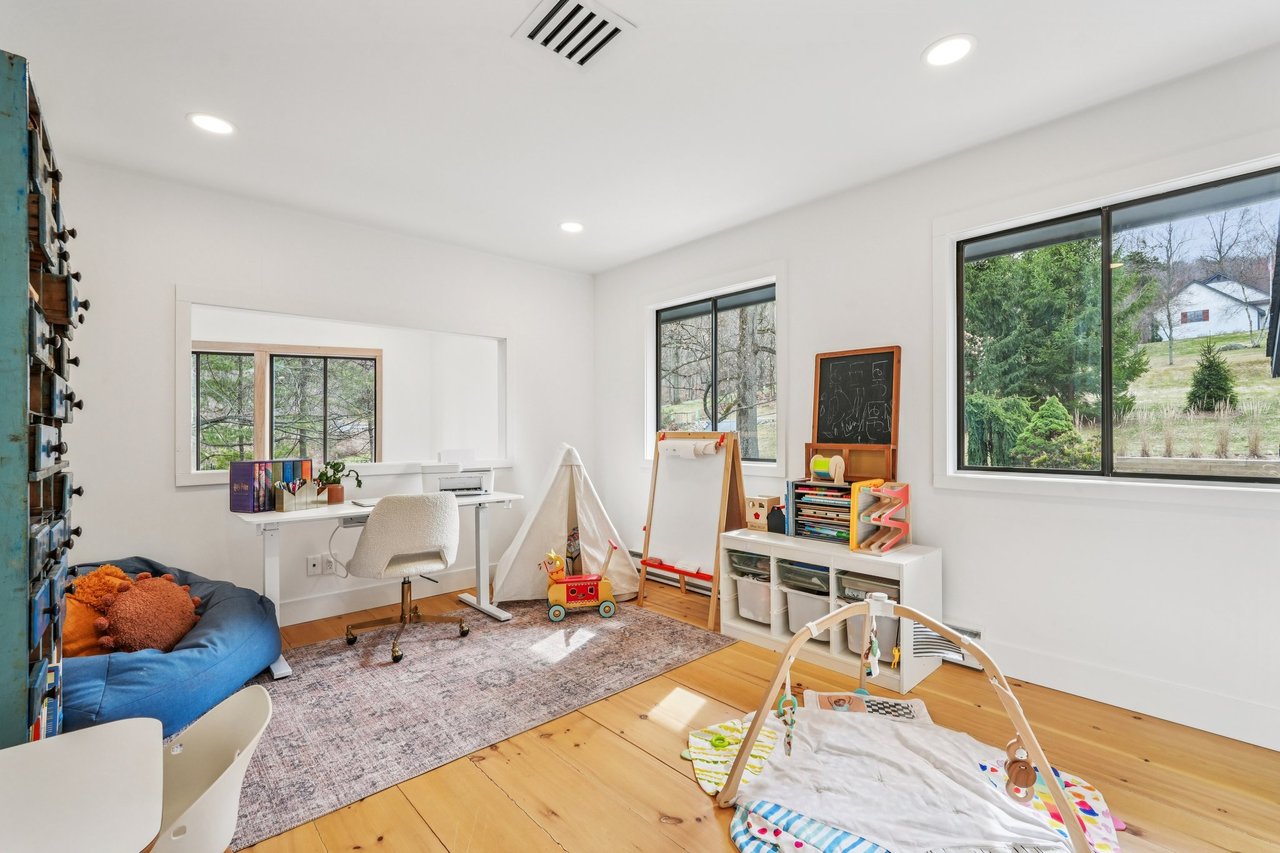
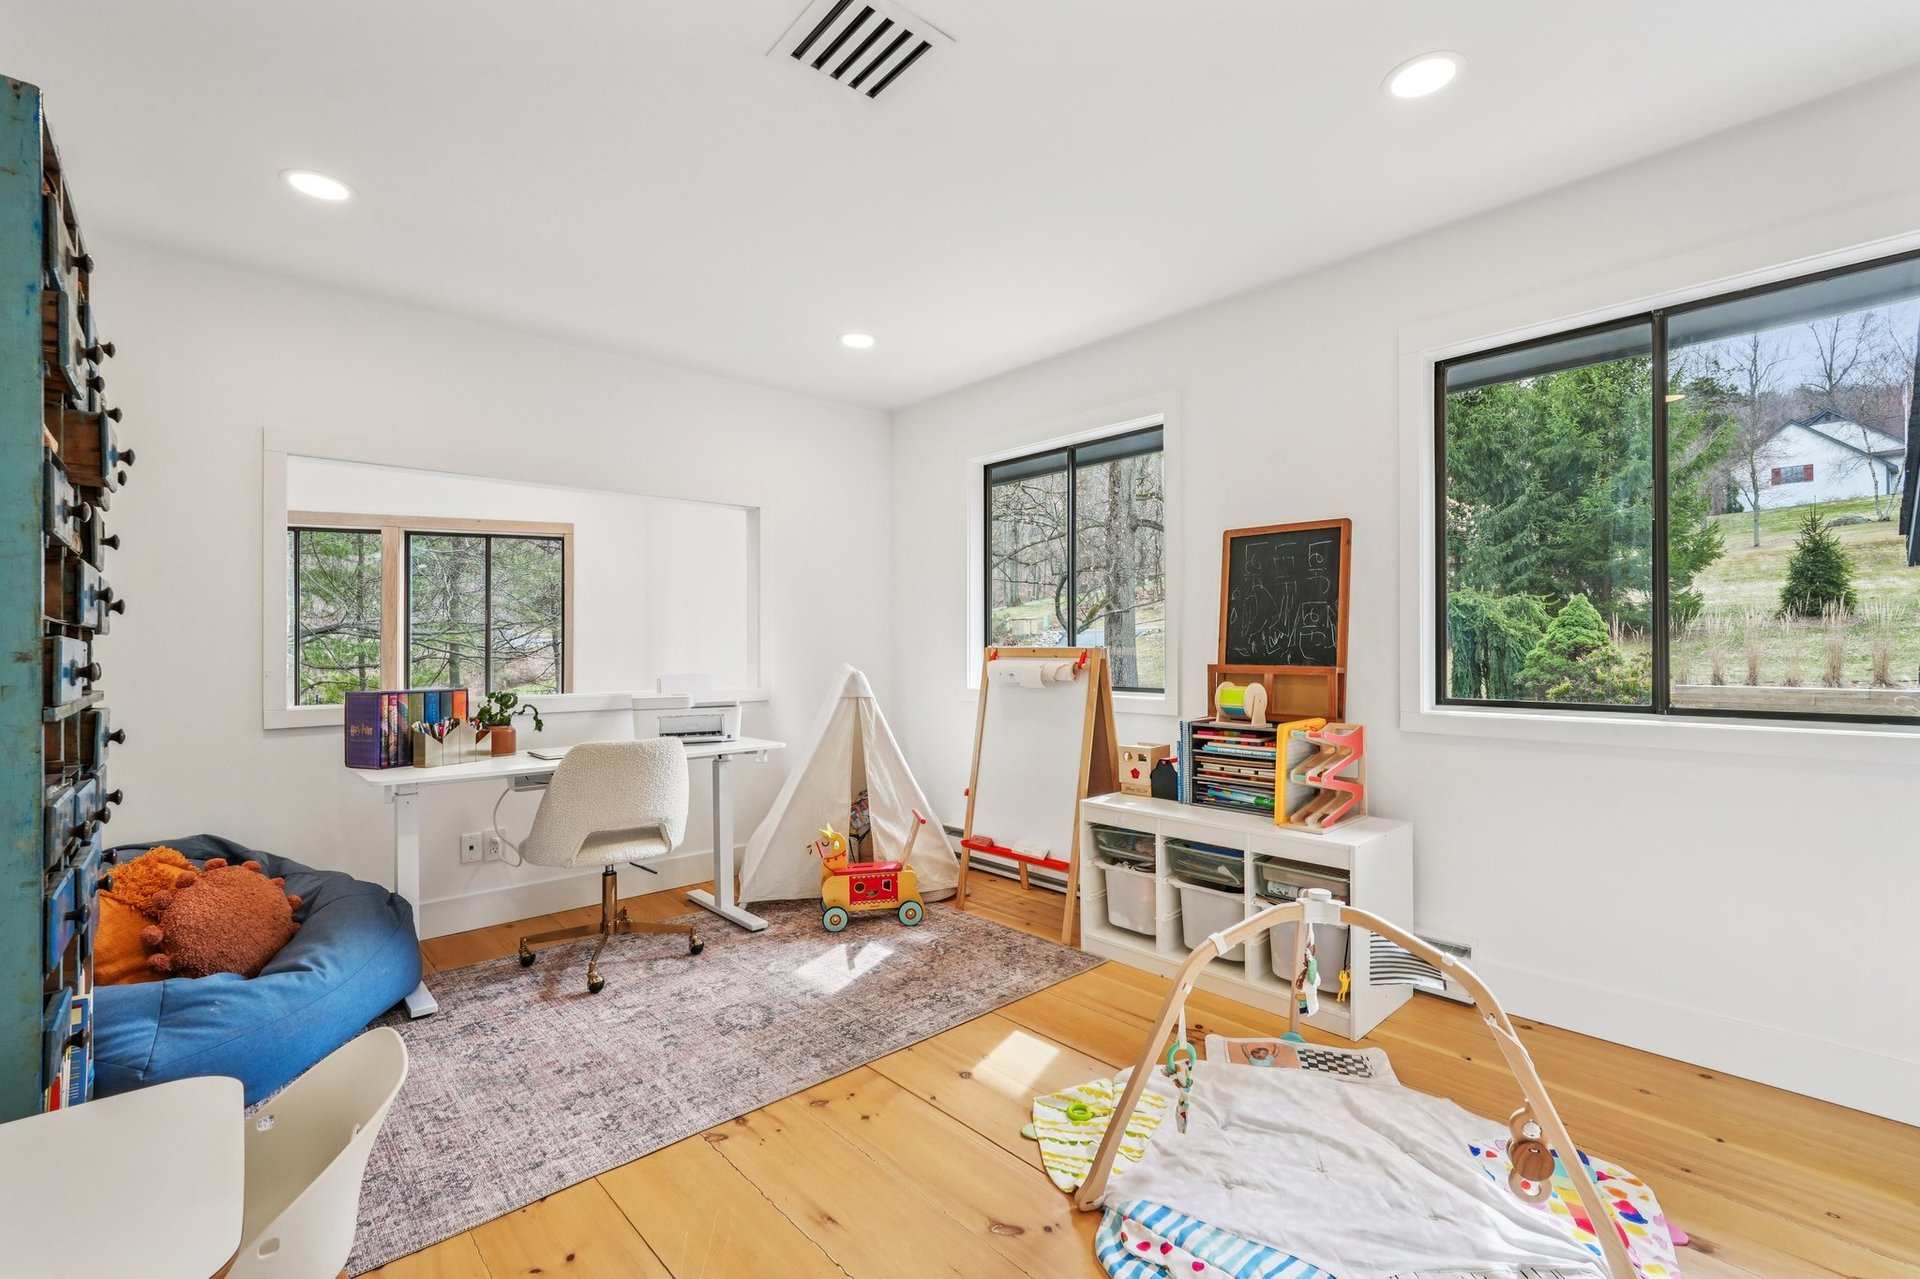
Bright playroom with wide windows, a children’s desk, teepee, toys, and light wood floors.
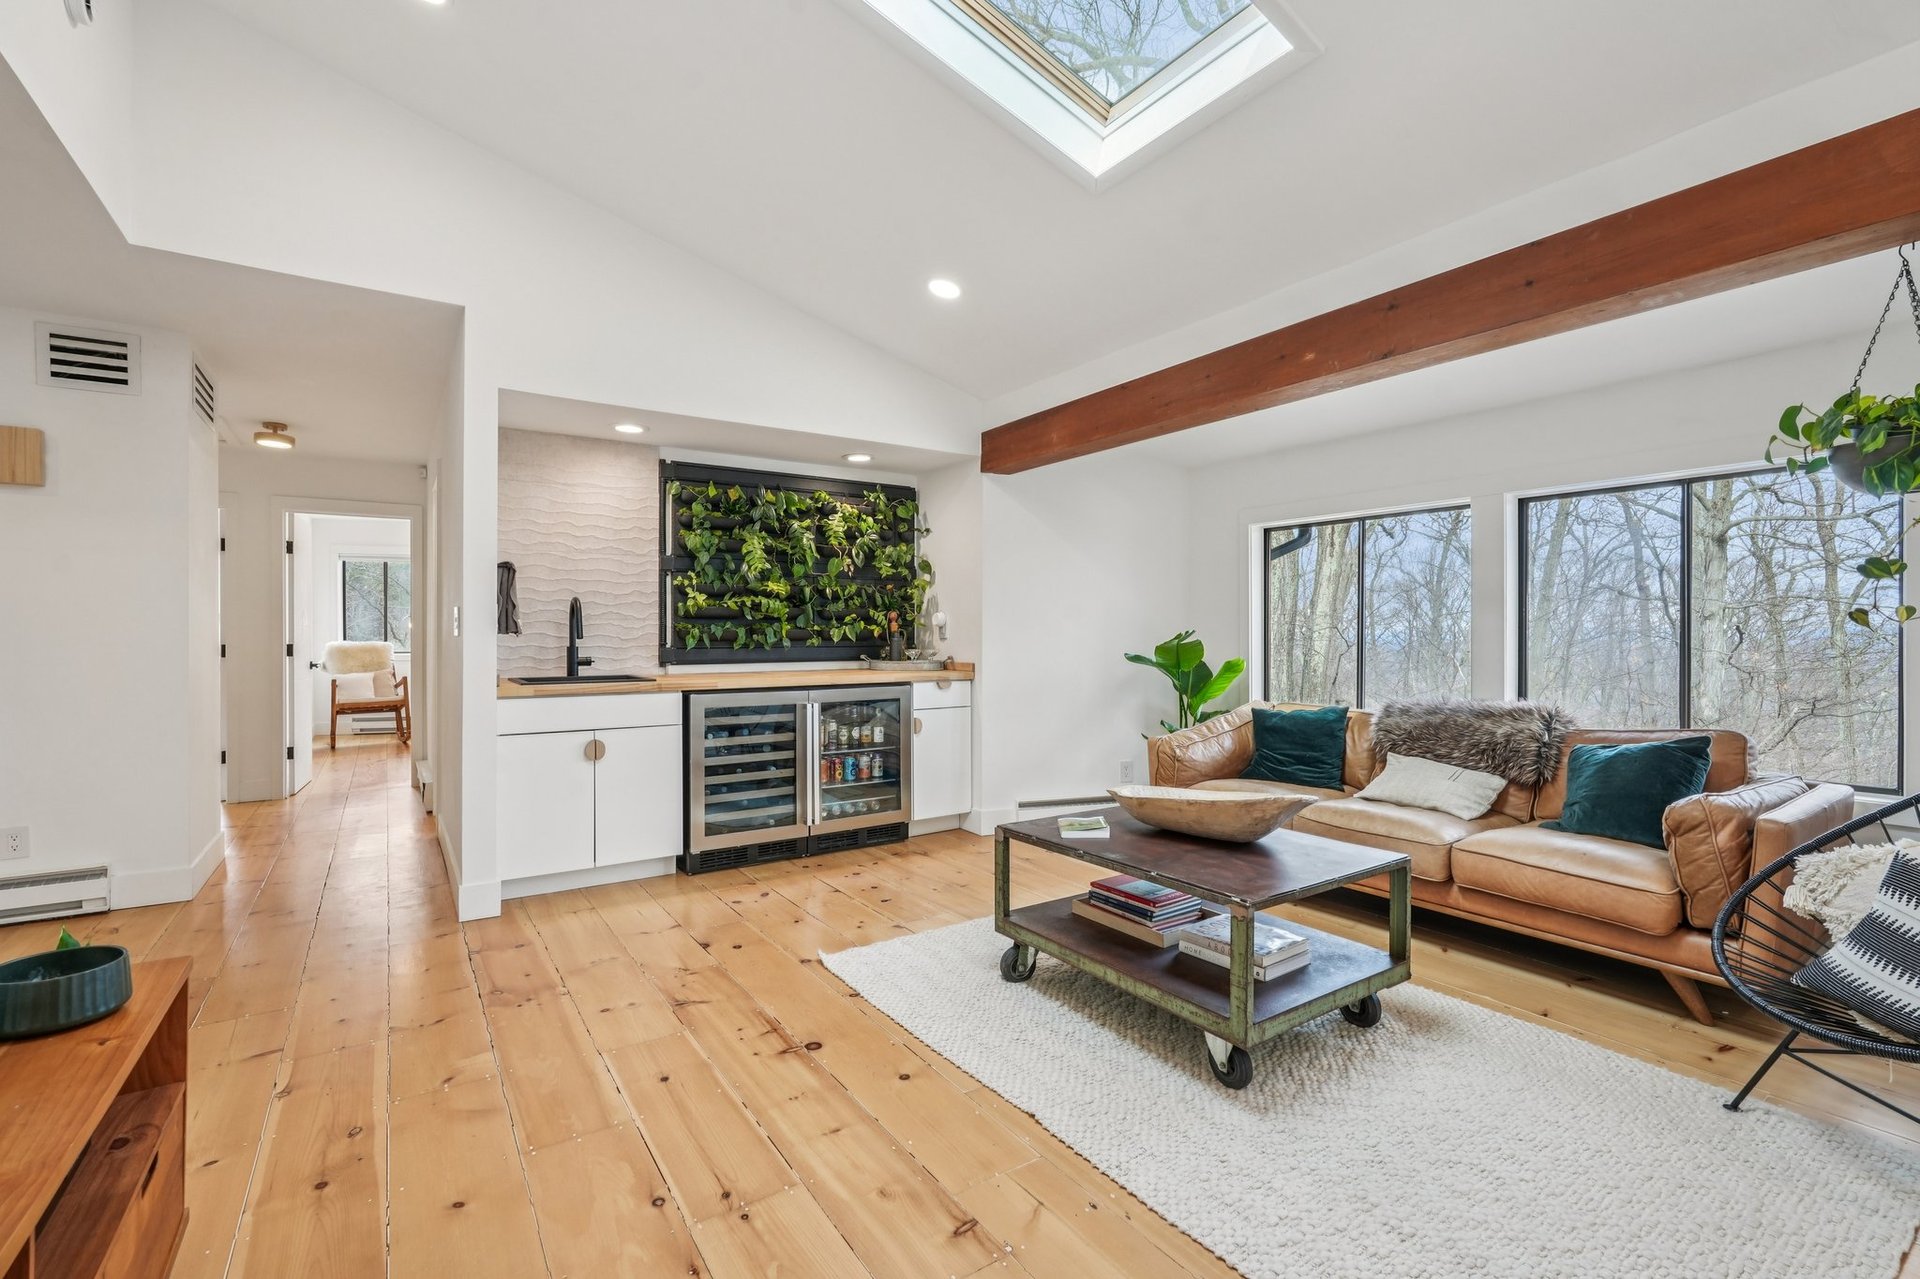
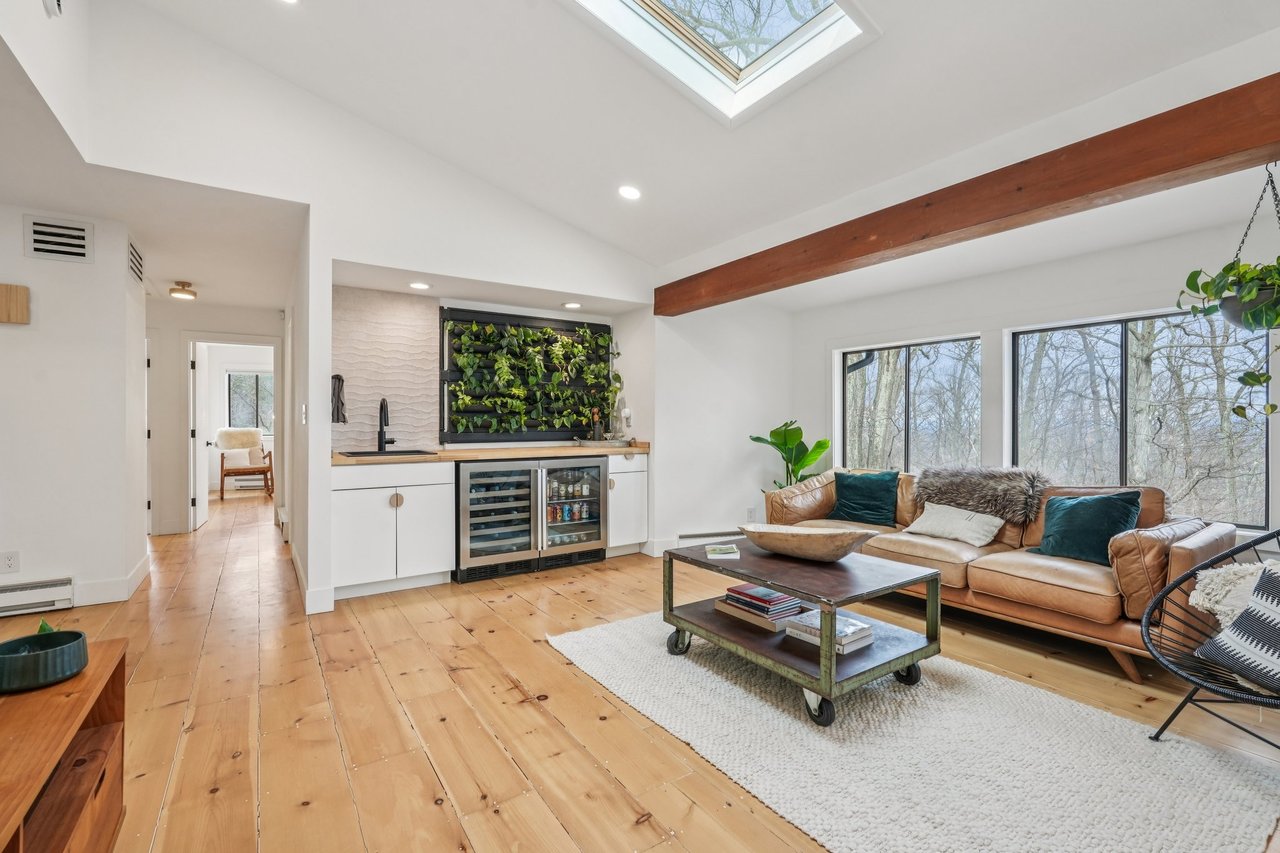
Living room with tan leather sofa, skylight, exposed wood beam, and windows overlooking the woods.
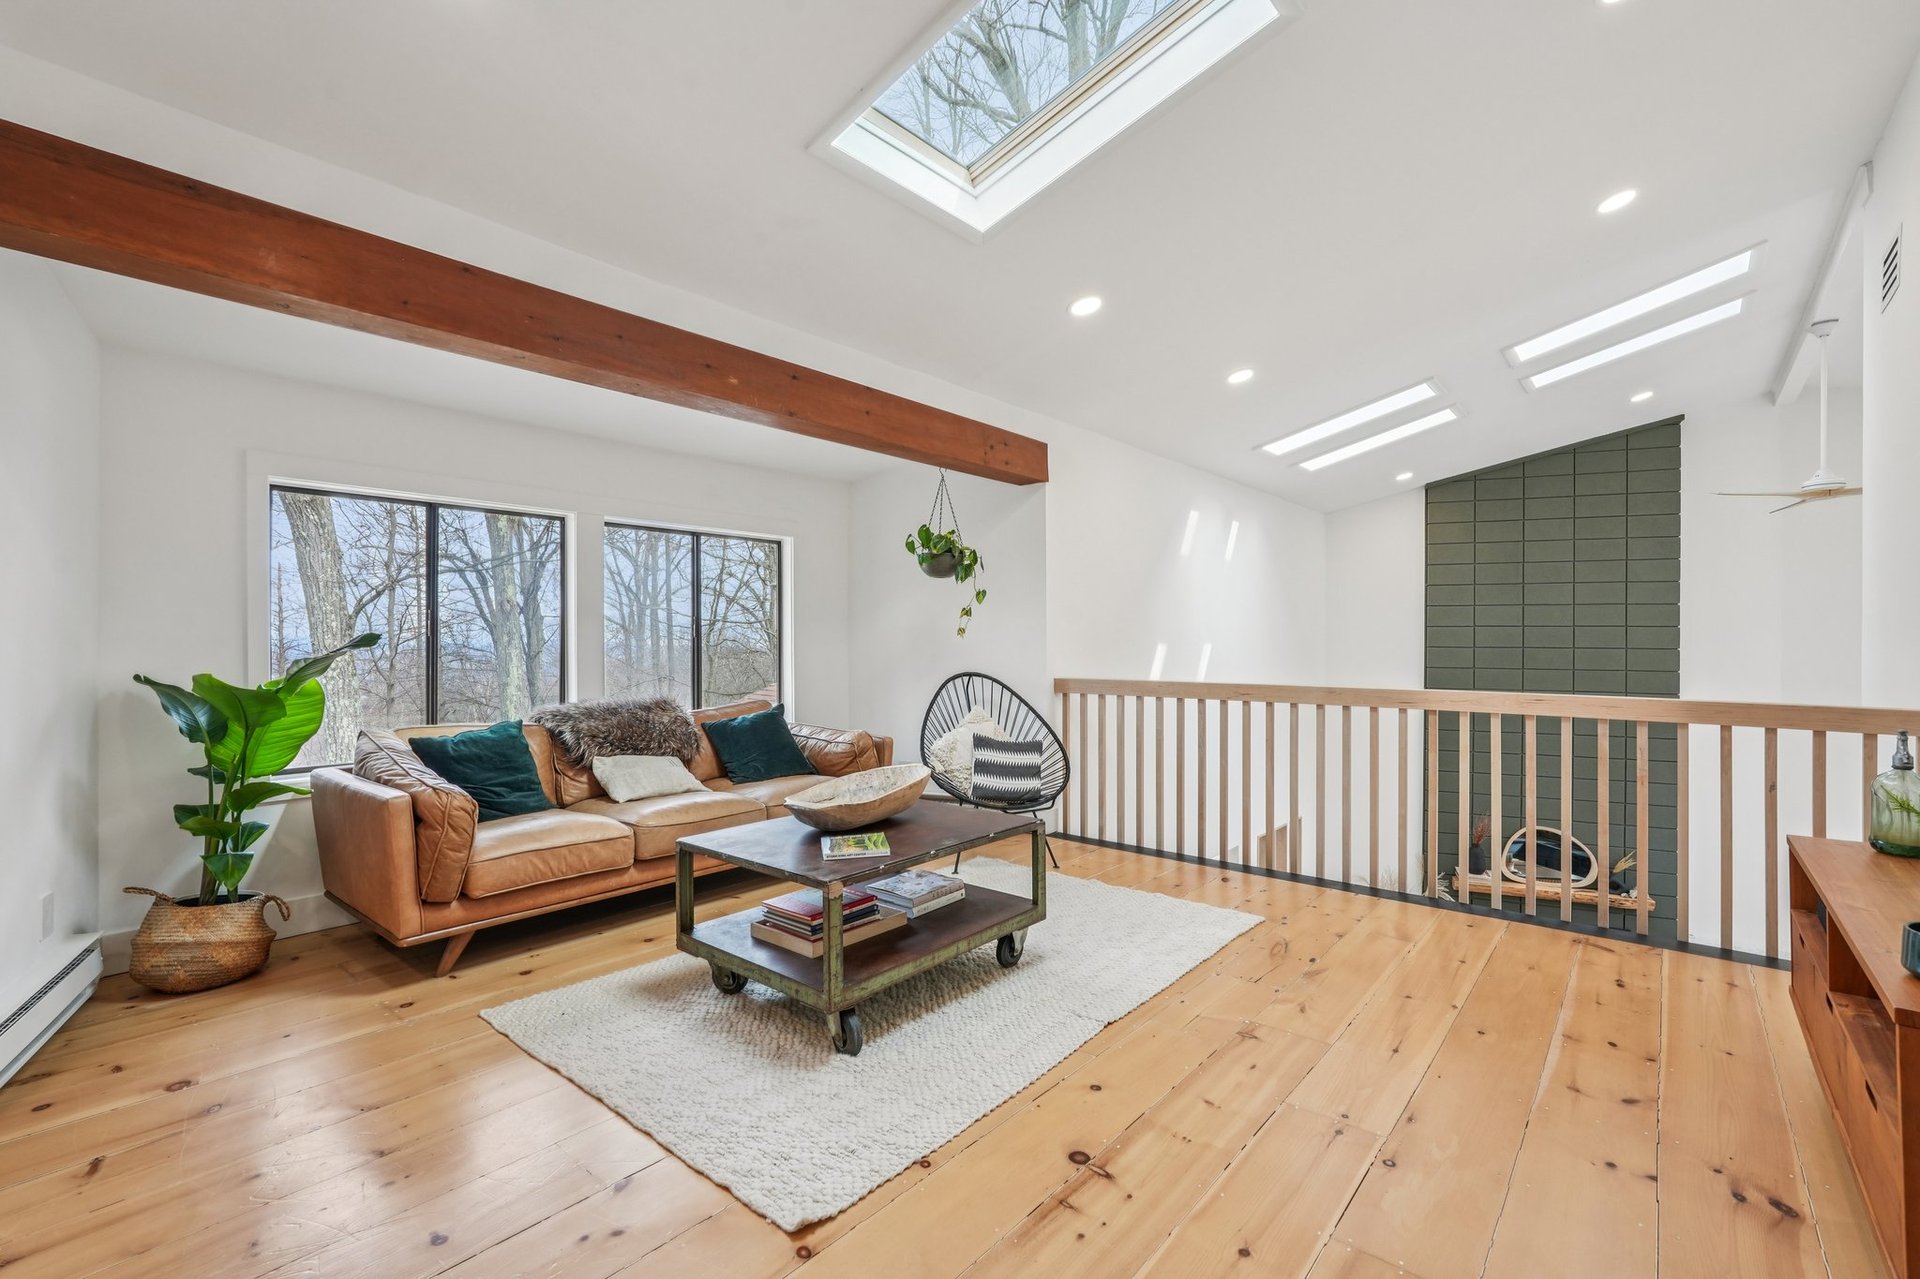
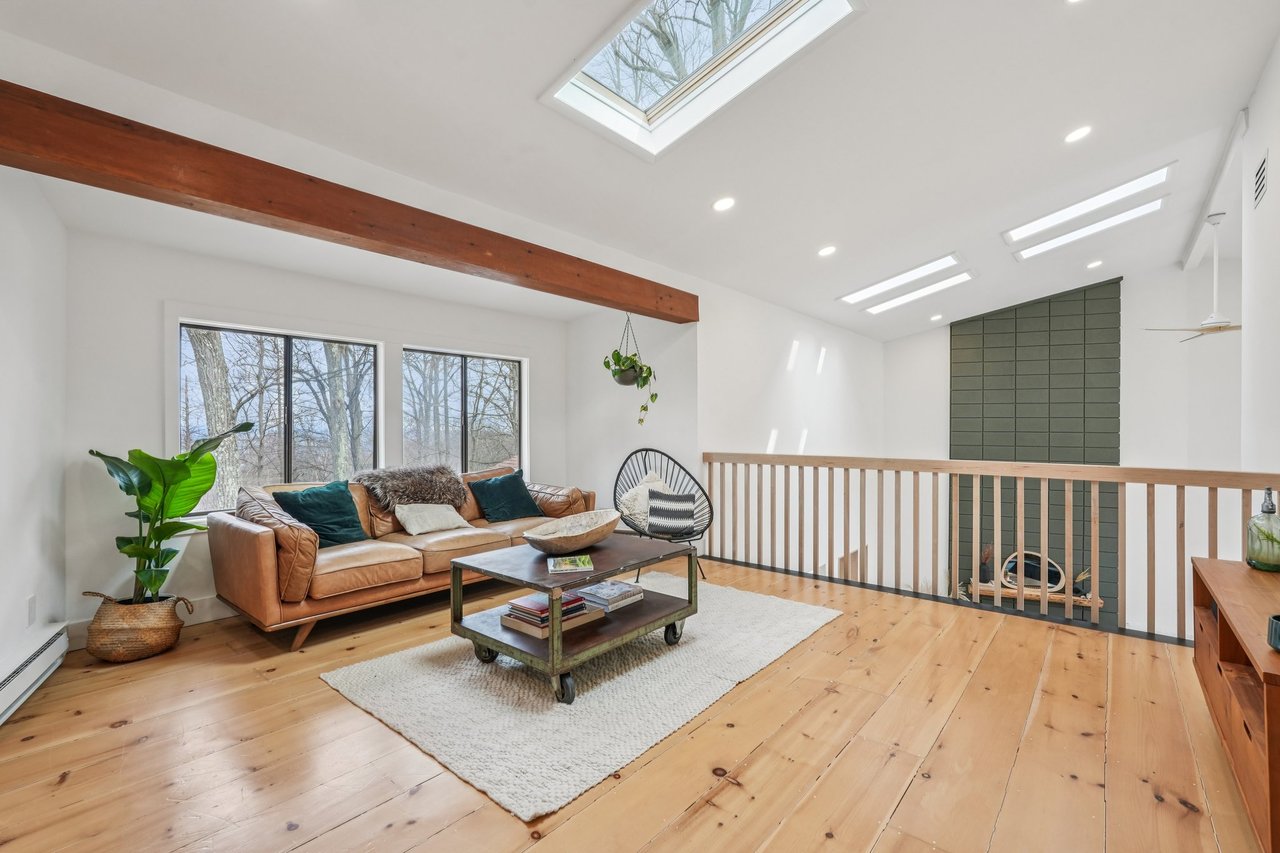
Living area with a leather sofa, exposed wood beam, skylight, and plank floors.
Double-height living room with a dark tiled fireplace, wood floors, and an adjoining kitchen island.
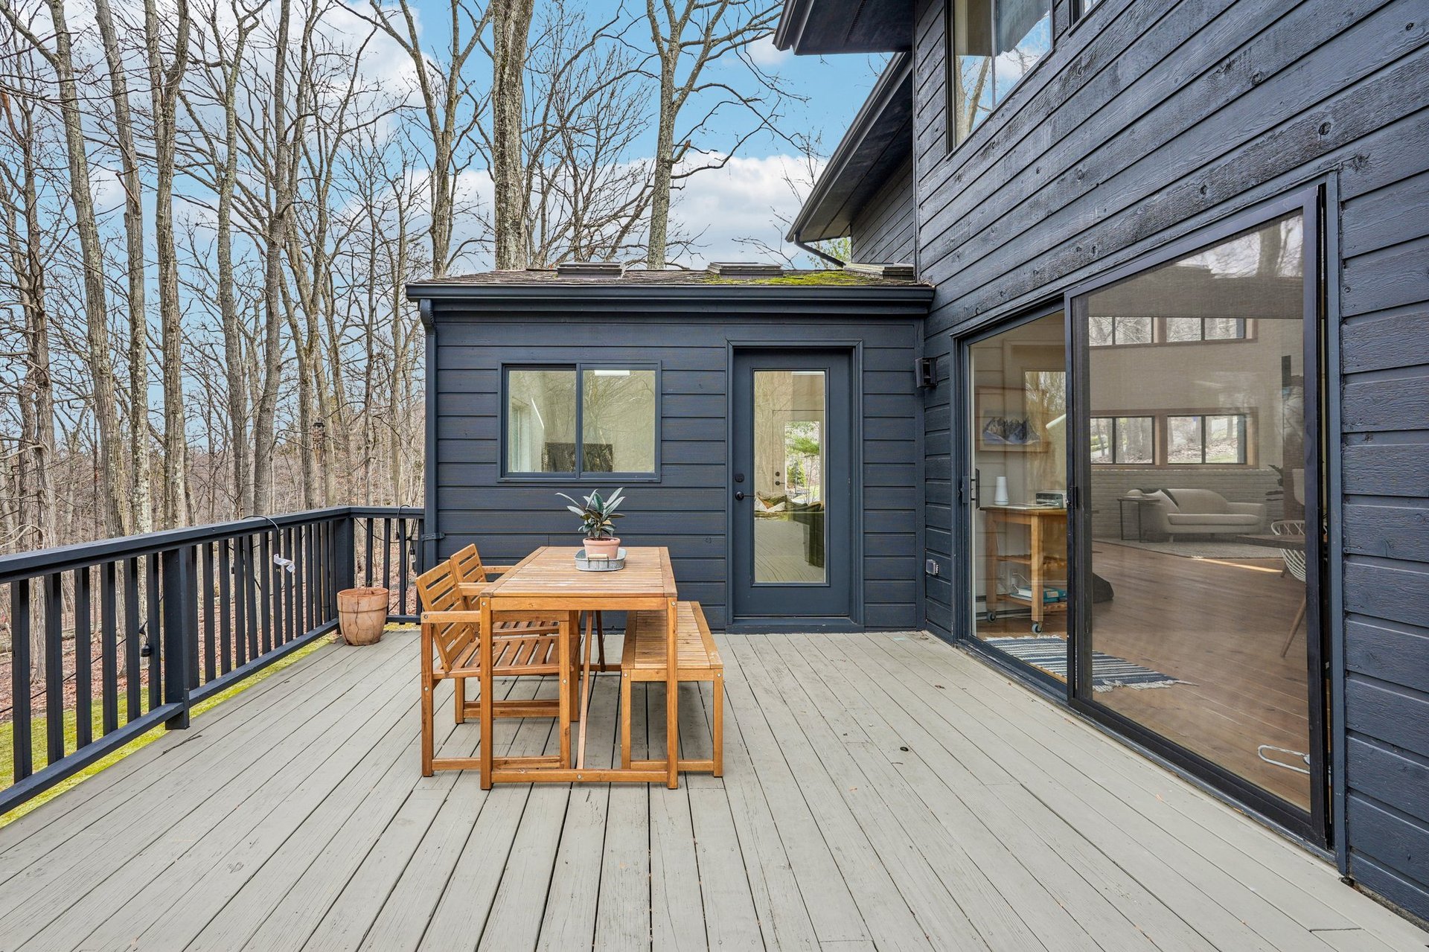
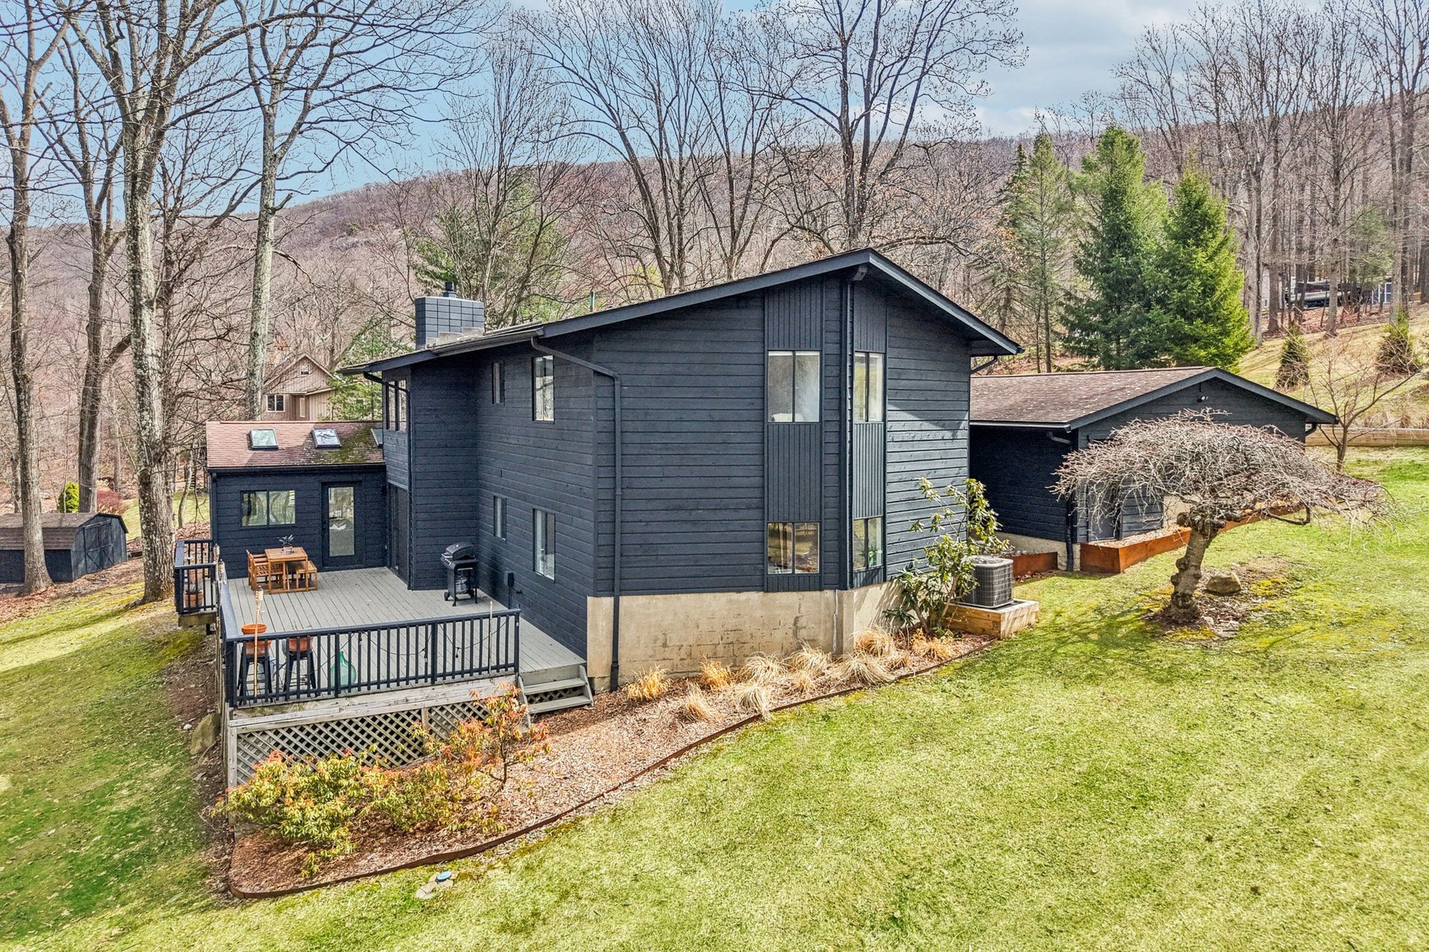
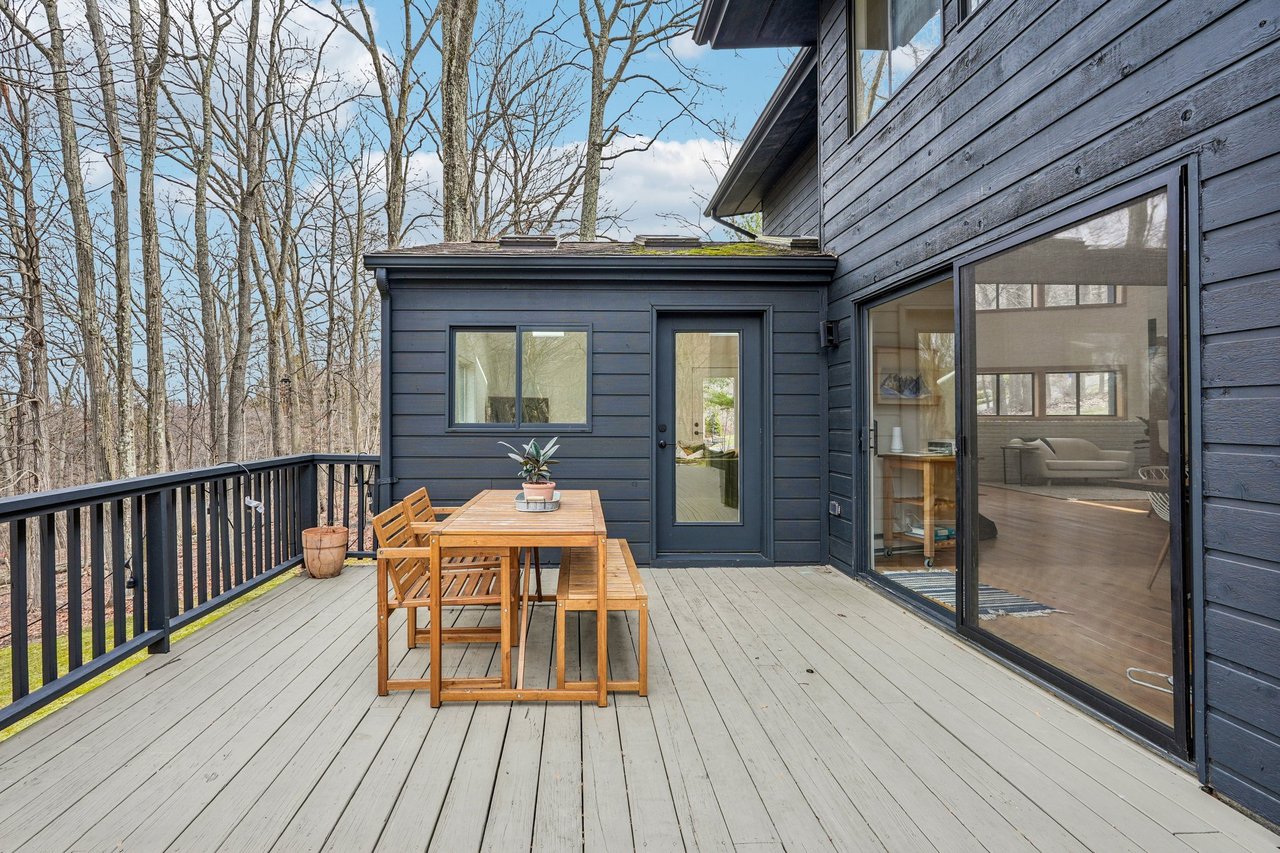
Contemporary home’s spacious deck with wooden dining set, sliding glass doors, and leafless woodland beyond.
Contemporary dark-sided home opening onto a furnished deck with wooded views.
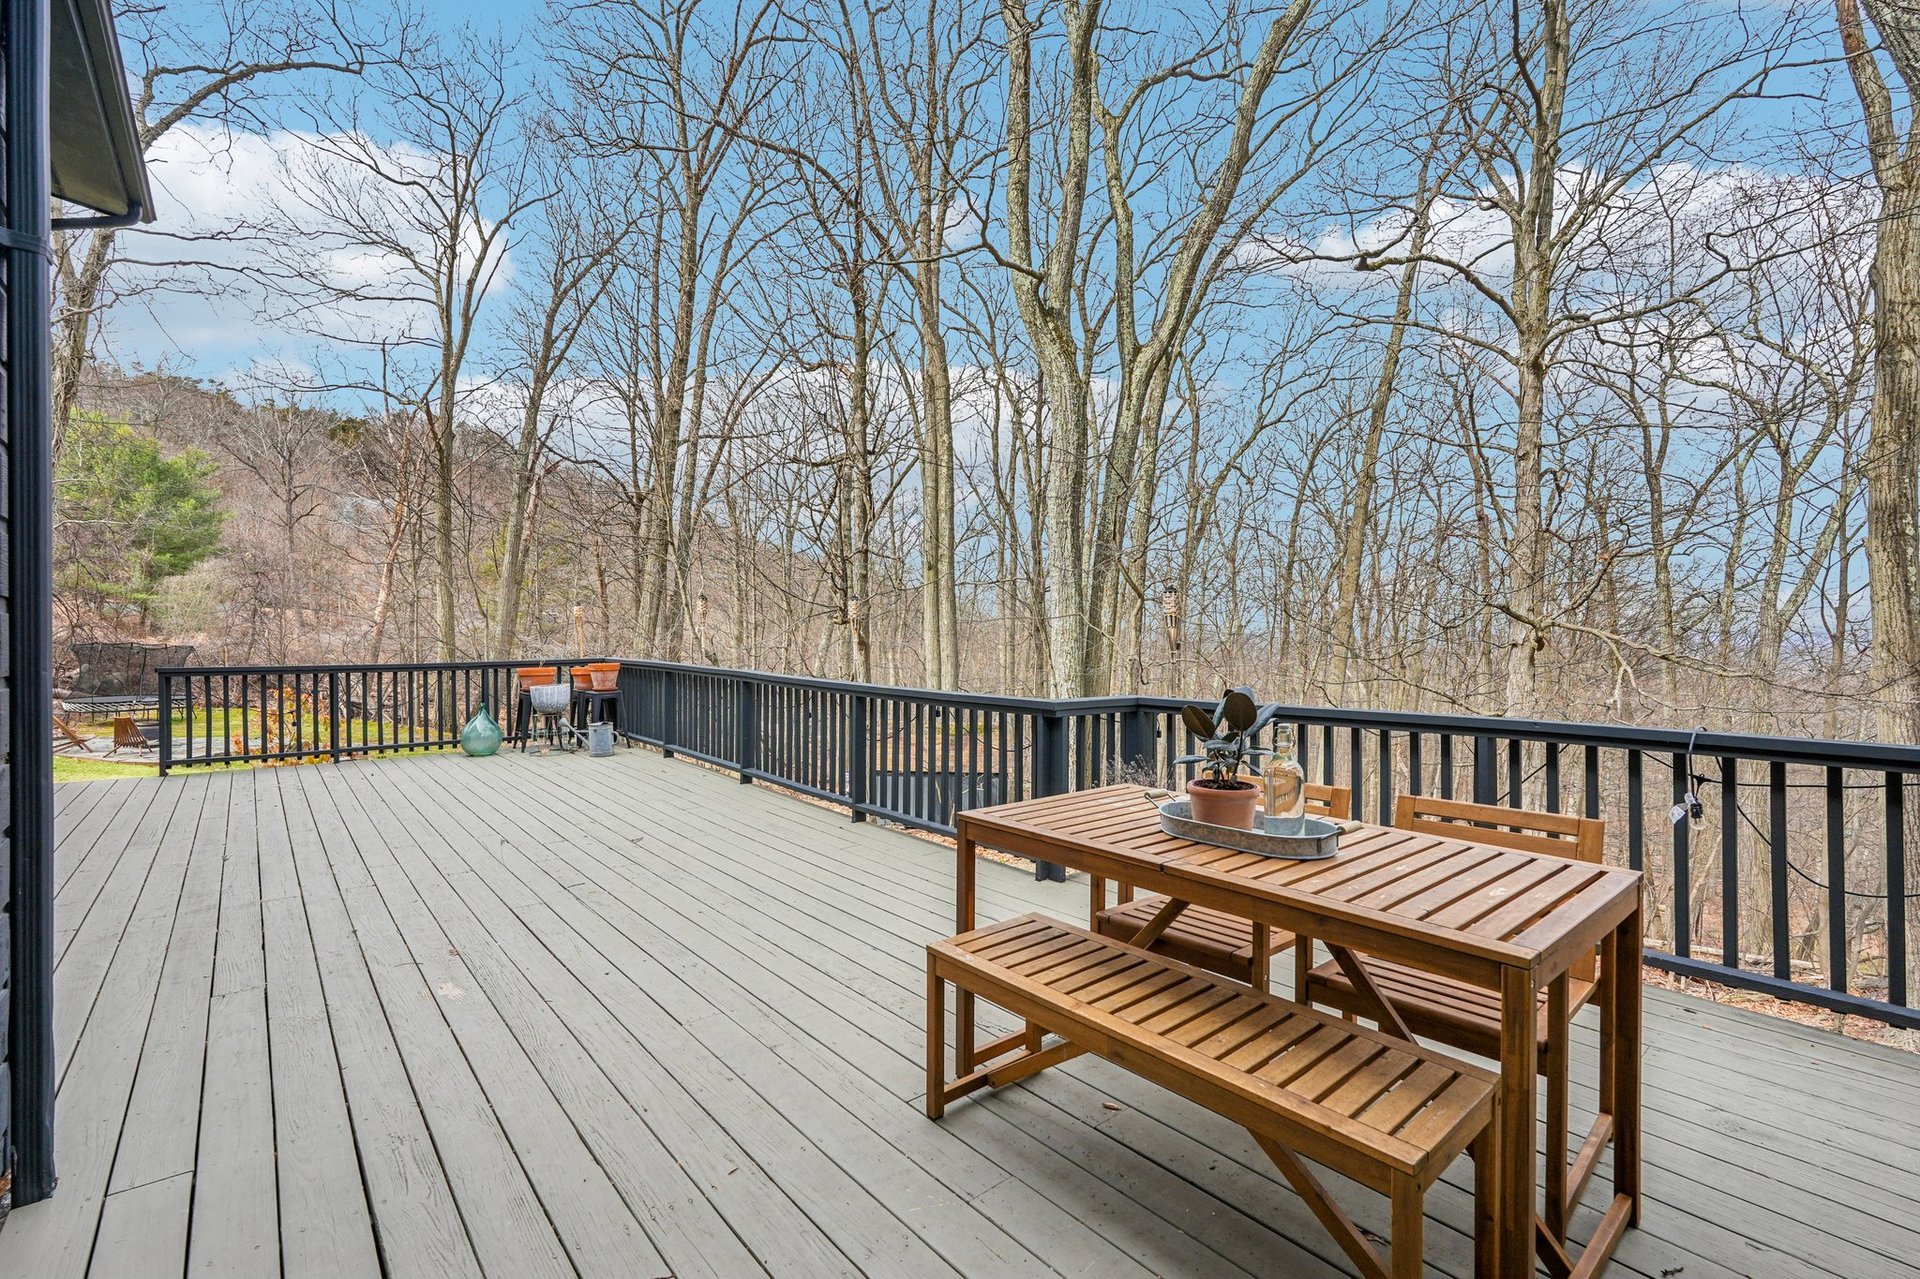
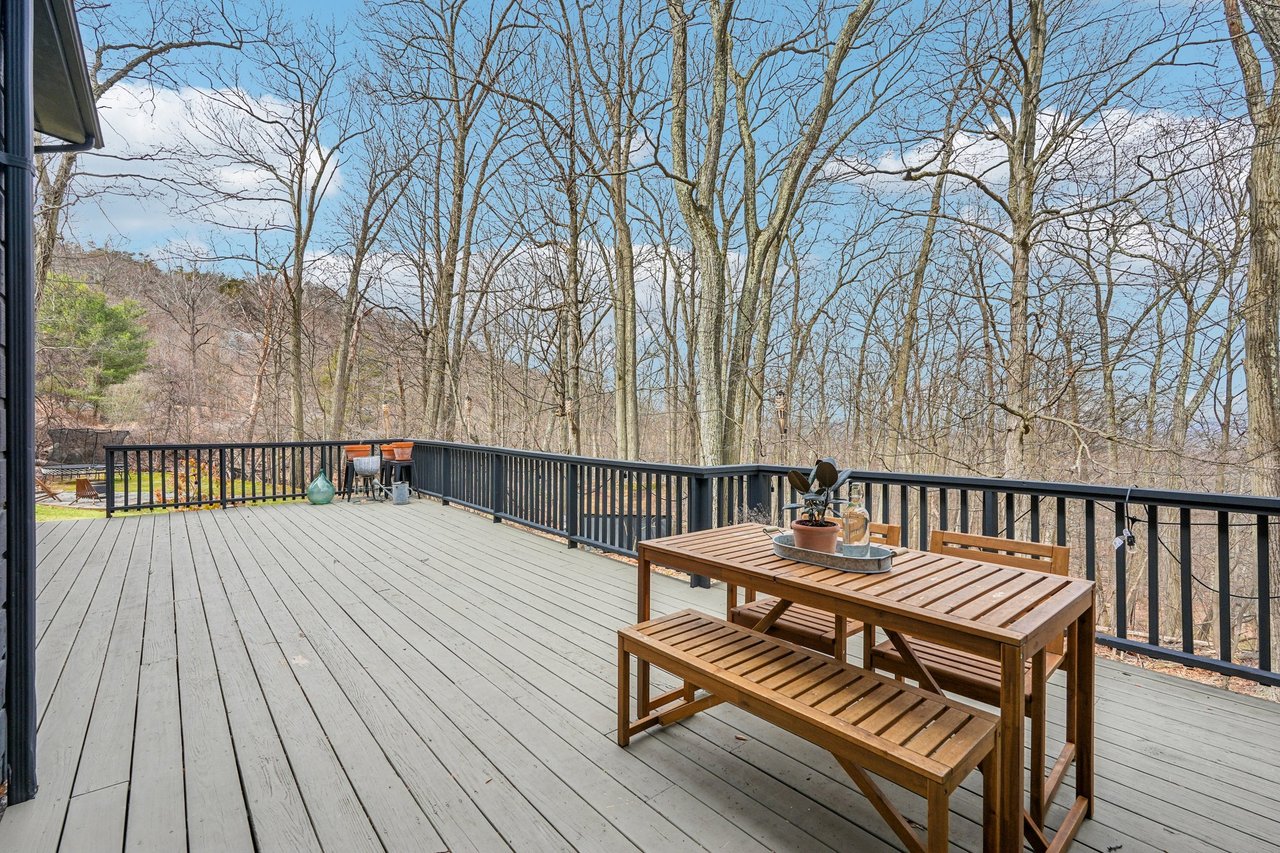
Spacious deck with a wooden picnic table overlooking leafless woods.
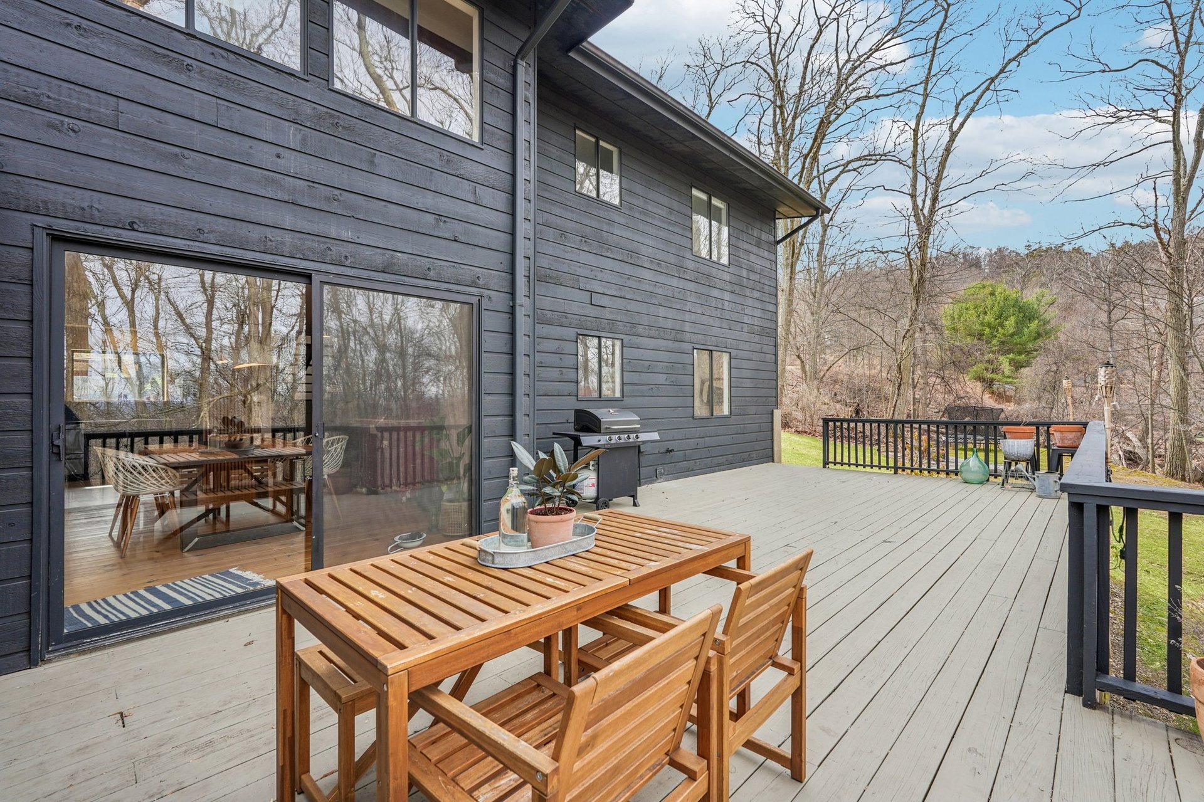
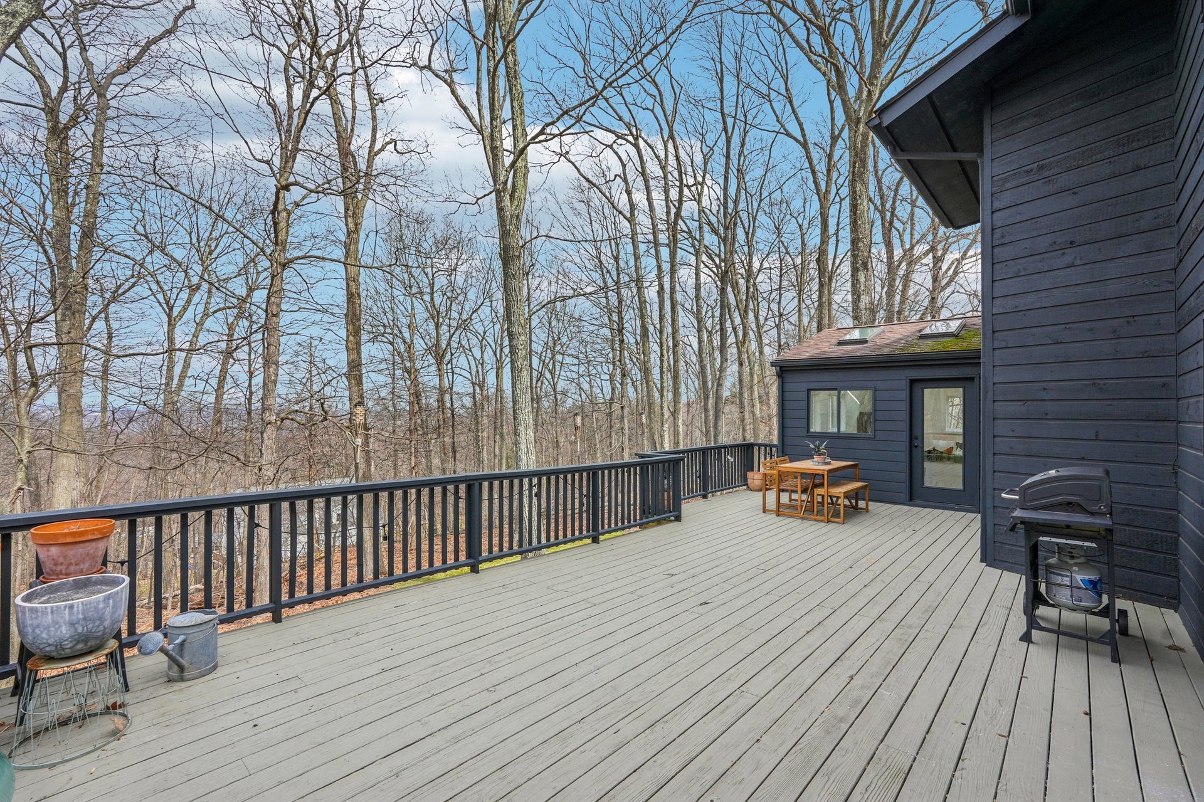
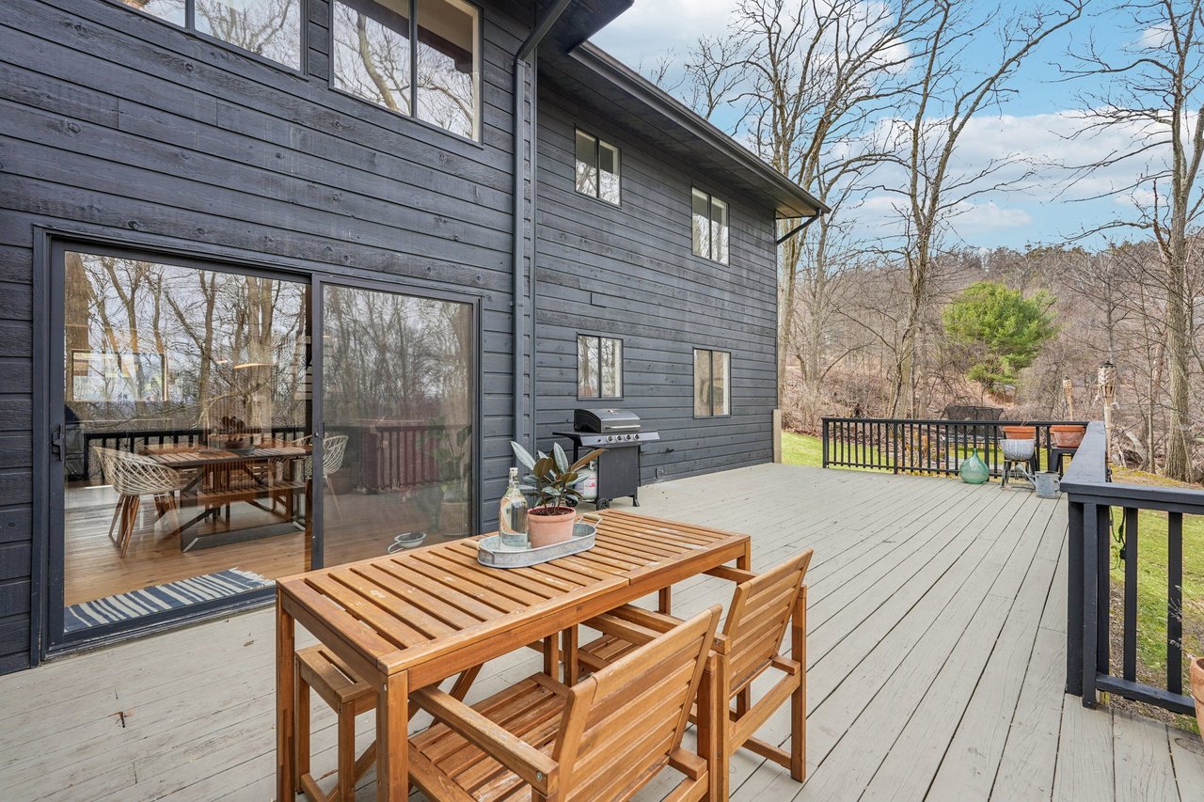
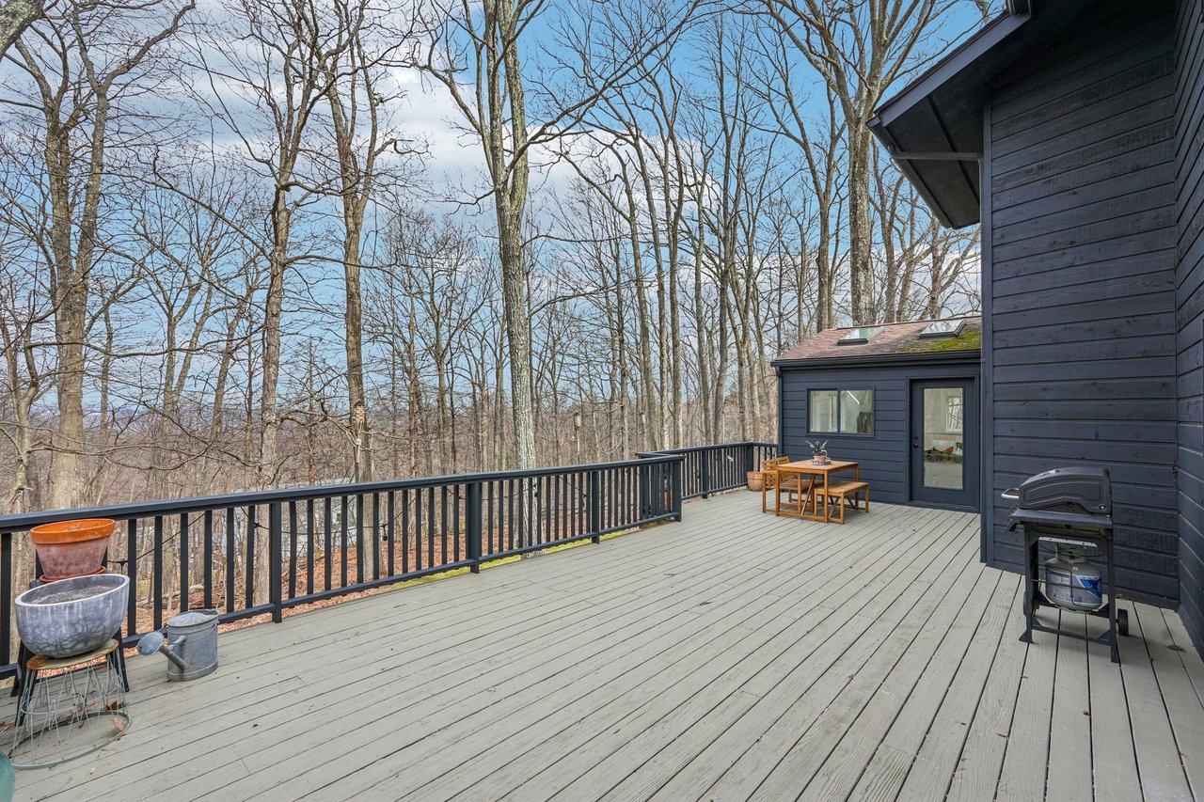
Spacious deck with outdoor dining set and grill overlooking leafless woodland.
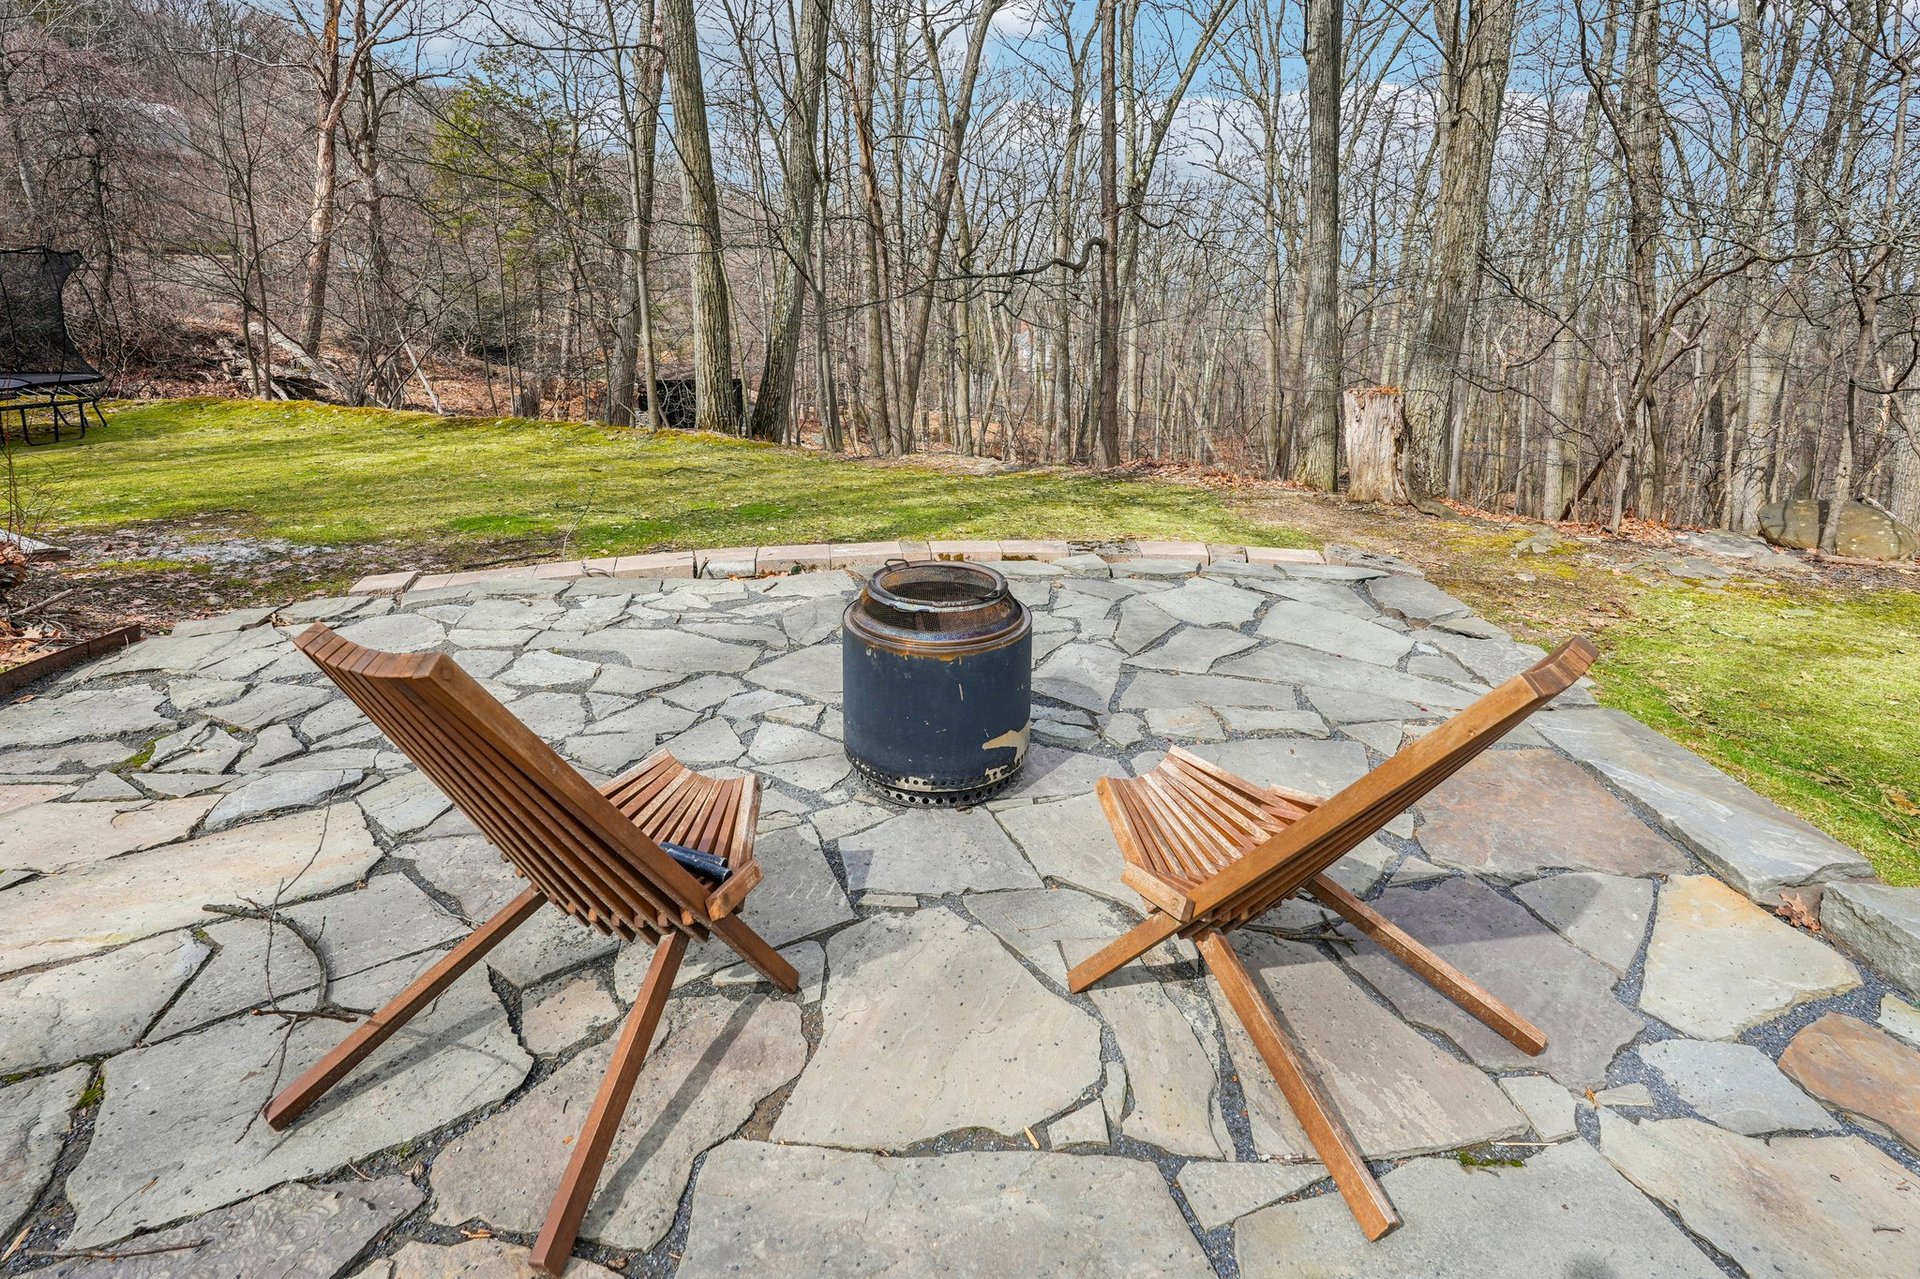
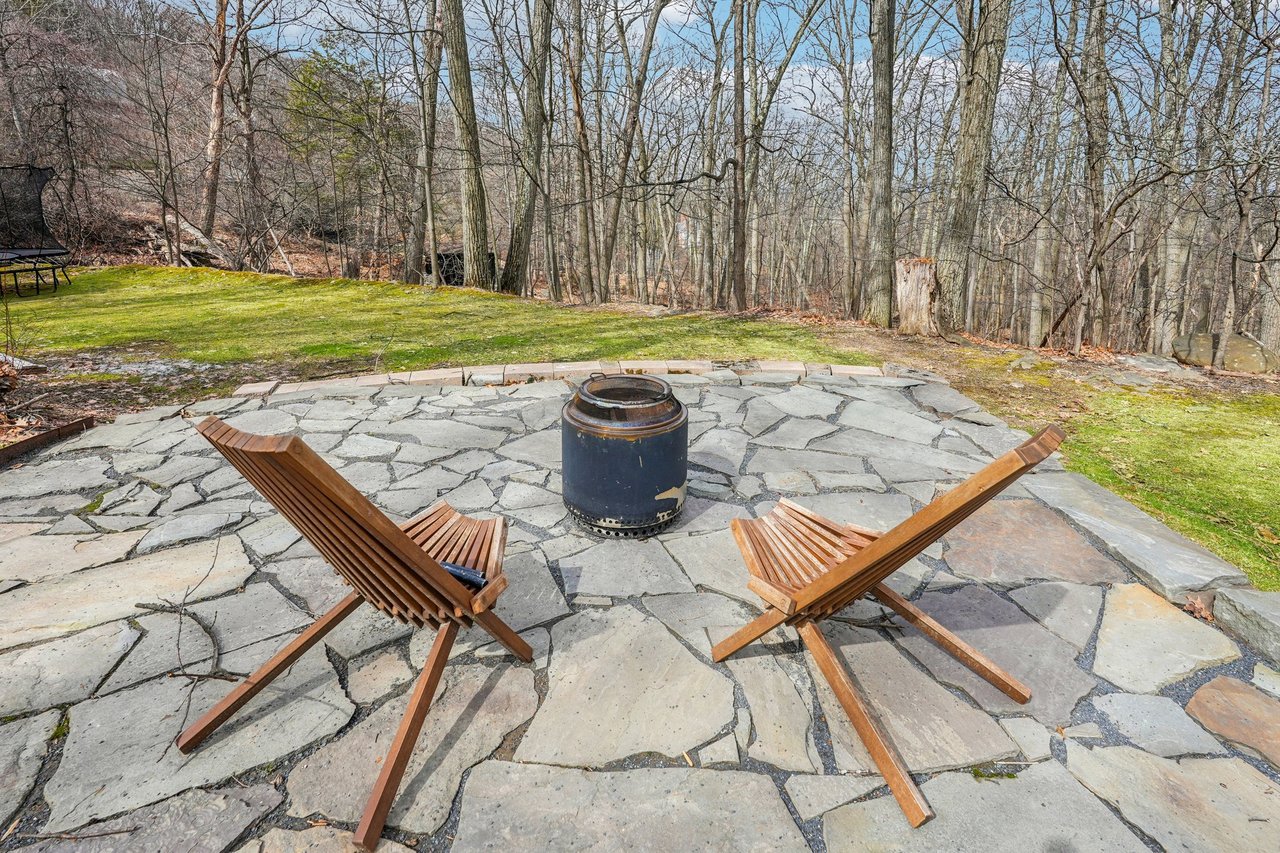
Stone patio with a metal fire pit and two wooden chairs, overlooking a grassy yard and leafless woods.
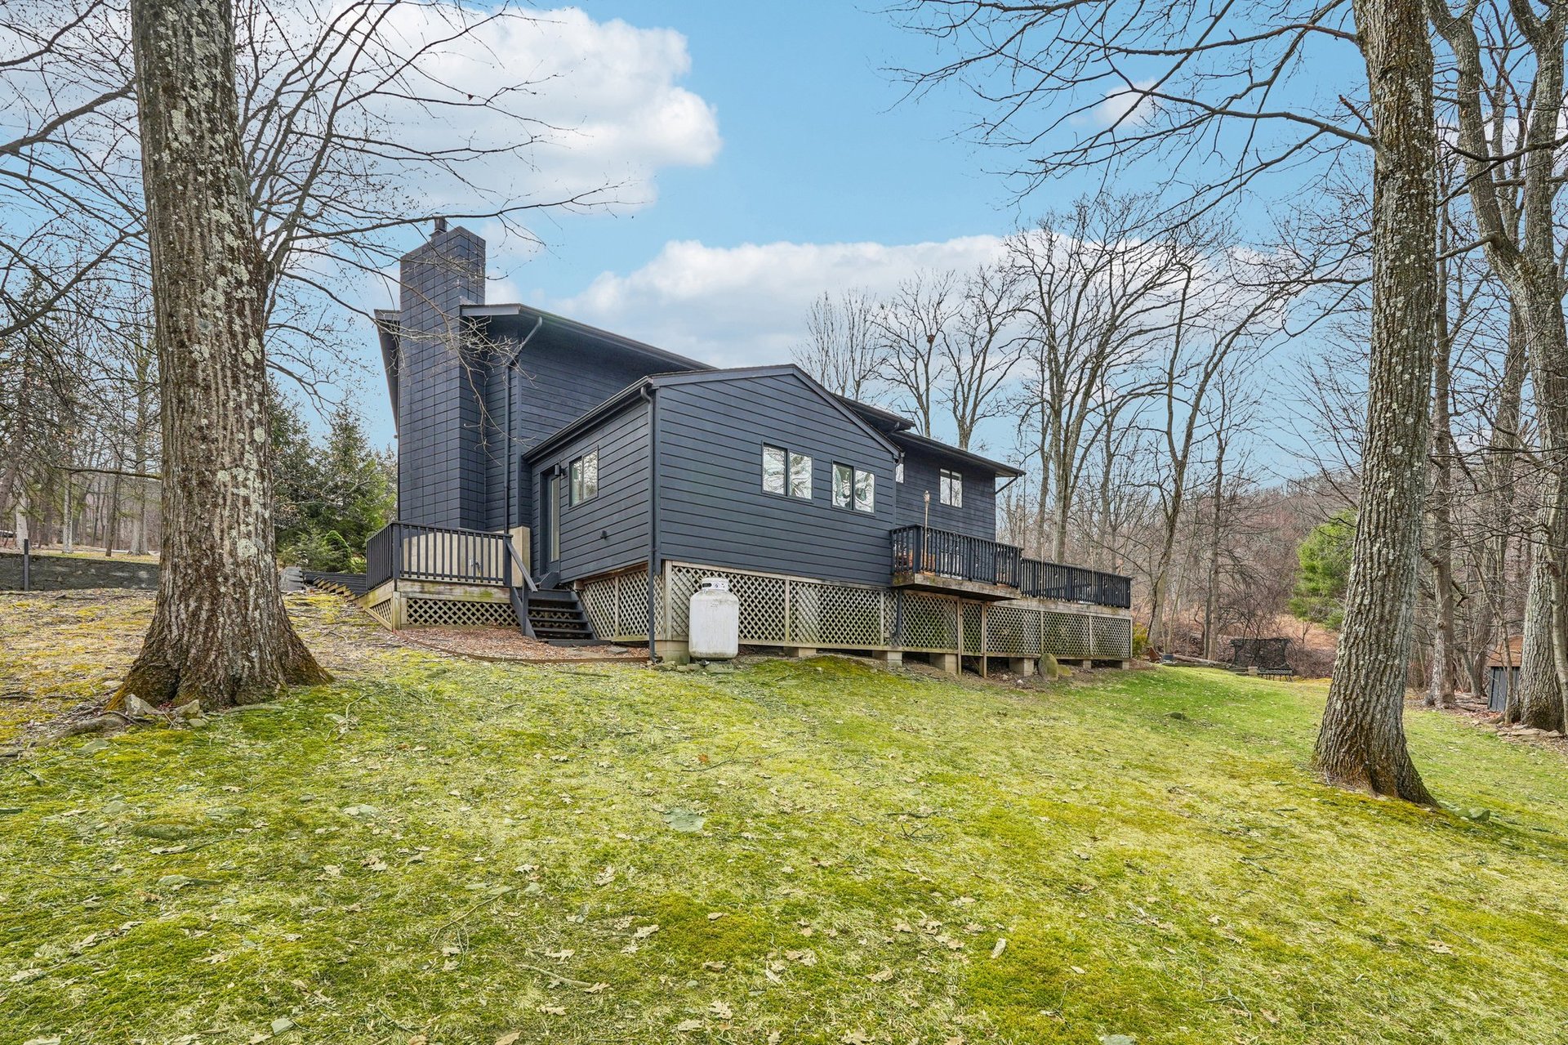
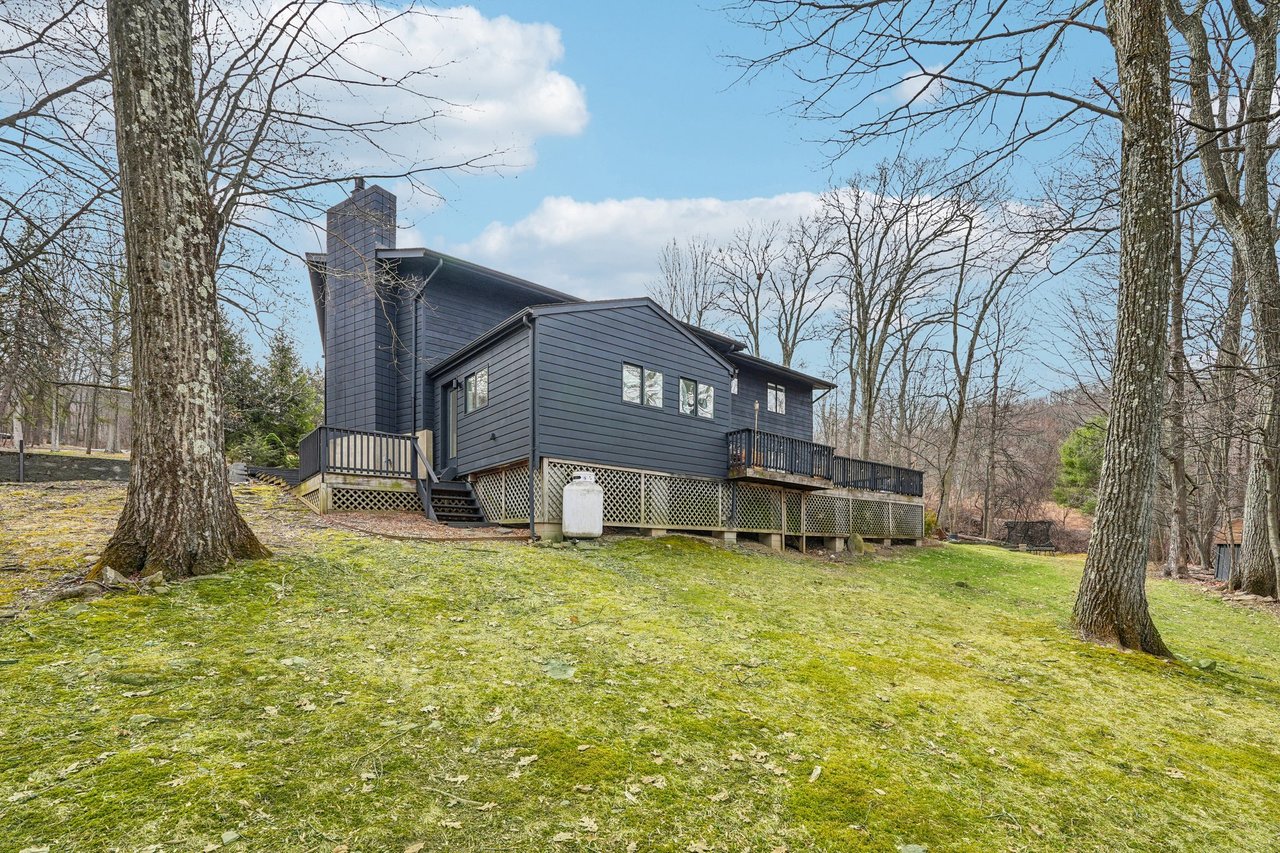
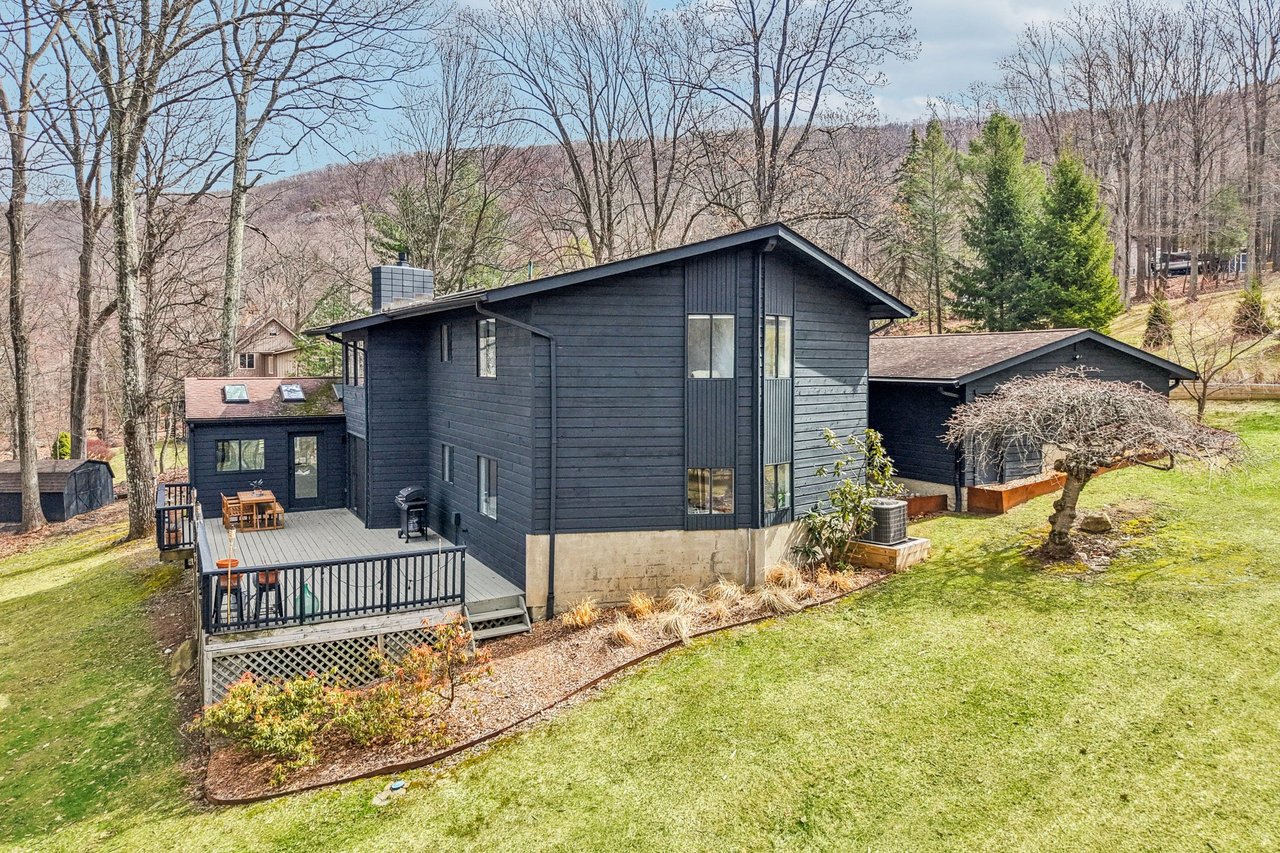
Contemporary dark-sided home with a raised deck in a leafless wooded yard.
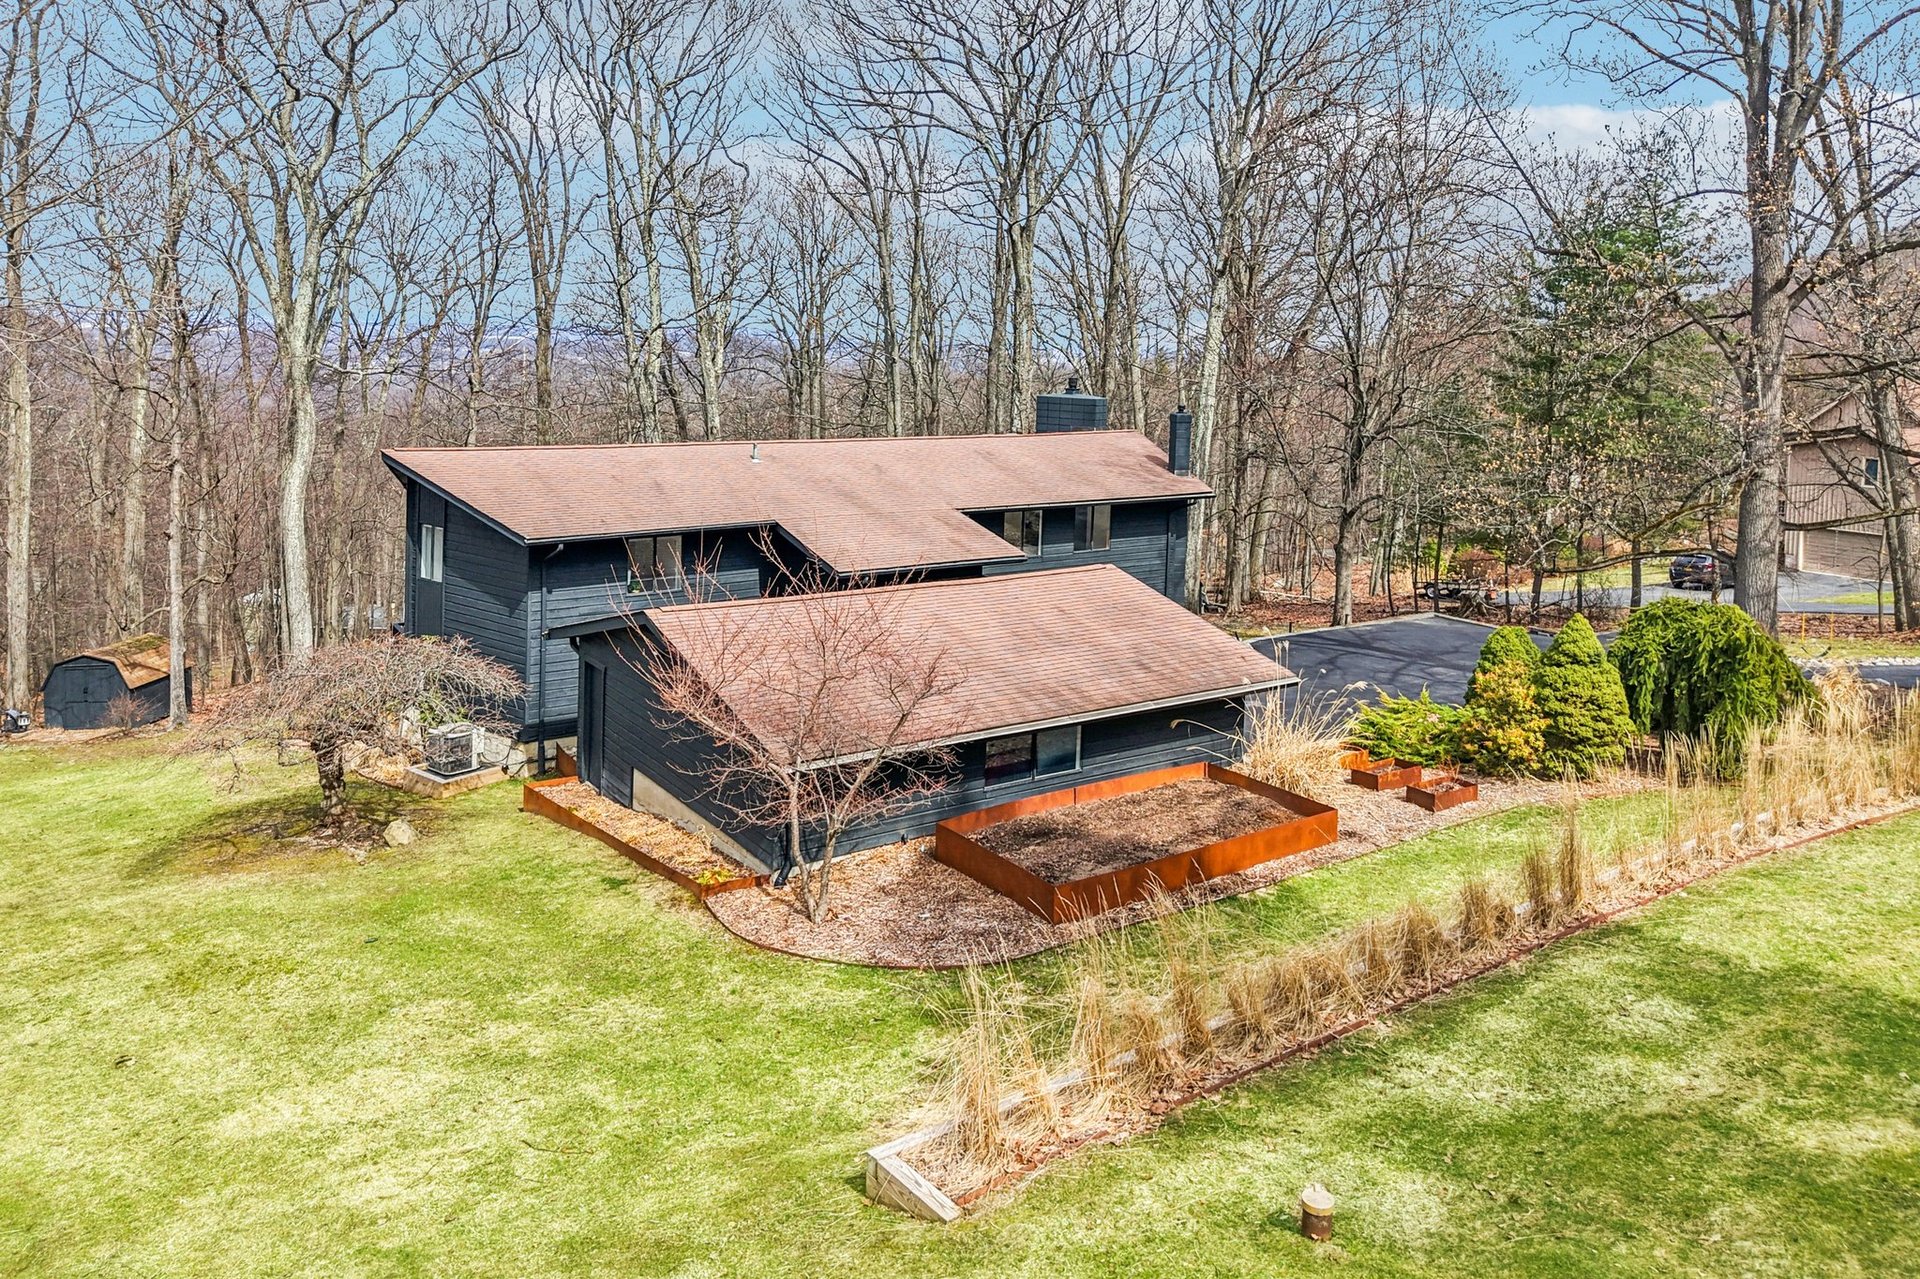
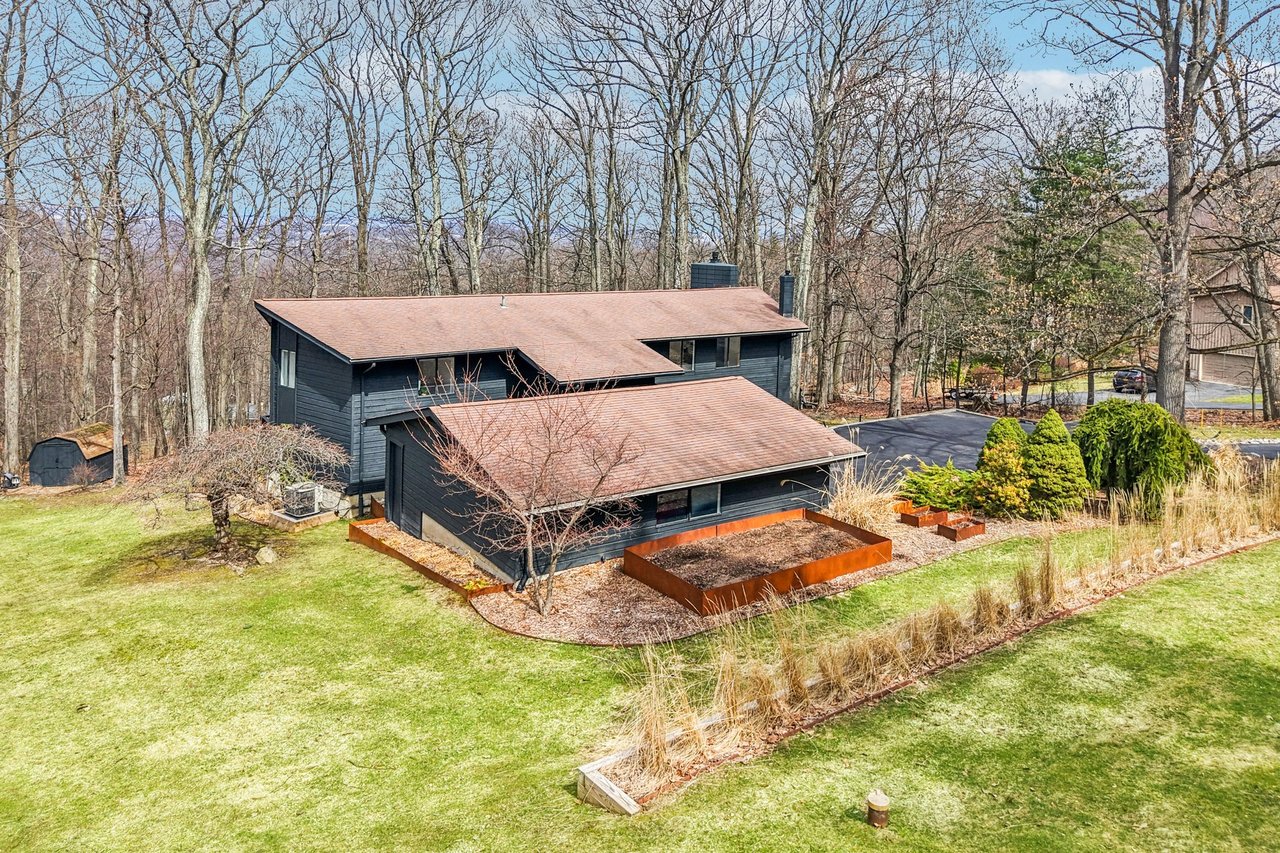
Contemporary dark-sided home with angular roofs, landscaped beds, and a broad lawn among leafless trees.
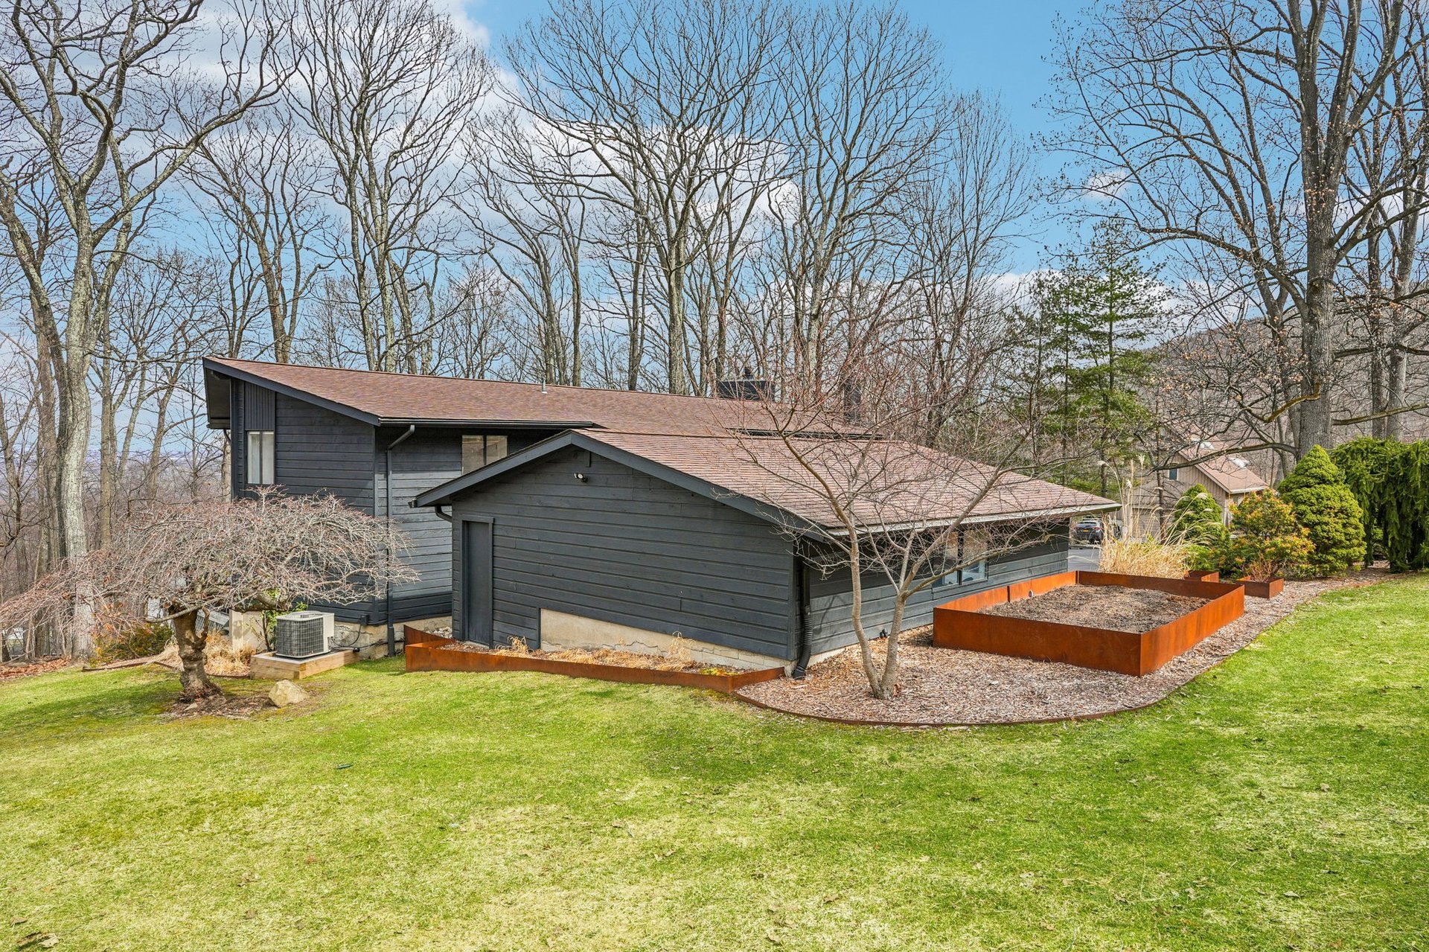
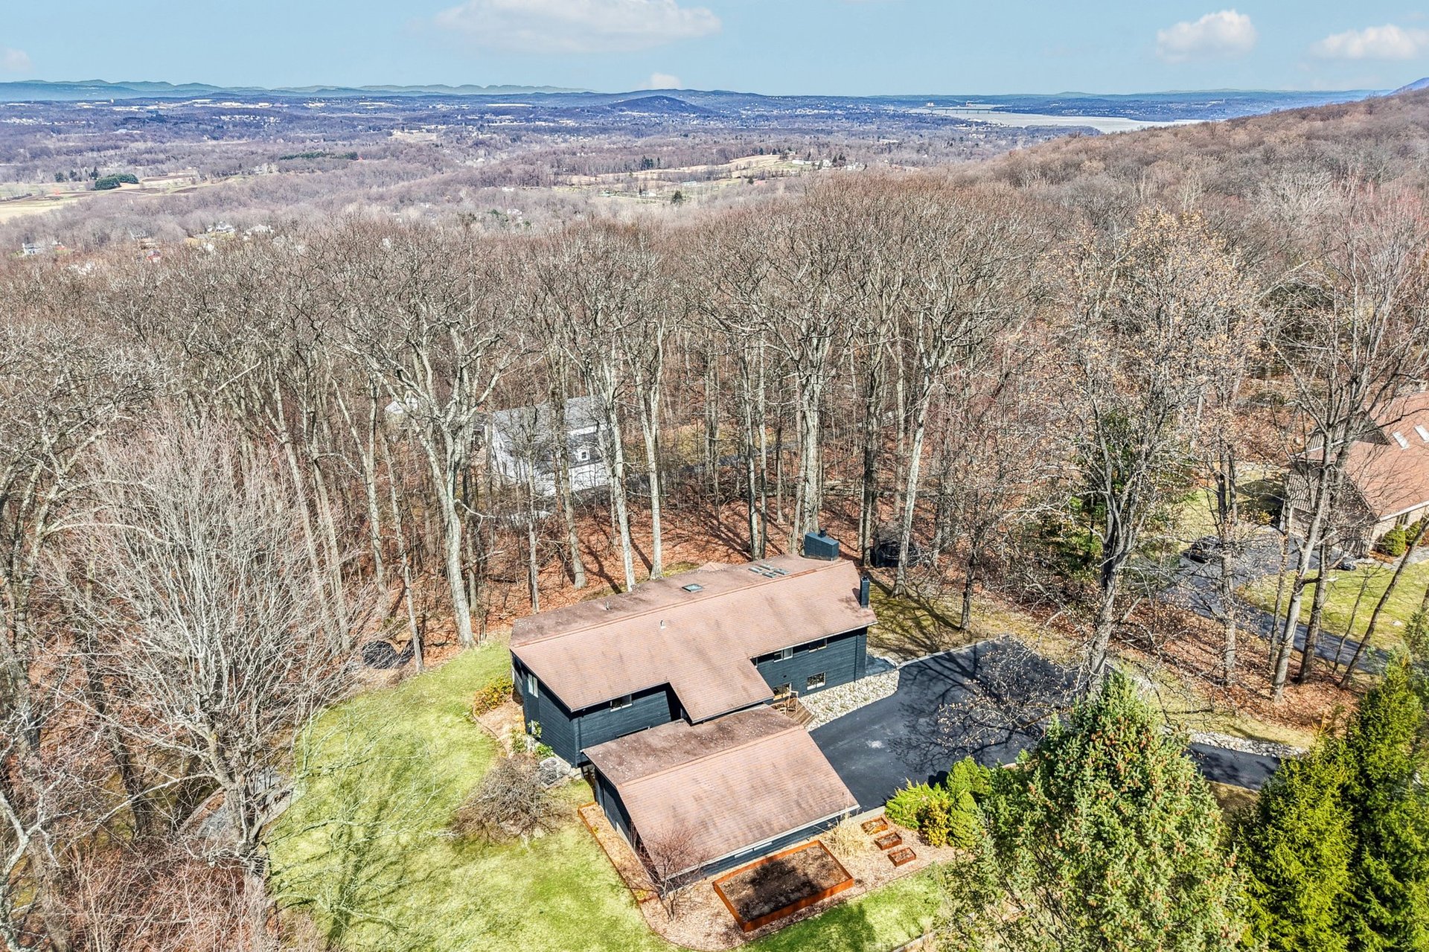
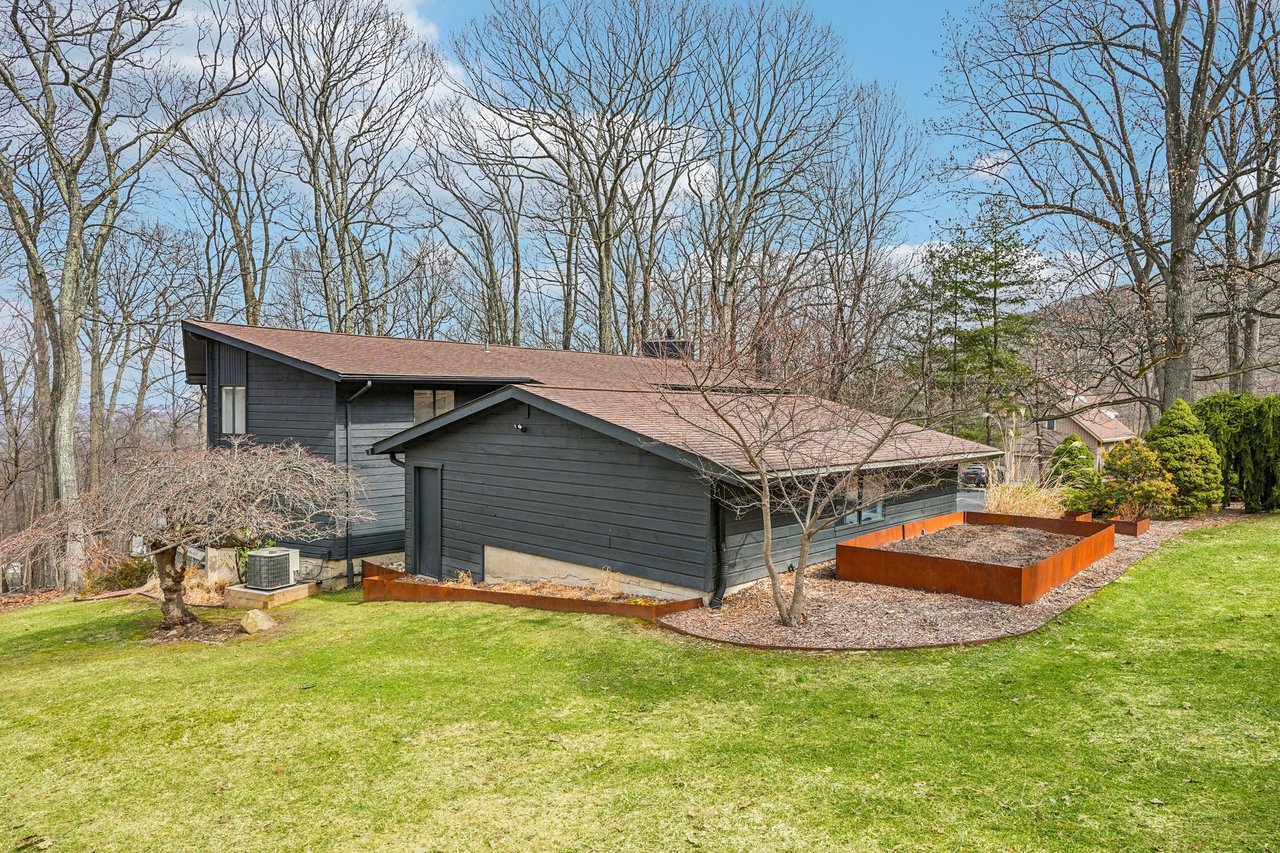
Contemporary dark-sided home among leafless trees, with rust-colored raised garden beds and a broad lawn.
Contemporary dark-sided home with a gray deck and outdoor dining area in a wooded hillside setting.
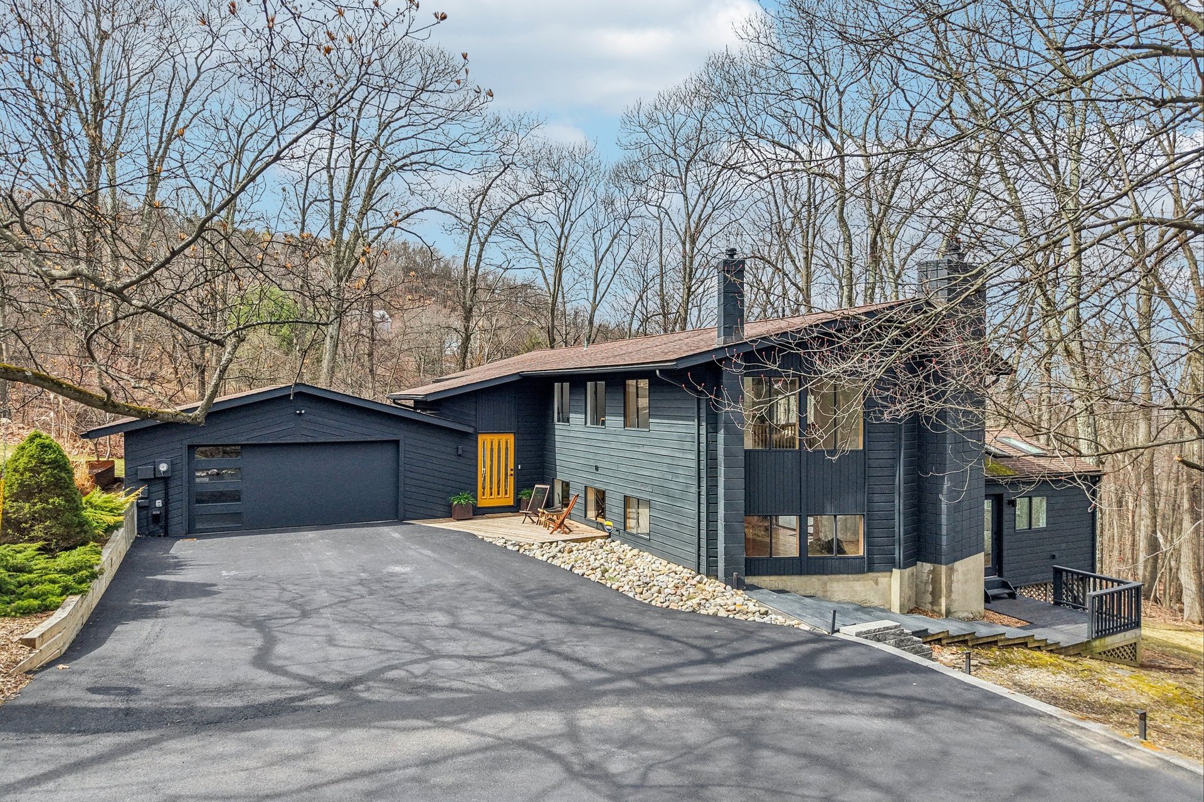
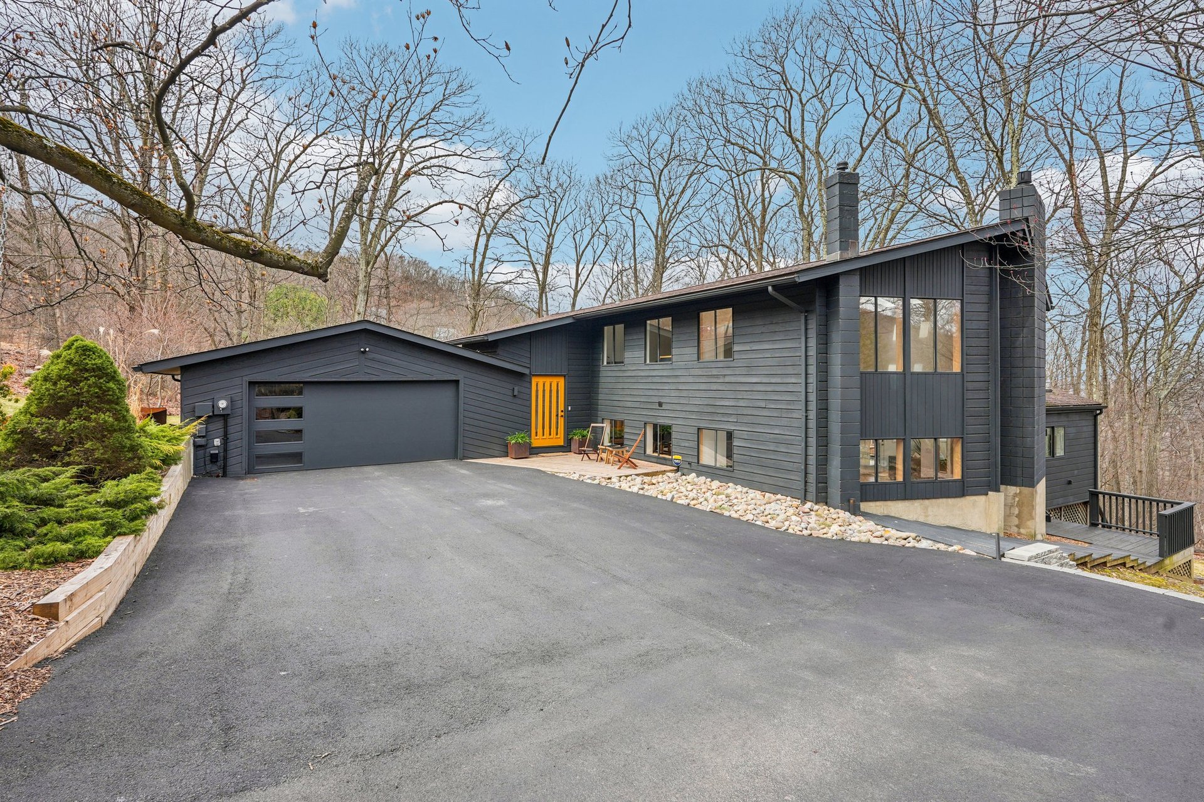
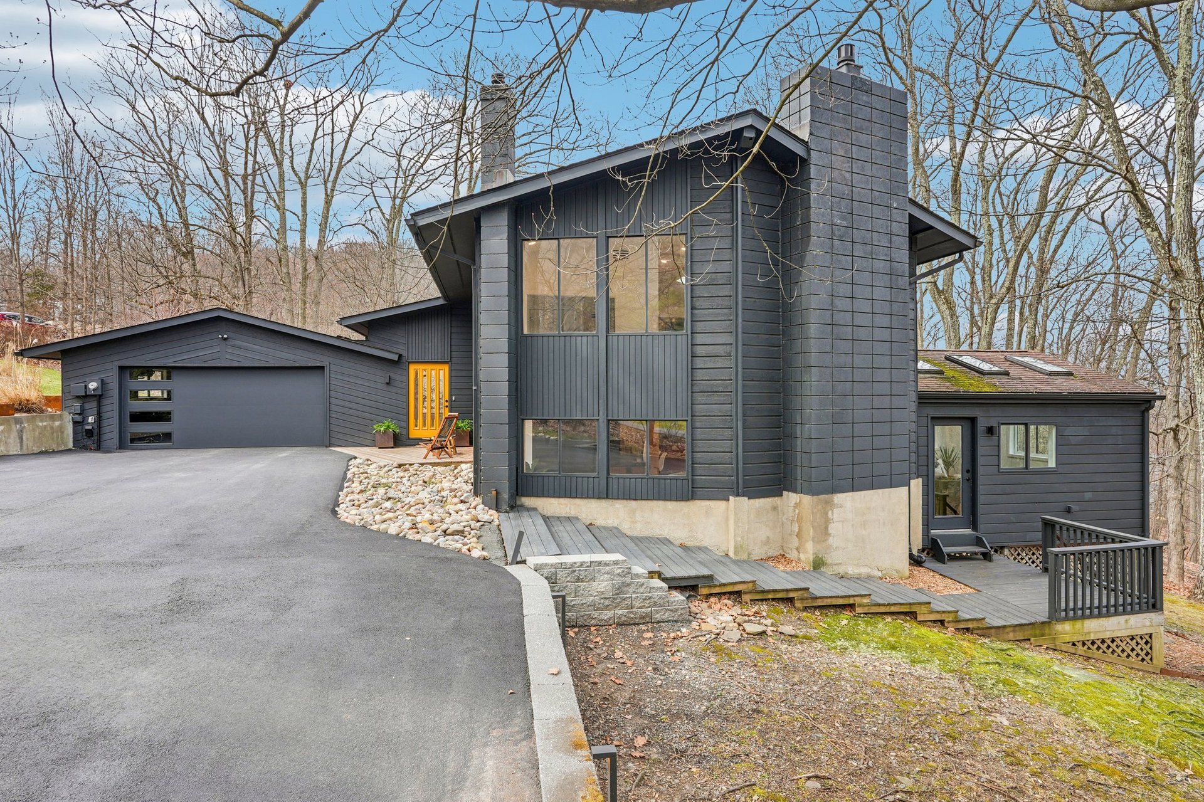
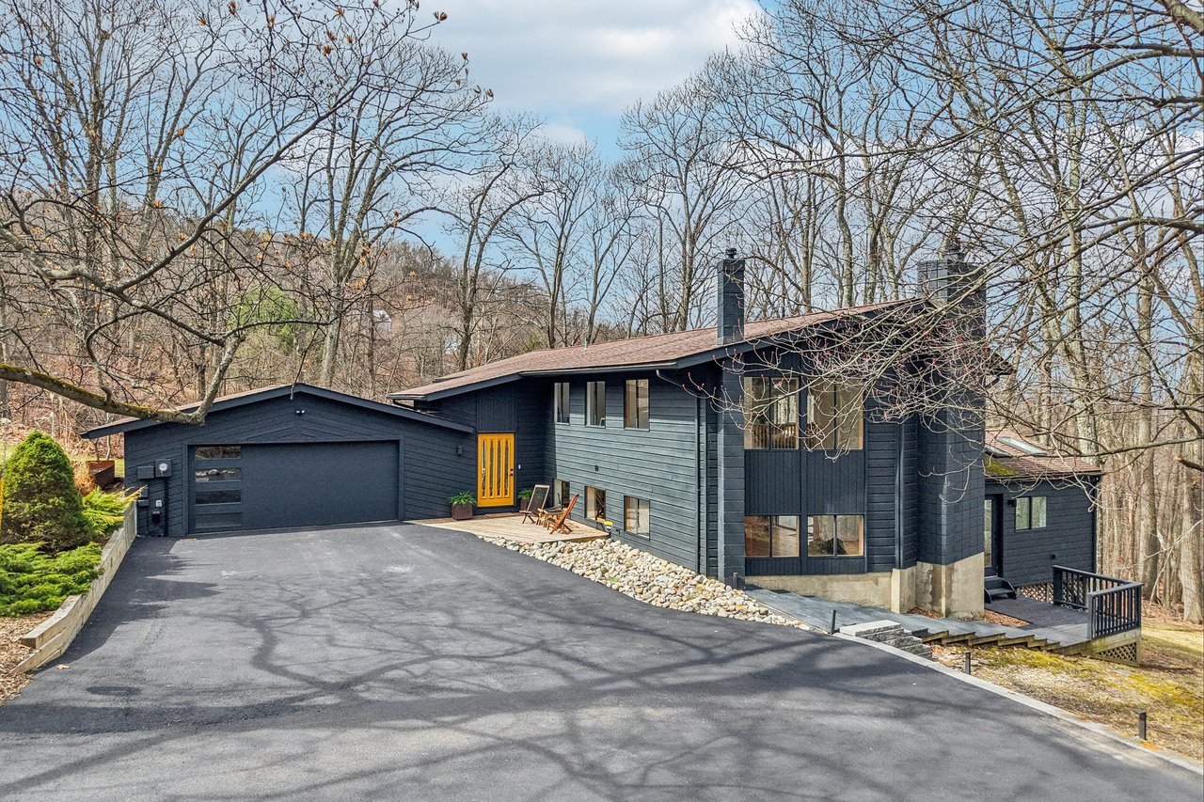
Contemporary dark-sided home among leafless trees, with an attached garage and bright yellow front door.
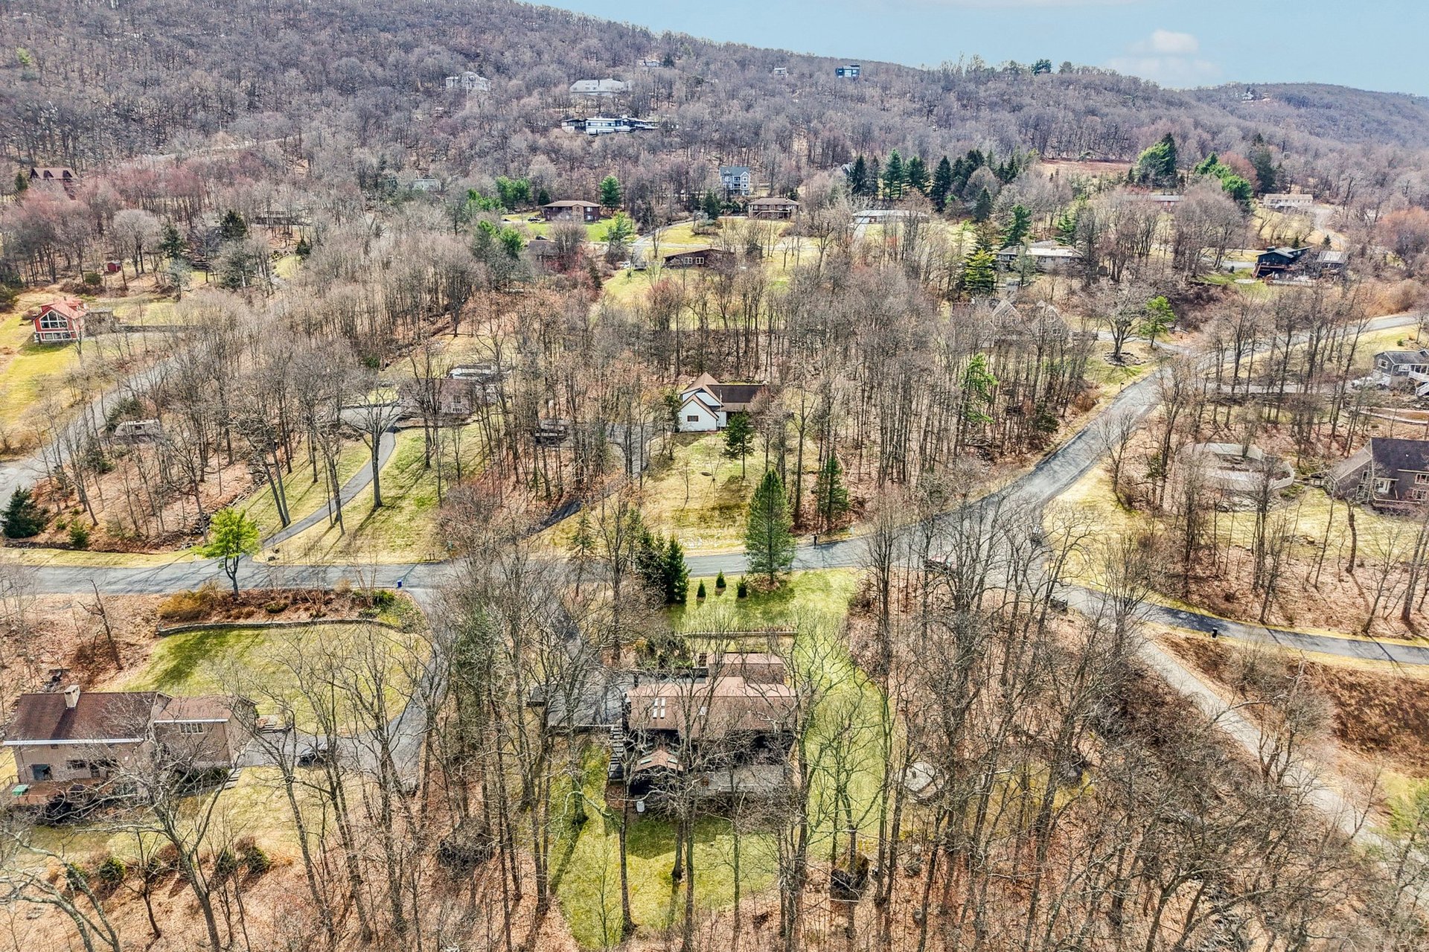
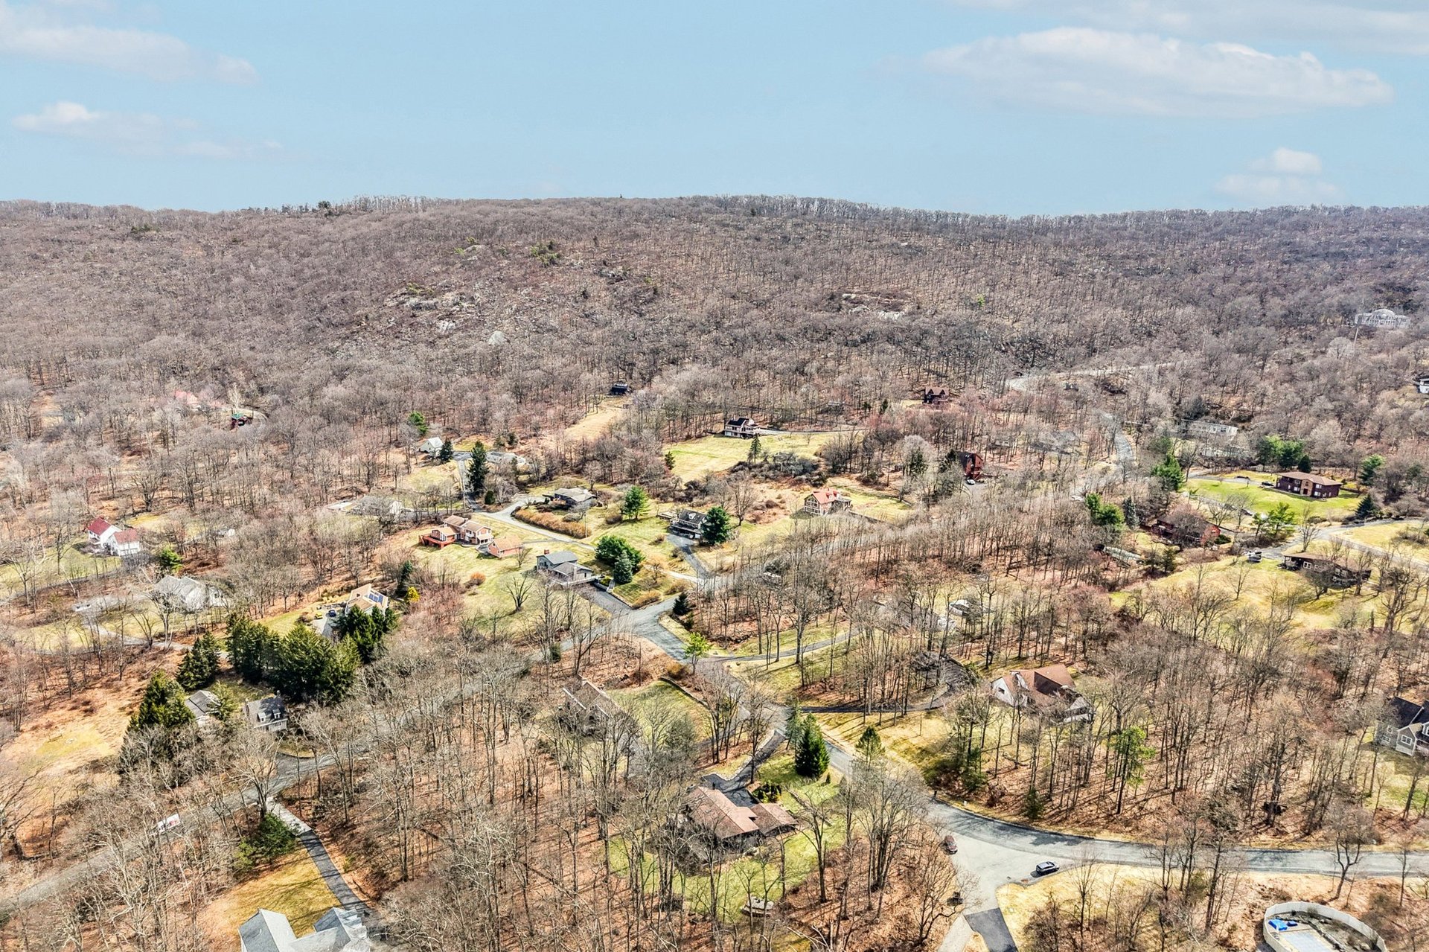
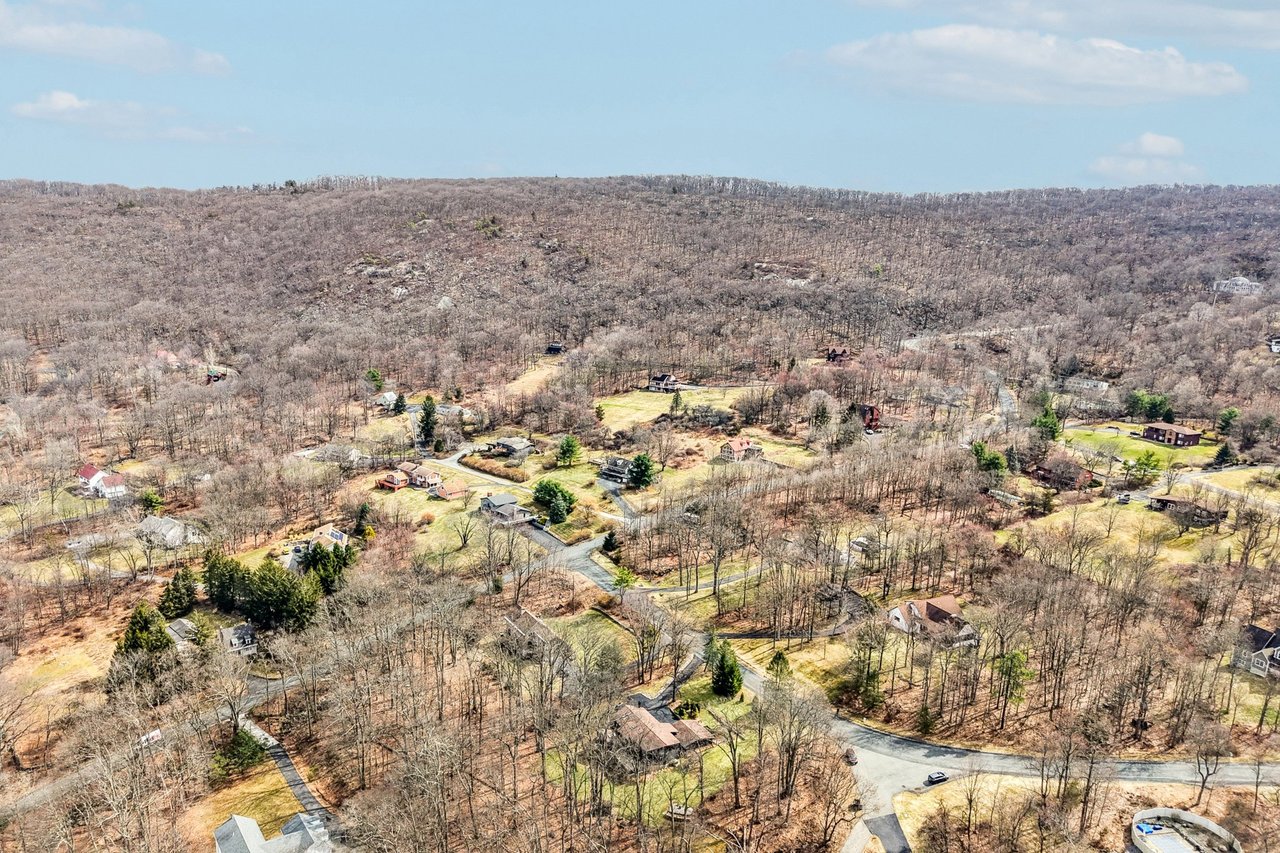
Aerial view of a light-colored house among leafless trees, winding roads, and wooded hills.
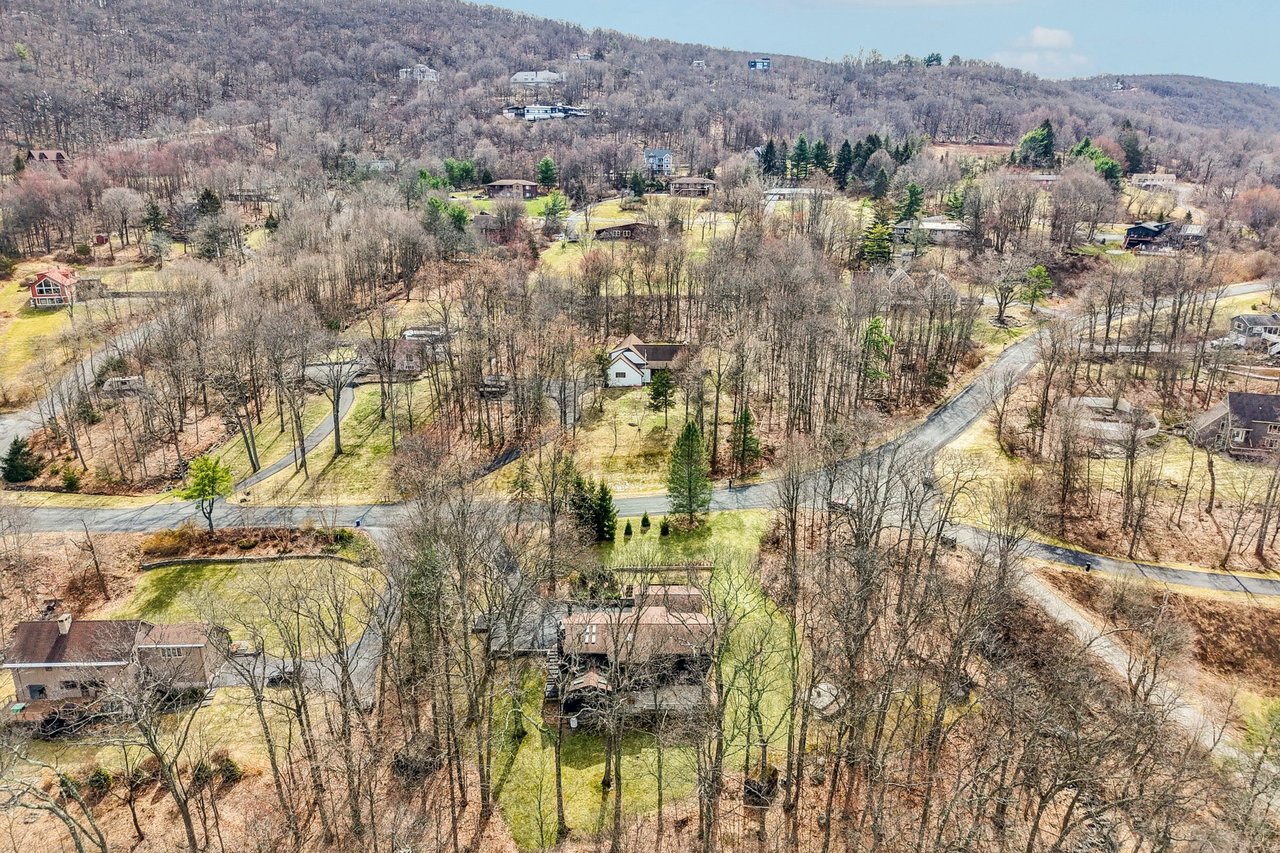
Aerial view of homes along winding roads in a leafless wooded neighborhood.
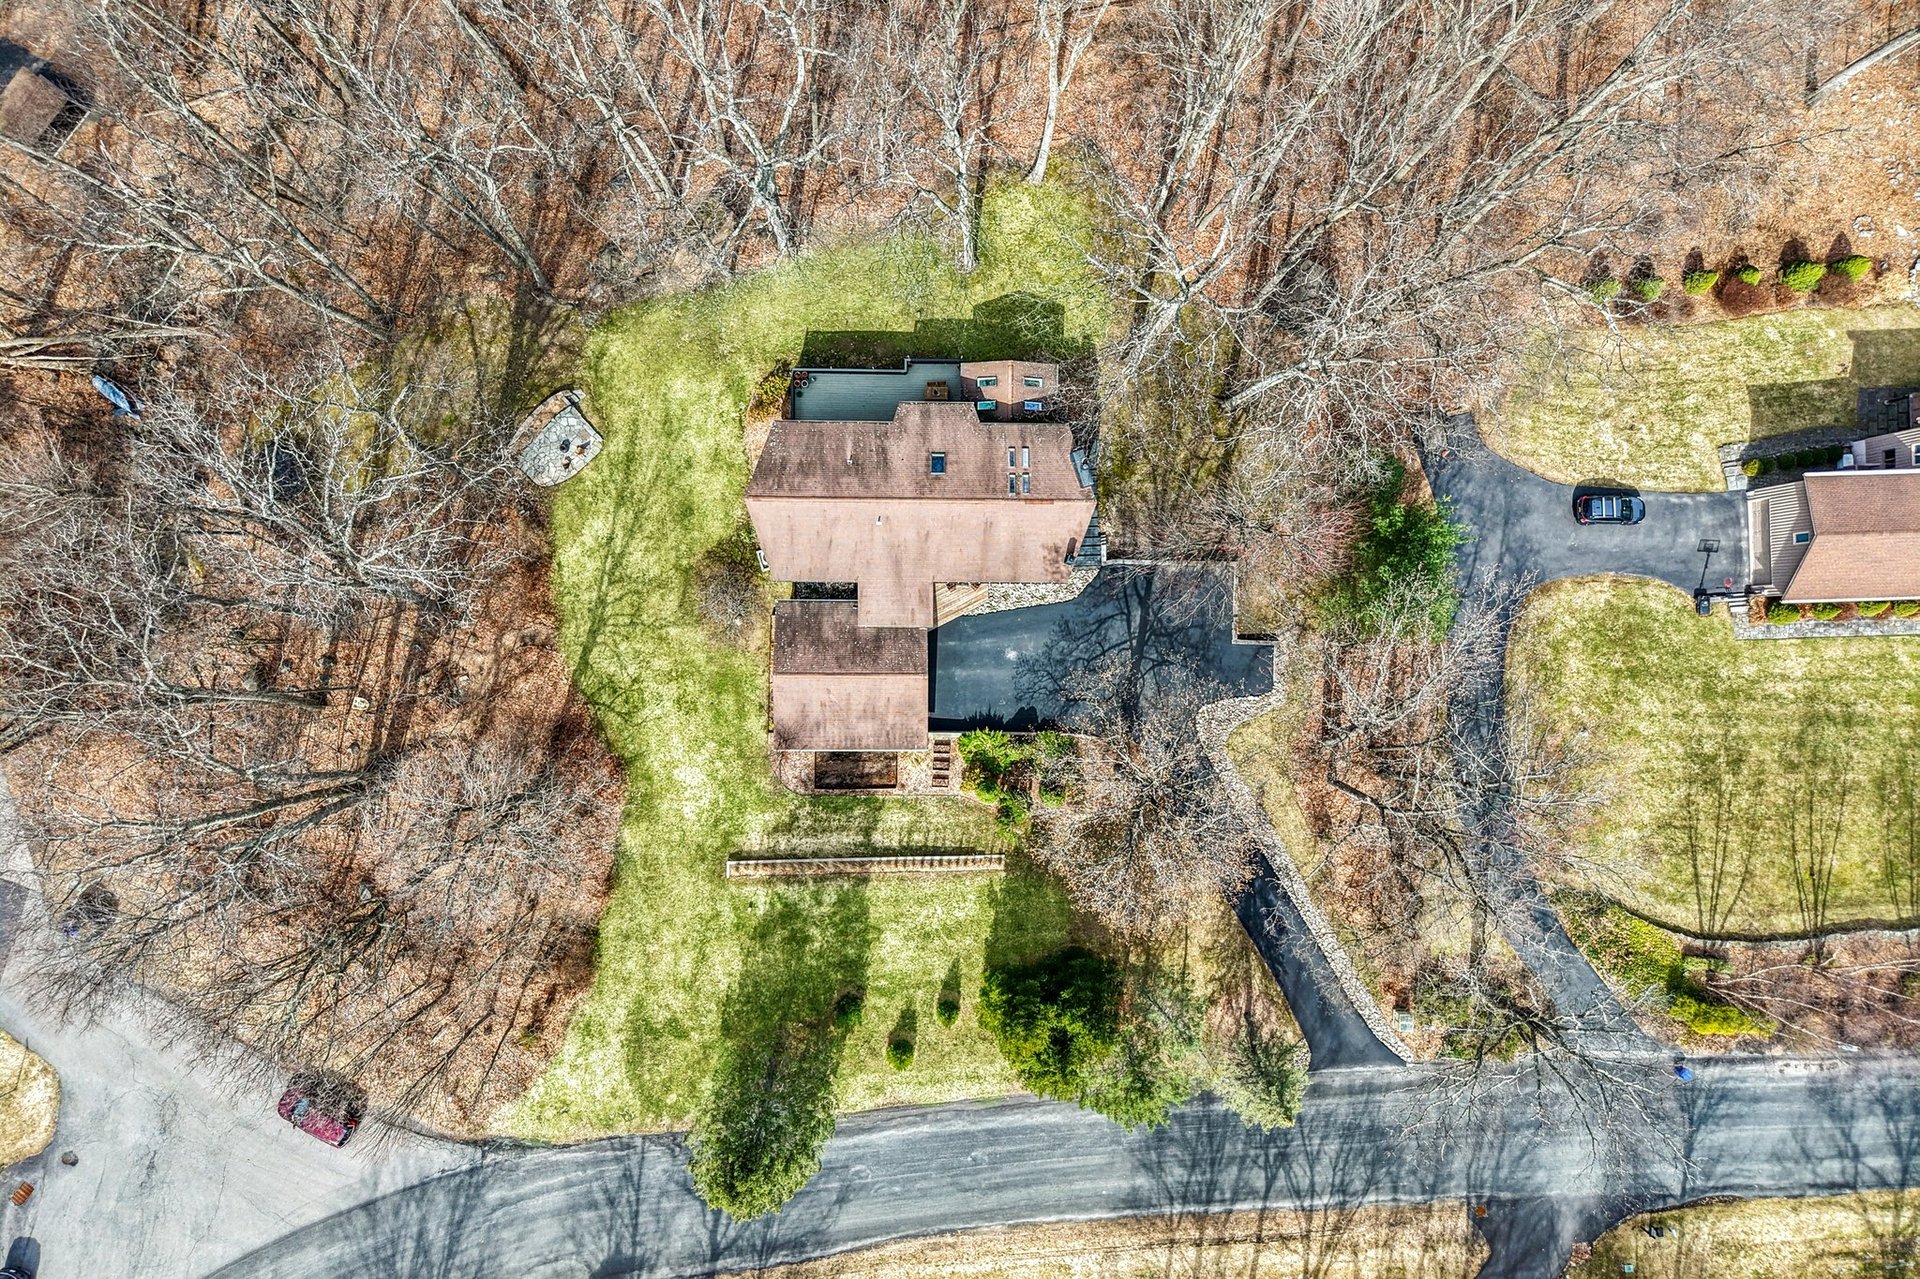
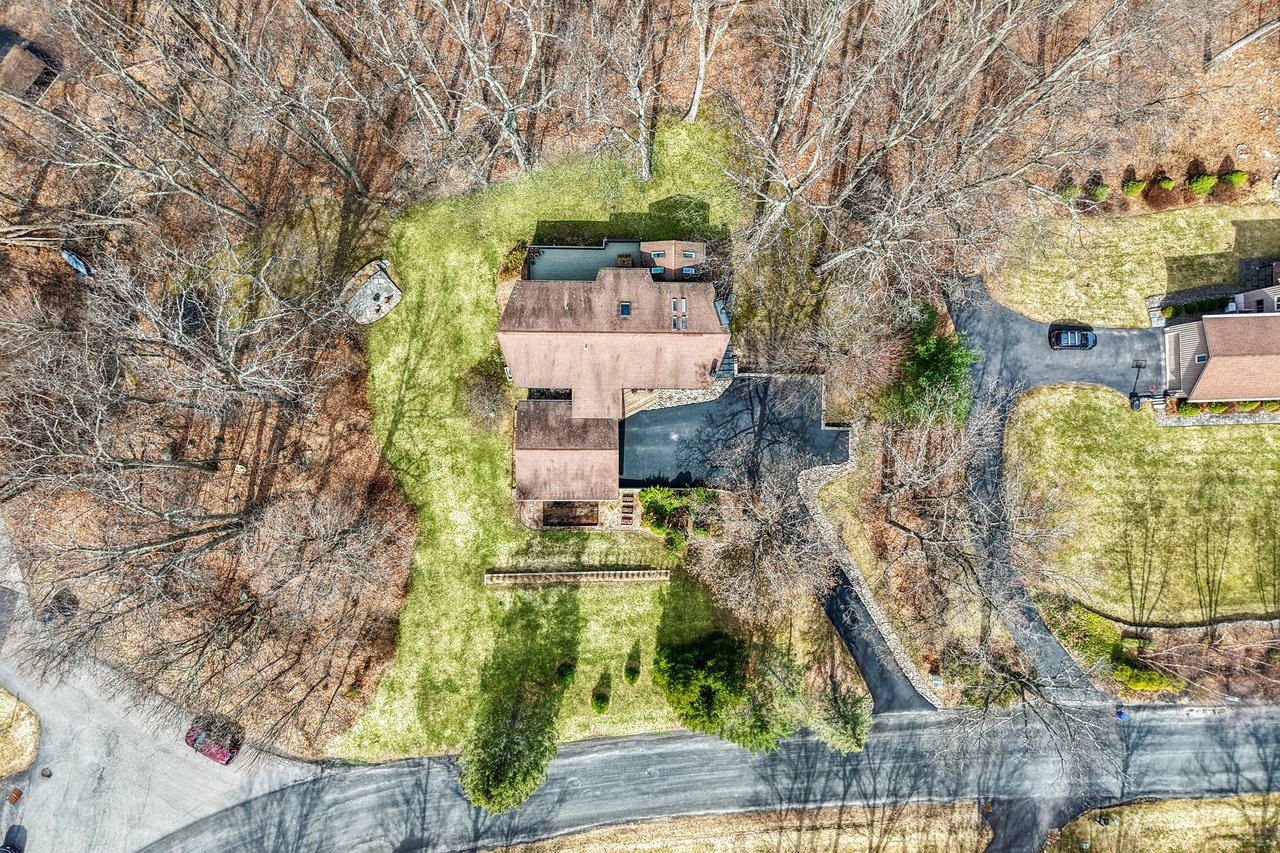
Aerial view of a contemporary home surrounded by leafless trees, with a broad lawn and paved driveway.
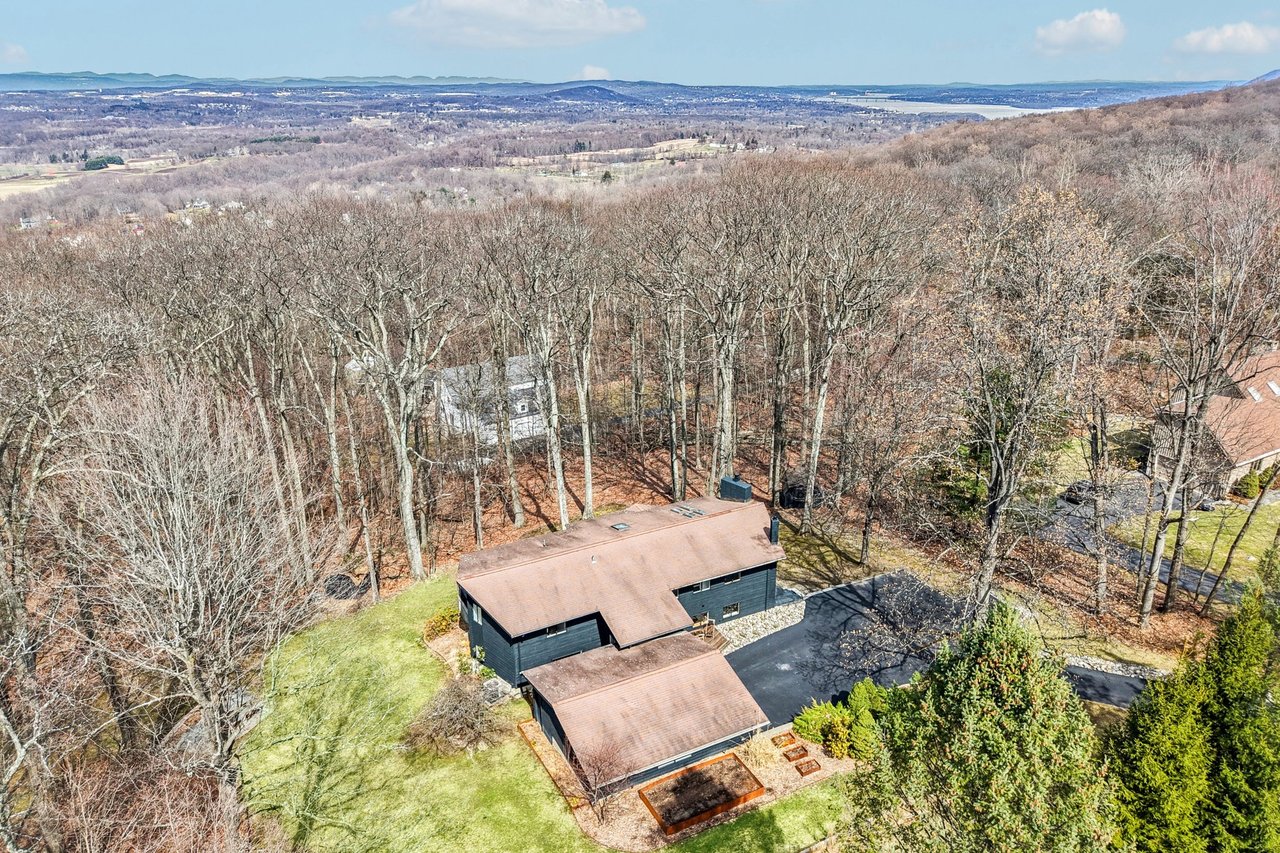
Aerial view of a contemporary home surrounded by leafless woodland, with a wide valley beyond.
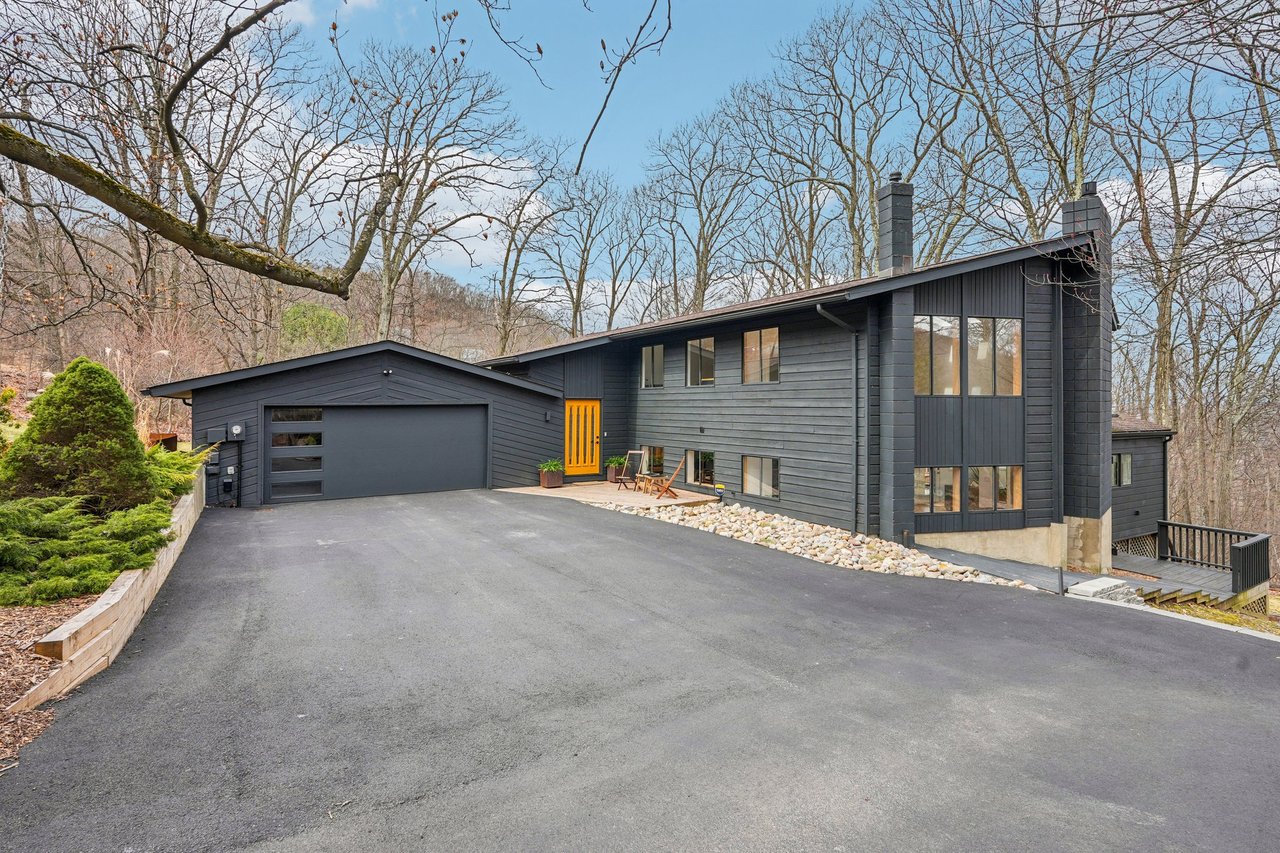
Contemporary dark-gray home with a bright orange front door, two-car garage, and broad driveway in a wooded setting.
Contemporary dark-sided home among leafless trees, with a paved driveway and bright orange front door.
Contemporary dark-sided house with an attached garage, bright yellow front door, and deck among leafless trees.
SEE ALL PHOTOS
Modern dark-sided house with an attached garage and broad driveway among leafless trees at dusk.
Contemporary dark-sided home with a deck, surrounded by leafless trees at sunset.
Contemporary home staircase with wood treads, black railings, and a large window overlooking trees.
Double-height living room with a dark tiled fireplace, tall windows, and seating on wide-plank wood floors.
Open-plan living area with a black kitchen, wood floors, and an upstairs loft railing.
Open-plan kitchen and living area with a wood-slat island, double-height ceiling, and wide-plank floors.
Living room with a green sectional, vaulted ceiling, multiple skylights, and wooded views.
Contemporary living room with a tall tiled fireplace wall, two lounge chairs, and light wood floors.
Open-plan kitchen with dark cabinetry, a large island, white stools, and a timber post.
Contemporary kitchen with dark cabinetry, stone counters, a large island, and a window overlooking a patio.
Contemporary kitchen with a dark stone island, charcoal cabinets, and windows overlooking wooded grounds.
Contemporary kitchen with charcoal cabinets, a four-seat island, warm wood floors, and slatted wood accents.
Open-plan dining and living room with a farmhouse table, green-tiled fireplace, and wooded views.
Staged living room with a tall tiled fireplace, green armchairs, pale wood floors, and windows overlooking trees.
Living room with high windows, white brick walls, wood floors, and a cream sofa.
Dining room with a red cabinet and wood table beside glass doors overlooking a wooded deck.
Open-plan dining, kitchen, and living area with a rustic table, black island, and fireplace.
Dining room with a live-edge wood table, red cabinet, and sliding doors to a wooded deck.
Open-plan kitchen and living area with a black stone island and green-tiled fireplace
Entryway with open-riser wood stairs, black railings, and a rustic console table.
Modern laundry room with a deep utility sink, front-loading washer and dryer, and wood-slat cabinetry.
Bathroom vanity with a white sink, wood slat details, asymmetrical mirror, rust-colored towel, and potted fern.
Bright bedroom with a low wooden bed, wide-plank floors, and a window overlooking trees.
Bedroom with a white bed, warm wood floors, a wood ceiling fan, and an open walk-in closet.
Walk-in closet with clothes on both sides and extensive open shelving.
Contemporary bathroom with a freestanding tub, raised stone platform, and black countertop above a wood vanity.
Contemporary bathroom with a freestanding tub, glass shower, and vertical wood paneling.
Living room with a skylight, exposed timber beam, wood floors, and tree views.
Contemporary bathroom with a double-sink wood vanity, brass fixtures, and terrazzo floor.
Staged bedroom with a white bed, colorful striped throw, warm wood floors, and views of leafless trees.
Bedroom with a white canopy bed, pink cityscape mural, and wide-plank wood floors.
Bright playroom with wide windows, a children’s desk, teepee, toys, and light wood floors.
Living room with tan leather sofa, skylight, exposed wood beam, and windows overlooking the woods.
Living area with a leather sofa, exposed wood beam, skylight, and plank floors.
Double-height living room with a dark tiled fireplace, wood floors, and an adjoining kitchen island.
Contemporary home’s spacious deck with wooden dining set, sliding glass doors, and leafless woodland beyond.
Contemporary dark-sided home opening onto a furnished deck with wooded views.
Spacious deck with a wooden picnic table overlooking leafless woods.
Spacious deck with outdoor dining set and grill overlooking leafless woodland.
Stone patio with a metal fire pit and two wooden chairs, overlooking a grassy yard and leafless woods.
Contemporary dark-sided home with a raised deck in a leafless wooded yard.
Contemporary dark-sided home with angular roofs, landscaped beds, and a broad lawn among leafless trees.
Contemporary dark-sided home among leafless trees, with rust-colored raised garden beds and a broad lawn.
Contemporary dark-sided home with a gray deck and outdoor dining area in a wooded hillside setting.
Contemporary dark-sided home among leafless trees, with an attached garage and bright yellow front door.
Aerial view of a light-colored house among leafless trees, winding roads, and wooded hills.
Aerial view of homes along winding roads in a leafless wooded neighborhood.
Aerial view of a contemporary home surrounded by leafless trees, with a broad lawn and paved driveway.
Aerial view of a contemporary home surrounded by leafless woodland, with a wide valley beyond.
Contemporary dark-gray home with a bright orange front door, two-car garage, and broad driveway in a wooded setting.
Contemporary dark-sided home among leafless trees, with a paved driveway and bright orange front door.
Contemporary dark-sided house with an attached garage, bright yellow front door, and deck among leafless trees.
Pocket Listing

Cornwall Contemporary Wooded Retreat

4 Mountain Brook Rd, Cornwall, NY 12518

$899,000
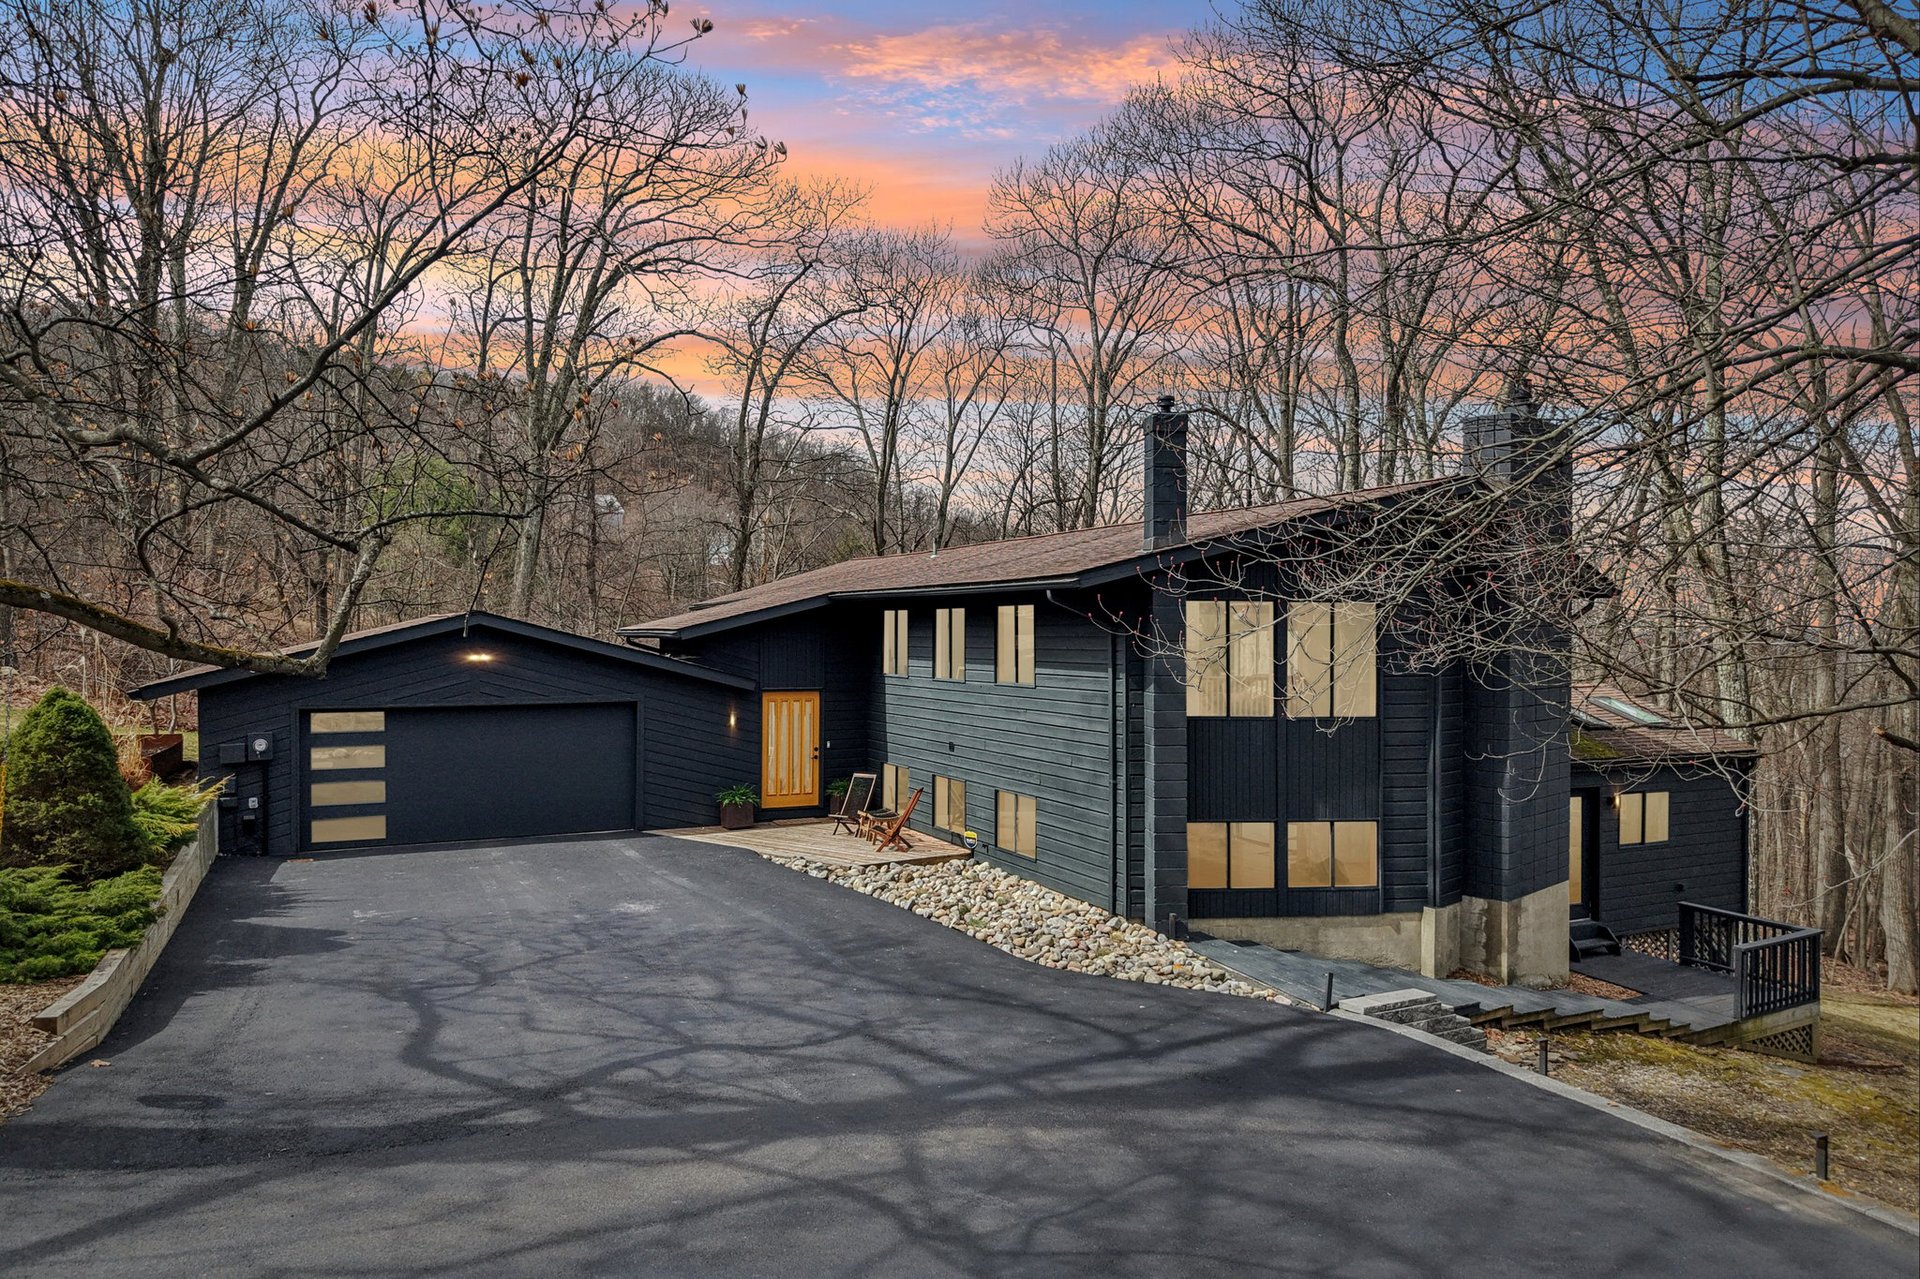
Tucked into the trees in Cornwall, 4 Mountain Brook Road lives more like a modern retreat than a traditional house. A full Japandi‑inspired renovation blends Japanese calm with Scandinavian warmth, with wide‑plank wood, sculptural lighting, and large‑format tile creating a clean, serene backdrop for everyday living.

The main level is open and effortless, centered around a custom Douglas Fir post and a sleek gas fireplace that make the living area the natural gathering spot. The chef’s kitchen offers Fisher & Paykel appliances, Caesarstone counters, radiant‑heated floors, and a custom wet bar, so everything from quiet weeknights to larger get‑togethers flows easily out to the deck.

Spa‑style baths bring a boutique‑hotel feel home with a soaking tub, rain shower, and thoughtful lighting that turn daily routines into something a little more special. Custom closets, a well‑designed laundry room, and smart‑home systems keep things organized and comfortable behind the scenes.

Outside, new hardscaping, oxidized steel edging, and layered plantings turn the acre into a series of outdoor “rooms” for arrival, entertaining, and quiet moments to watch the seasons change. Set in the heart of Cornwall, you are minutes to cafés and shops in Cornwall‑on‑Hudson, riverfront parks, hiking at Storm King and Black Rock Forest, and convenient routes for commuting to NYC—making Mountain Brook a rare Hudson Valley home where design, lifestyle, and location all line up.

4
beds

3
baths

2,436 Sq.Ft. LIVING AREA

1.4 Acres lot

Alicia Goldman

Alicia Goldman

Features & Amenities

Interior

  • total bedrooms4
  • Total bathrooms3
  • full bathrooms2
  • half bathroom1
  • KITCHEN Fisher and Paykel
  • Laundry room Full
  • Flooring Hardwood
  • Fireplace Gas
  • APPLIANCES Range, Oven, Refrigerator, Dishwasher, Washer, Dryer, Wine Fridge, Beverage Fridge
  • other interior Features Bar

Area & Lot

  • Status Pocket Listing
  • Living Area2,436 Sq.Ft.
  • Lot Area1.4 Acres
  • TypeResidential
  • Space TypeSingle Family
  • YEAR BUILT1974
  • NeighborhoodCornwall
  • LifestylesCountry Living, Mountain
  • Architecture StylesContemporary
  • Elementary SchoolLee Road
  • Middle SchoolCornwall Middle School
  • High SchoolCornwall High School
  • School DistrictCornwall Central School District

Exterior

  • STORIES2
  • Garage Space2
  • water SourceDrilled Well
  • utilitiesDrilled Well, Baseboard, Propane
  • lot featuresWooded, Fire Pit
  • parkingGarage, Driveway
  • AIR CONDITIONINGCentral

Financial

  • Sales Price$899,000
  • Buyer Agency Compensation 2%
  • Real Estate Tax $12,097/yr
View Virtual Tour

Cornwall

Explore

Work With Alicia

She is able to leverage the strength of The Agency’s unparalleled marketing resources and superior customer service programs to assist and support her clients throughout the entire real estate process whether buying or selling.

Follow Me On Instagram