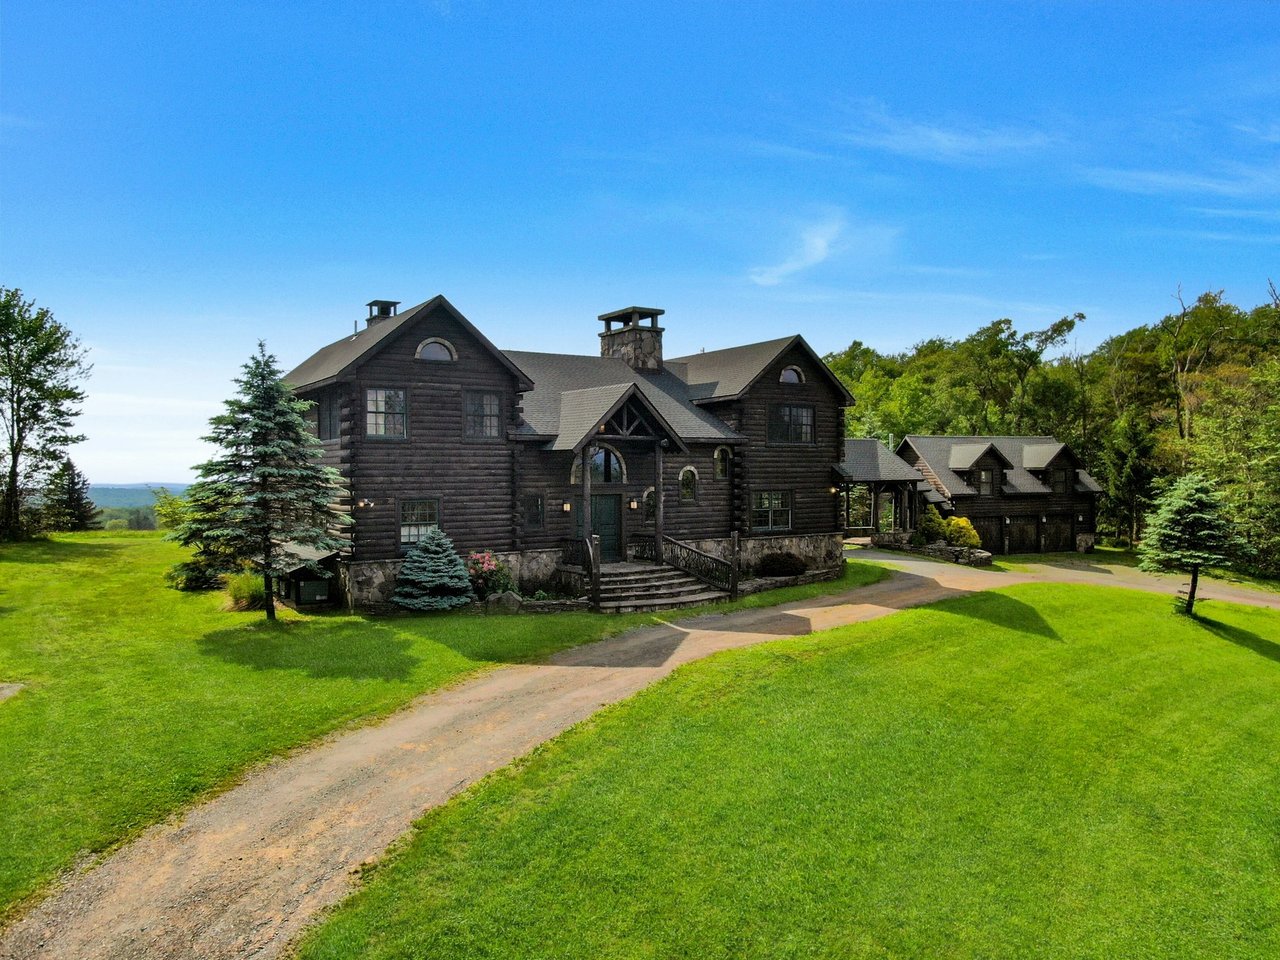
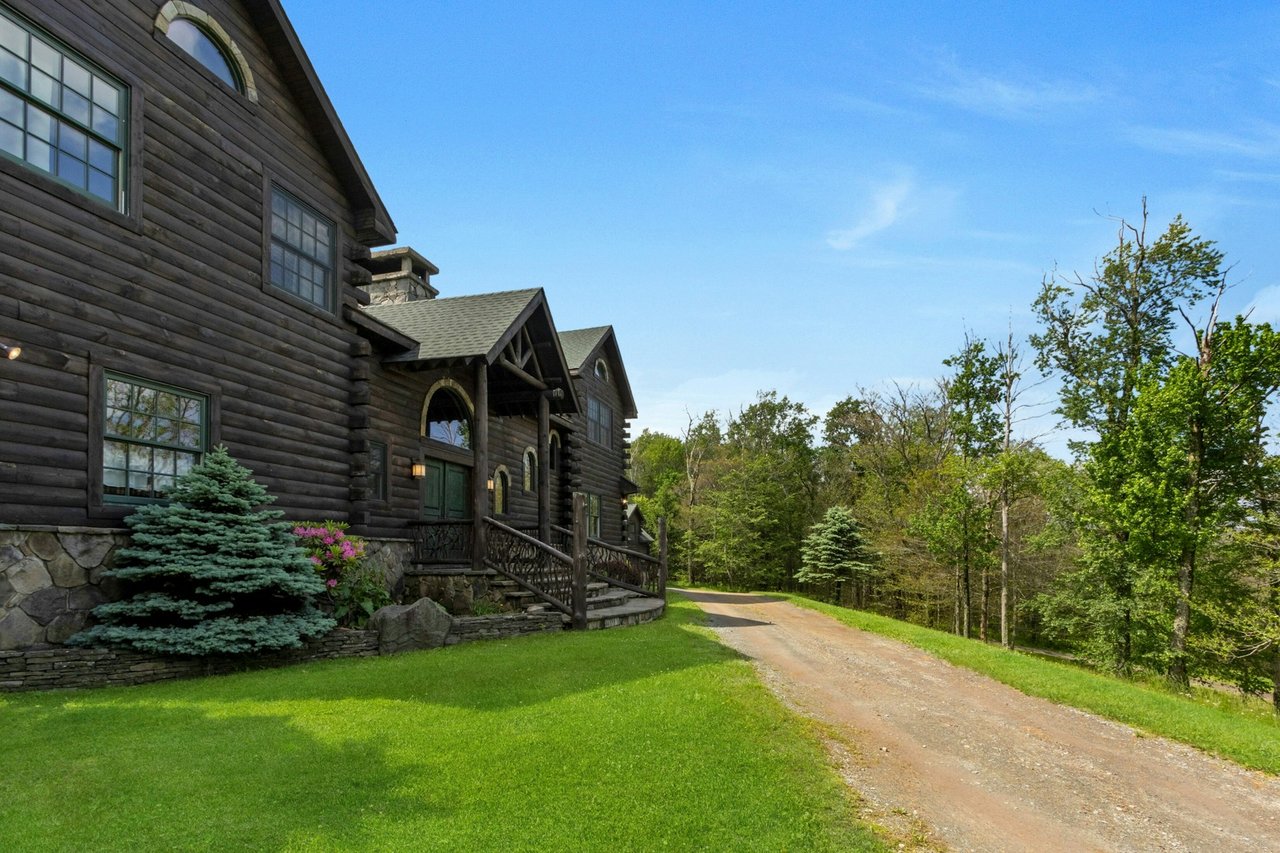
Large dark log-style house with a stone foundation, covered entry, and gravel driveway across a green lawn.
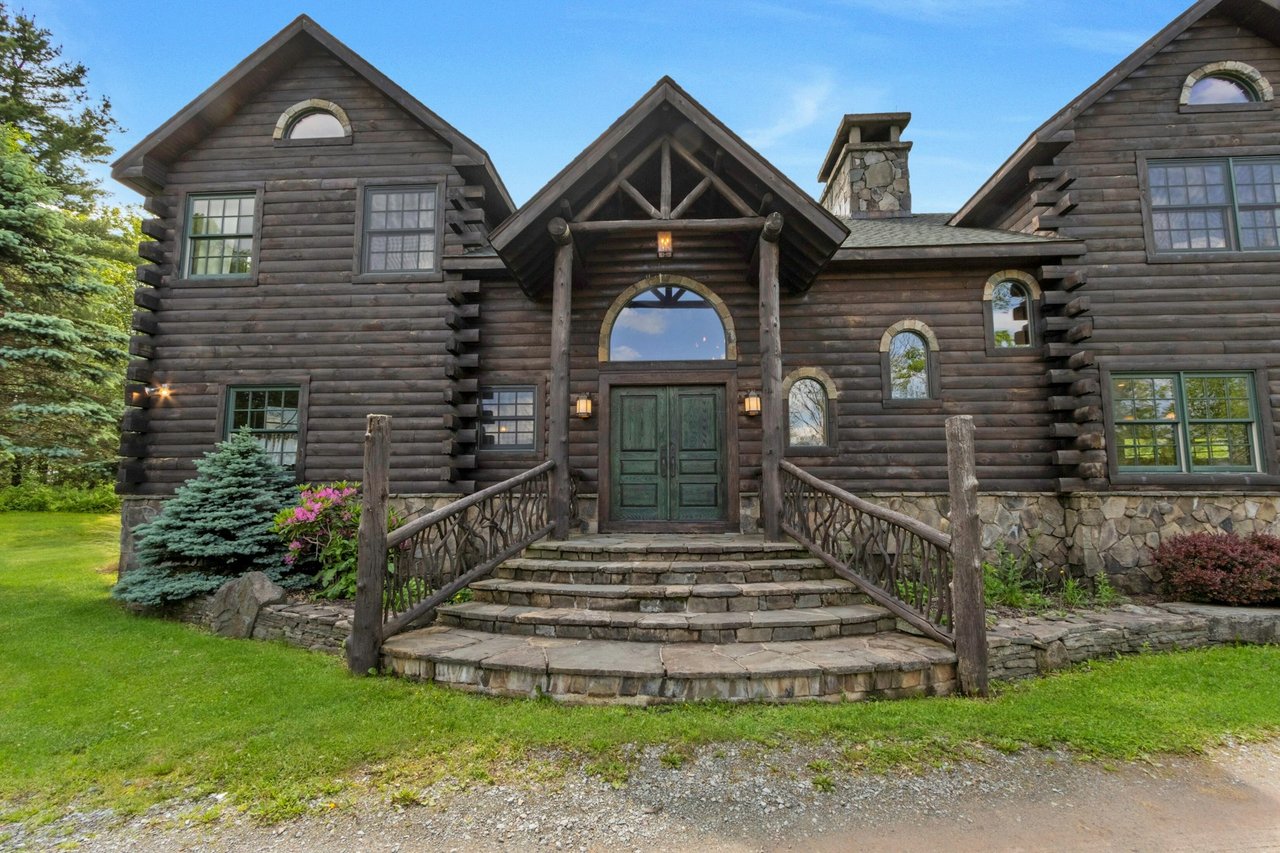
Burt's Lodge log home with green double doors and a broad curved stone staircase.
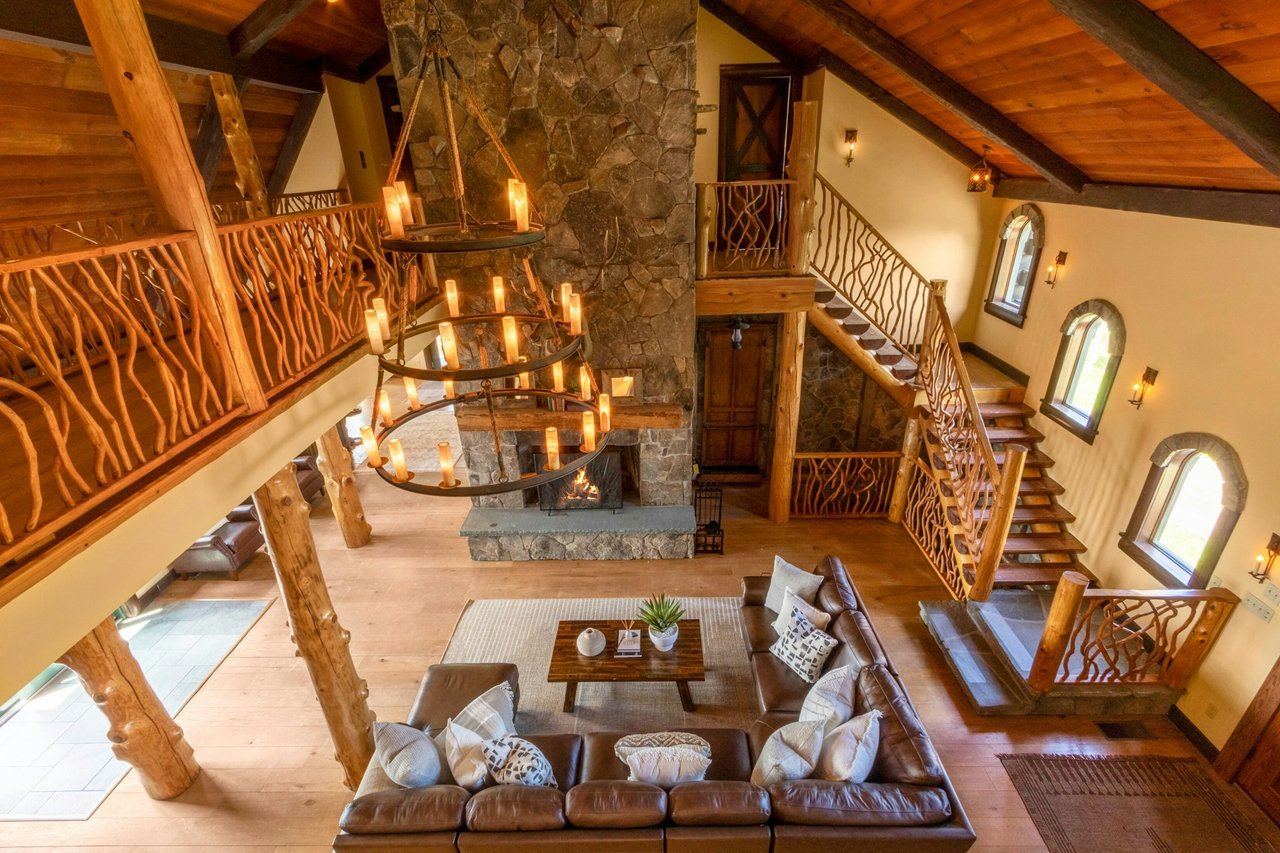
Lodge great room with a tall stone fireplace, timber ceiling, rustic railings, and candle-style chandeliers.
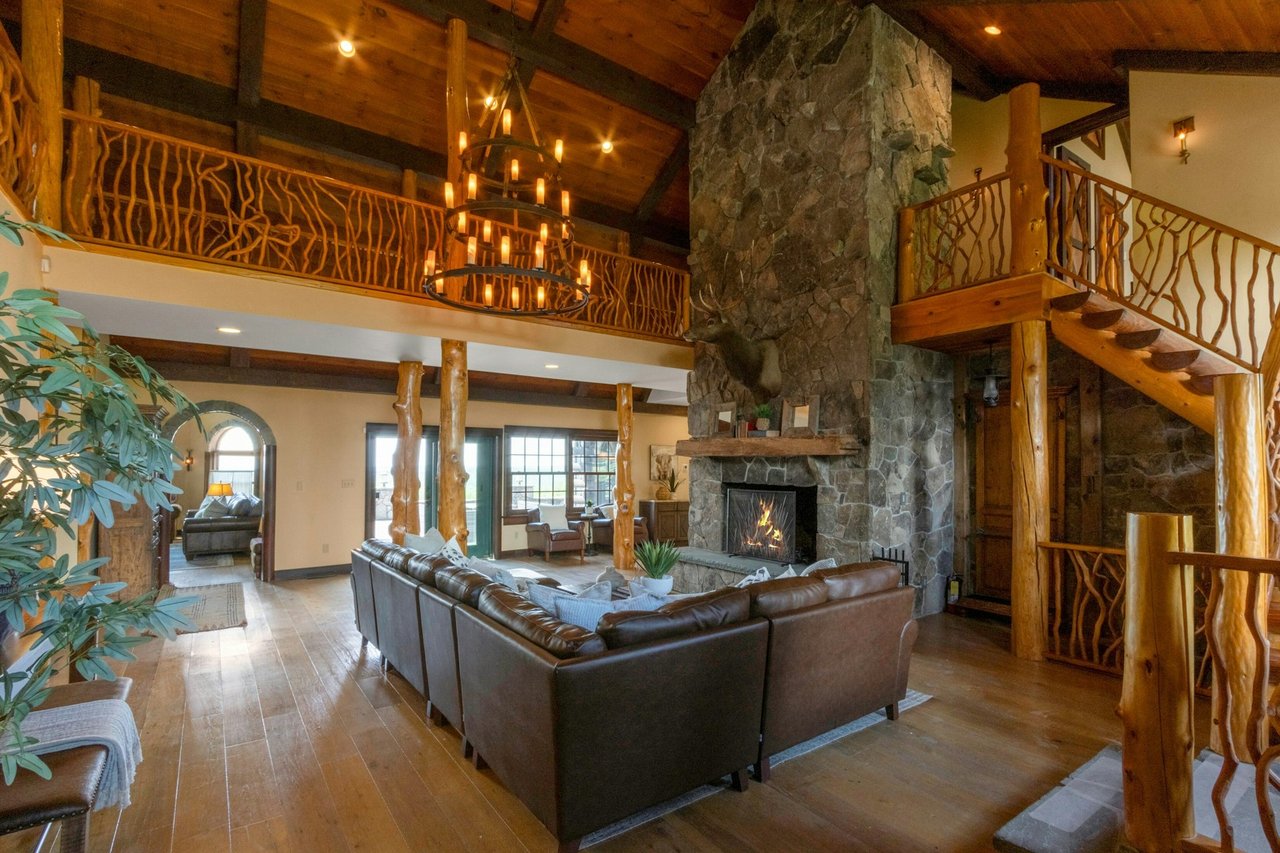
Lodge living room with a towering stone fireplace, leather sofas, and a loft with rustic branch railings.
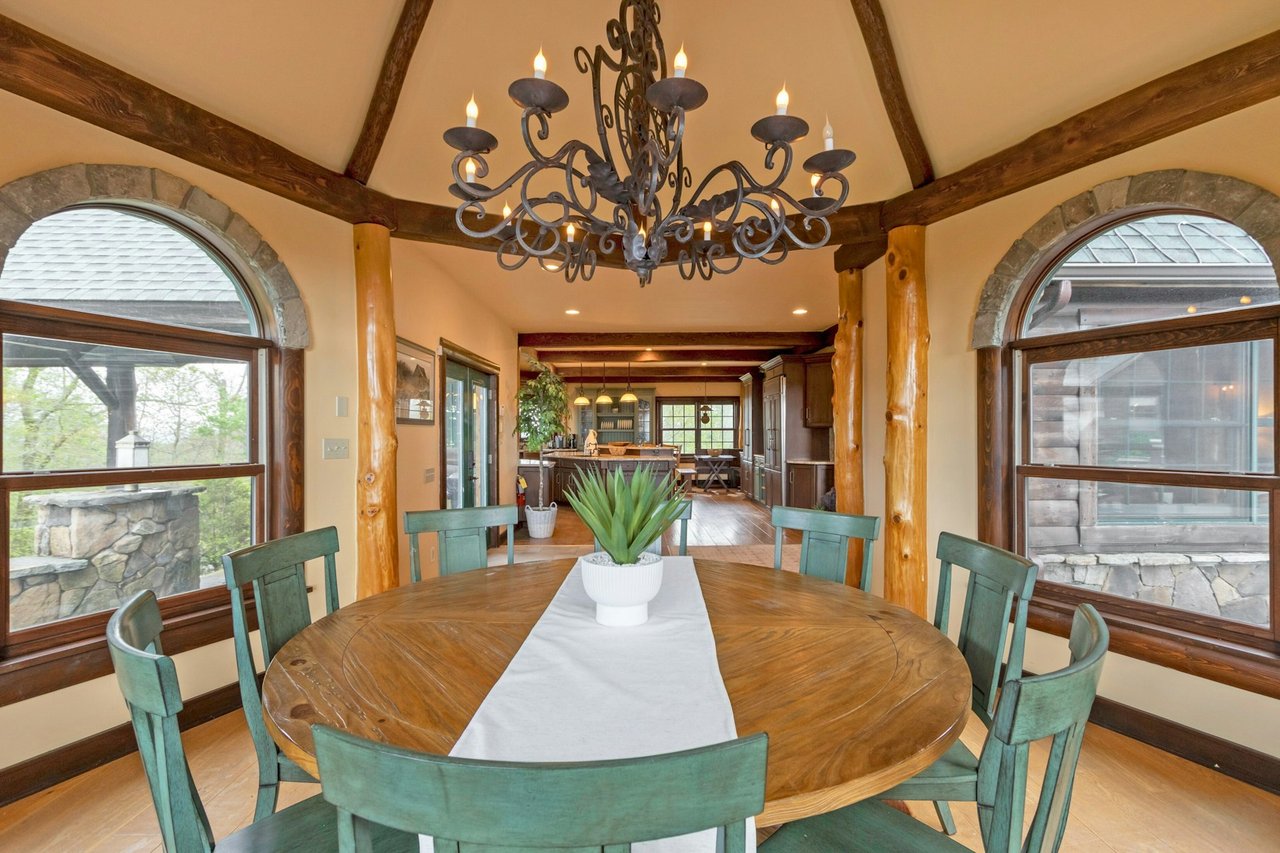
Dining room with a round wooden table, teal chairs, and a wrought-iron chandelier beneath exposed beams.
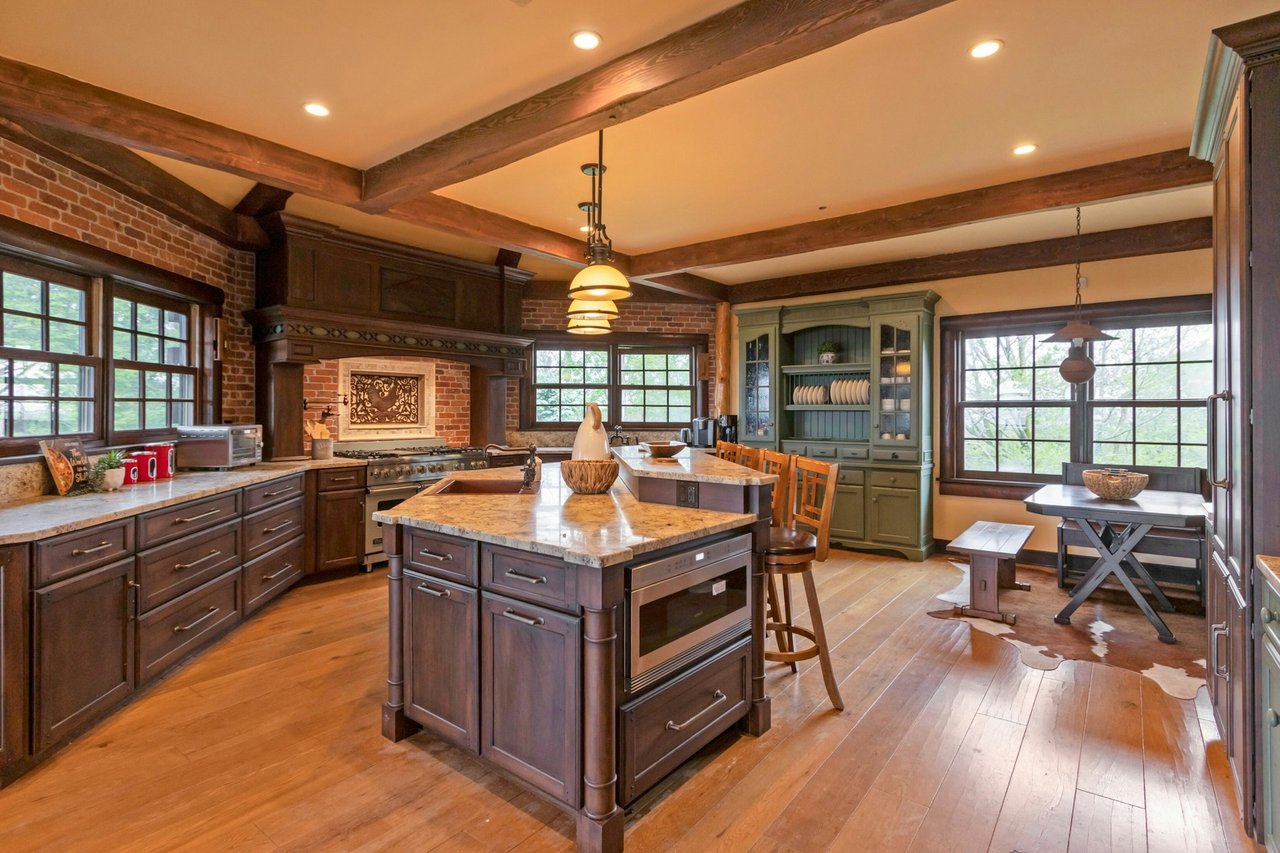
Lodge kitchen with exposed timber beams, brick walls, and a large stone-topped island.
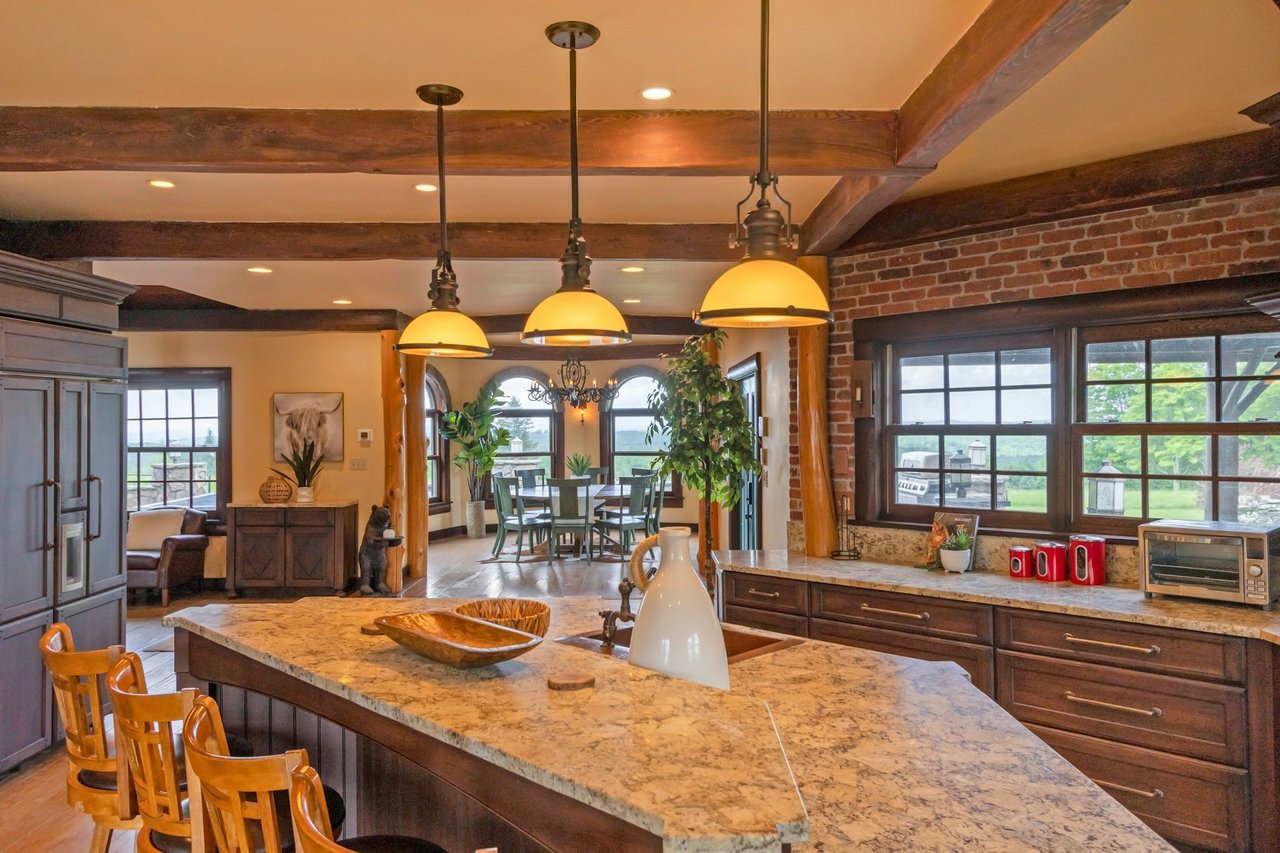
Rustic lodge kitchen with a granite island, exposed beams, brick walls, and windows overlooking greenery.
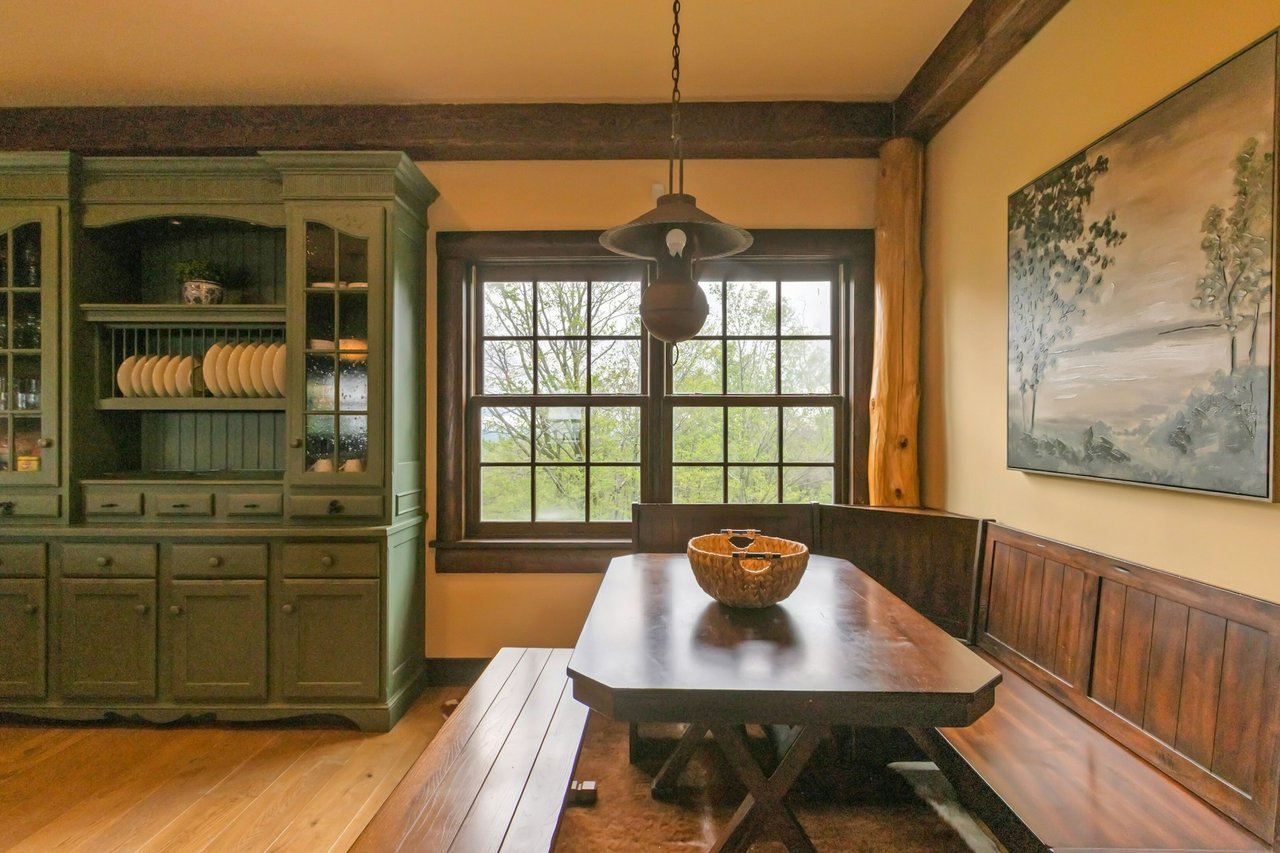
Dining room with a dark wood table, green built-in hutch, and windows overlooking trees.
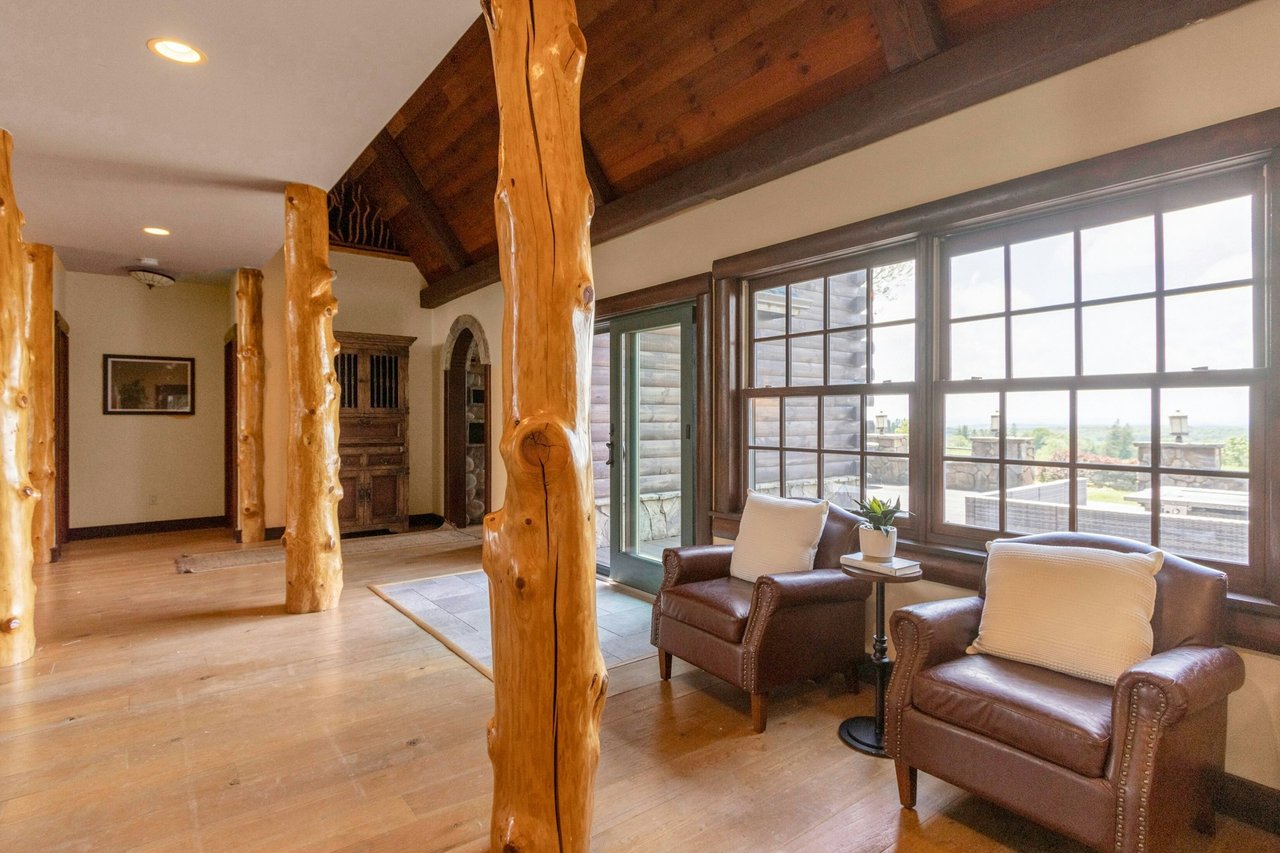
Lodge living room with natural-log posts, a timber ceiling, and leather armchairs by large windows.
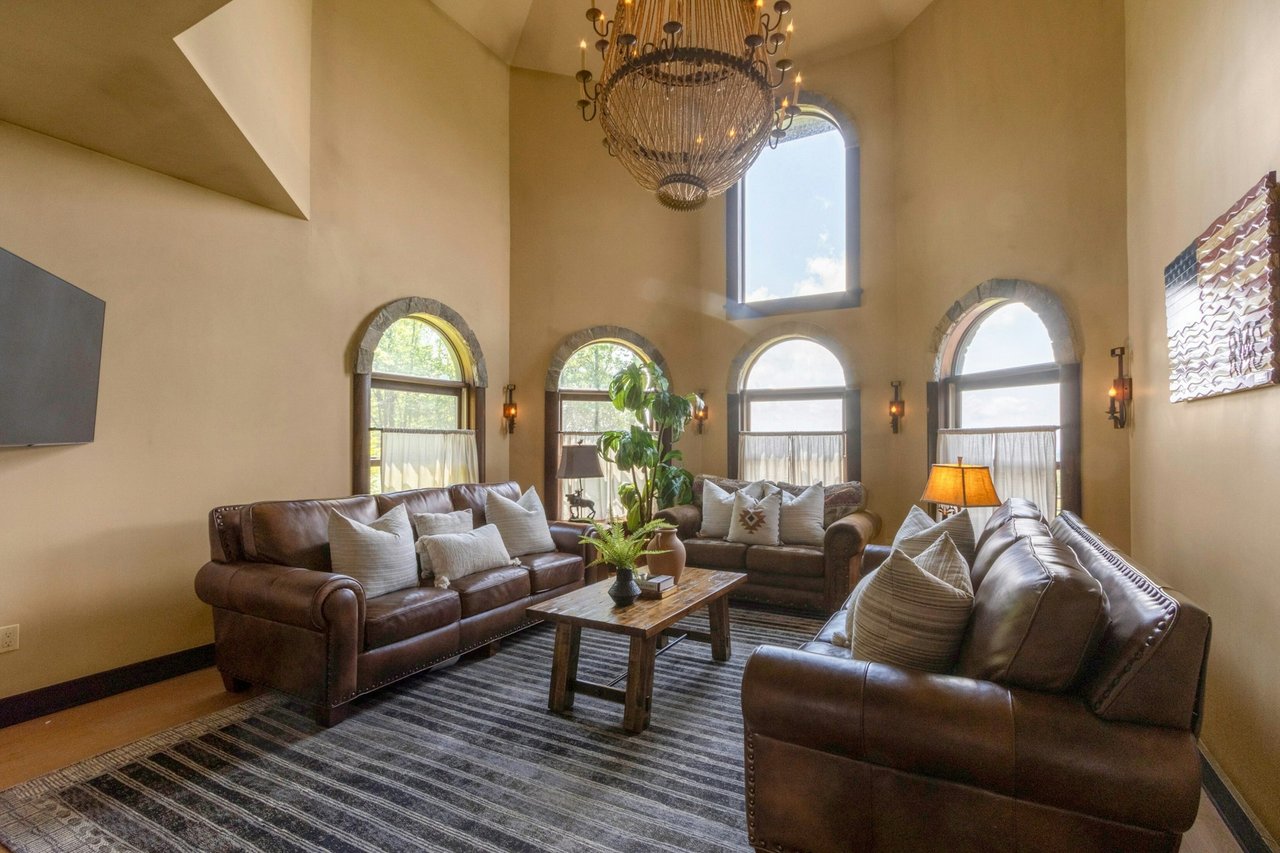
Living room with vaulted ceiling, arched windows, chandelier, and brown leather sofas.
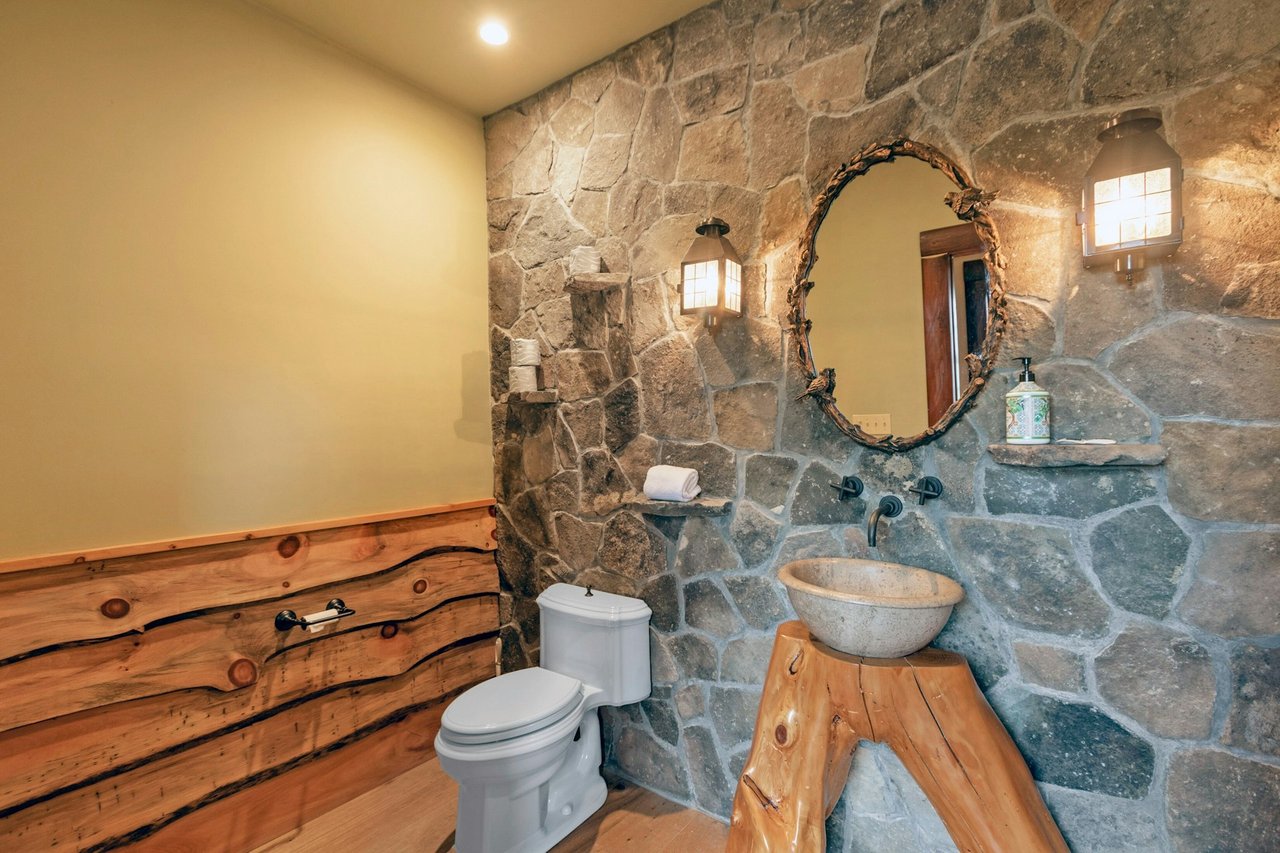
Rustic bathroom with stone walls, a vessel sink on a wooden vanity, and log-plank wainscoting.
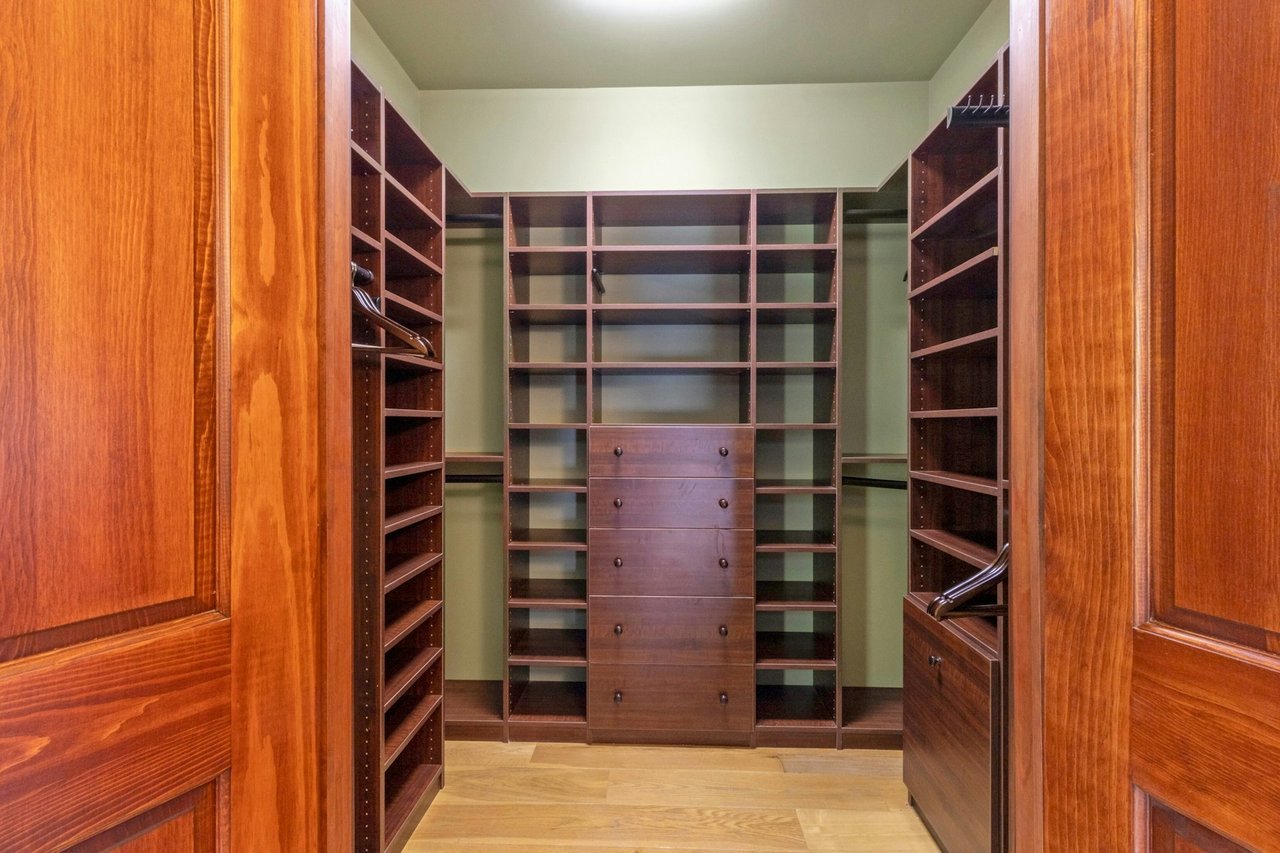
Walk-in closet with dark wood shelving, hanging rods, and central drawers.
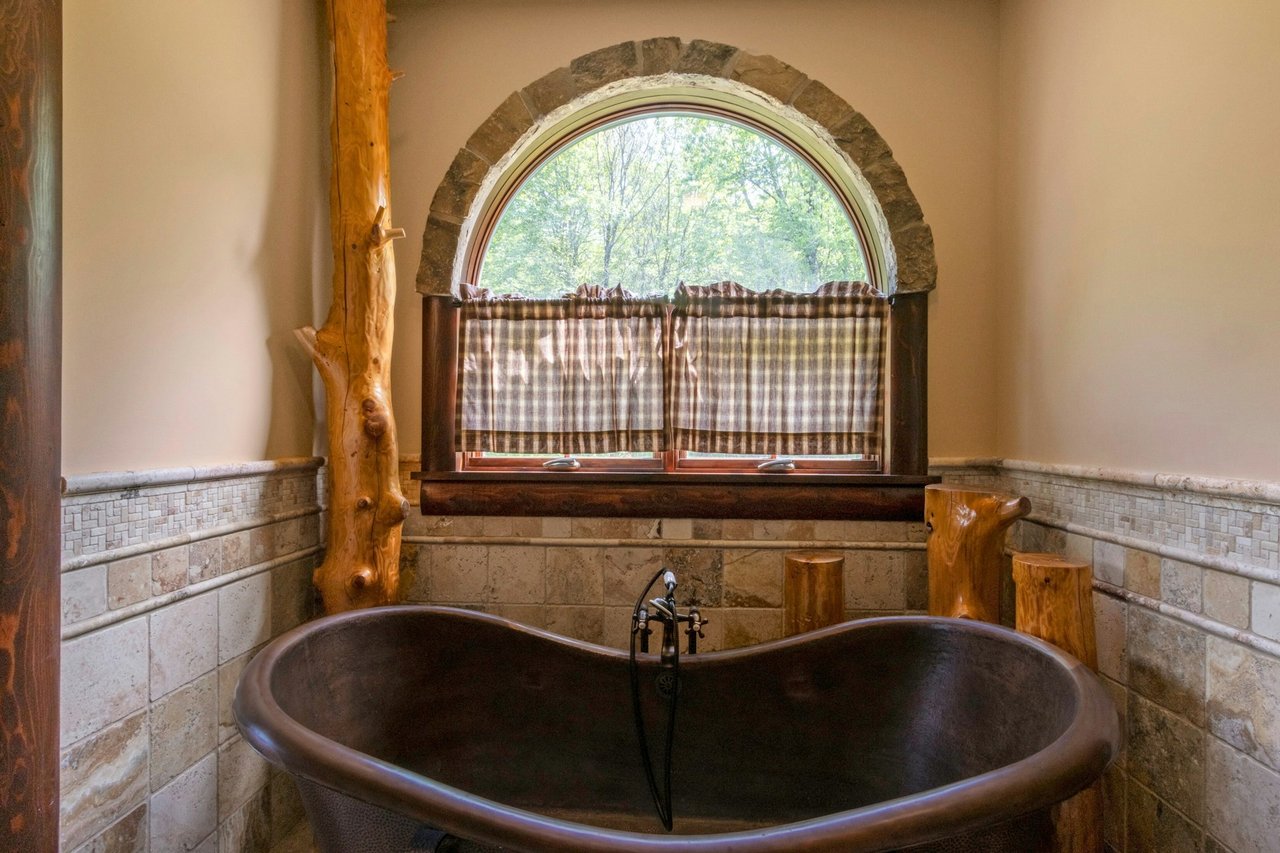
Rustic lodge bathroom with a dark freestanding tub beneath an arched stone-framed window.
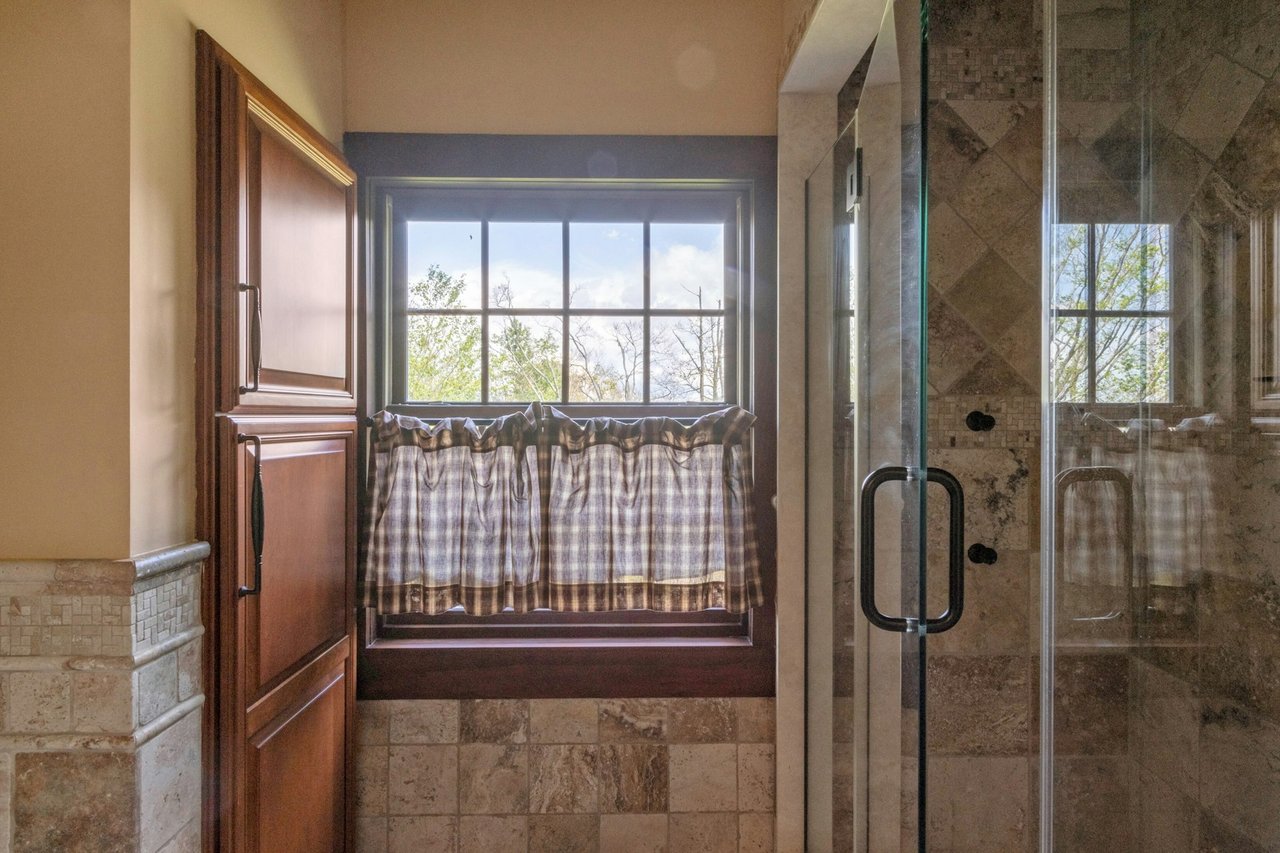
Bathroom with a stone-tiled glass shower and a large window with plaid curtains.
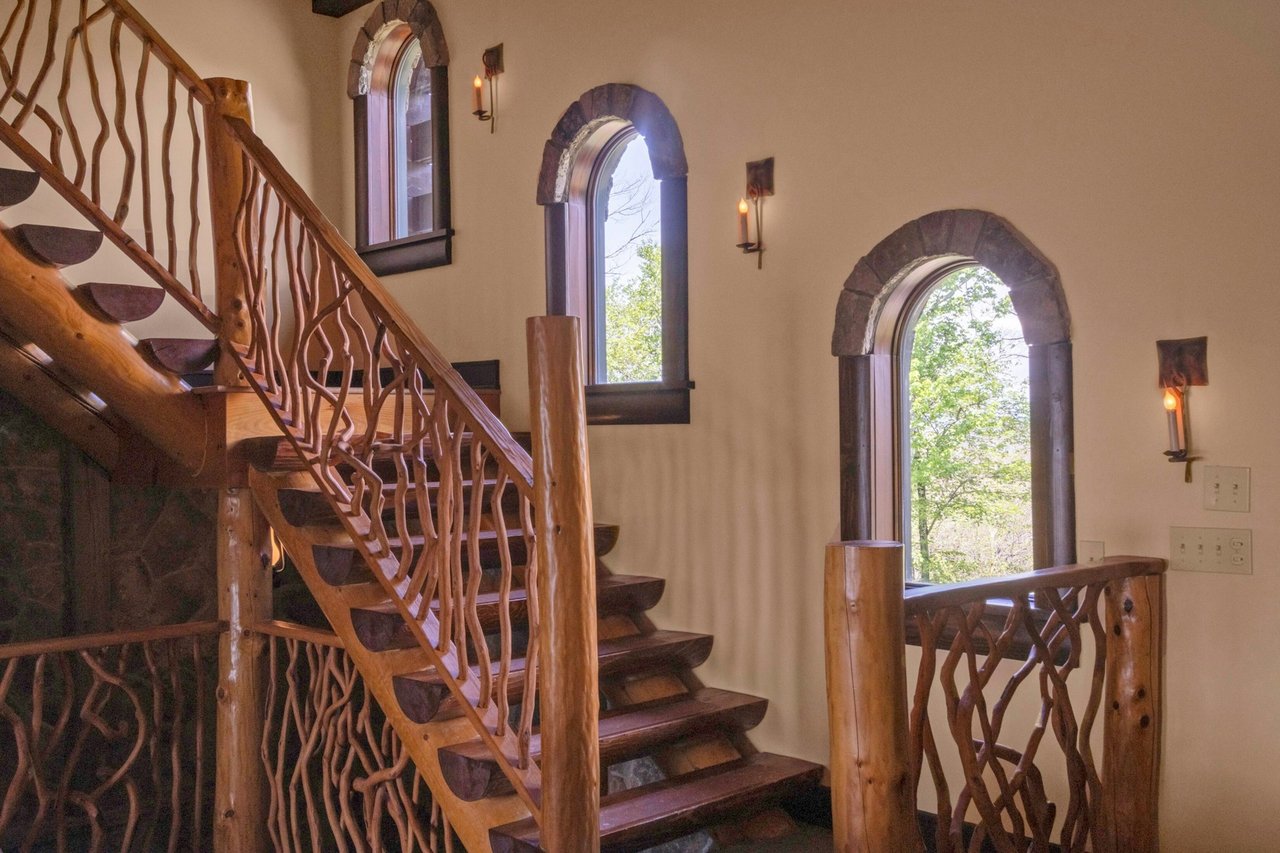
Rustic lodge staircase with branching log railings and tall arched windows.
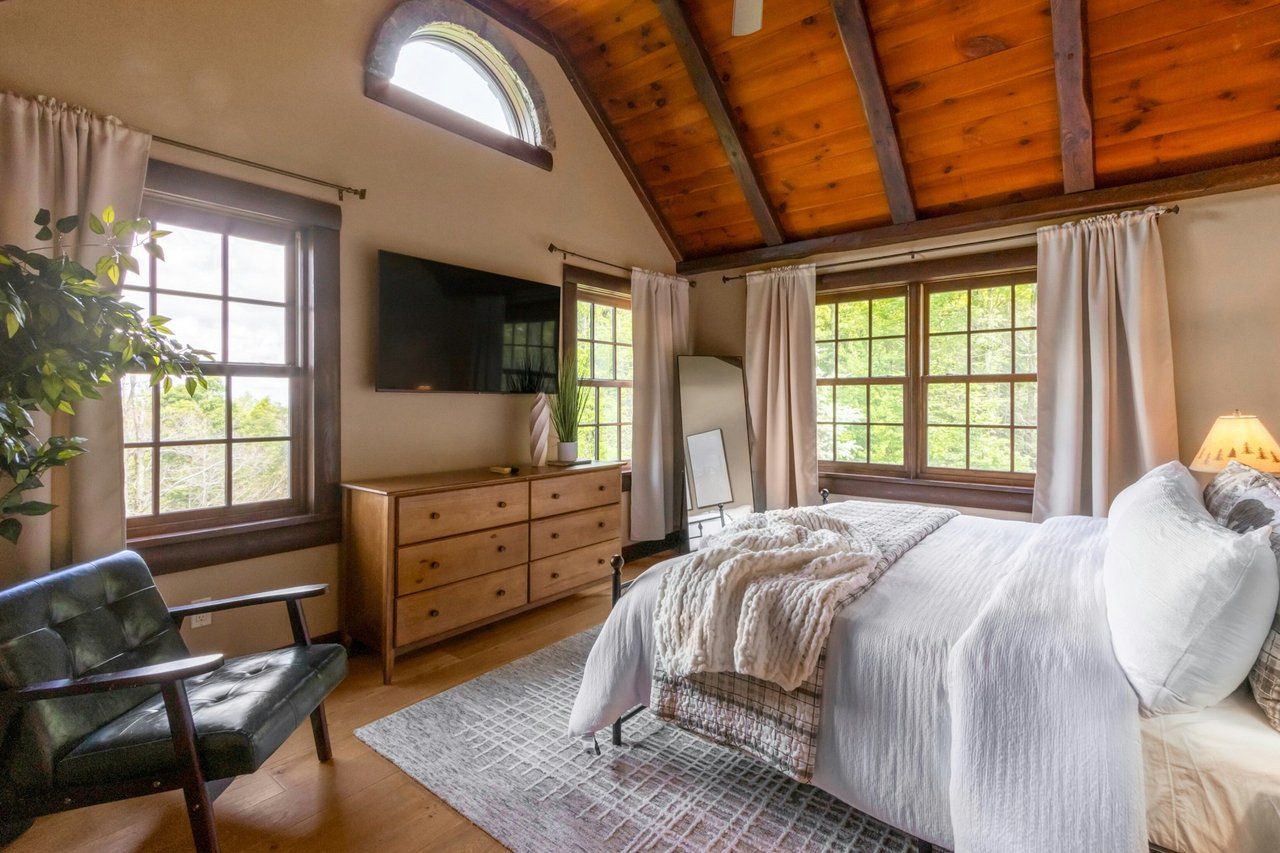
Bedroom with a vaulted wood ceiling, large windows, white bed, and black armchair.
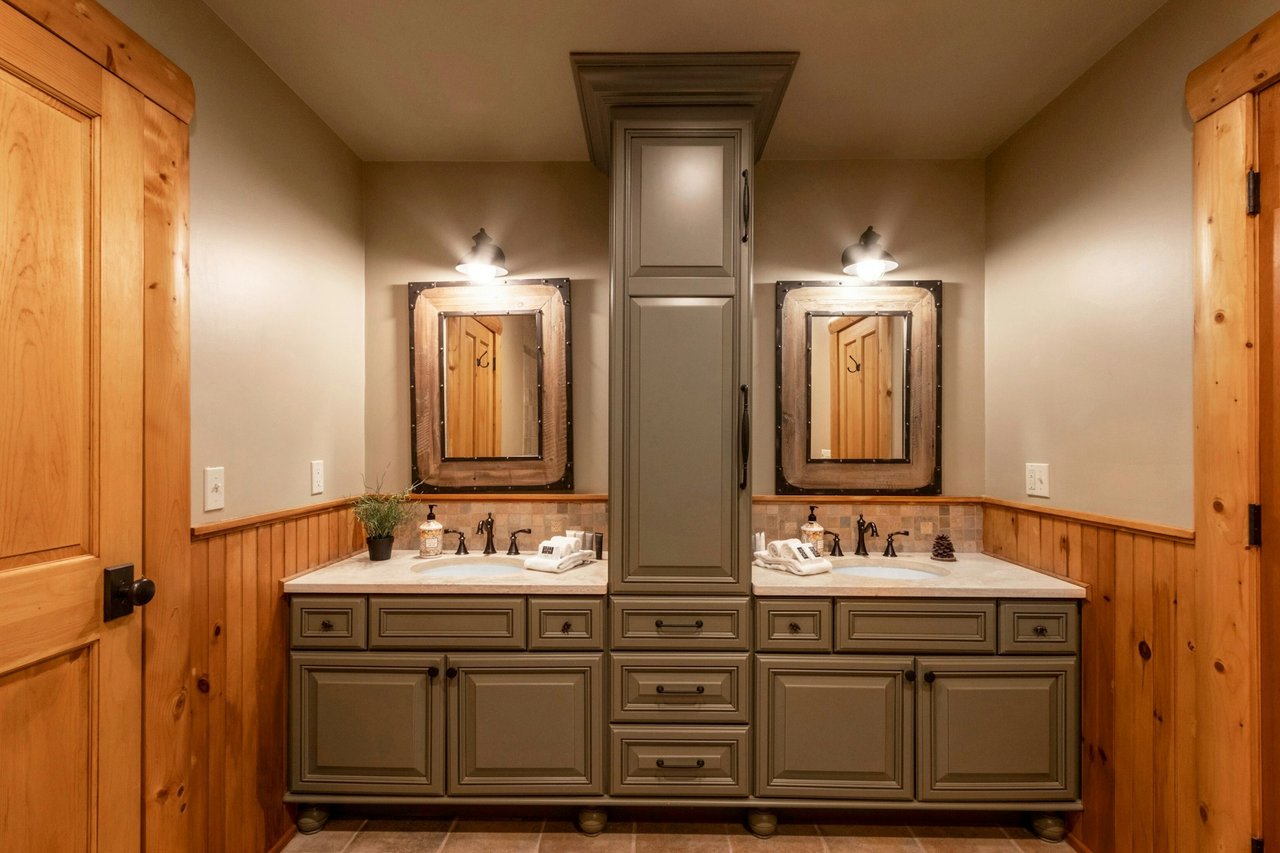
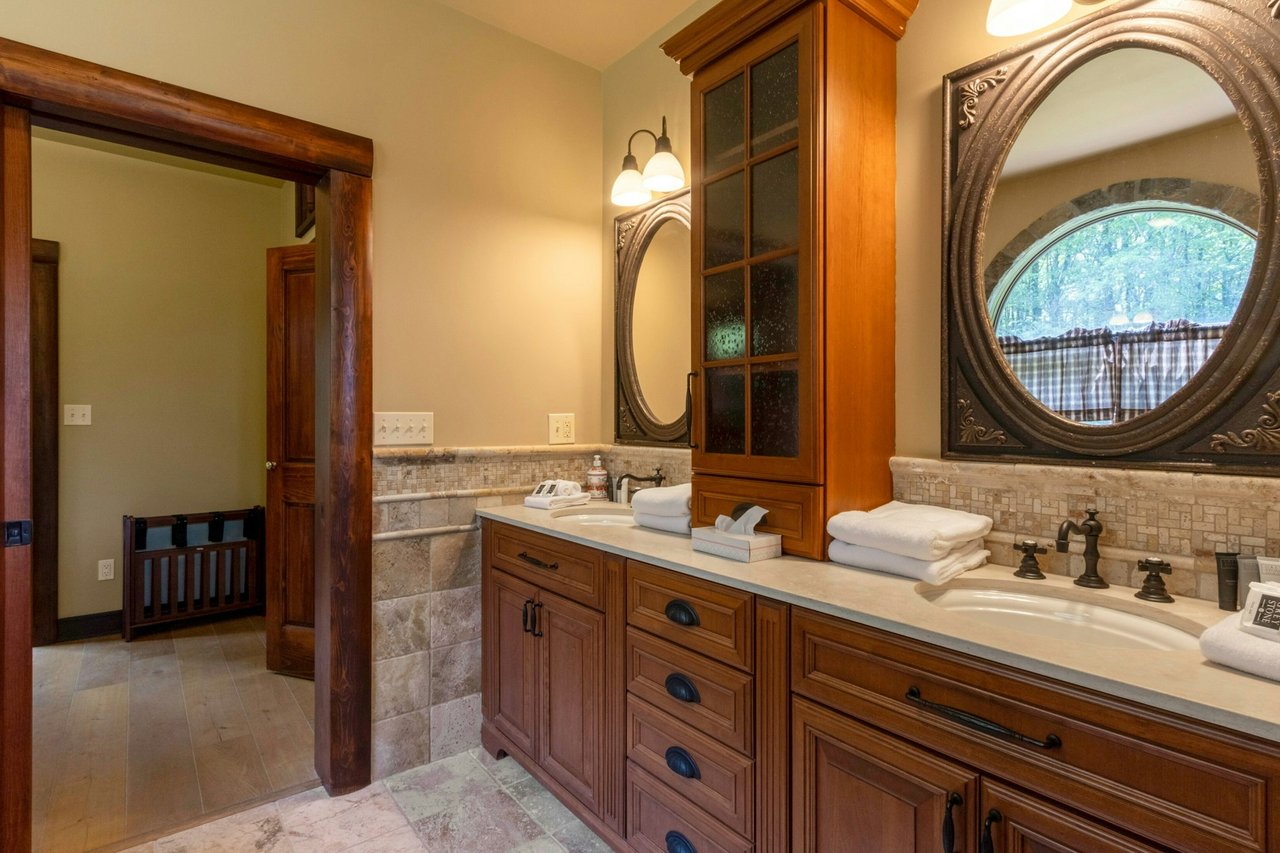
Lodge-style bathroom with a double vanity, framed mirrors, and warm wood paneling.
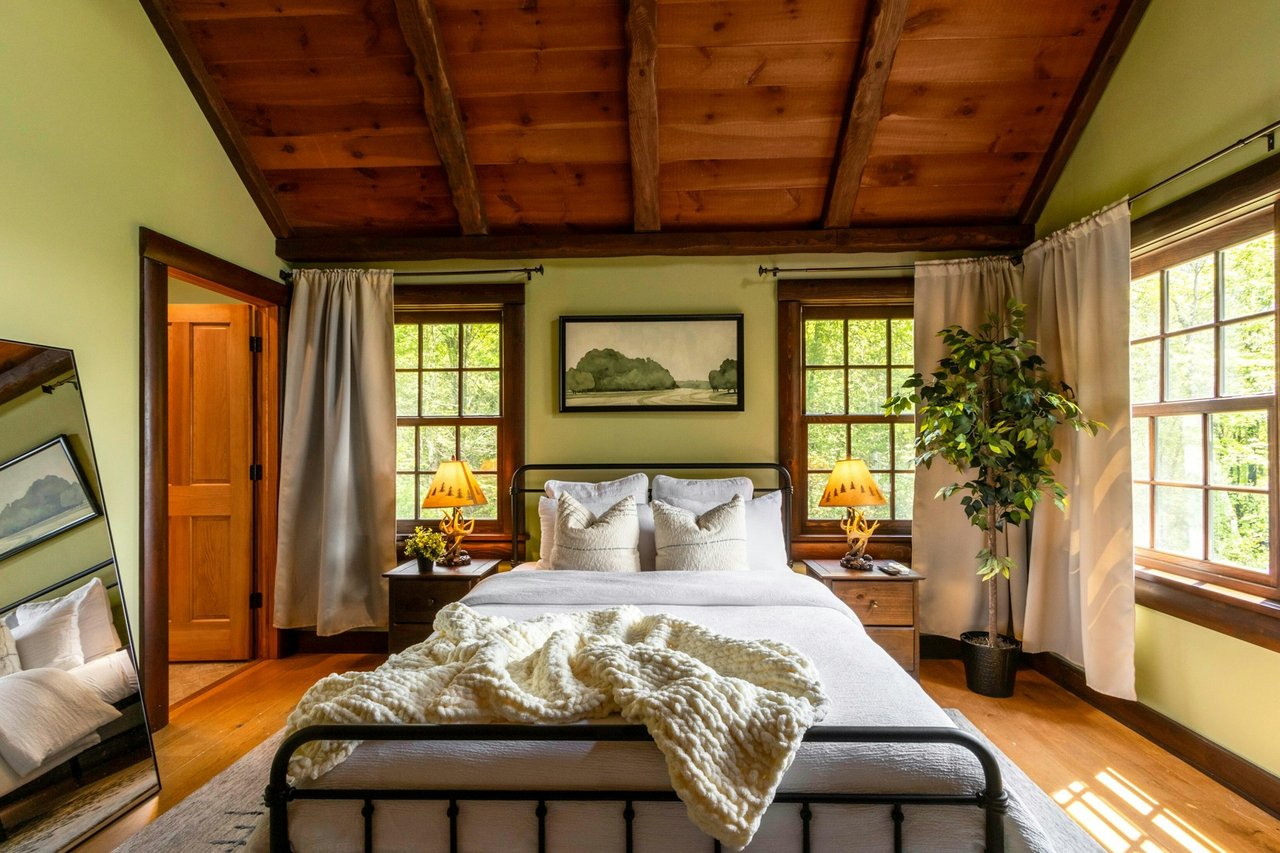
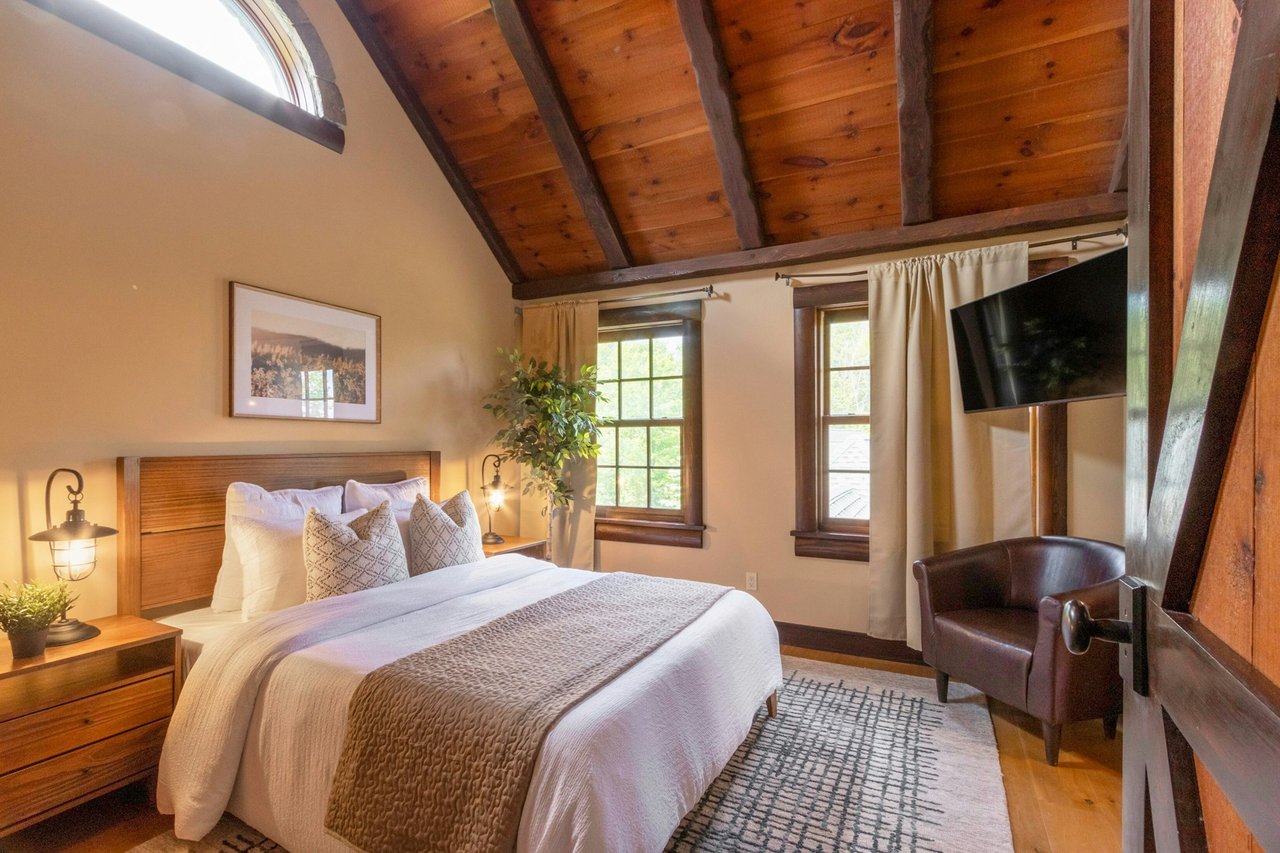
Bedroom with a white bed beneath a vaulted ceiling with exposed wooden beams and large windows.
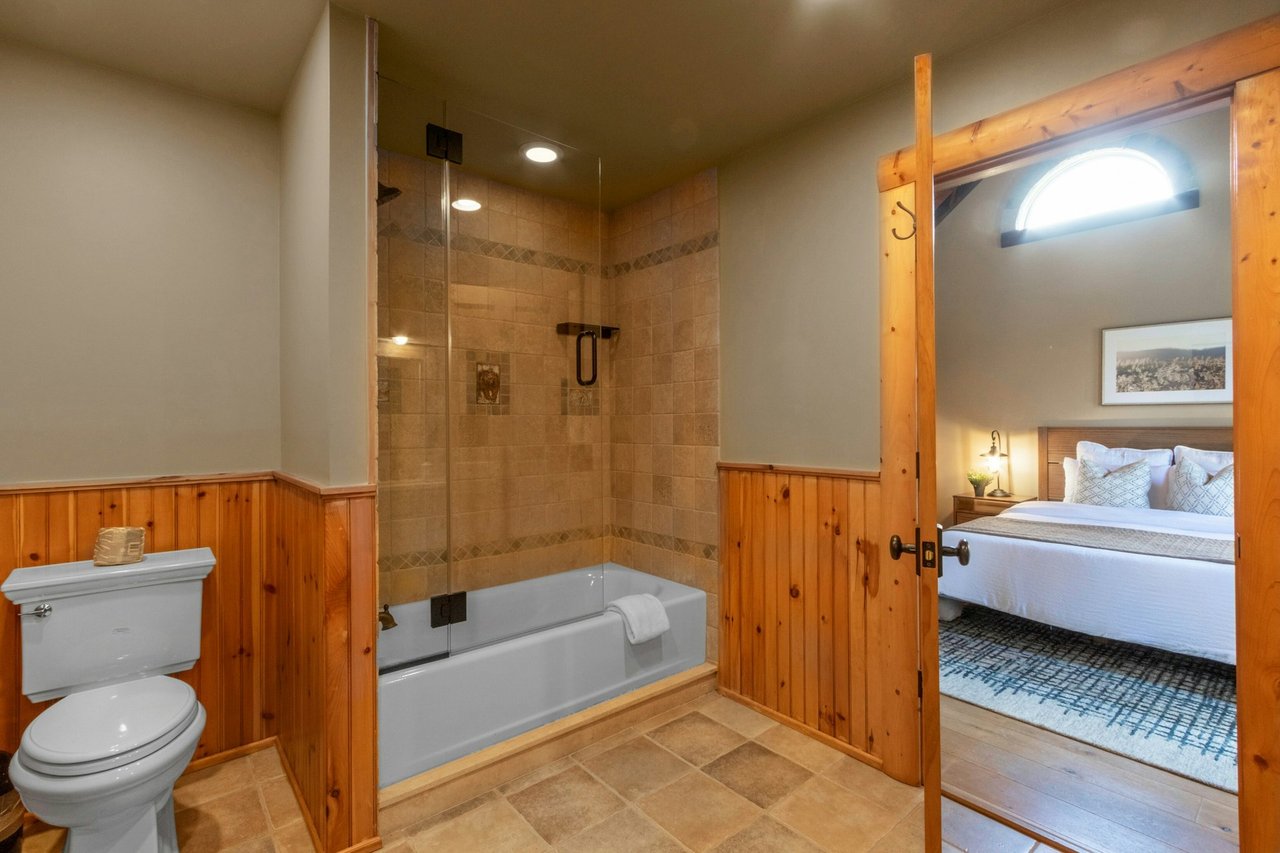
Bathroom with a glass-enclosed tiled tub and shower beside an open bedroom doorway.
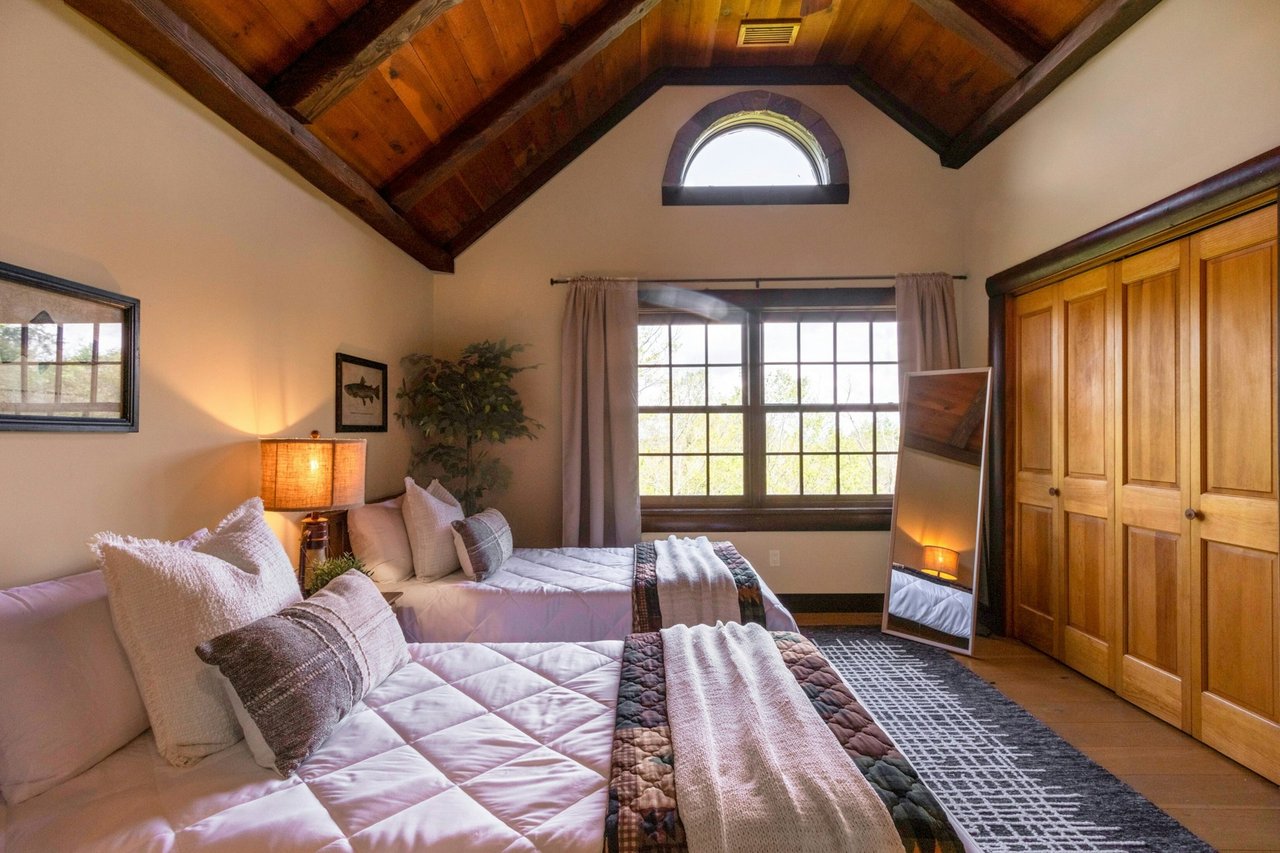
Bedroom with two beds beneath a vaulted wood ceiling, beside a large window and built-in wooden closets.
Bathroom with a double-sink wood vanity, ornate mirrors, and a window overlooking trees.
Bedroom with a white bed beneath exposed timber beams and an arched window.
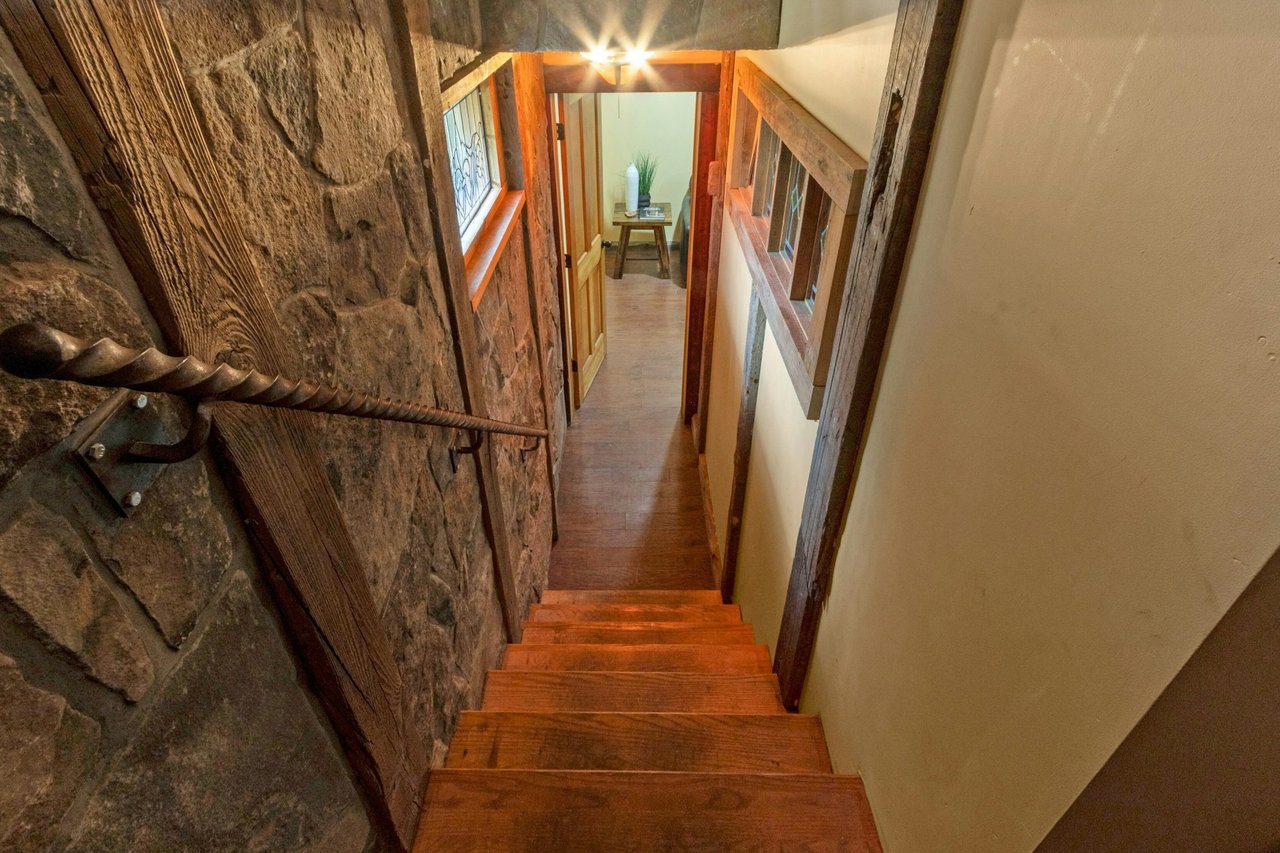
Wooden staircase beside a rough stone wall and twisted iron handrail.
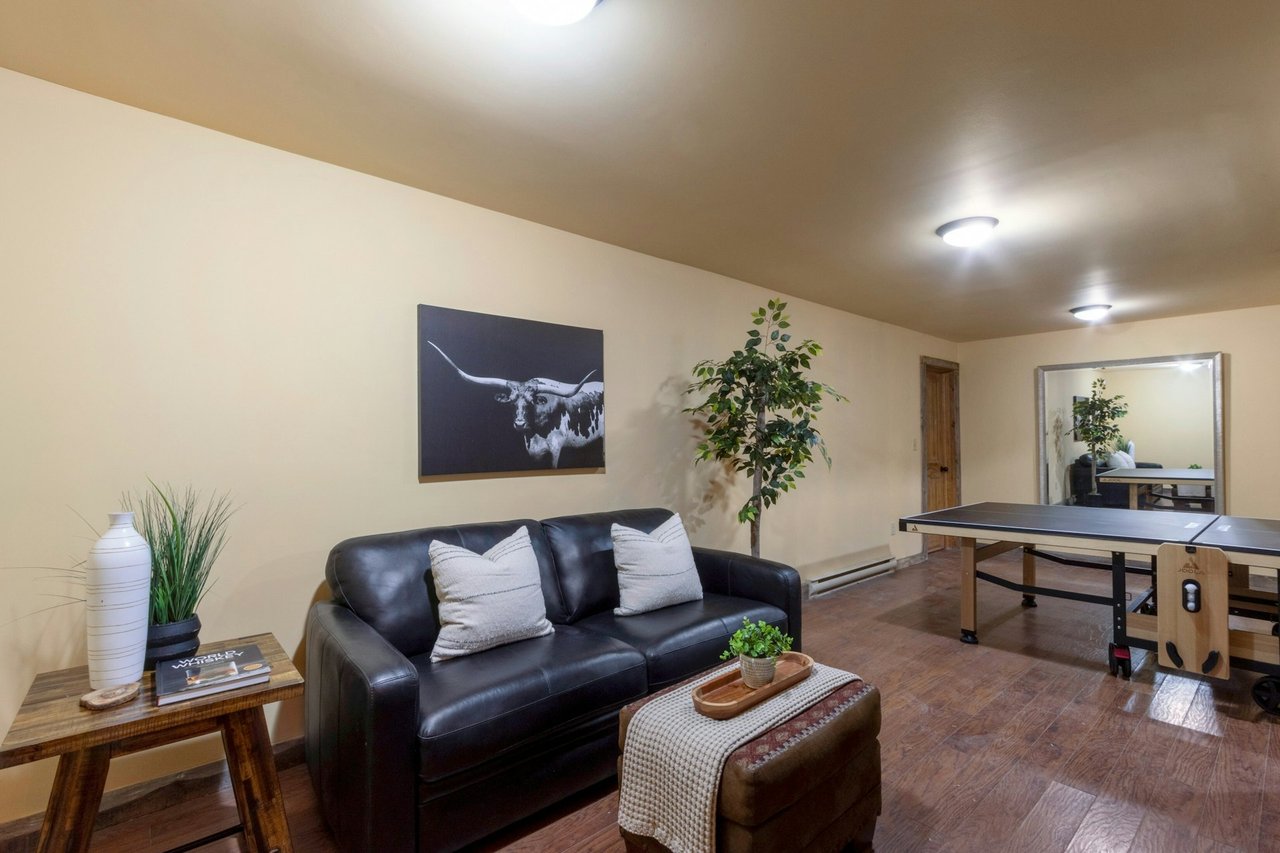
Recreation room with a black leather sofa and ping-pong table beside a large wall mirror.
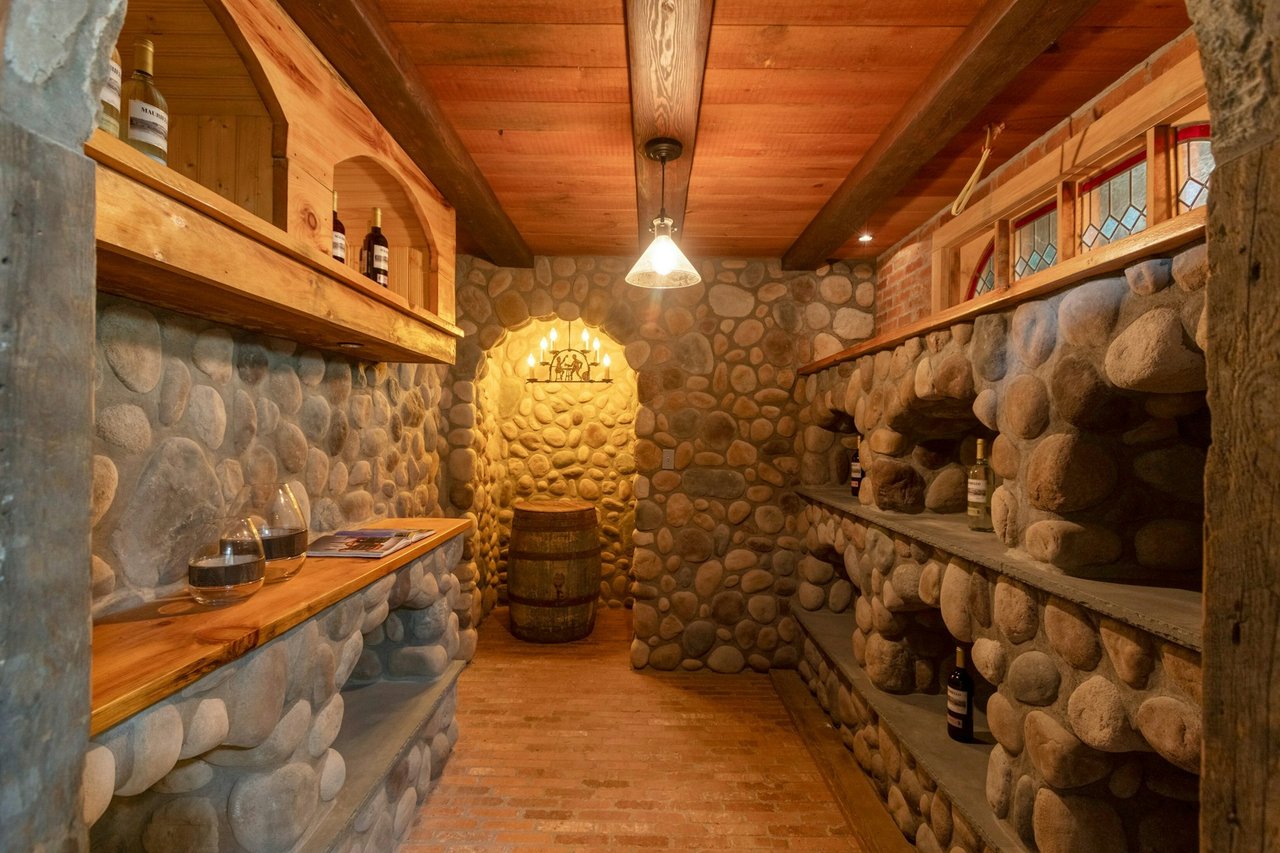
Rustic wine cellar with rounded stone walls, wooden shelves, stained-glass windows, and a barrel.
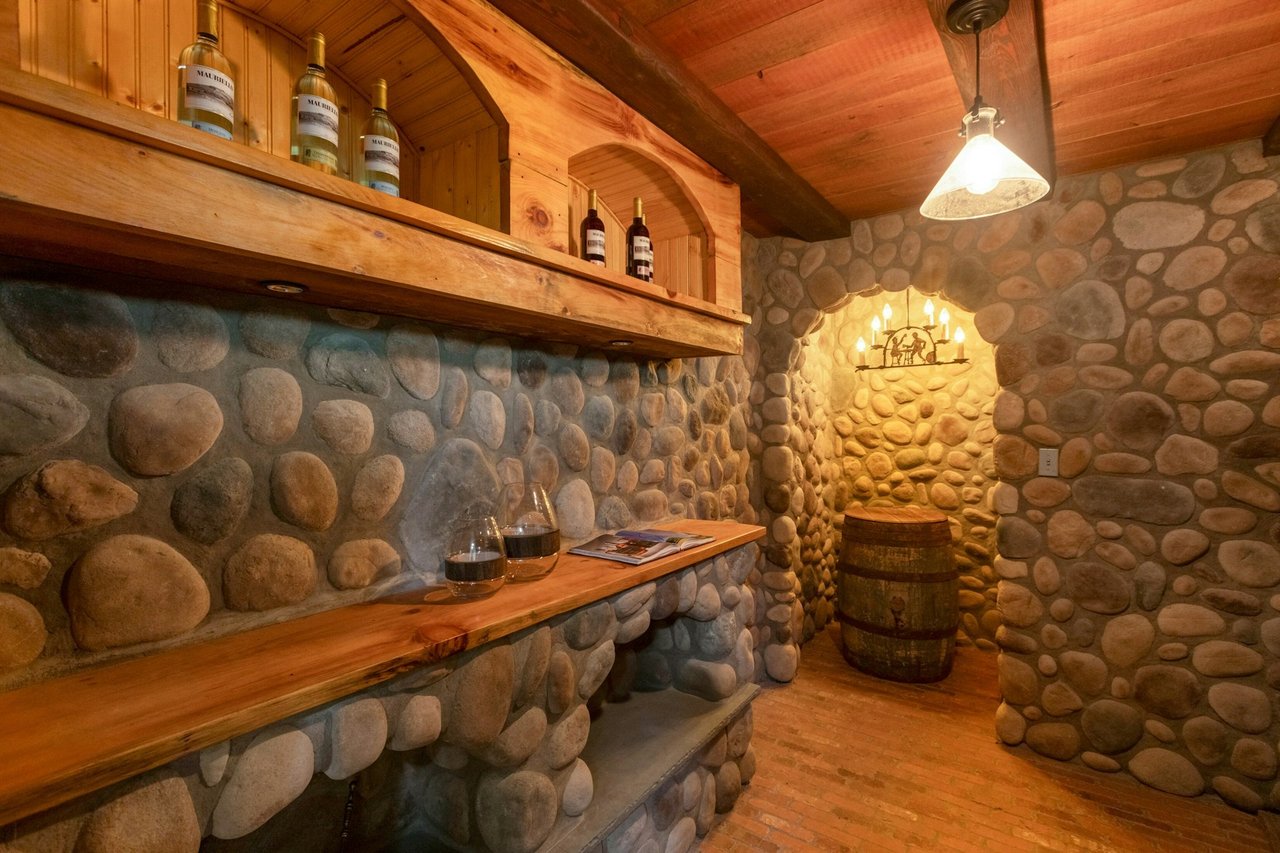
Rustic wine cellar with river-stone walls, wooden shelves, wine glasses, and a barrel.
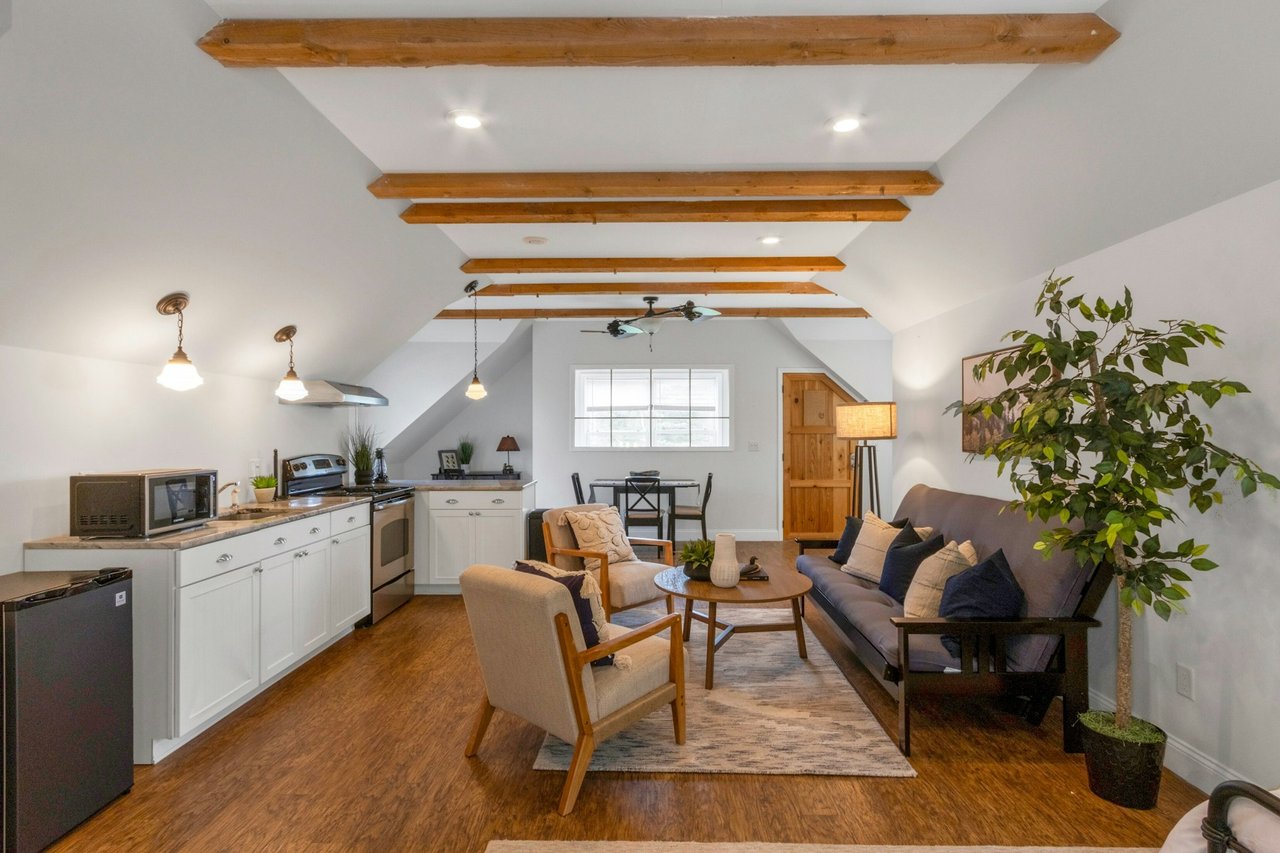
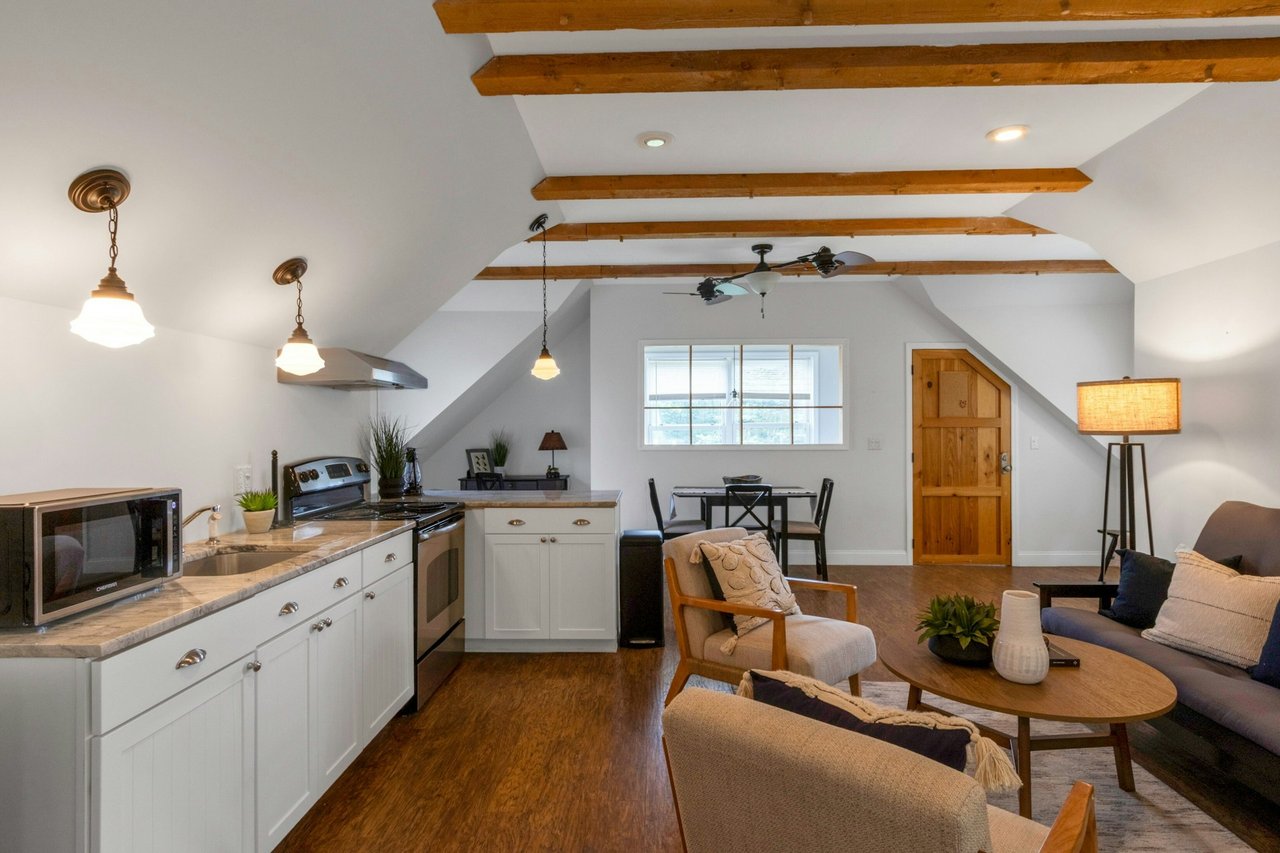
Open-plan kitchen and living area with exposed wood beams, white cabinets, and a furnished seating area.
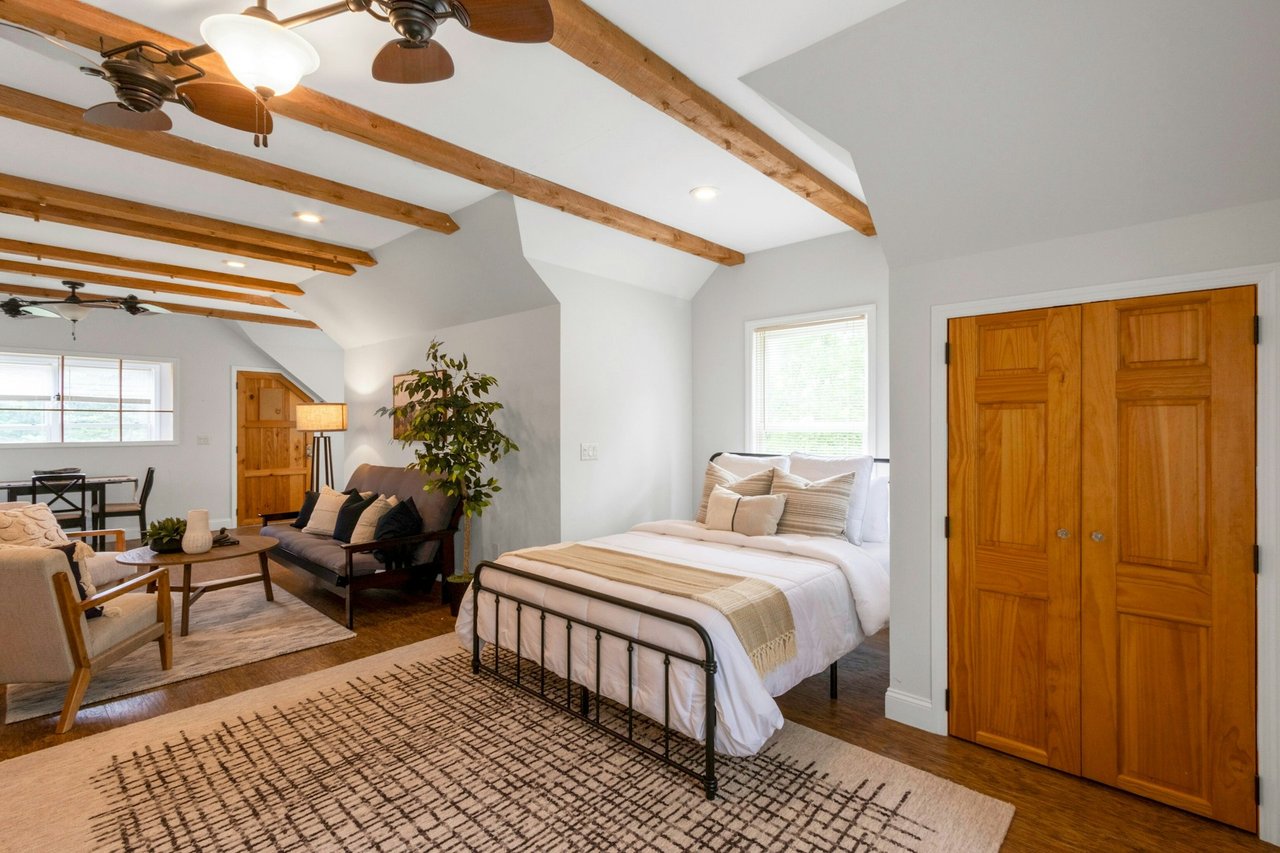
Bedroom with exposed wooden beams, black metal bed, and an adjoining sitting area.
Open-plan kitchen and living room with white cabinets, exposed wooden beams, and furnished seating area.
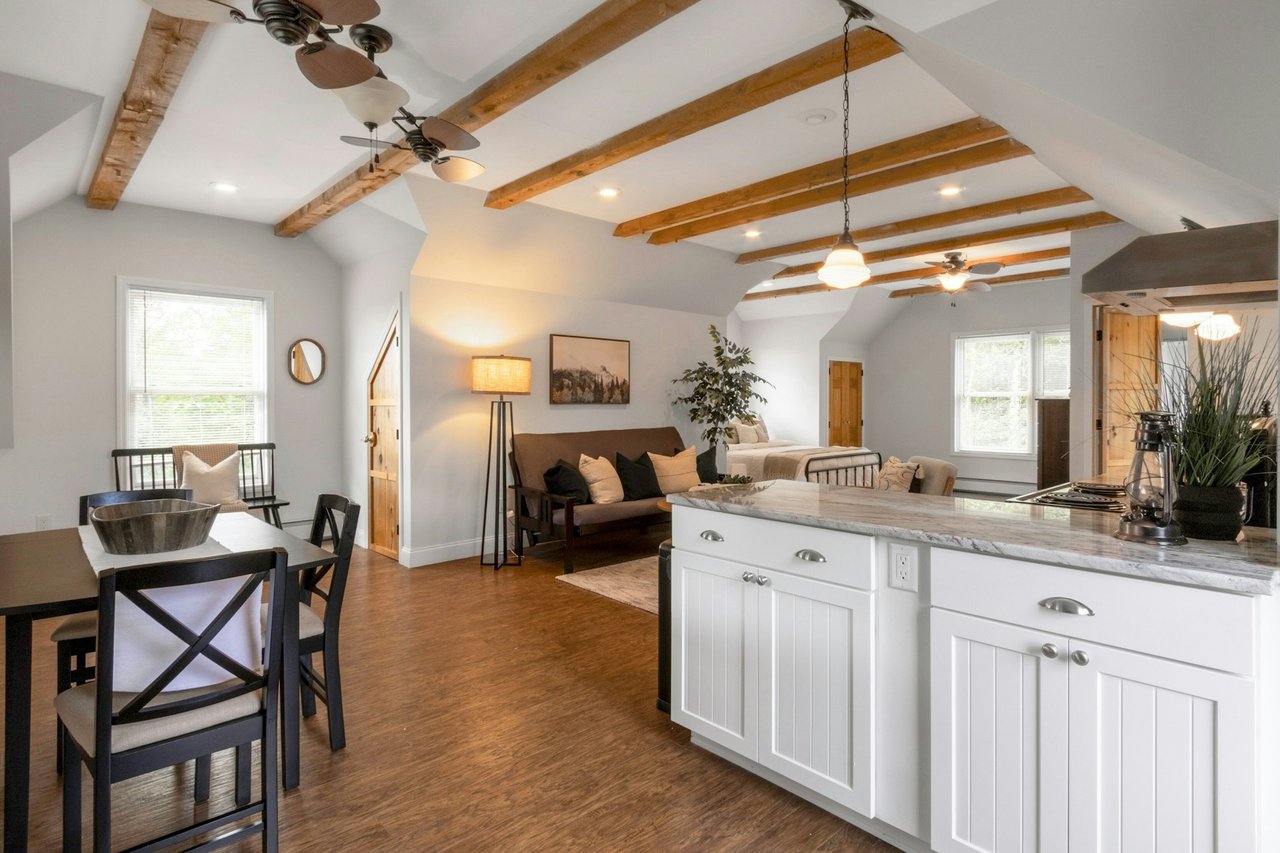
Open-plan kitchen and living room with a marble island and exposed wood ceiling beams.
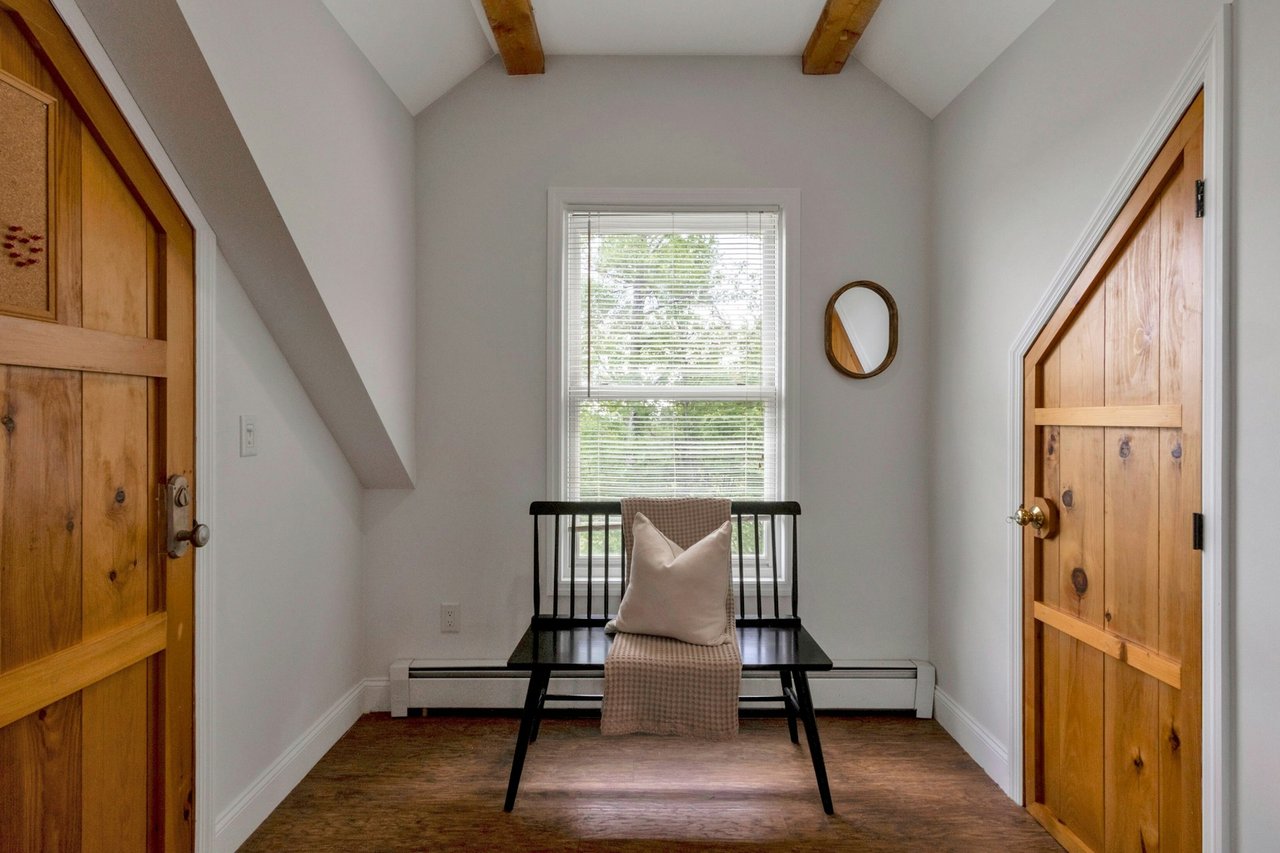
Interior landing with a black bench beneath a window, flanked by rustic wooden doors.
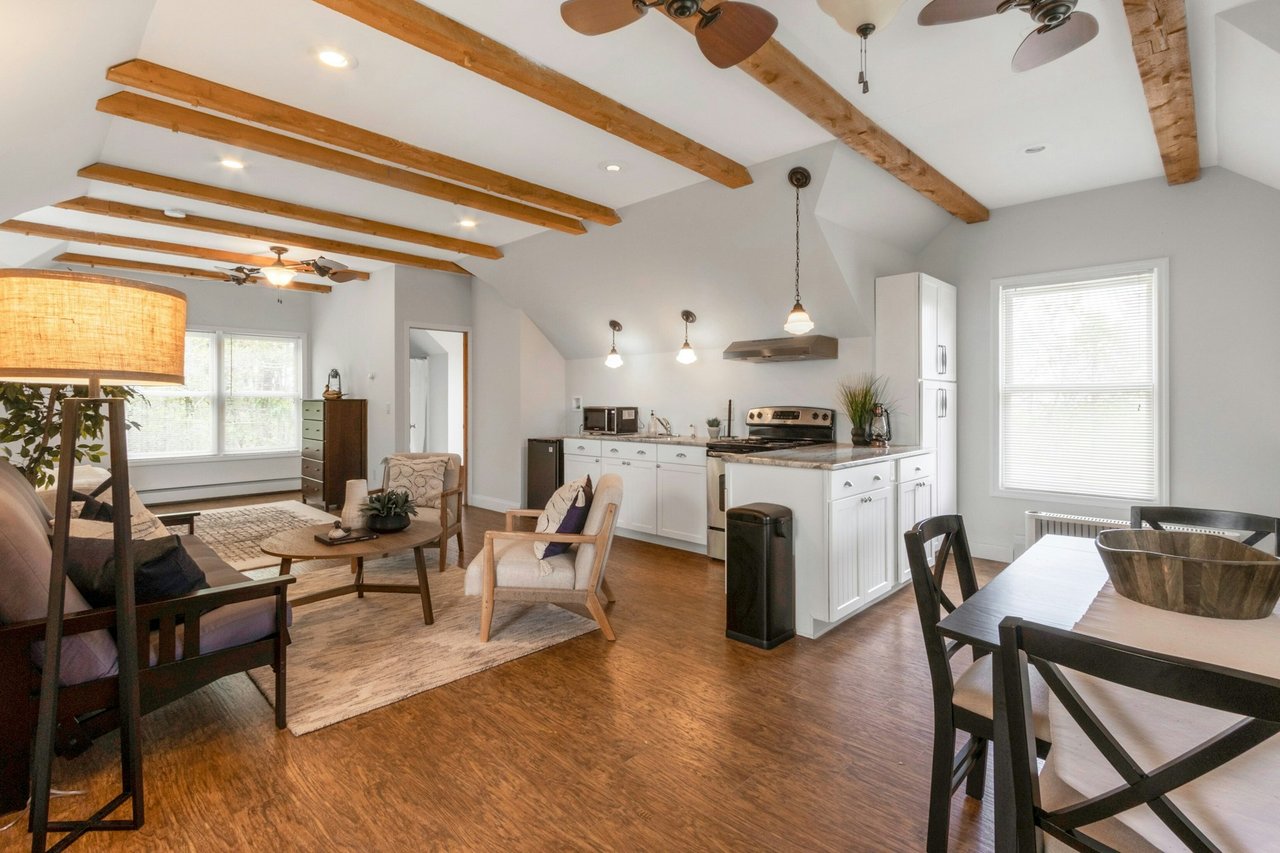
Open-plan kitchen and living area with exposed timber beams, white cabinetry, and wood flooring.
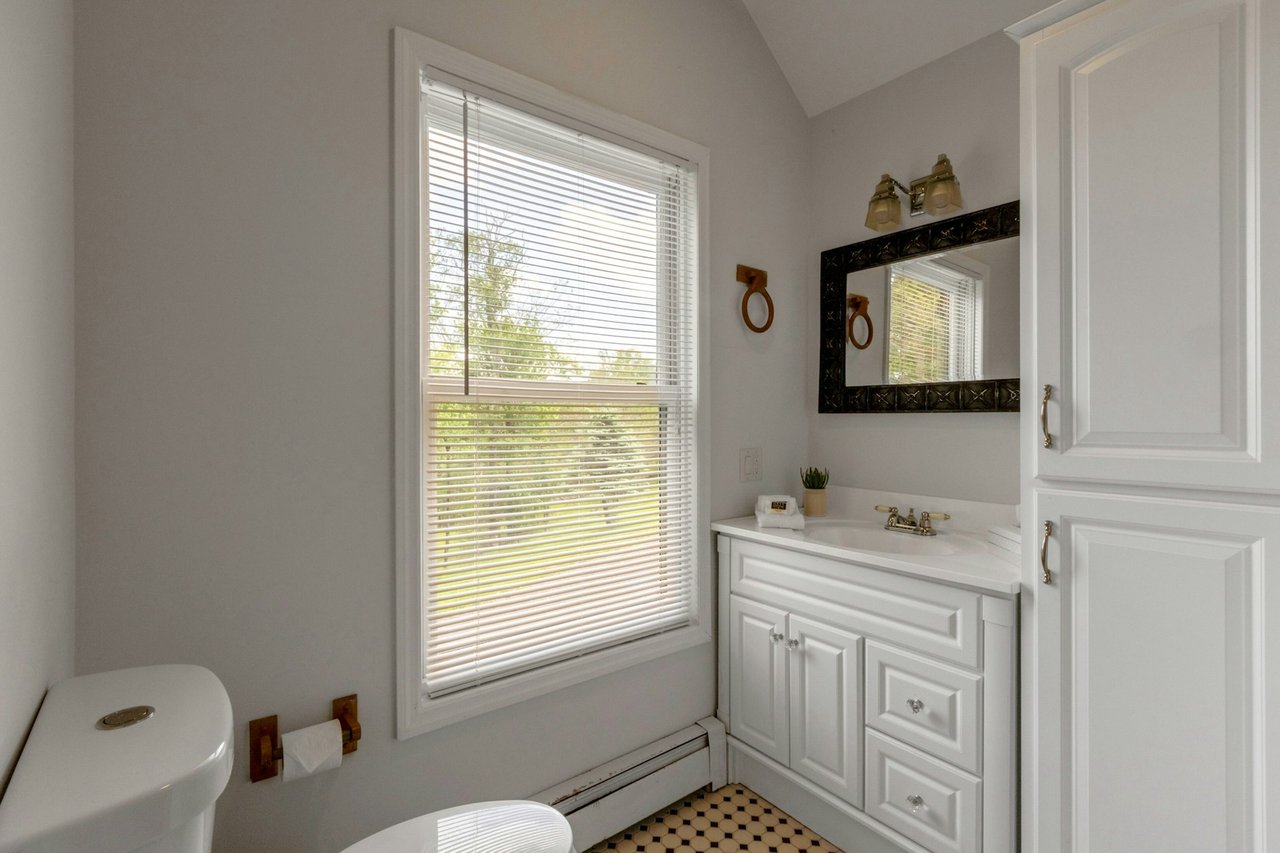
Bathroom with a white vanity, large blind-covered window, framed mirror, and black-and-cream tile floor.
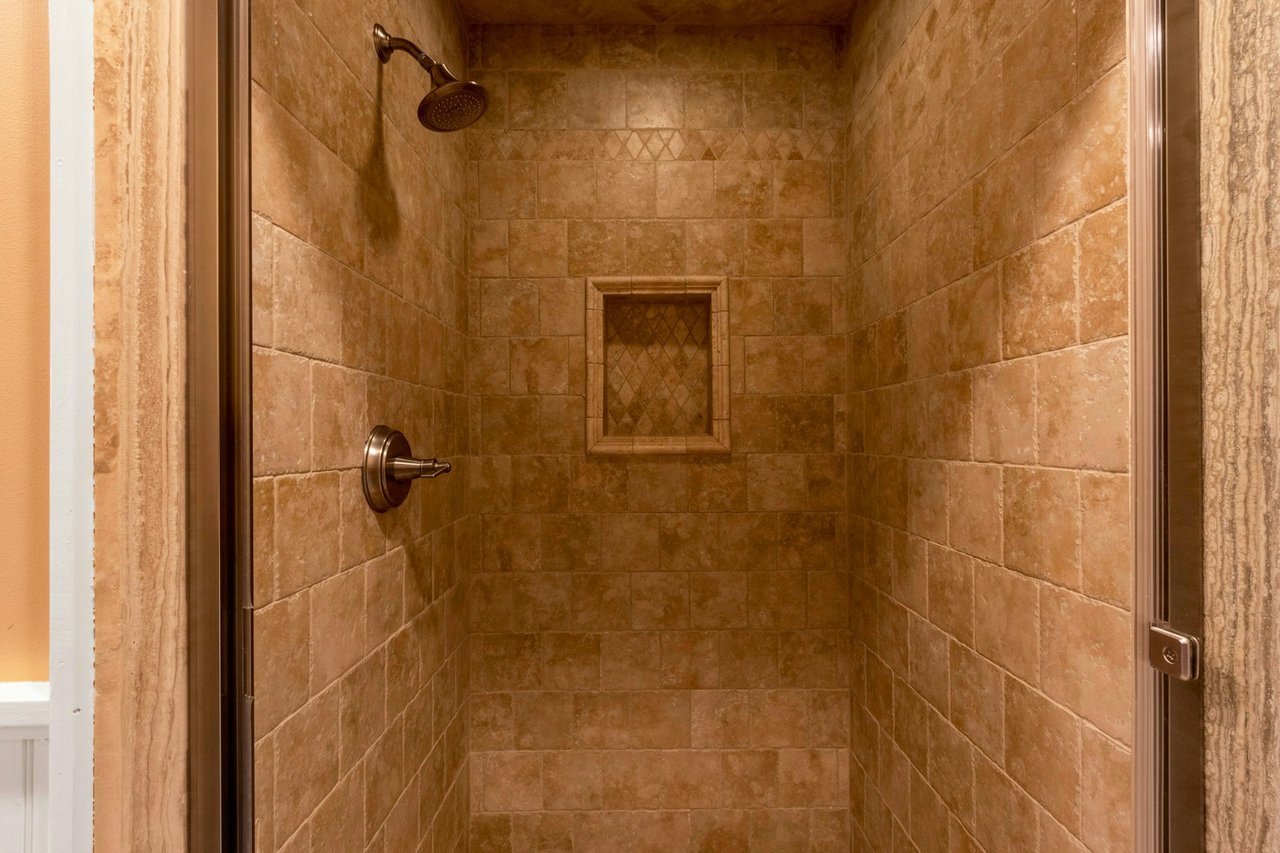
Walk-in shower with warm stone tile, a recessed niche, and bronze fixtures.
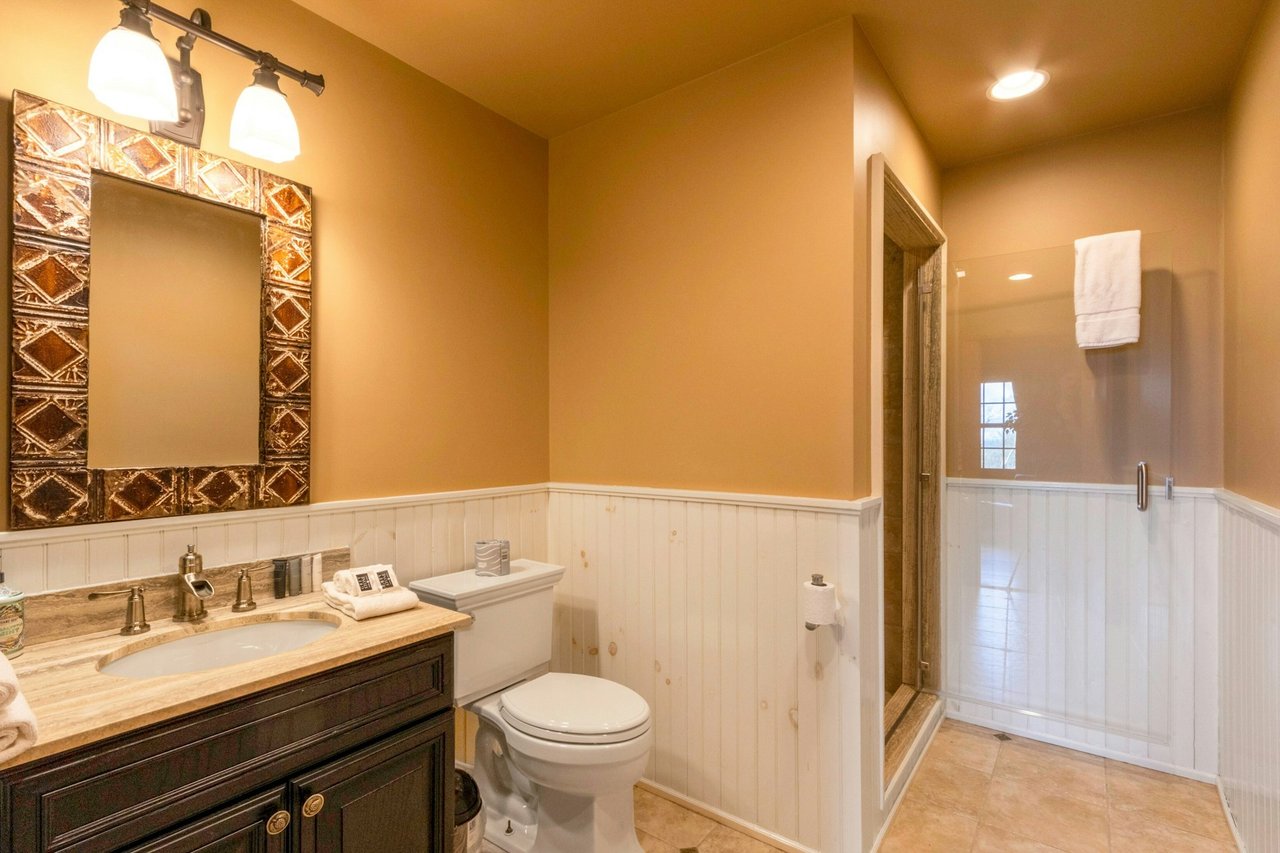
Bathroom with a dark wood vanity, ornate mirror, and glass-enclosed shower.
Log lodge with a stone chimney and furnished stone-bordered patio beside a green lawn.
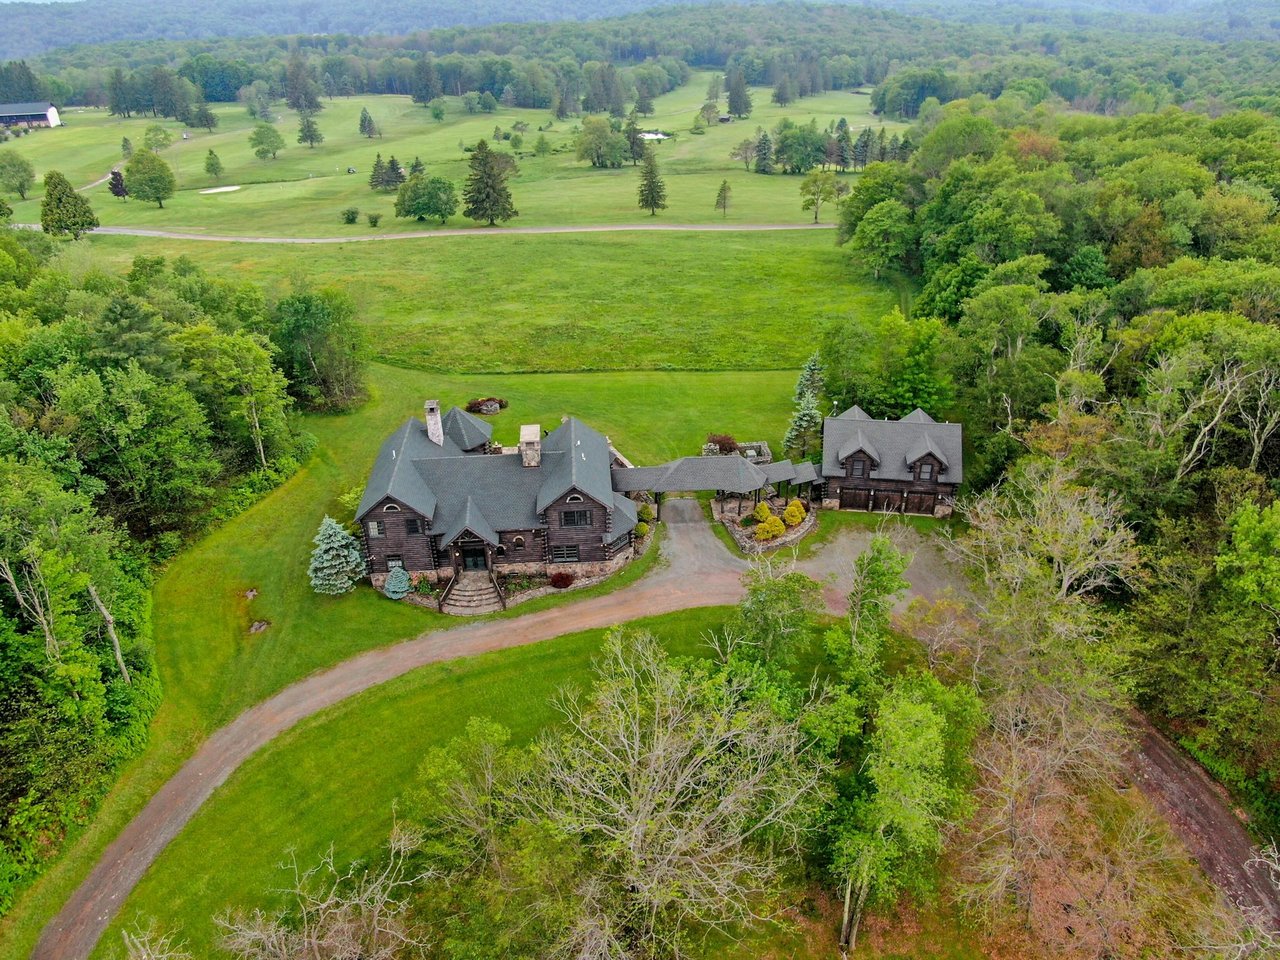
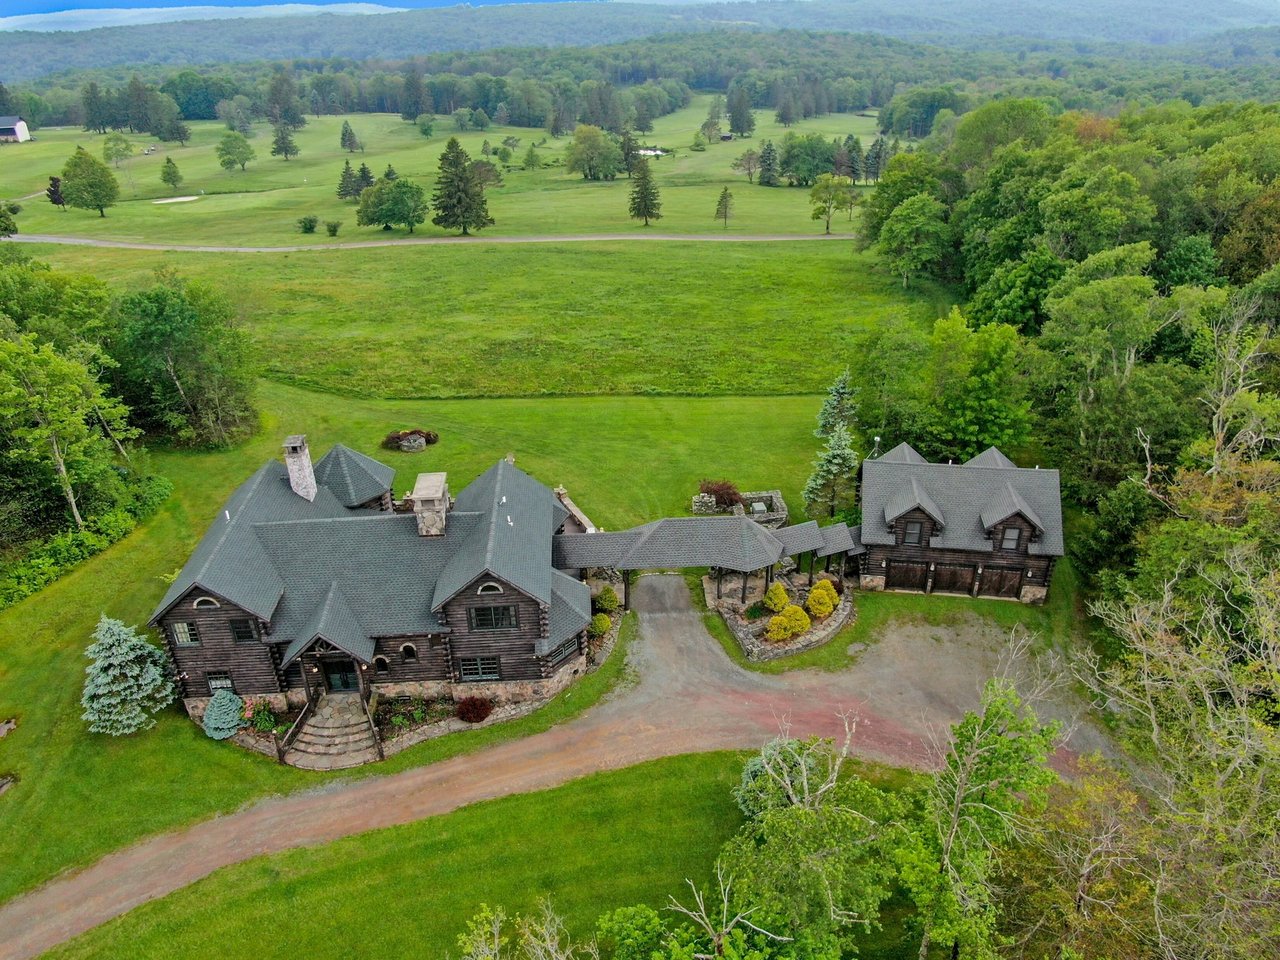
Aerial view of a timber lodge and guest building amid expansive green grounds and wooded hills.
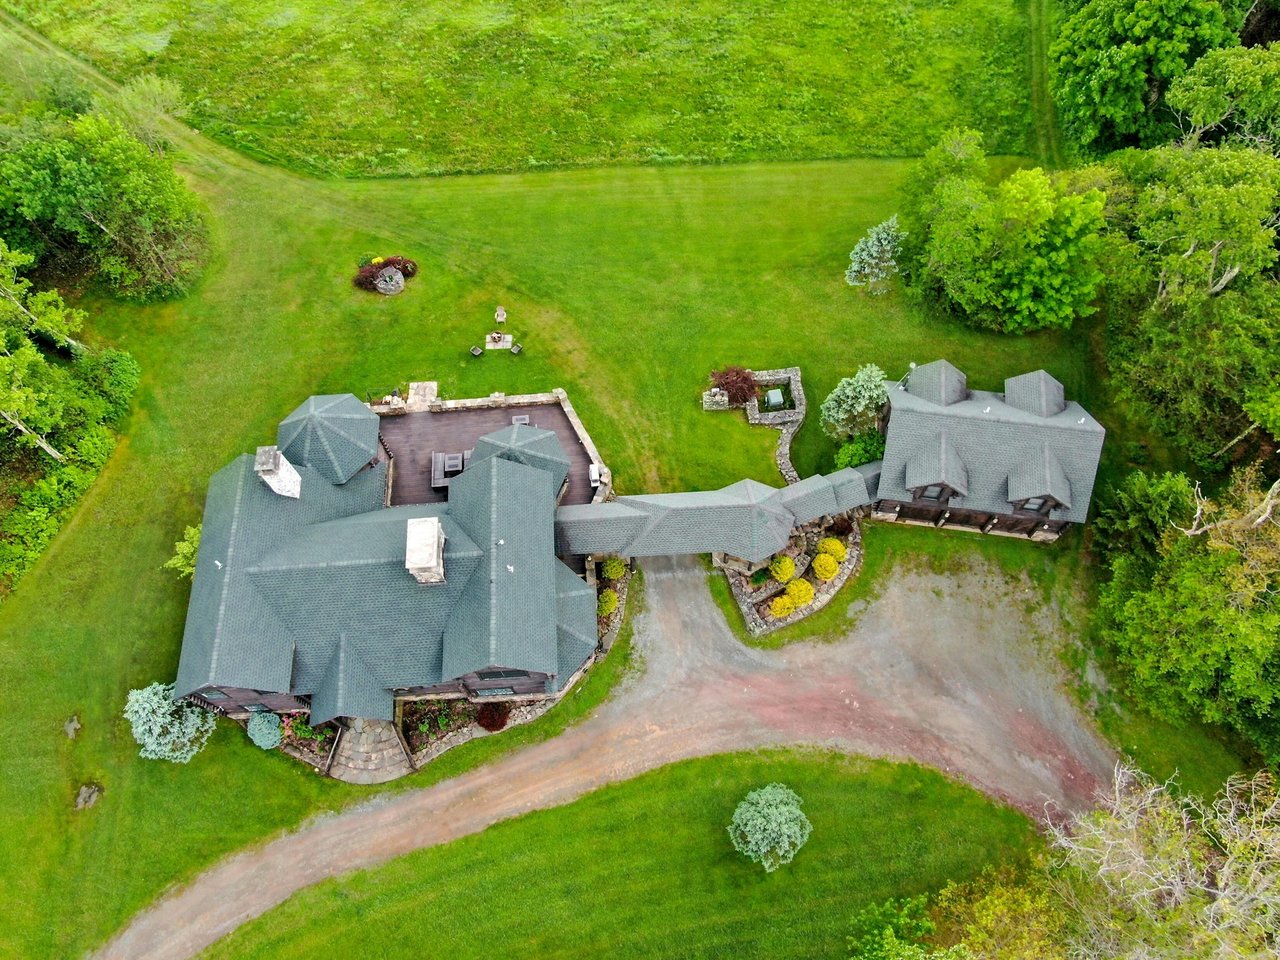
Aerial view of a gray-roofed lodge amid expansive lawns, landscaped grounds, and surrounding trees.
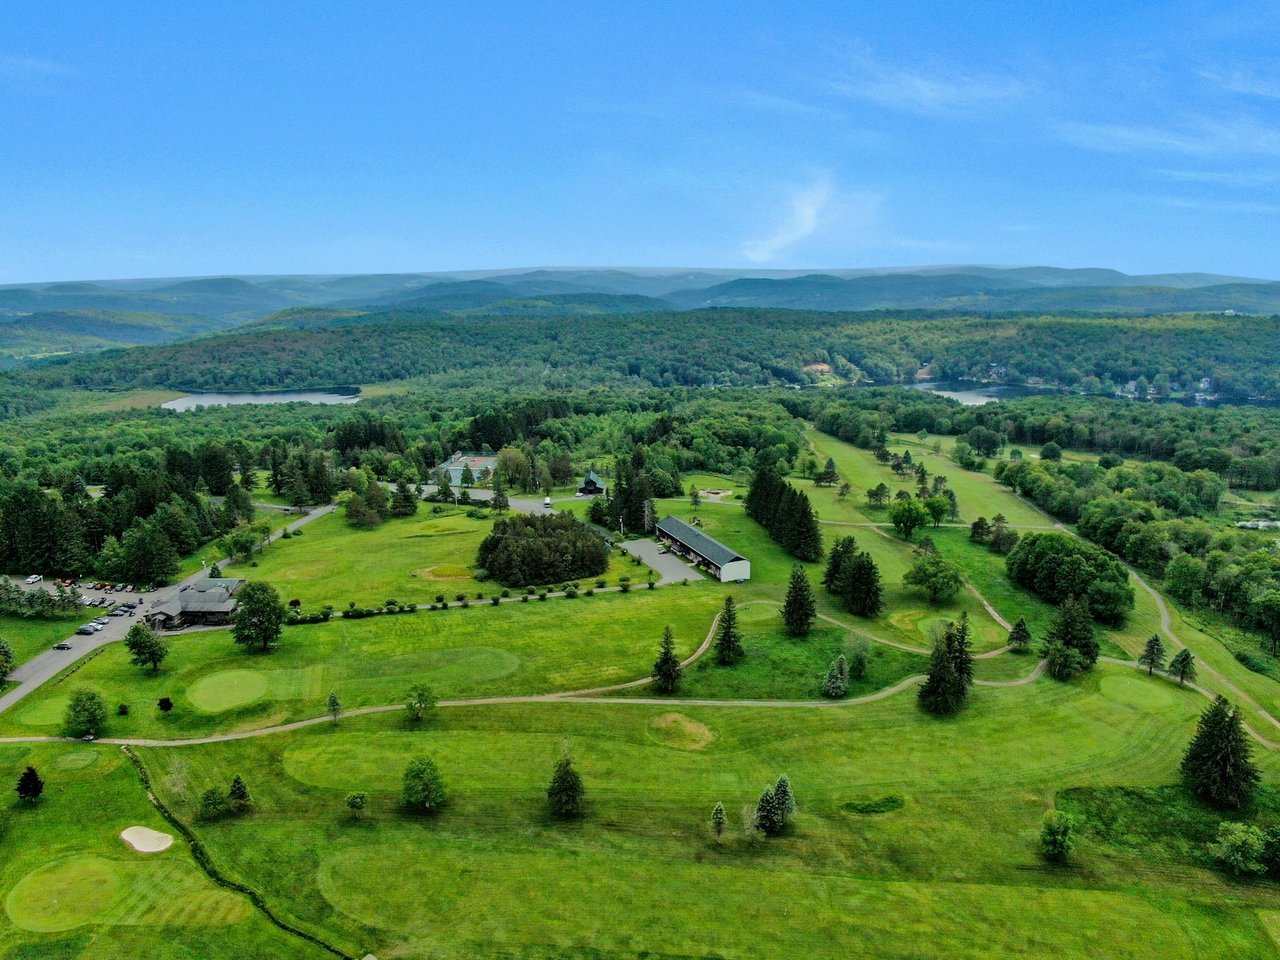
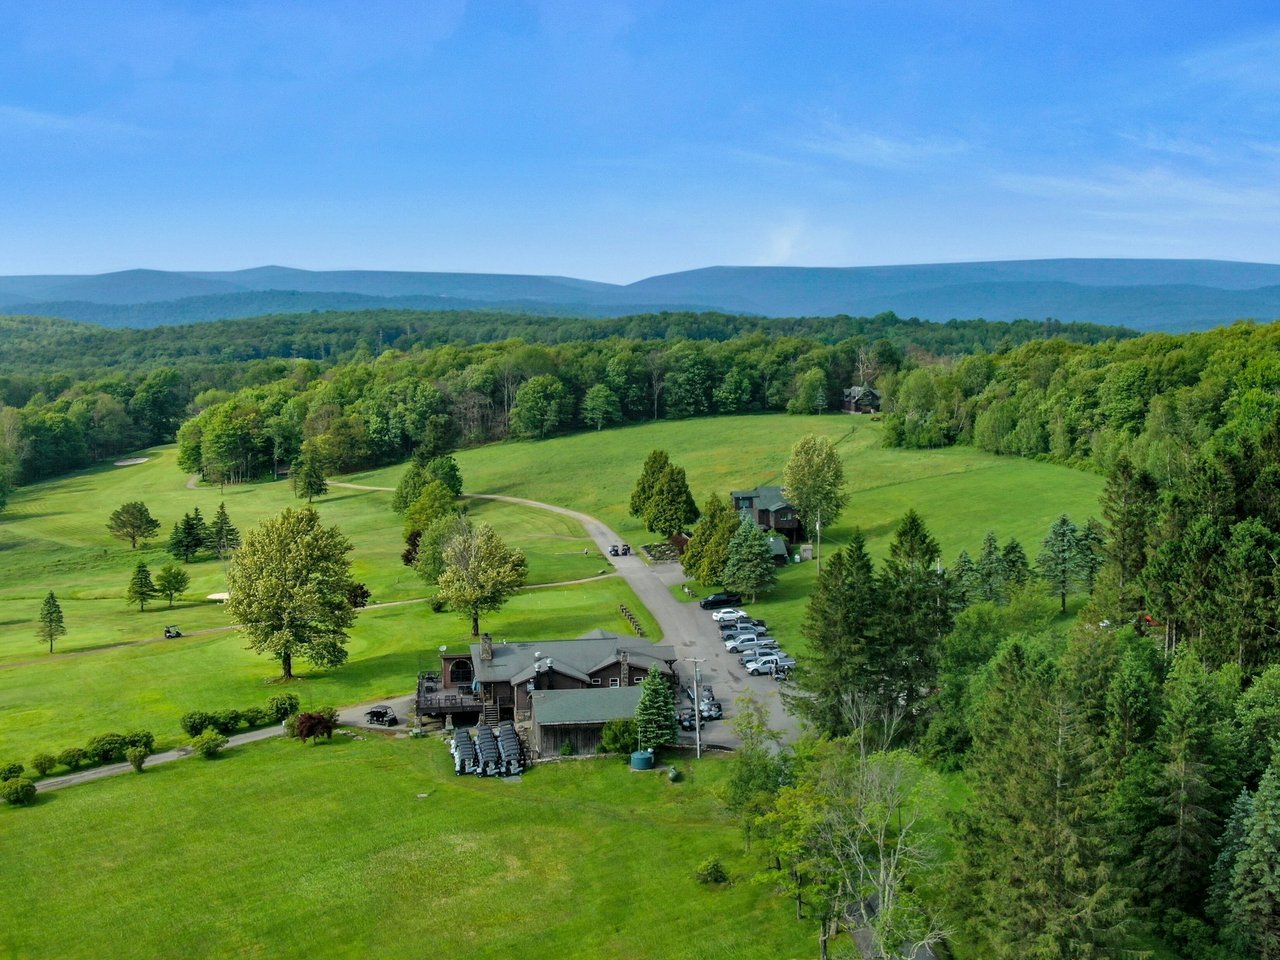
Aerial view of a lodge’s broad green grounds, winding paths, ponds, and wooded hills.
Burt's Lodge, a dark log home with a stone foundation beside a curving gravel driveway.
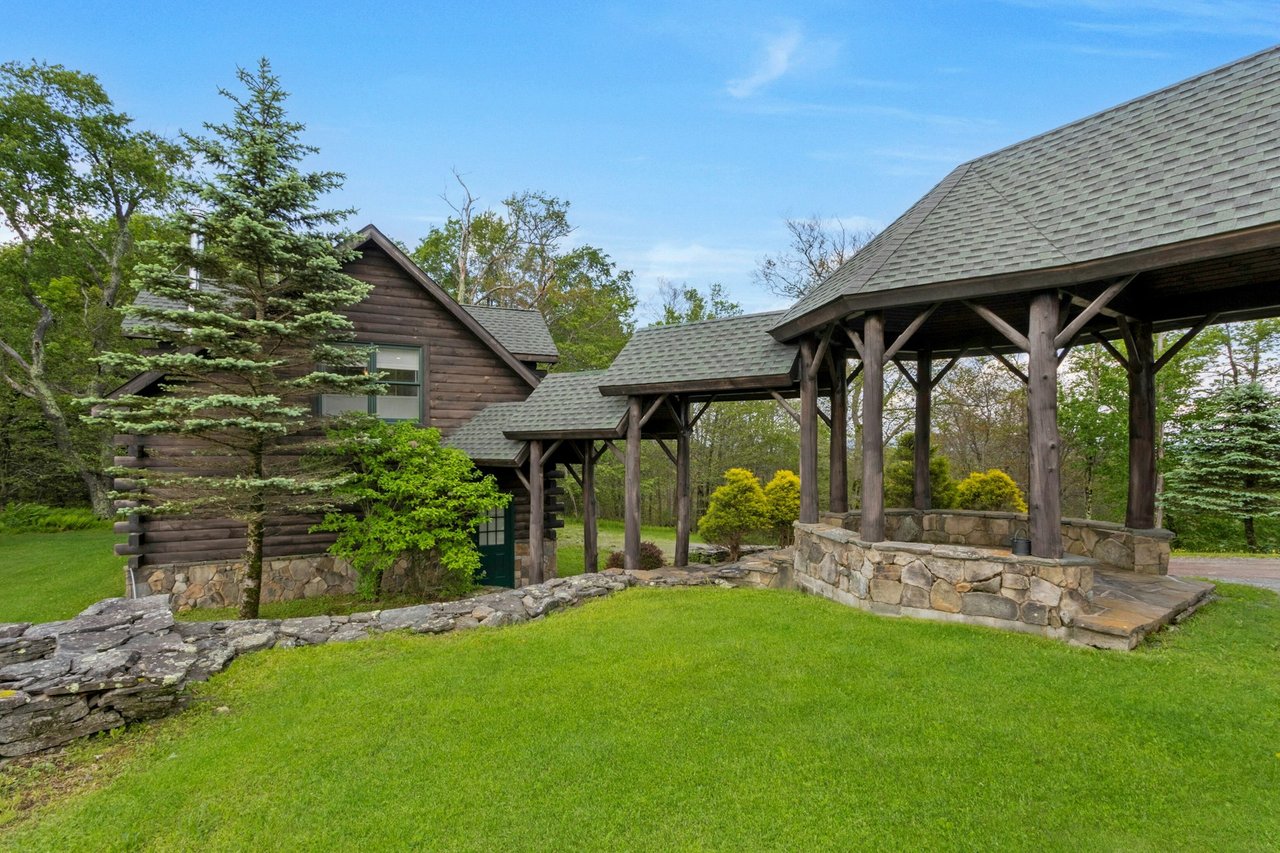
Rustic log lodge with a covered timber walkway and stone patio beside a green lawn.
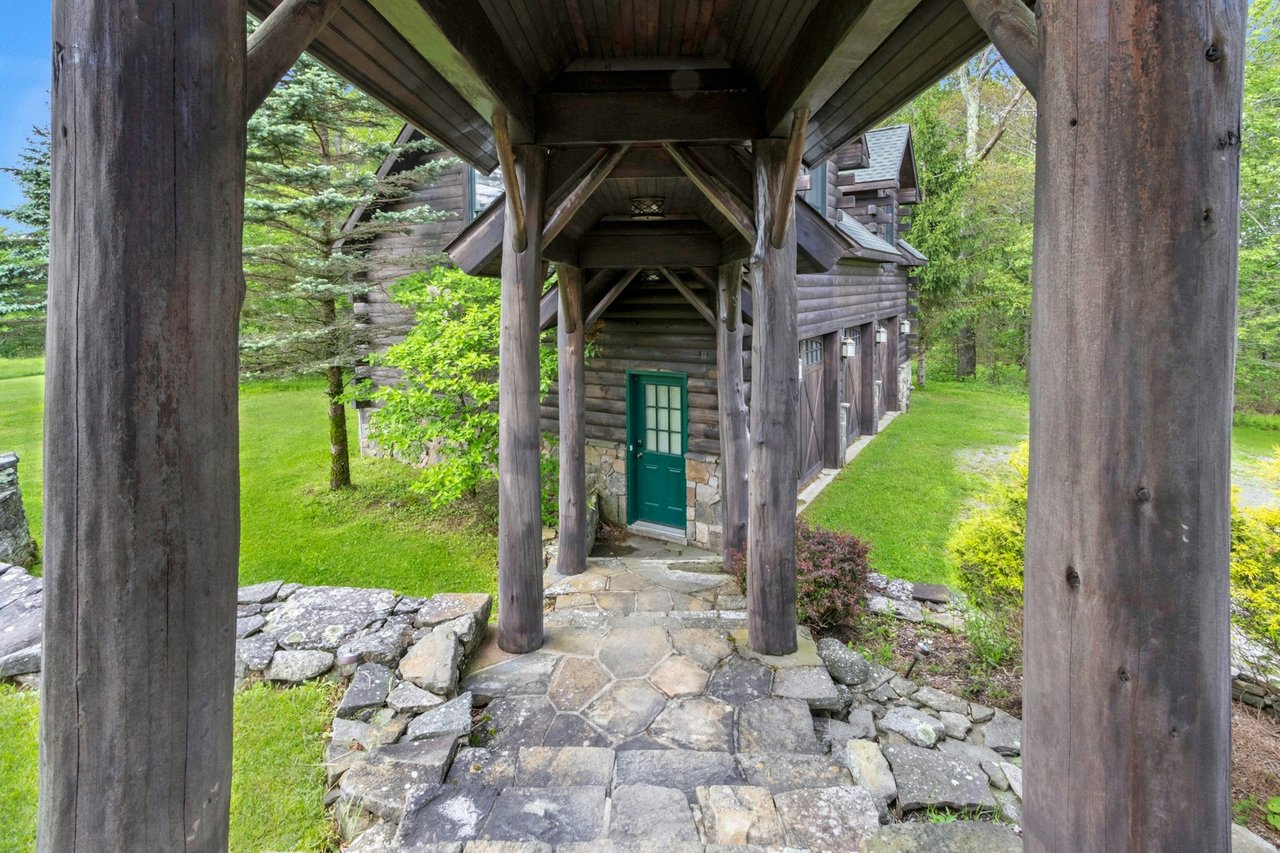
Rustic log lodge entrance with a green door, timber posts, and a stone path.
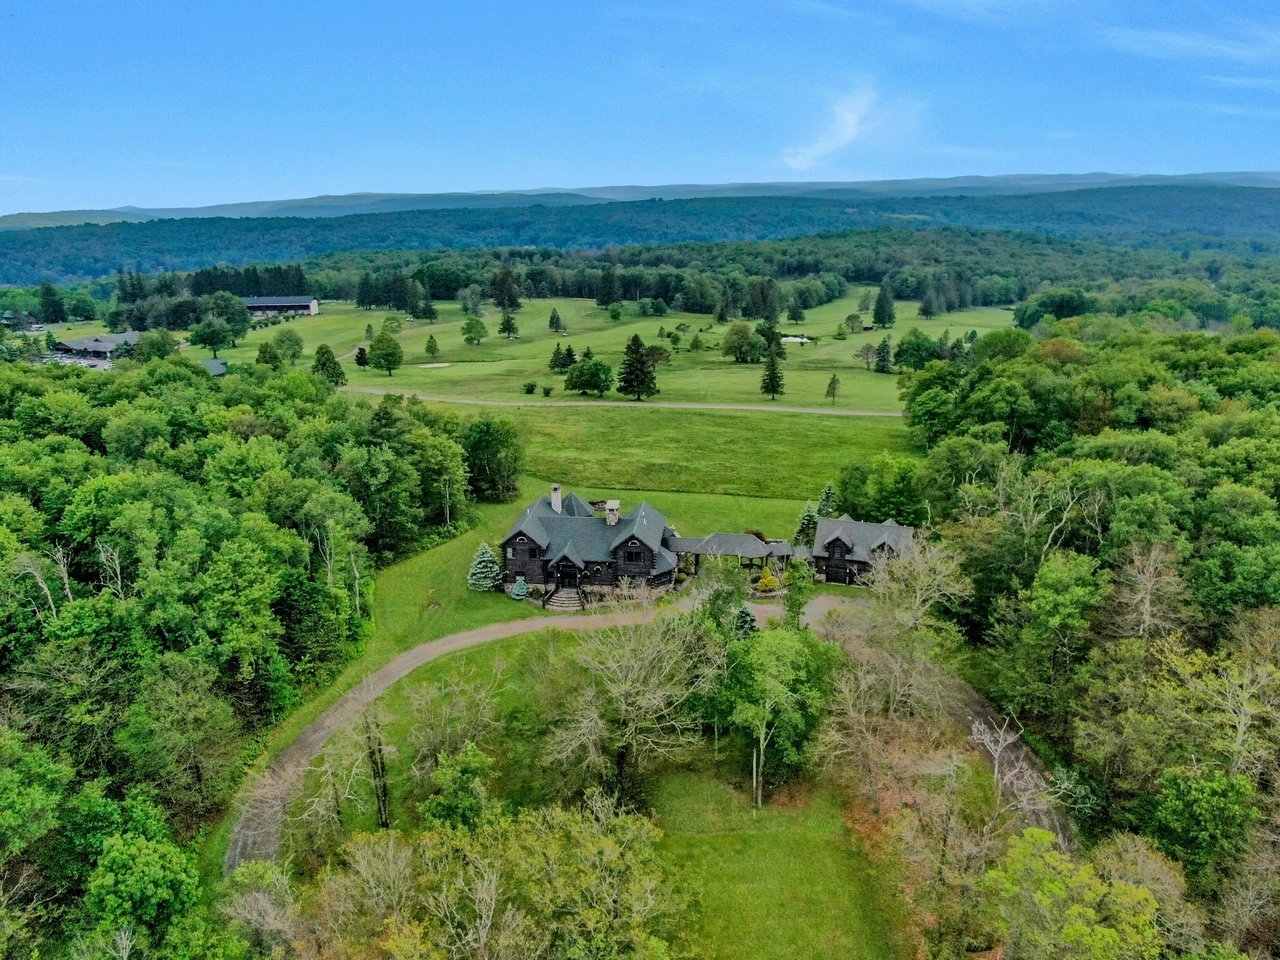
Aerial view of a dark-log lodge with stone chimneys, surrounded by lawns, fields, and wooded hills.
Log lodge with stone patio, covered carport, outdoor seating, and a broad green lawn.
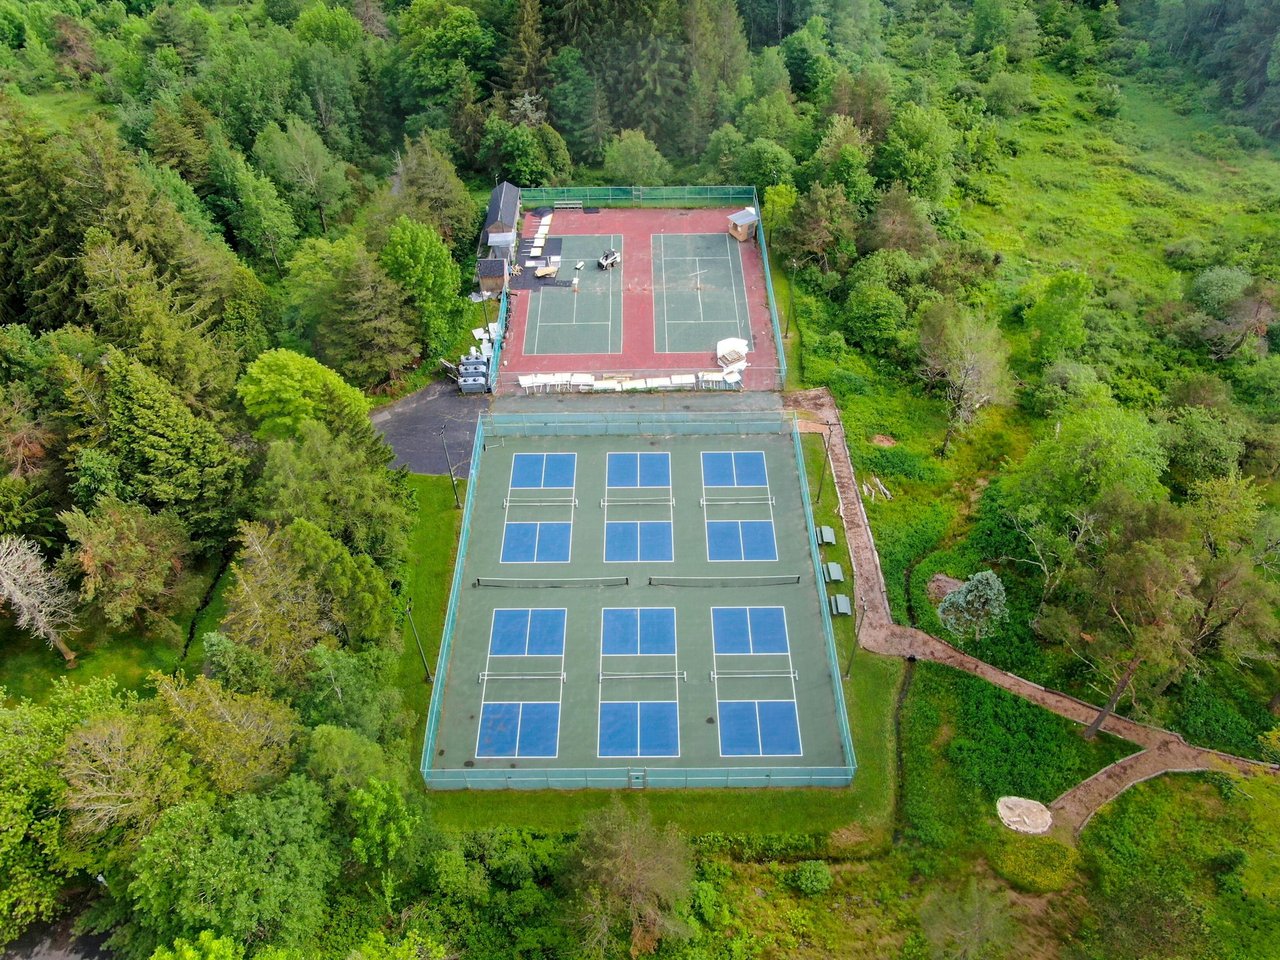
Outdoor racket courts surrounded by dense woodland, seen from above.
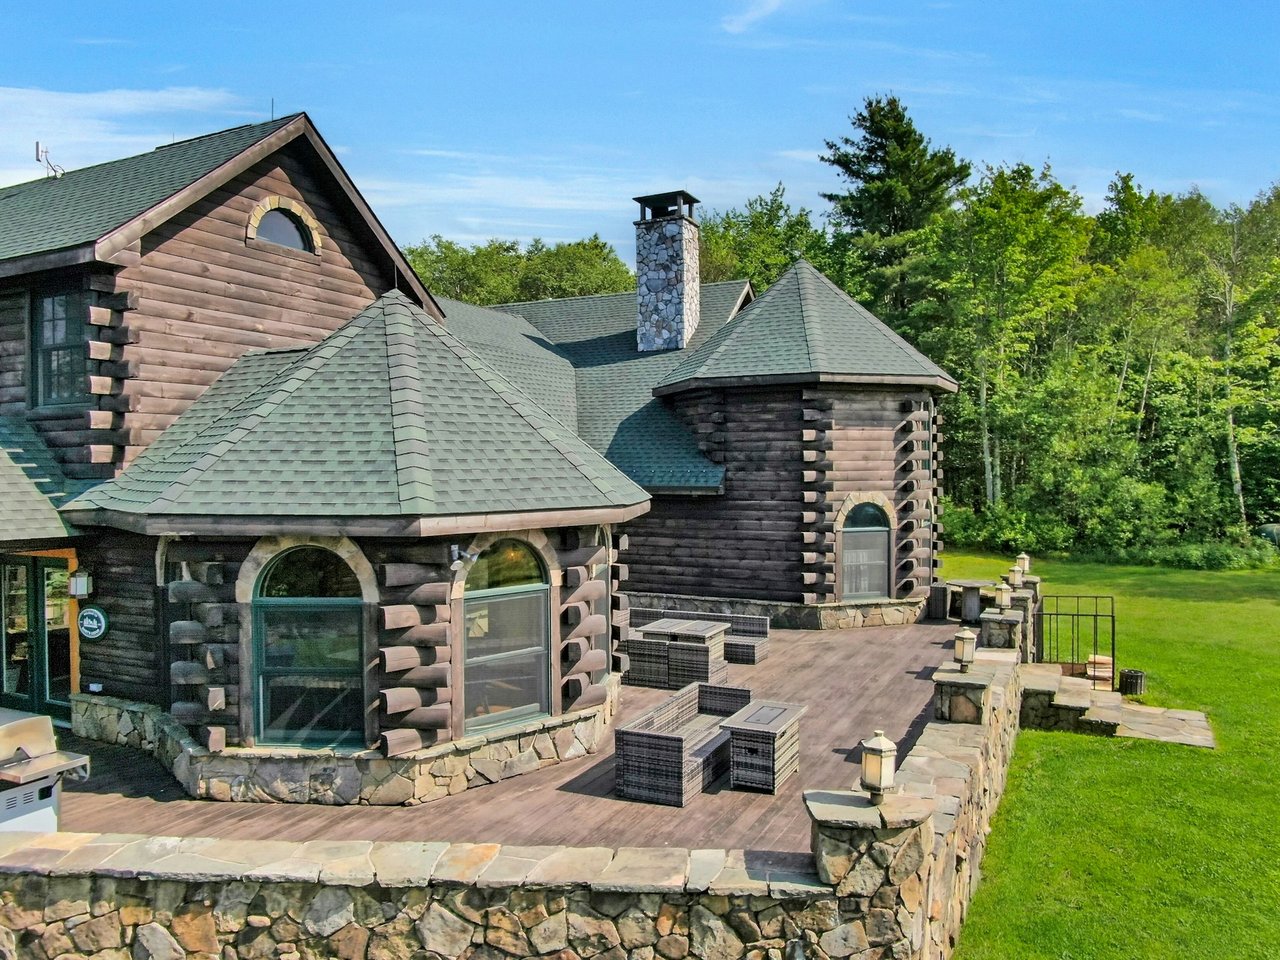
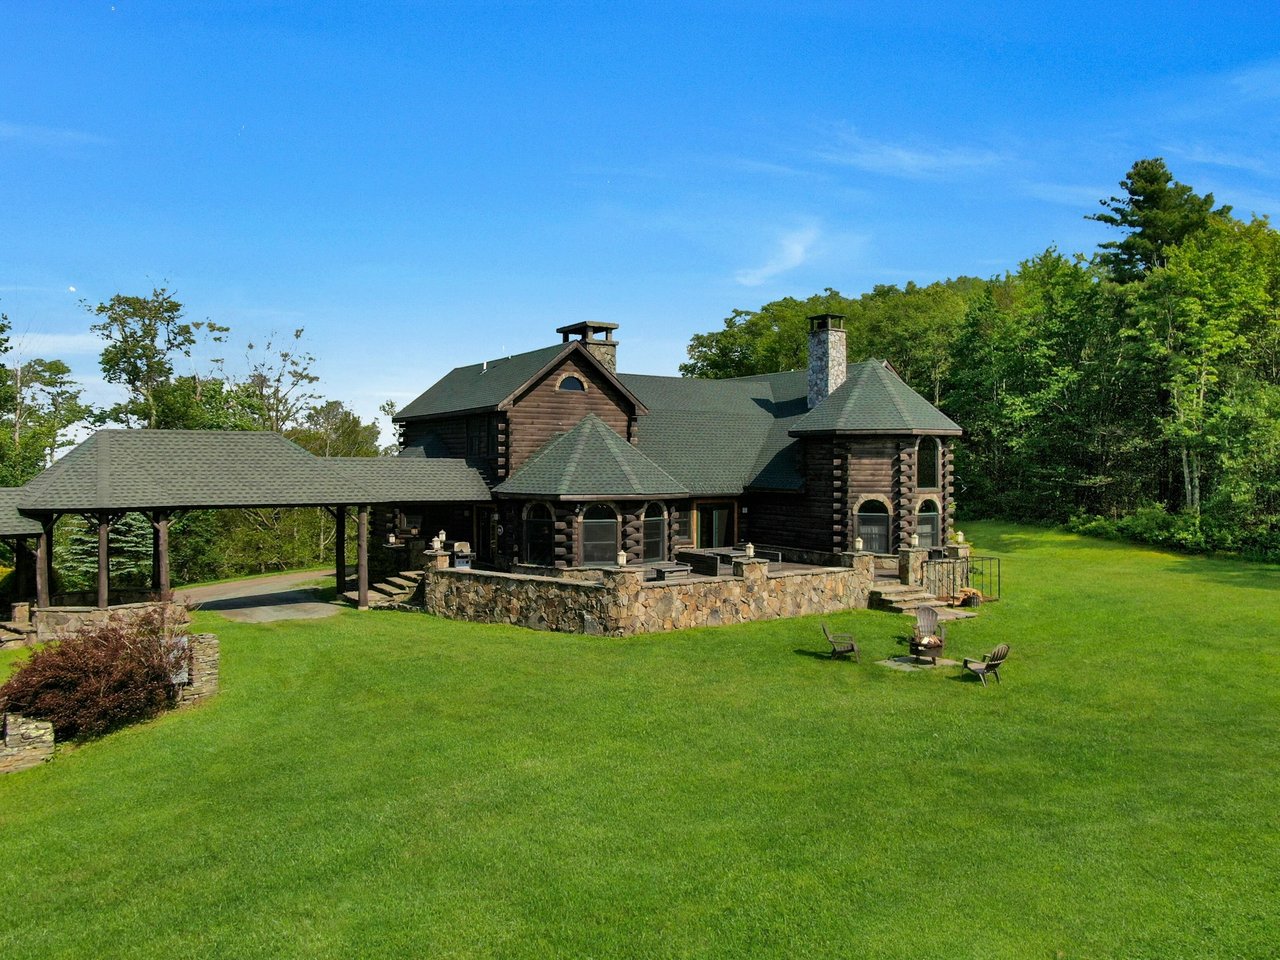
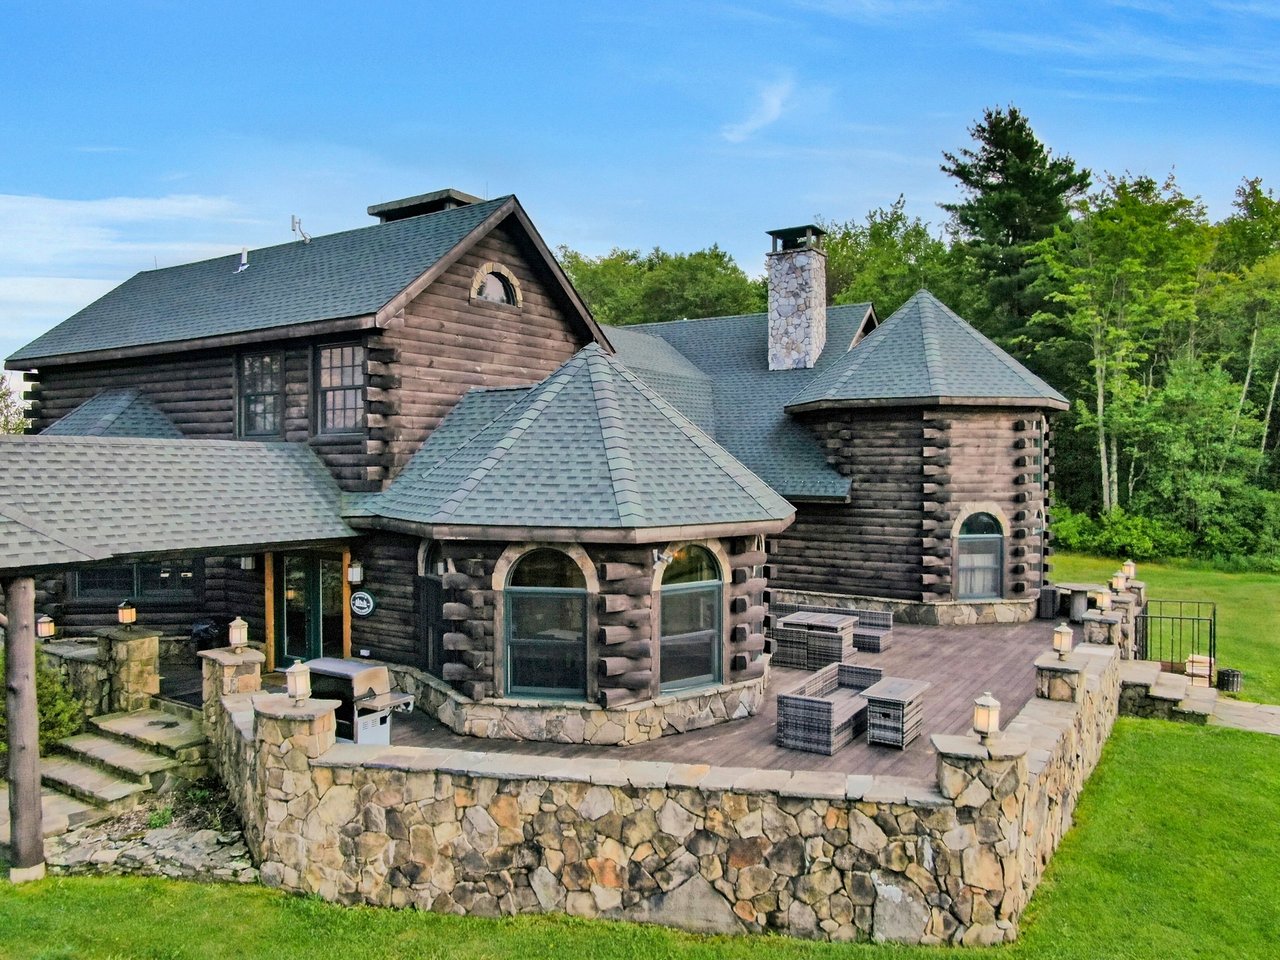
Rustic log lodge with a stone terrace, turret roofs, and wooded surroundings.
Aerial view of a timber lodge amid broad lawns and trees, with forested hills in the distance.
Burt’s Lodge and green grounds, with forested mountain ridges in the distance.
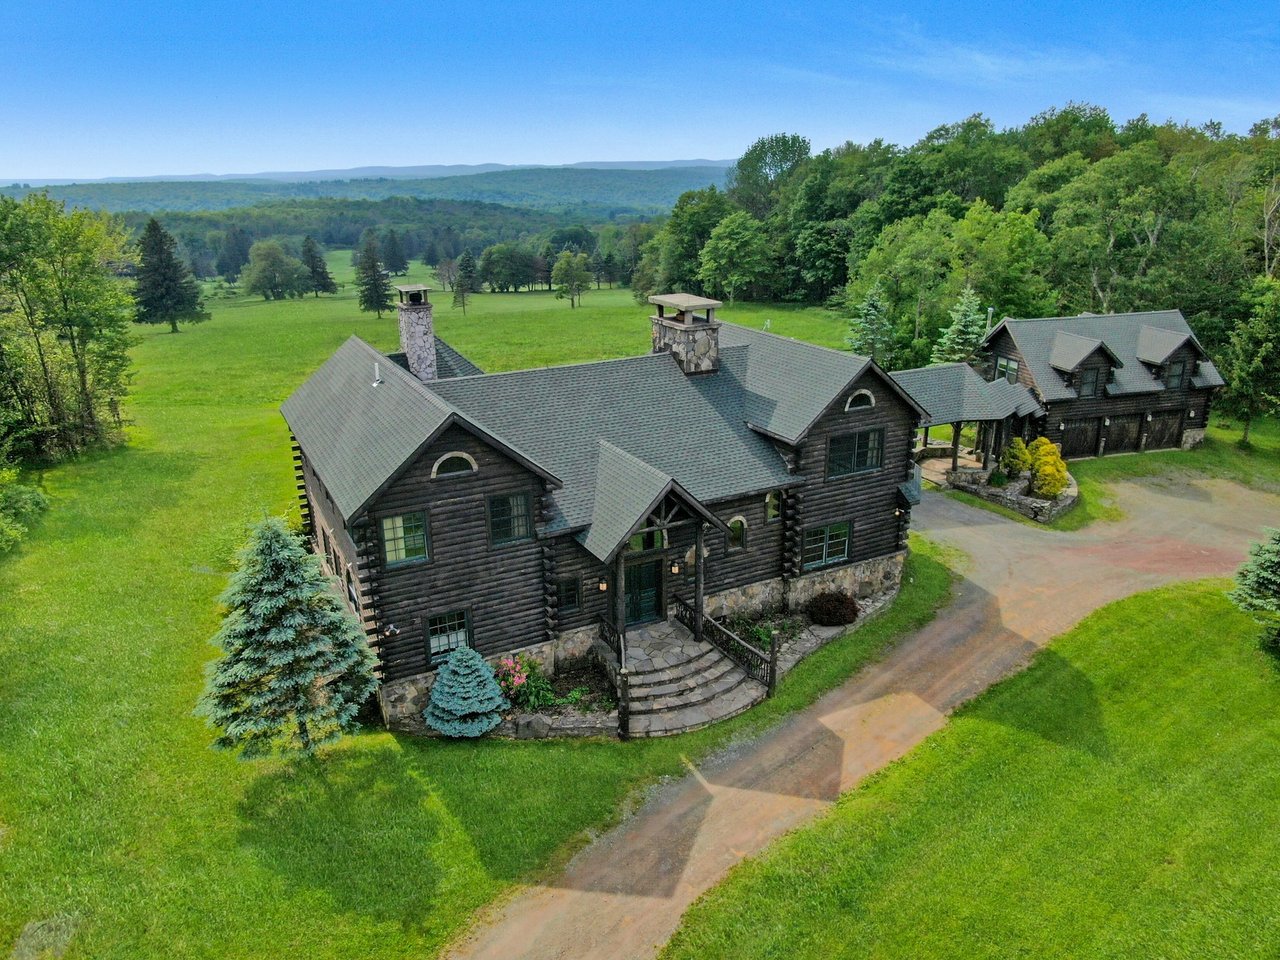
Aerial view of a log lodge and detached garage amid broad lawns and wooded hills.
SEE ALL PHOTOS
Large dark log-style house with a stone foundation, covered entry, and gravel driveway across a green lawn.
Burt's Lodge log home with green double doors and a broad curved stone staircase.
Lodge great room with a tall stone fireplace, timber ceiling, rustic railings, and candle-style chandeliers.
Lodge living room with a towering stone fireplace, leather sofas, and a loft with rustic branch railings.
Dining room with a round wooden table, teal chairs, and a wrought-iron chandelier beneath exposed beams.
Lodge kitchen with exposed timber beams, brick walls, and a large stone-topped island.
Rustic lodge kitchen with a granite island, exposed beams, brick walls, and windows overlooking greenery.
Dining room with a dark wood table, green built-in hutch, and windows overlooking trees.
Lodge living room with natural-log posts, a timber ceiling, and leather armchairs by large windows.
Living room with vaulted ceiling, arched windows, chandelier, and brown leather sofas.
Rustic bathroom with stone walls, a vessel sink on a wooden vanity, and log-plank wainscoting.
Walk-in closet with dark wood shelving, hanging rods, and central drawers.
Rustic lodge bathroom with a dark freestanding tub beneath an arched stone-framed window.
Bathroom with a stone-tiled glass shower and a large window with plaid curtains.
Rustic lodge staircase with branching log railings and tall arched windows.
Bedroom with a vaulted wood ceiling, large windows, white bed, and black armchair.
Lodge-style bathroom with a double vanity, framed mirrors, and warm wood paneling.
Bedroom with a white bed beneath a vaulted ceiling with exposed wooden beams and large windows.
Bathroom with a glass-enclosed tiled tub and shower beside an open bedroom doorway.
Bedroom with two beds beneath a vaulted wood ceiling, beside a large window and built-in wooden closets.
Bathroom with a double-sink wood vanity, ornate mirrors, and a window overlooking trees.
Bedroom with a white bed beneath exposed timber beams and an arched window.
Wooden staircase beside a rough stone wall and twisted iron handrail.
Recreation room with a black leather sofa and ping-pong table beside a large wall mirror.
Rustic wine cellar with rounded stone walls, wooden shelves, stained-glass windows, and a barrel.
Rustic wine cellar with river-stone walls, wooden shelves, wine glasses, and a barrel.
Open-plan kitchen and living area with exposed wood beams, white cabinets, and a furnished seating area.
Bedroom with exposed wooden beams, black metal bed, and an adjoining sitting area.
Open-plan kitchen and living room with white cabinets, exposed wooden beams, and furnished seating area.
Open-plan kitchen and living room with a marble island and exposed wood ceiling beams.
Interior landing with a black bench beneath a window, flanked by rustic wooden doors.
Open-plan kitchen and living area with exposed timber beams, white cabinetry, and wood flooring.
Bathroom with a white vanity, large blind-covered window, framed mirror, and black-and-cream tile floor.
Walk-in shower with warm stone tile, a recessed niche, and bronze fixtures.
Bathroom with a dark wood vanity, ornate mirror, and glass-enclosed shower.
Log lodge with a stone chimney and furnished stone-bordered patio beside a green lawn.
Aerial view of a timber lodge and guest building amid expansive green grounds and wooded hills.
Aerial view of a gray-roofed lodge amid expansive lawns, landscaped grounds, and surrounding trees.
Aerial view of a lodge’s broad green grounds, winding paths, ponds, and wooded hills.
Burt's Lodge, a dark log home with a stone foundation beside a curving gravel driveway.
Rustic log lodge with a covered timber walkway and stone patio beside a green lawn.
Rustic log lodge entrance with a green door, timber posts, and a stone path.
Aerial view of a dark-log lodge with stone chimneys, surrounded by lawns, fields, and wooded hills.
Log lodge with stone patio, covered carport, outdoor seating, and a broad green lawn.
Outdoor racket courts surrounded by dense woodland, seen from above.
Rustic log lodge with a stone terrace, turret roofs, and wooded surroundings.
Aerial view of a timber lodge amid broad lawns and trees, with forested hills in the distance.
Burt’s Lodge and green grounds, with forested mountain ridges in the distance.
Aerial view of a log lodge and detached garage amid broad lawns and wooded hills.
For Sale

Burt's Lodge

Private Address

$3,750,000
 

Welcome to Burt’s Lodge at Roscoe Mountain Club, a truly remarkable property that honors its heritage as the namesake of its original owner and designer, Burt Handelsman. Set on six lush acres within the prestigious Roscoe Mountain Club, this expansive 6-bedroom lodge spans over 5,000 square feet and features spacious living areas, a gourmet kitchen, separate dining and living rooms, and private bathrooms for most bedrooms—including a Jack and Jill setup for added convenience. Custom details are evident throughout, reflecting Burt’s vision and craftsmanship, from handcrafted woodwork to designer finishes.

The lower level is a haven for entertainment and relaxation, featuring a sophisticated wine cellar and a dedicated basement play room, while above the 3-car garage, a private, separate apartment provides flexible living space for guests, staff, or additional rental income. Guests at Burt’s Lodge enjoy breathtaking panoramic views of the golf course from the large porch, as well as easy access to the clubhouse, grille, fitness center, lounge, and racquet courts, plus a full array of seasonal activities.

Whether you envision a turnkey investment property, a private family estate, or a premier venue for weddings and corporate events, Burt’s Lodge offers year-round appeal, luxurious amenities, and a vibrant community atmosphere—making it a fitting tribute to its original owner and designer.


For more details or to schedule a private showing, contact us today.

6
beds

5
baths

5,132 Sq.Ft. LIVING AREA

6.07 Acres lot

Features & Amenities

Interior

  • total bedrooms6
  • Total bathrooms5
  • full bathrooms4
  • half bathroom1
  • Flooring hardwood, tile

Area & Lot

  • Status For Sale
  • Living Area5,132 Sq.Ft.
  • Lot Area6.07 Acres
  • TypeResidential
  • YEAR BUILT2006
  • LifestylesCountry Living, Golf, Mountain
  • Architecture StylesCraftsman, Colonial, Other
  • School DistrictRoscoe

Exterior

  • STORIES2
  • Garage Space3
  • water Sourcedrilled well
  • utilitiesoil
  • lot featuresview
  • parkinggarage
  • AIR CONDITIONINGcentral

Financial

  • Sales Price$3,750,000
  • Buyer Agency Compensation 2%
  • Real Estate Tax $1,200/yr

Work With Alicia

She is able to leverage the strength of The Agency’s unparalleled marketing resources and superior customer service programs to assist and support her clients throughout the entire real estate process whether buying or selling.

Follow Me On Instagram