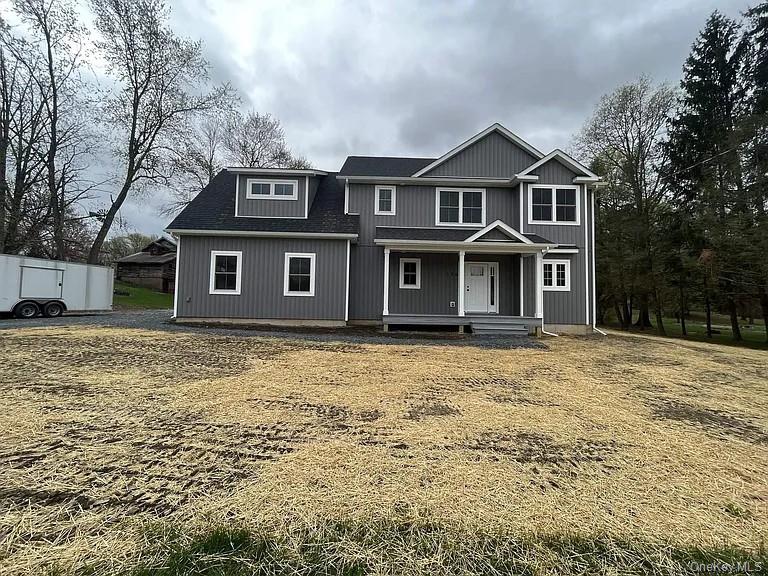
Gray two-story house with white trim and a covered entry, set behind a broad, bare lawn.
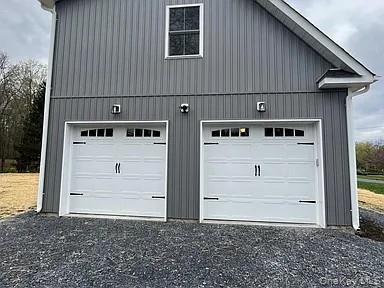
Gray detached garage with two white doors and a gravel driveway.
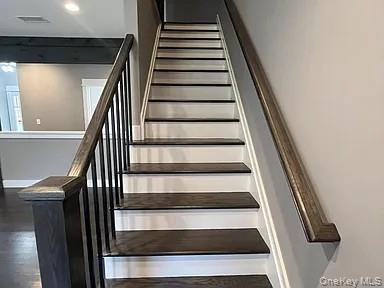
Dark wood staircase with white risers and black metal balusters.
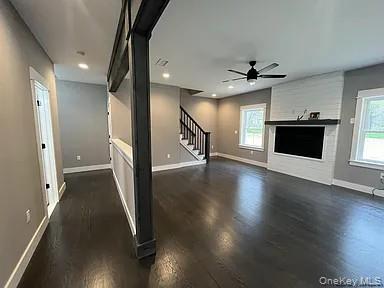
Open living area with dark hardwood floors, white brick fireplace wall, and staircase.
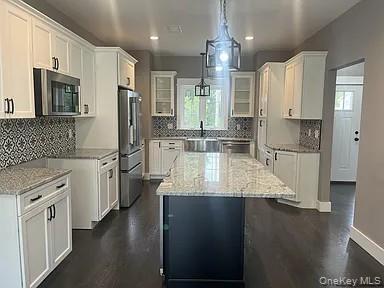
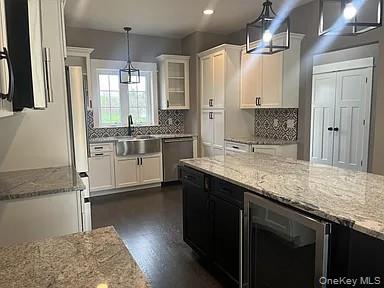
Modern kitchen with white cabinets, stainless appliances, patterned backsplash, and a granite island.
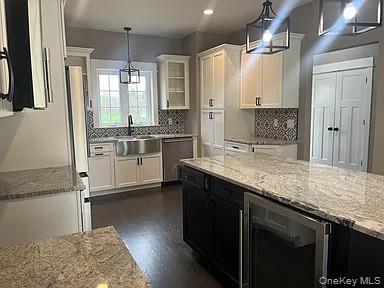
Kitchen with white cabinets, patterned backsplash, and a dark island topped with stone.
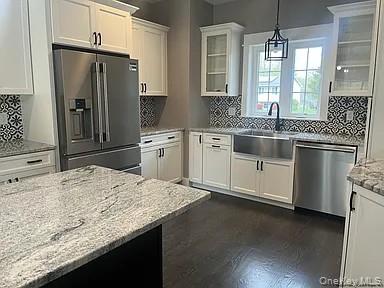
Kitchen with white cabinets, stainless steel appliances, patterned backsplash, and a granite island.
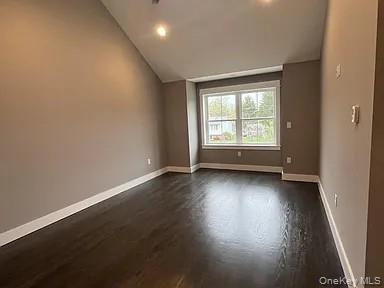
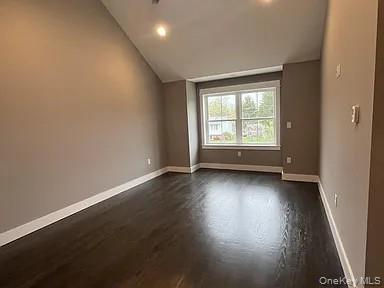
Empty room with dark wood floors, recessed lights, and a wide window.
Kitchen with a granite-topped dark island, white cabinets, patterned tile backsplash, and stainless steel appliances.
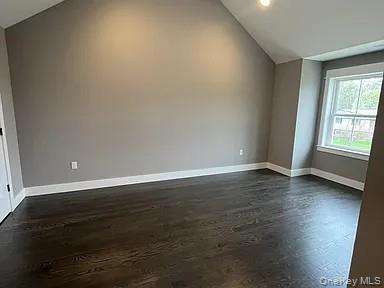
Vacant room with dark wood floors, a far-end window, and a sloped ceiling.
Empty room with dark hardwood floors, taupe walls, and a large window.
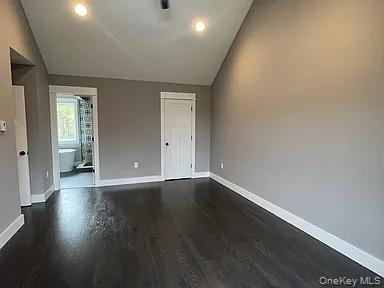
Empty room with a vaulted ceiling and dark hardwood floors, opening to a bathroom.
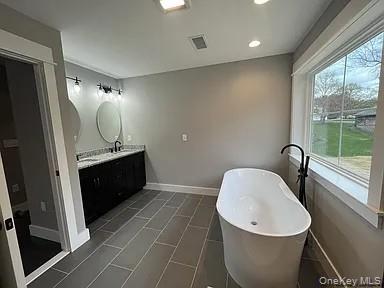
Bathroom with a freestanding soaking tub, large window, and dark double-sink vanity.
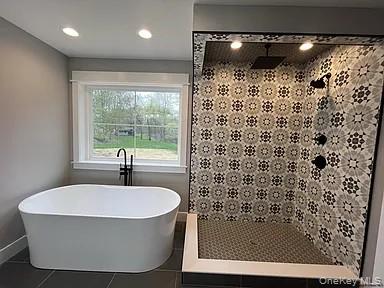
Bathroom with a freestanding soaking tub and a walk-in shower with patterned tile.
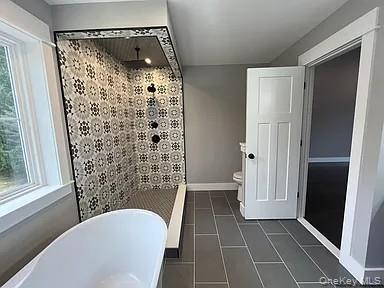
Bathroom with a freestanding tub, patterned walk-in shower, and large window.
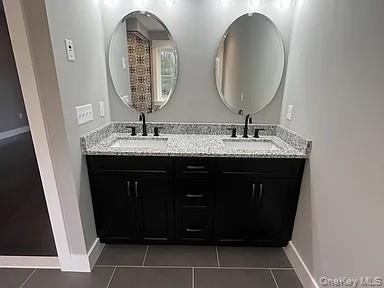
Bathroom vanity with two oval mirrors, double sinks, and black cabinetry.
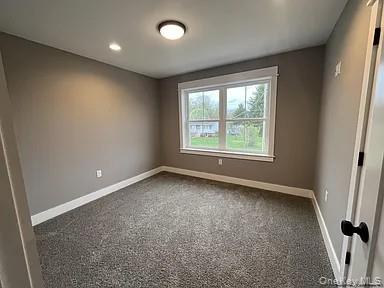
Vacant bedroom with gray carpet and a double window overlooking a lawn.
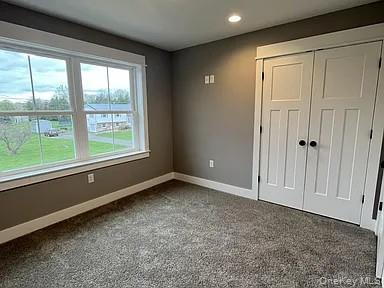
Empty gray room with beige carpet, a wide lawn-facing window, and white double closet doors.
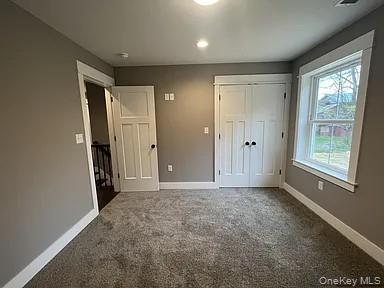
Empty carpeted room with a double-door closet and large window.
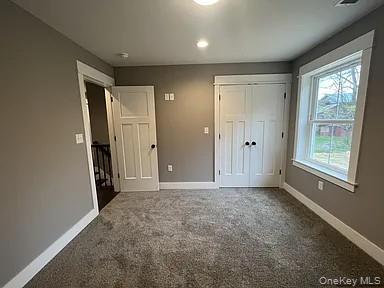
Vacant bedroom with beige carpet, white closet doors, and a large window overlooking a yard.
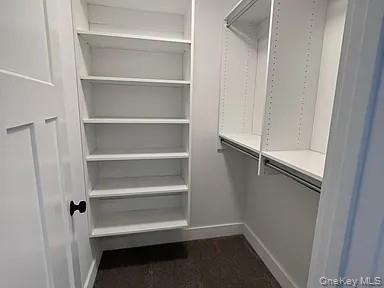
Walk-in closet with built-in shelves, a hanging rod, and dark flooring.
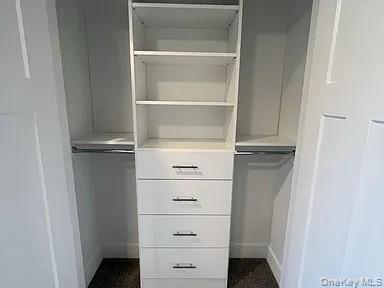
Walk-in closet with built-in white shelving, drawers, and hanging rods on both sides.
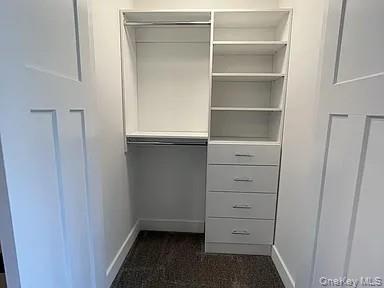
Walk-in closet with built-in shelves, drawers, and a hanging rod.
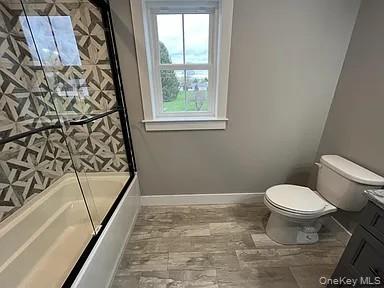
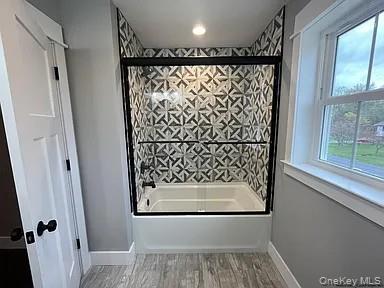
Bathroom with geometric tile in the tub-and-shower enclosure and a window overlooking greenery.
Bathroom with a tub, geometric black-and-white tile, and a large yard-facing window.
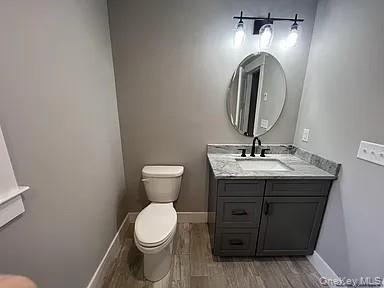
Bathroom with a dark gray vanity, oval mirror, white toilet, and wood-look flooring.
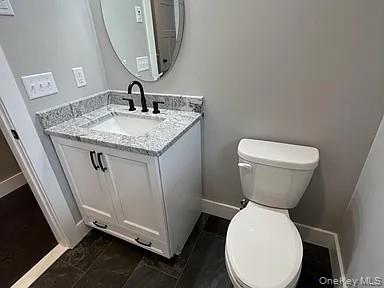
Bathroom with a stone-topped white vanity, oval mirror, and dark tile floor.
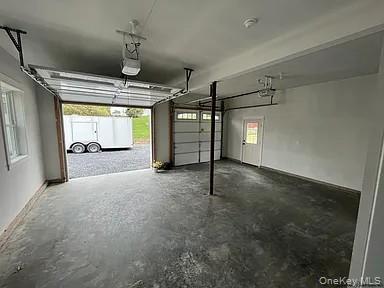
Empty two-car garage with exposed ceiling tracks and a white trailer visible outside.
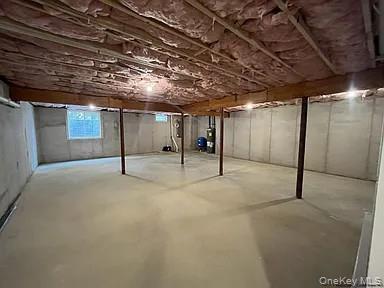
Unfinished basement with a concrete floor, exposed ceiling insulation, and support posts.
SEE ALL PHOTOS
Gray two-story house with white trim and a covered entry, set behind a broad, bare lawn.
Gray detached garage with two white doors and a gravel driveway.
Dark wood staircase with white risers and black metal balusters.
Open living area with dark hardwood floors, white brick fireplace wall, and staircase.
Modern kitchen with white cabinets, stainless appliances, patterned backsplash, and a granite island.
Kitchen with white cabinets, patterned backsplash, and a dark island topped with stone.
Kitchen with white cabinets, stainless steel appliances, patterned backsplash, and a granite island.
Empty room with dark wood floors, recessed lights, and a wide window.
Kitchen with a granite-topped dark island, white cabinets, patterned tile backsplash, and stainless steel appliances.
Vacant room with dark wood floors, a far-end window, and a sloped ceiling.
Empty room with dark hardwood floors, taupe walls, and a large window.
Empty room with a vaulted ceiling and dark hardwood floors, opening to a bathroom.
Bathroom with a freestanding soaking tub, large window, and dark double-sink vanity.
Bathroom with a freestanding soaking tub and a walk-in shower with patterned tile.
Bathroom with a freestanding tub, patterned walk-in shower, and large window.
Bathroom vanity with two oval mirrors, double sinks, and black cabinetry.
Vacant bedroom with gray carpet and a double window overlooking a lawn.
Empty gray room with beige carpet, a wide lawn-facing window, and white double closet doors.
Empty carpeted room with a double-door closet and large window.
Vacant bedroom with beige carpet, white closet doors, and a large window overlooking a yard.
Walk-in closet with built-in shelves, a hanging rod, and dark flooring.
Walk-in closet with built-in white shelving, drawers, and hanging rods on both sides.
Walk-in closet with built-in shelves, drawers, and a hanging rod.
Bathroom with geometric tile in the tub-and-shower enclosure and a window overlooking greenery.
Bathroom with a tub, geometric black-and-white tile, and a large yard-facing window.
Bathroom with a dark gray vanity, oval mirror, white toilet, and wood-look flooring.
Bathroom with a stone-topped white vanity, oval mirror, and dark tile floor.
Empty two-car garage with exposed ceiling tracks and a white trailer visible outside.
Unfinished basement with a concrete floor, exposed ceiling insulation, and support posts.
For Sale

49 Kensington

49 Kensington, Poughkeepsie, NY 12603

$709,000
Welcome Home to Stratford Farms!
Welcome to this gorgeous to be built Country Colonial, ideally situated in the highly sought-after Stratford Farms subdivision in the Town of Poughkeepsie, just one mile north of the coveted EastDale Village. Offering the perfect blend of timeless charm, modern comfort, and an exceptional location, this beautiful home is designed to provide both everyday living and effortless entertaining.
Step inside to a spacious and thoughtfully designed first-floor layout featuring generous living spaces, beautiful finishes, and plenty of natural light. The open and inviting floor plan creates a warm atmosphere from the moment you walk through the door.
Upstairs, you'll find a luxurious primary suite, complete with an expansive walk-in closet and an elegant private bath--your own peaceful retreat at the end of the day. Three additional generously sized bedrooms provide plenty of room for whatever your lifestyle requires, each offering ample closet space.
Located in one of the area's most desirable new communities and just minutes from the shops, restaurants, and vibrant atmosphere of EastDale Village, this home offers the best of both worlds: the tranquility of country living with convenience just outside your door.
Come discover why Stratford Farms is one of the Hudson Valley's most desirable places to call home. Welcome home!

HOME TO BE BUILT. ARTIST RENDERINGS ARE FOR ILLUSTRATIVE PURPOSES ONLY. HOME, ELEVATION, GARAGE CONFIGURATION, SPECIFICATIONS, FINISHES, AND FEATURES MAY VARY AND ARE SUBJECT TO CHANGE.

4
beds

3
baths

2,205 Sq.Ft. LIVING AREA

0.39 Acres lot

Alicia Goldman

Alicia Goldman

Features & Amenities

Interior

  • total bedrooms4
  • Total bathrooms3
  • full bathrooms2
  • half bathroom1
  • APPLIANCES ENERGY STAR Qualified Appliances, Exhaust Fan, Gas Range, Microwave, Range, Stainless Steel Appliance(s), Gas Water Heater
  • other interior Features Eat-in Kitchen, High Ceilings, High Speed Internet, Kitchen Island, Open Kitchen, Quartz/Quartzite Counters, Recessed Lighting, Smart Thermostat, Soaking Tub, Walk-In Closet(s), Washer/Dryer Hookup

Area & Lot

  • Status For Sale
  • Living Area2,205 Sq.Ft.
  • Lot Area0.39 Acres
  • MLS® ID1041483
  • TypeResidential
  • YEAR BUILT2026
  • Architecture StylesColonial
  • Elementary SchoolTraver Road Primary School
  • Middle SchoolLagrange Middle School
  • High SchoolArlington High School
  • School DistrictArlington

Exterior

  • STORIES3
  • Garage Space2.0
  • water SourcePublic
  • utilitiesCable Connected, Electricity Connected, Natural Gas Connected, Phone Connected, Sewer Connected, Underground Utilities, Water Connected
  • parkingDriveway
  • HEAT TYPEForced Air, Natural Gas
  • AIR CONDITIONINGCentral Air, Ductwork, ENERGY STAR Qualified Equipment
  • sewerPublic Sewer

Financial

  • Sales Price$709,000
  • Real Estate Tax $16,000/yr

Work With Alicia

She is able to leverage the strength of The Agency’s unparalleled marketing resources and superior customer service programs to assist and support her clients throughout the entire real estate process whether buying or selling.

Follow Me On Instagram