47 Dartmouth Drive
47 Dartmouth Drive
47 Dartmouth Drive
47 Dartmouth Drive
47 Dartmouth Drive
47 Dartmouth Drive
47 Dartmouth Drive
47 Dartmouth Drive
47 Dartmouth Drive
47 Dartmouth Drive
47 Dartmouth Drive
47 Dartmouth Drive
47 Dartmouth Drive
47 Dartmouth Drive
47 Dartmouth Drive
47 Dartmouth Drive
47 Dartmouth Drive
47 Dartmouth Drive
47 Dartmouth Drive
47 Dartmouth Drive
47 Dartmouth Drive
47 Dartmouth Drive
47 Dartmouth Drive
47 Dartmouth Drive
47 Dartmouth Drive
47 Dartmouth Drive
47 Dartmouth Drive
SEE ALL PHOTOS
47 Dartmouth Drive
47 Dartmouth Drive
47 Dartmouth Drive
47 Dartmouth Drive
47 Dartmouth Drive
47 Dartmouth Drive
47 Dartmouth Drive
47 Dartmouth Drive
47 Dartmouth Drive
47 Dartmouth Drive
47 Dartmouth Drive
47 Dartmouth Drive
47 Dartmouth Drive
47 Dartmouth Drive
47 Dartmouth Drive
47 Dartmouth Drive
47 Dartmouth Drive
47 Dartmouth Drive
47 Dartmouth Drive
47 Dartmouth Drive
47 Dartmouth Drive
47 Dartmouth Drive
47 Dartmouth Drive
47 Dartmouth Drive
47 Dartmouth Drive
47 Dartmouth Drive
47 Dartmouth Drive
Courtesy of Christie's Int. Real Estate, David C Bartolone Listing Contact: 914-266-9200 
For Sale

47 Dartmouth Drive

47 Dartmouth Drive, Poughkeepsie, NY 12603

$890,000
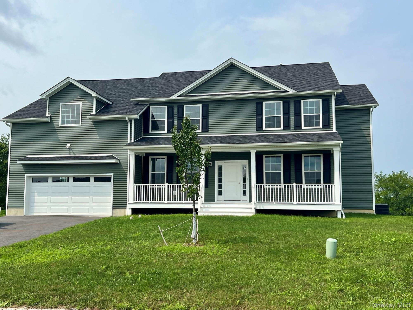
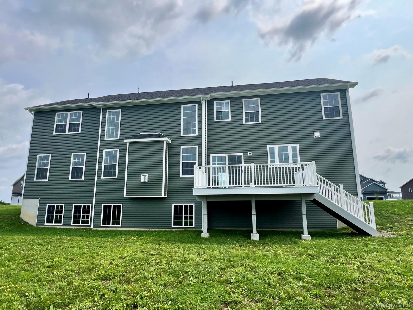
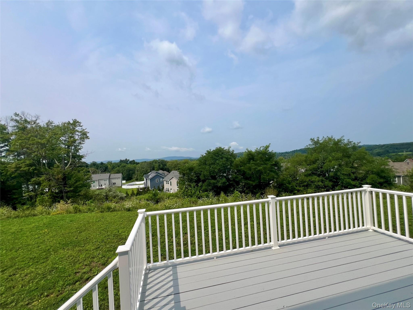
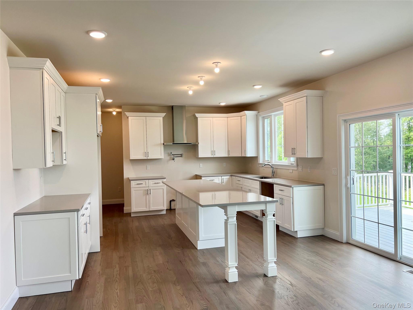
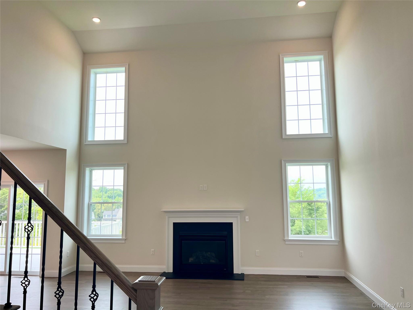
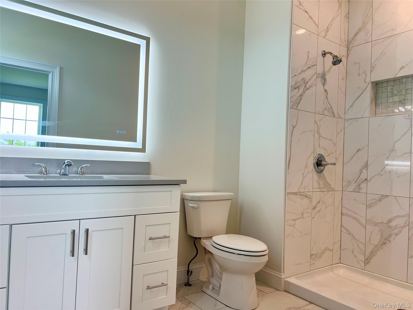
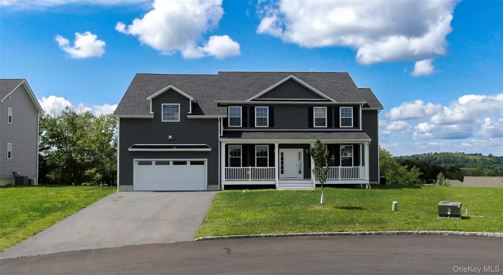
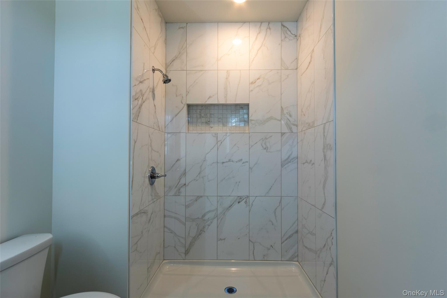
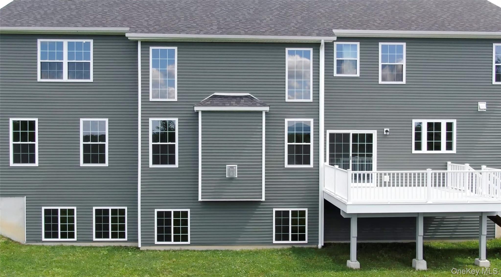
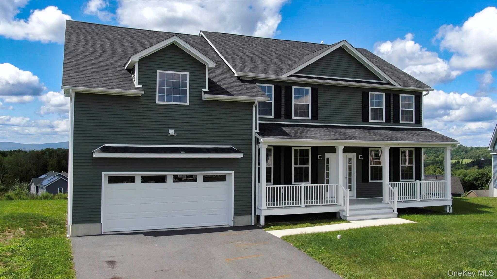
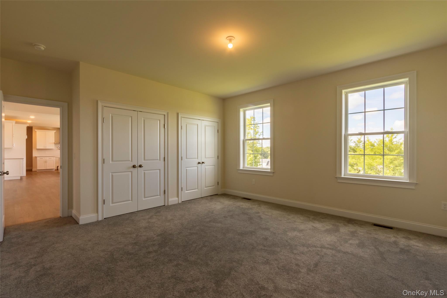
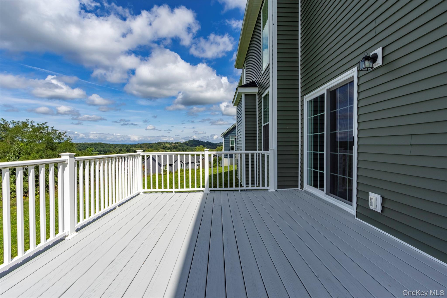
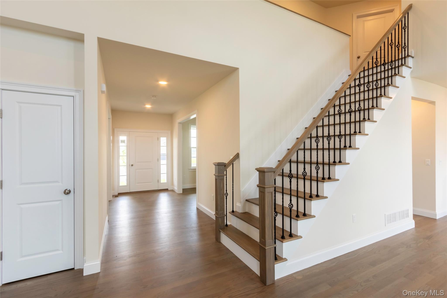
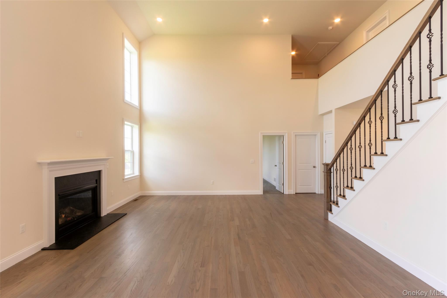
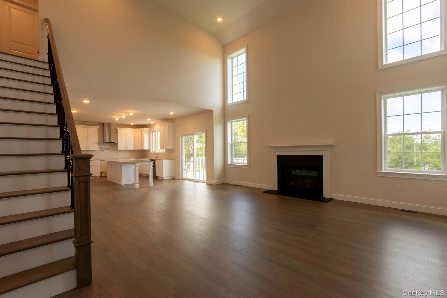
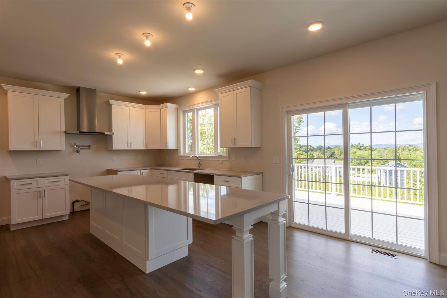
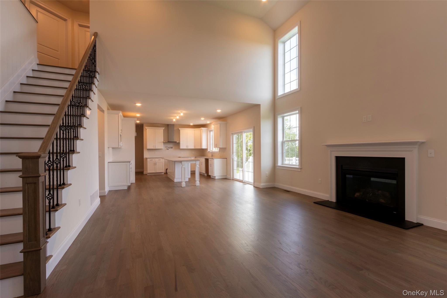
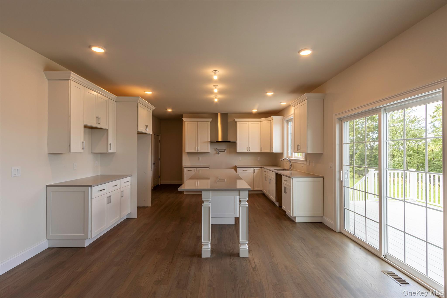
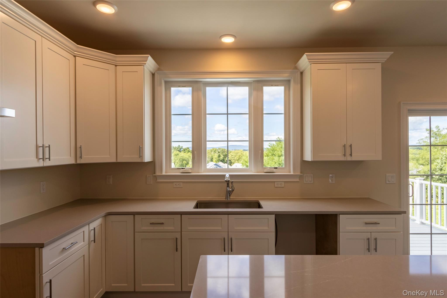
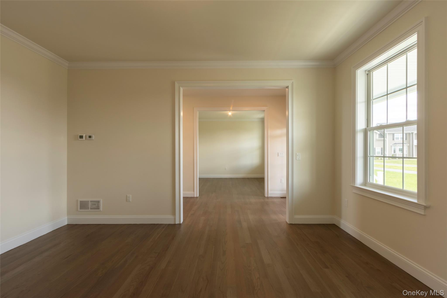
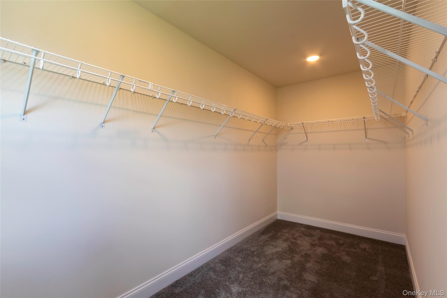
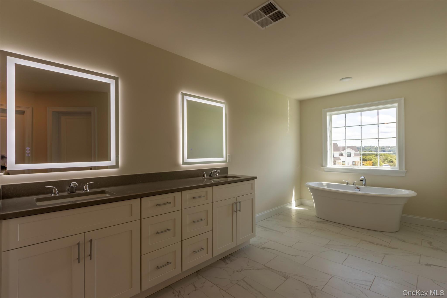
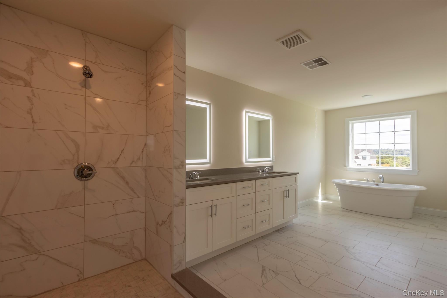
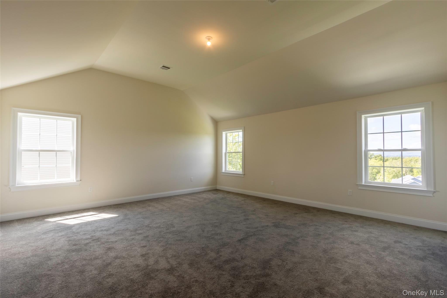
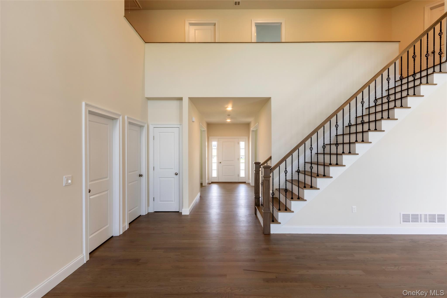
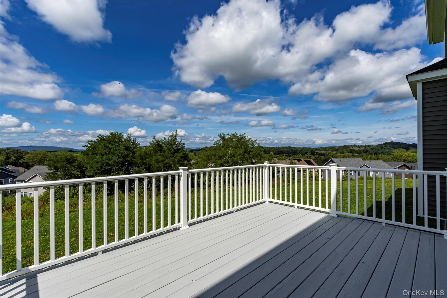
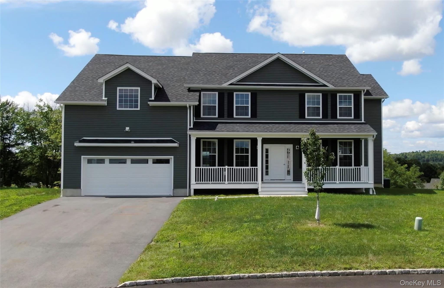
Welcome to this beautifully crafted home featuring exquisite interior finishes, 5 spacious bedrooms, and 3.5 elegant baths -- all designed to capture amazing views. The heart of the home is the oversized kitchen island, a perfect centerpiece for entertaining and gathering. Just beyond the kitchen, the expansive great room invites you to relax and unwind with its cozy linear fireplace, soaring vaulted ceilings, and abundant natural light. Retreat to the first-floor bedroom suite offering serenity, seclusion, and convenience. Upstairs, the luxurious master suite awaits -- complete with a spa-inspired bath, private water closet, and generous walk-in closet. Every corner of this home showcases gorgeous designer finishes and thoughtful details, creating a perfect blend of comfort and sophistication.

5
beds

4
baths

3,557 Sq.Ft. LIVING AREA

0.49 Acres lot

Alicia Goldman

Alicia Goldman

Features & Amenities

Interior

  • total bedrooms5
  • Total bathrooms4
  • full bathrooms3
  • half bathroom1
  • Fireplace Family Room, Gas
  • APPLIANCES Dishwasher, ENERGY STAR Qualified Appliances, Exhaust Fan, Gas Range, Humidifier, Microwave, Stainless Steel Appliance(s), Gas Water Heater
  • other interior Features First Floor Bedroom, Cathedral Ceiling(s), Crown Molding, Eat-in Kitchen, Kitchen Island, Open Floorplan, Quartz/Quartzite Counters

Area & Lot

  • Status For Sale
  • Living Area3,557 Sq.Ft.
  • Lot Area0.49 Acres
  • MLS® ID1037155
  • TypeResidential
  • YEAR BUILT2025
  • Architecture StylesColonial
  • Elementary SchoolTraver Road Primary School
  • Middle SchoolLagrange Middle School
  • High SchoolArlington High School
  • School DistrictArlington

Exterior

  • Garage Space2.0
  • water SourcePublic
  • utilitiesCable Connected, Electricity Connected, Natural Gas Connected, Sewer Connected, Underground Utilities, Water Connected
  • parkingGarage, Garage Door Opener
  • HEAT TYPENatural Gas
  • AIR CONDITIONINGCentral Air
  • sewerPublic Sewer

Financial

  • Sales Price$890,000
  • Real Estate Tax $21,846/yr

Work With Alicia

She is able to leverage the strength of The Agency’s unparalleled marketing resources and superior customer service programs to assist and support her clients throughout the entire real estate process whether buying or selling.

Follow Me On Instagram