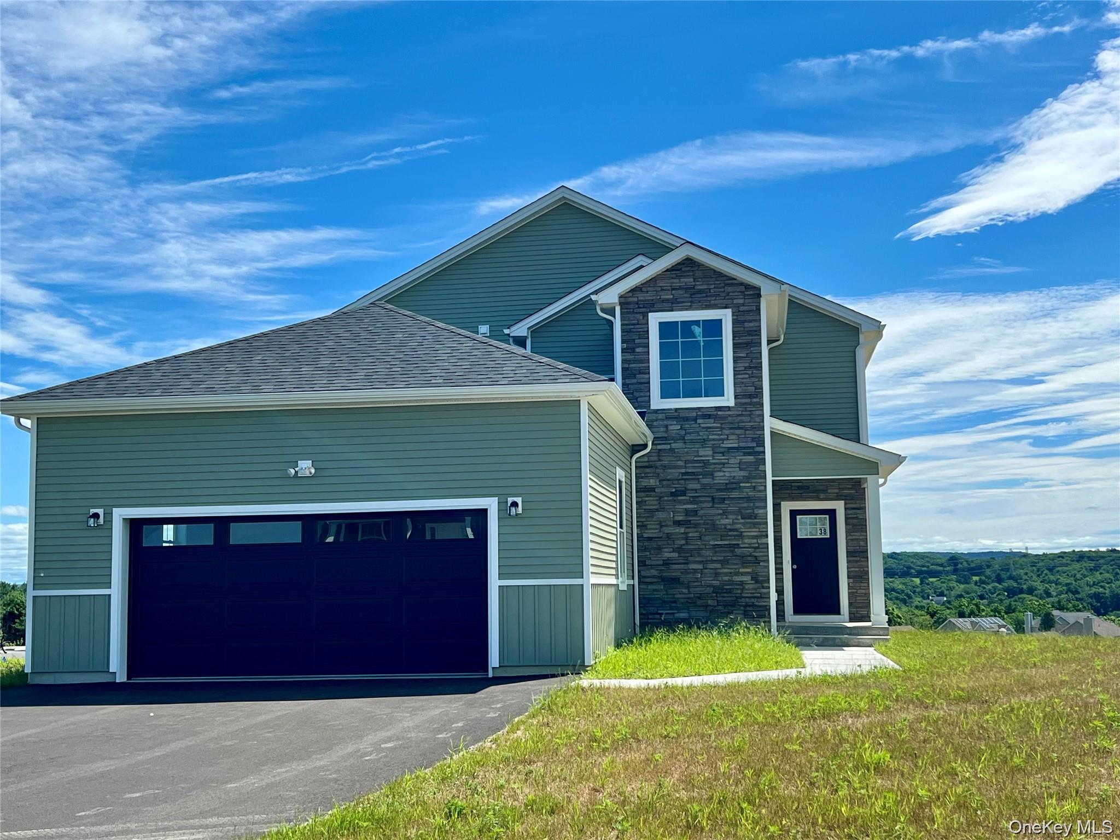
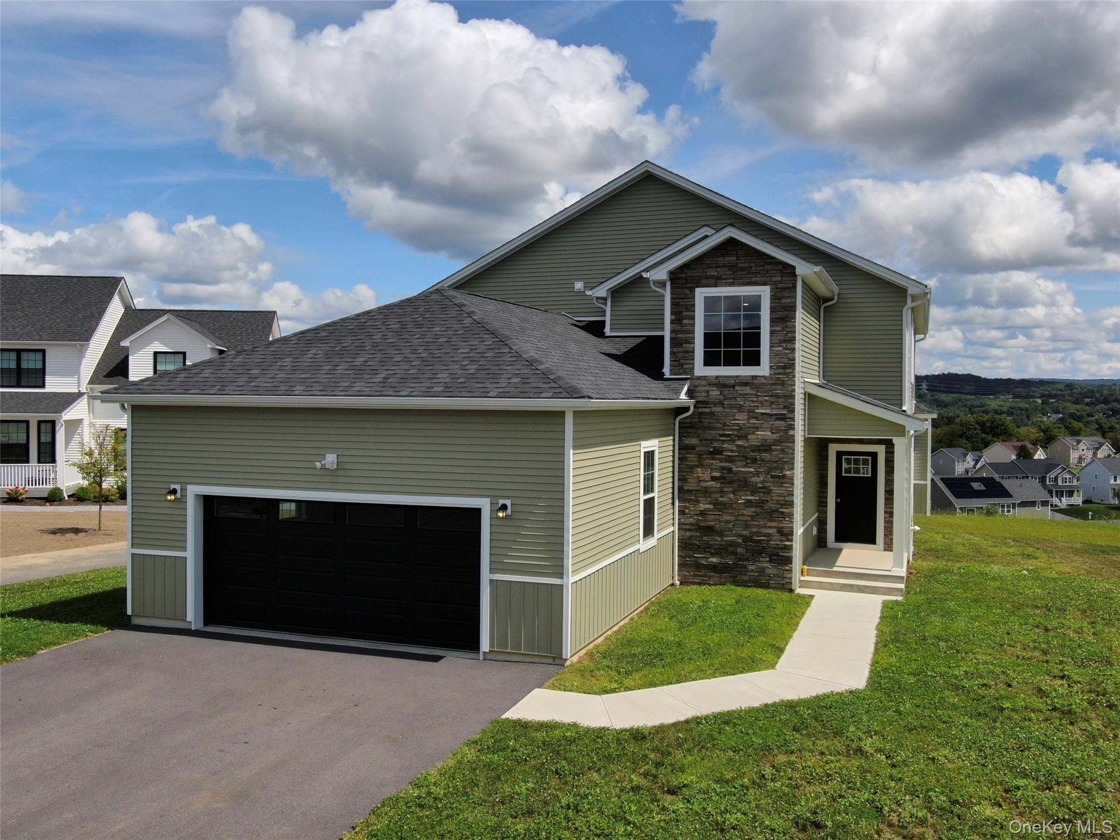
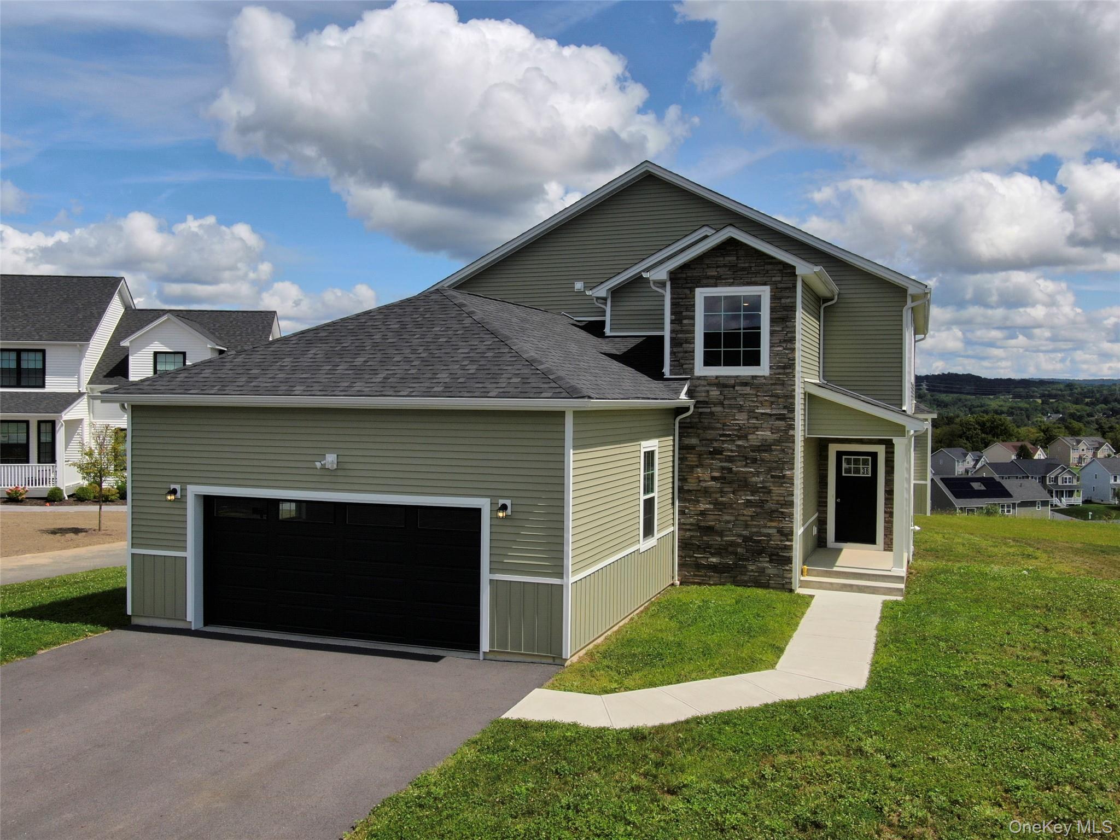
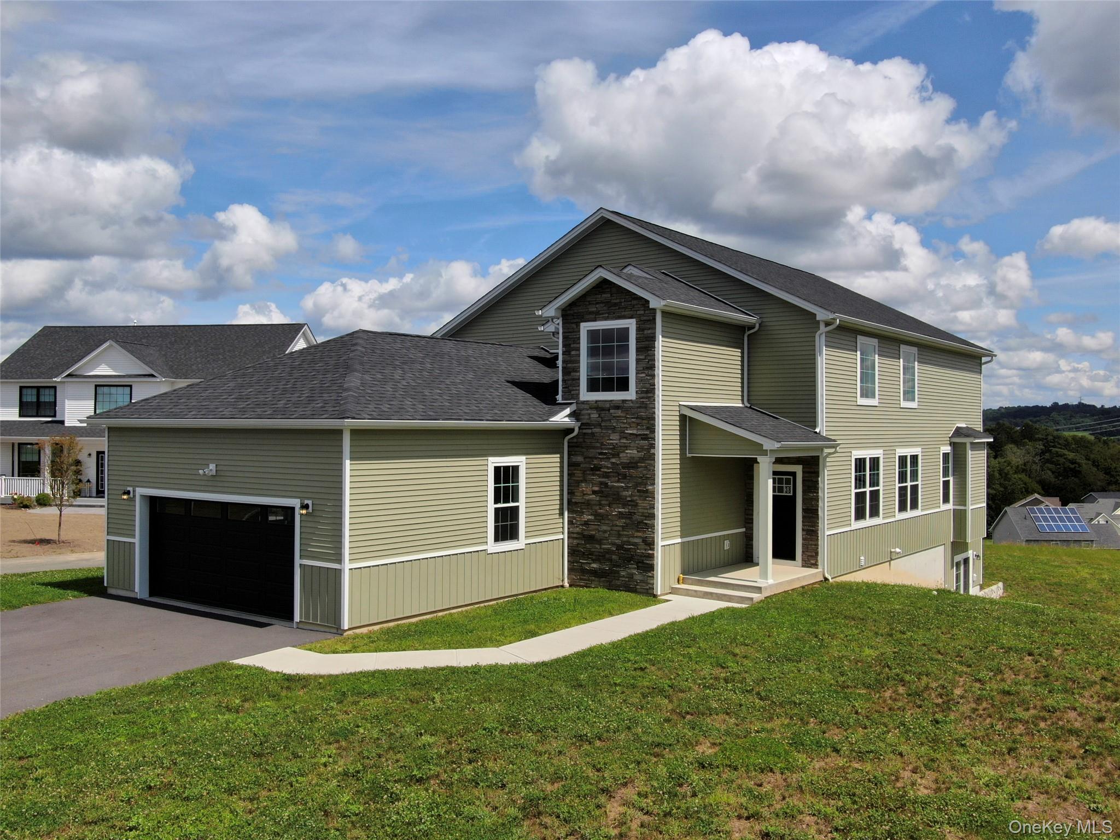
Green two-story house with a stone facade, double garage, and grassy sloping yard.
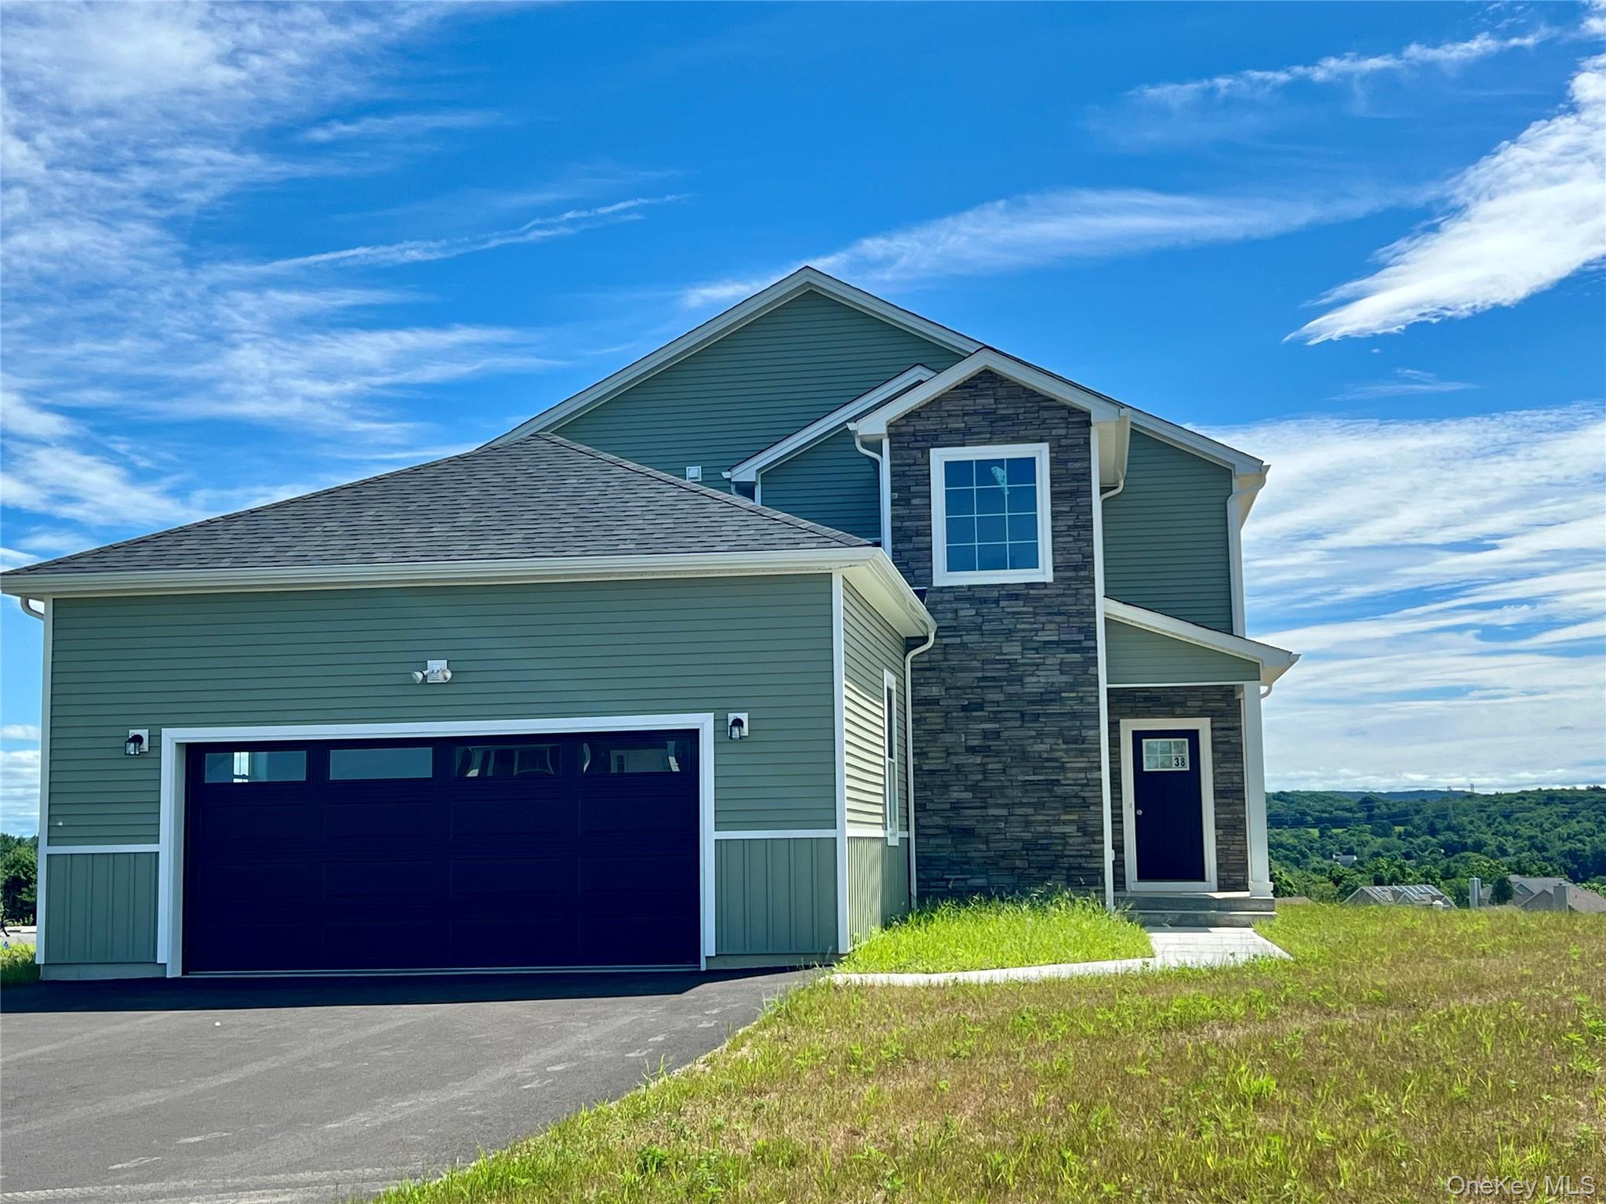
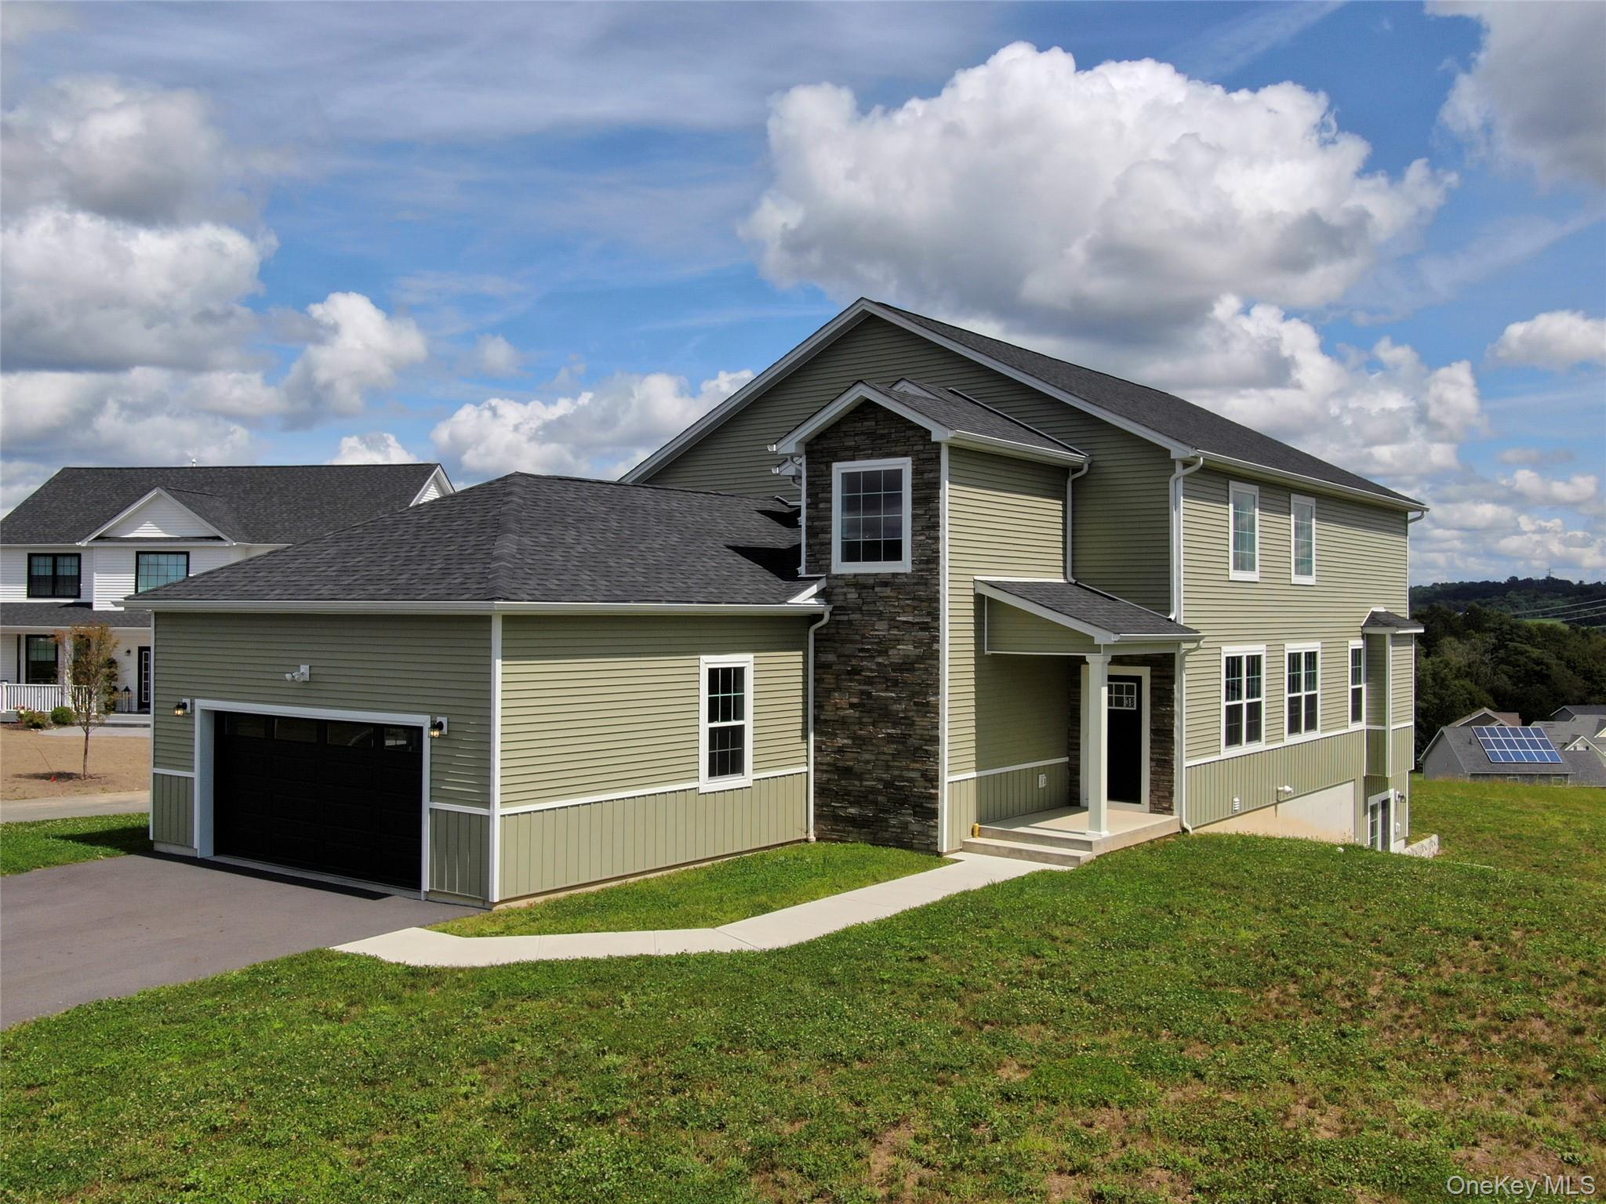
Green two-story home with stone entry, attached garage, and driveway on a grassy lot.
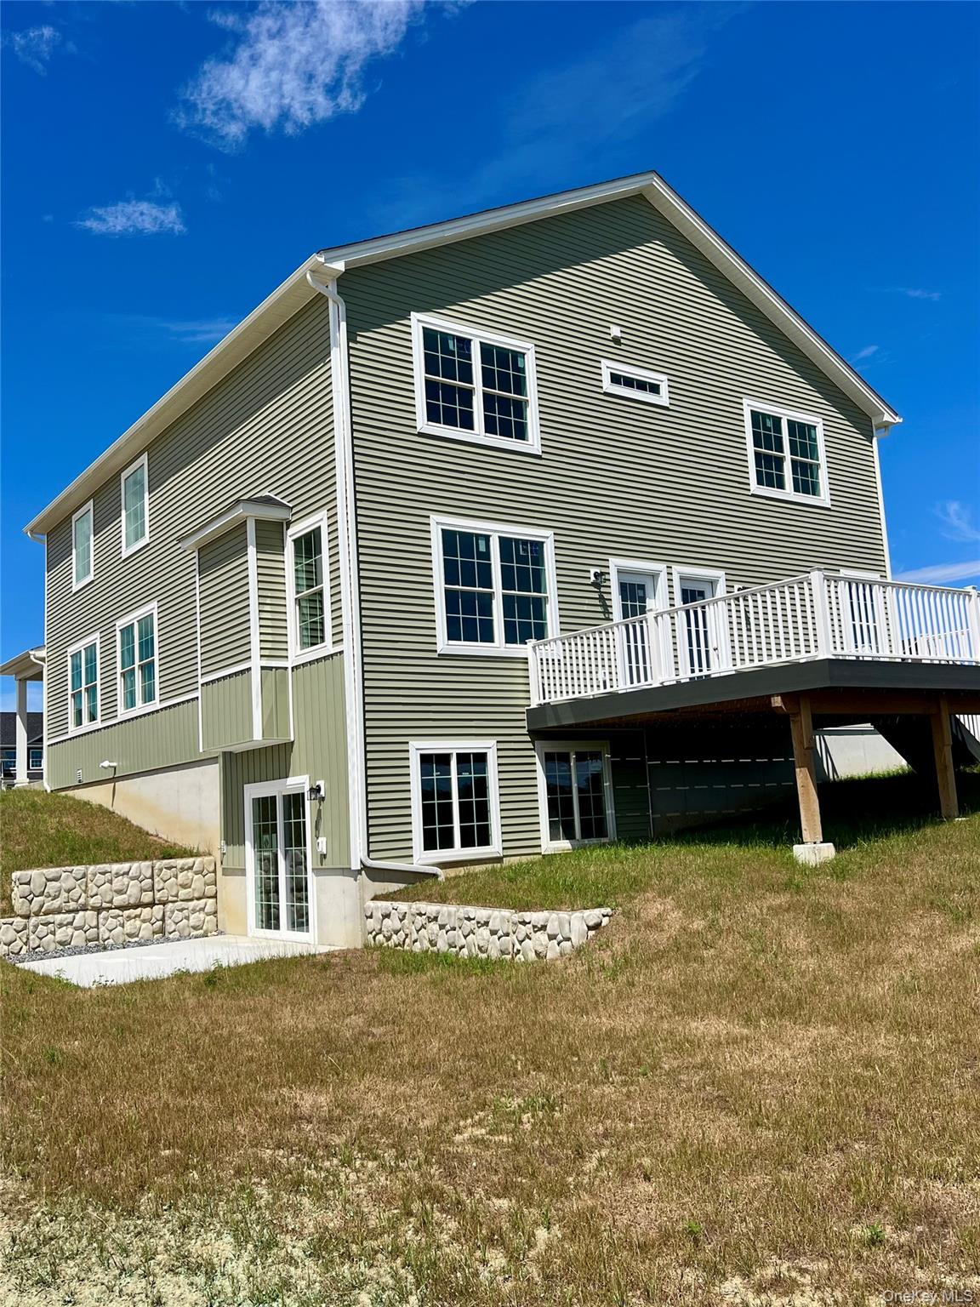
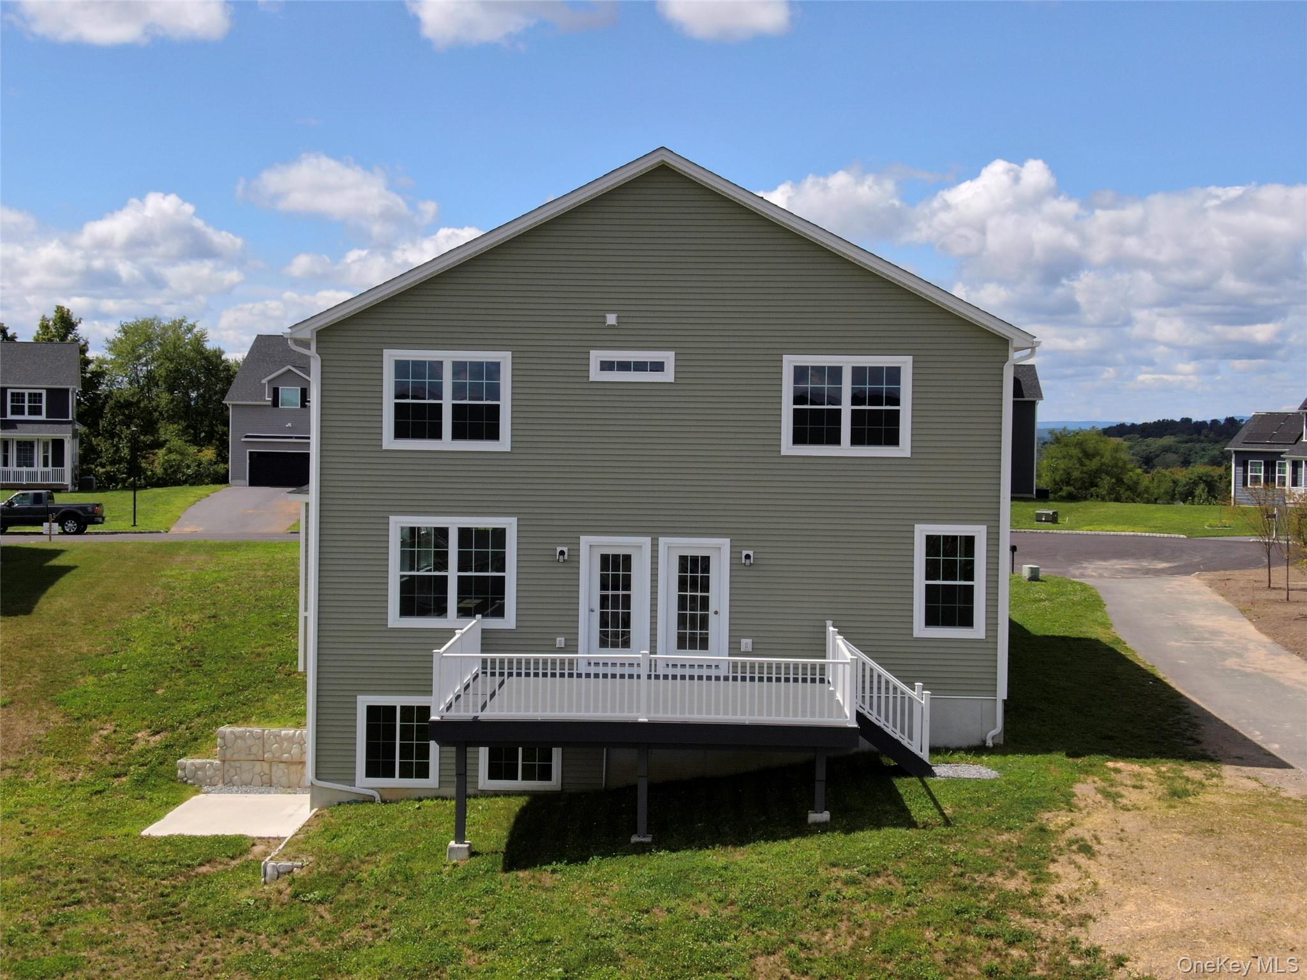
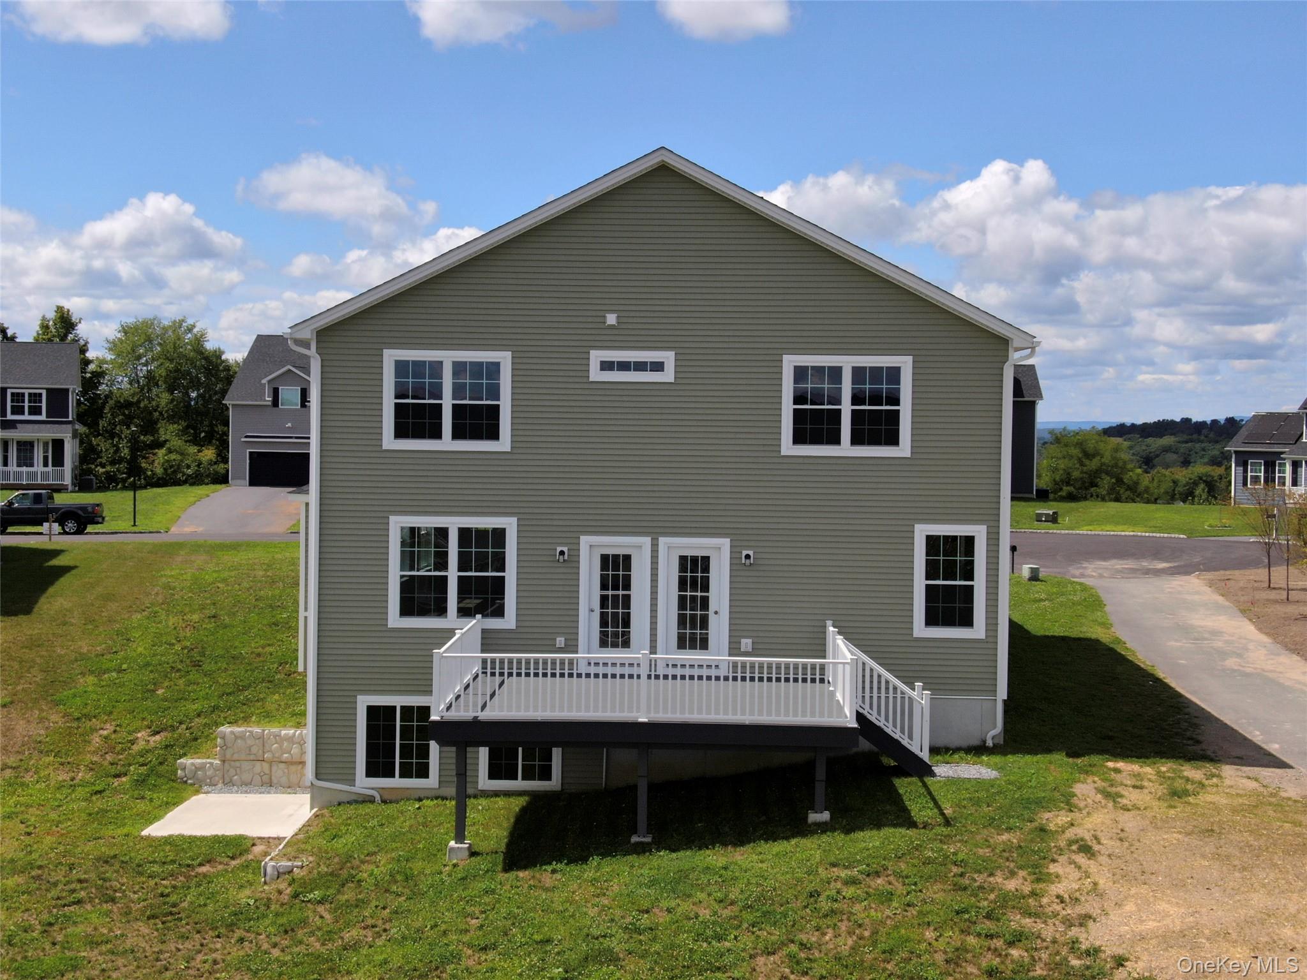
Olive-green two-story home with a raised white deck and walkout basement on a sloping lawn.
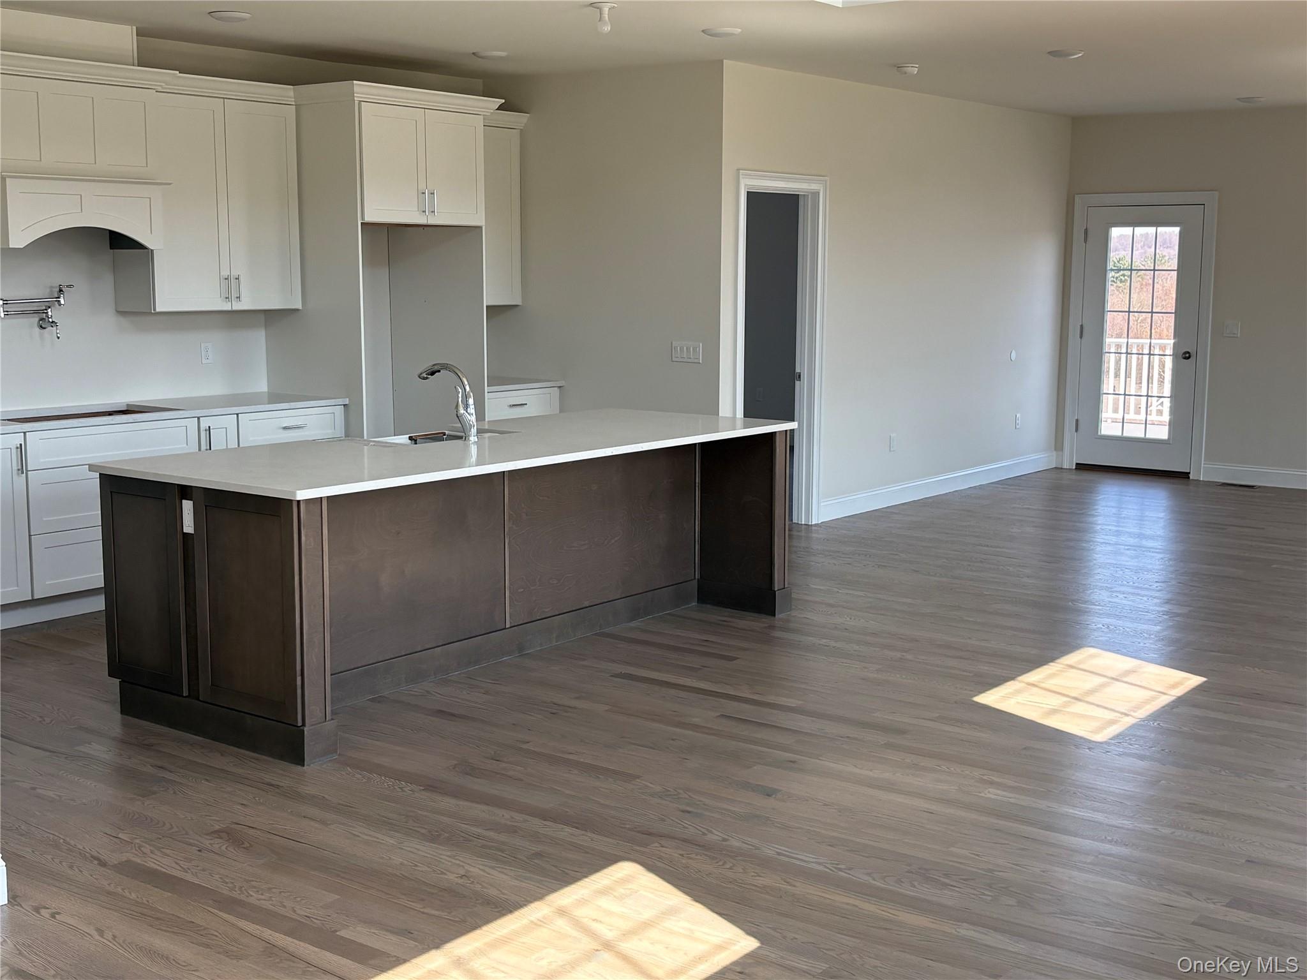
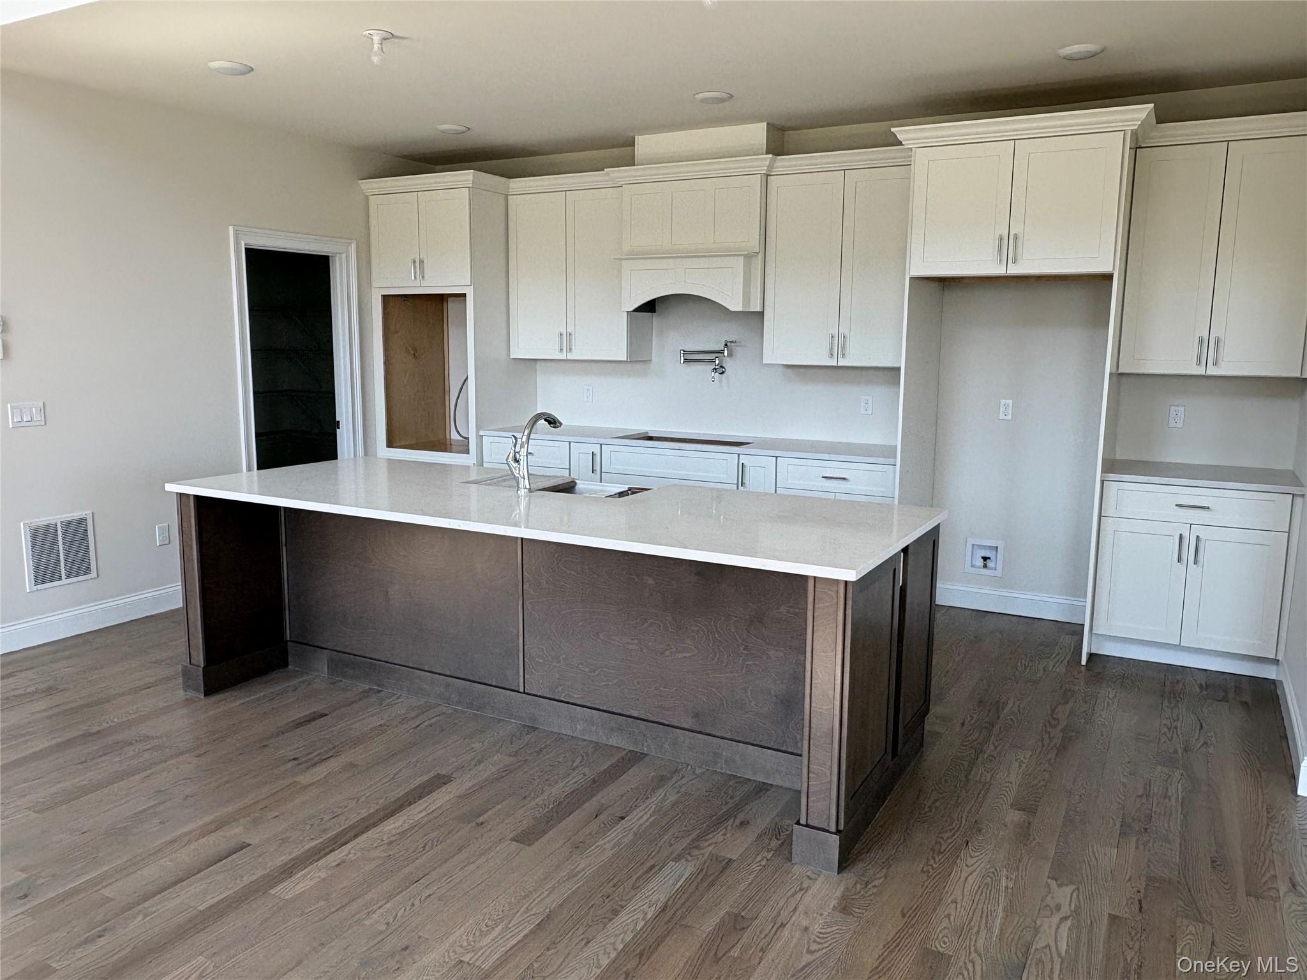
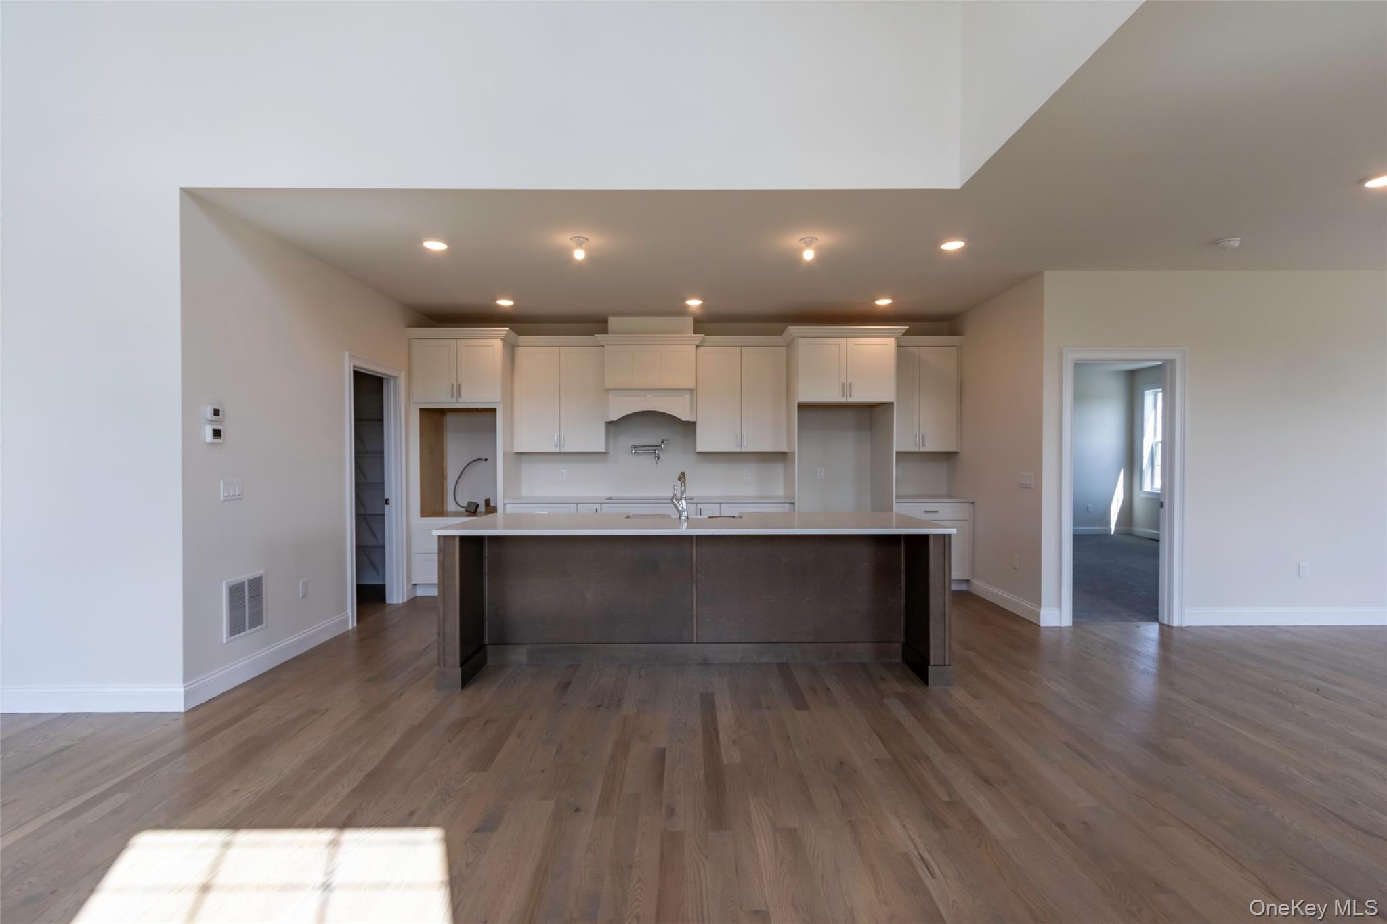
Vacant kitchen with white cabinets, a dark wood island, and sunlight across gray wood flooring.
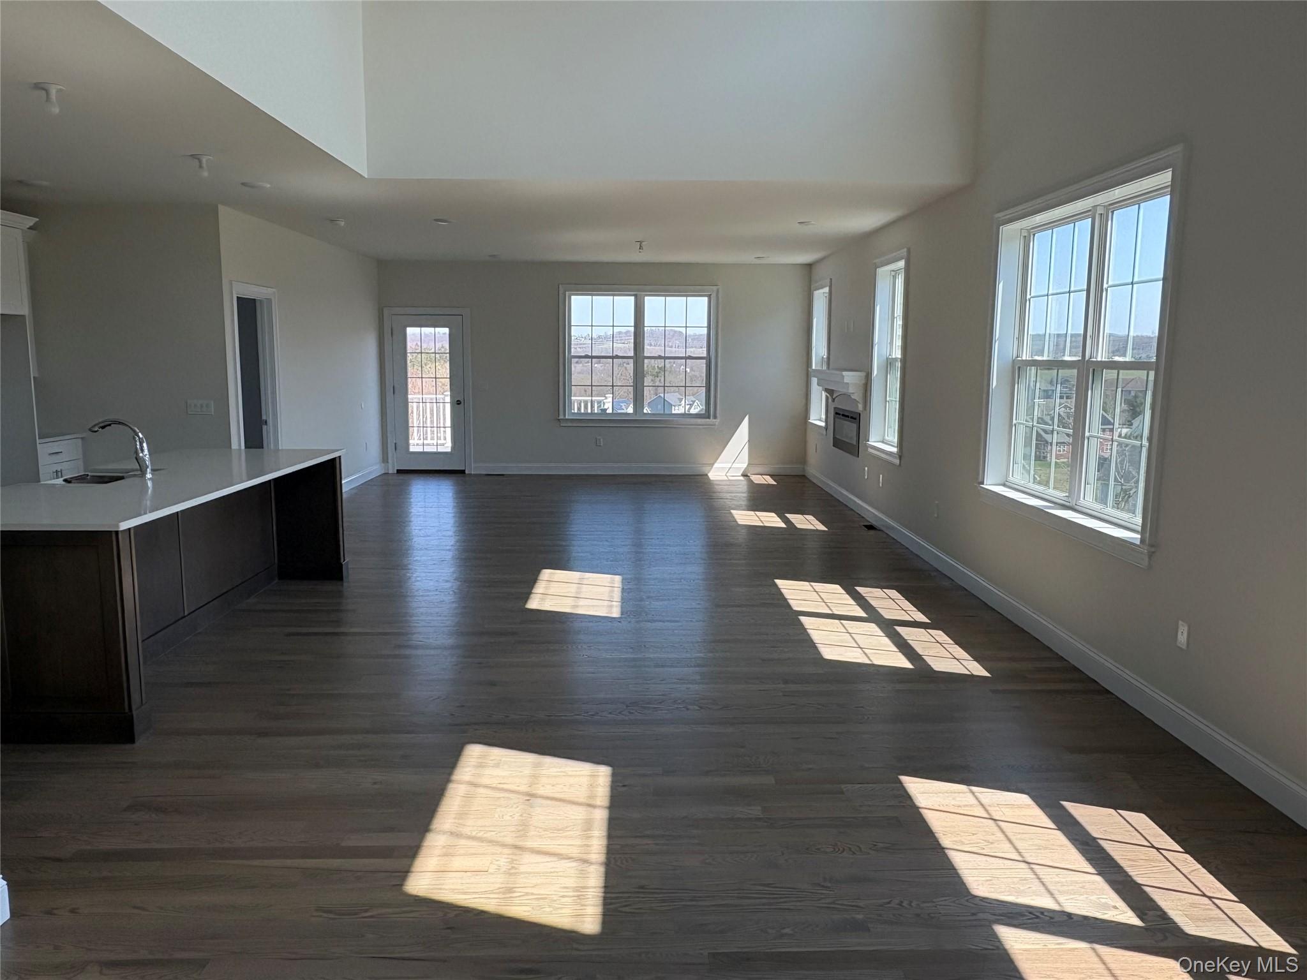
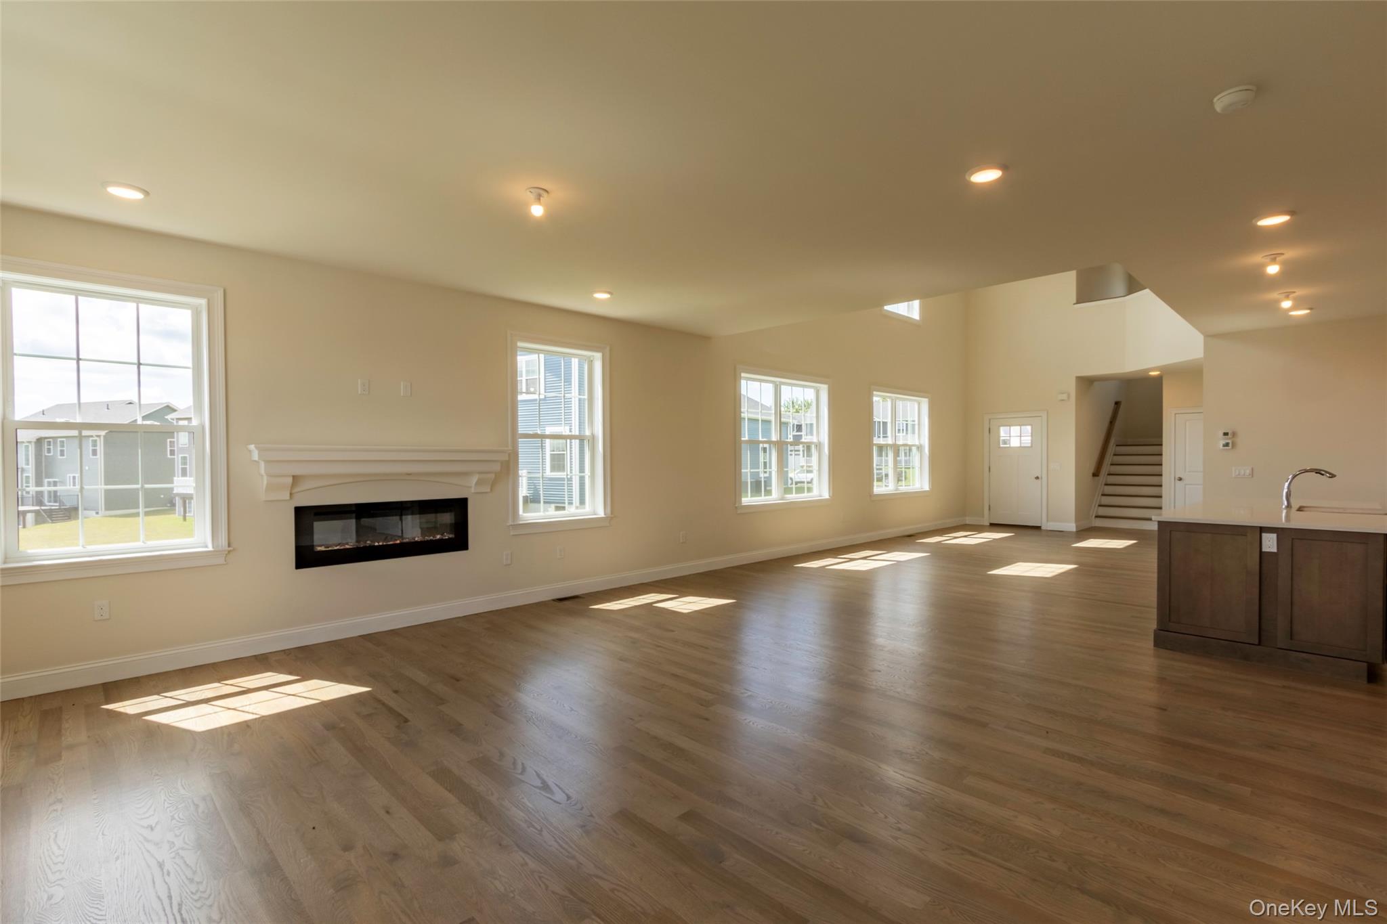
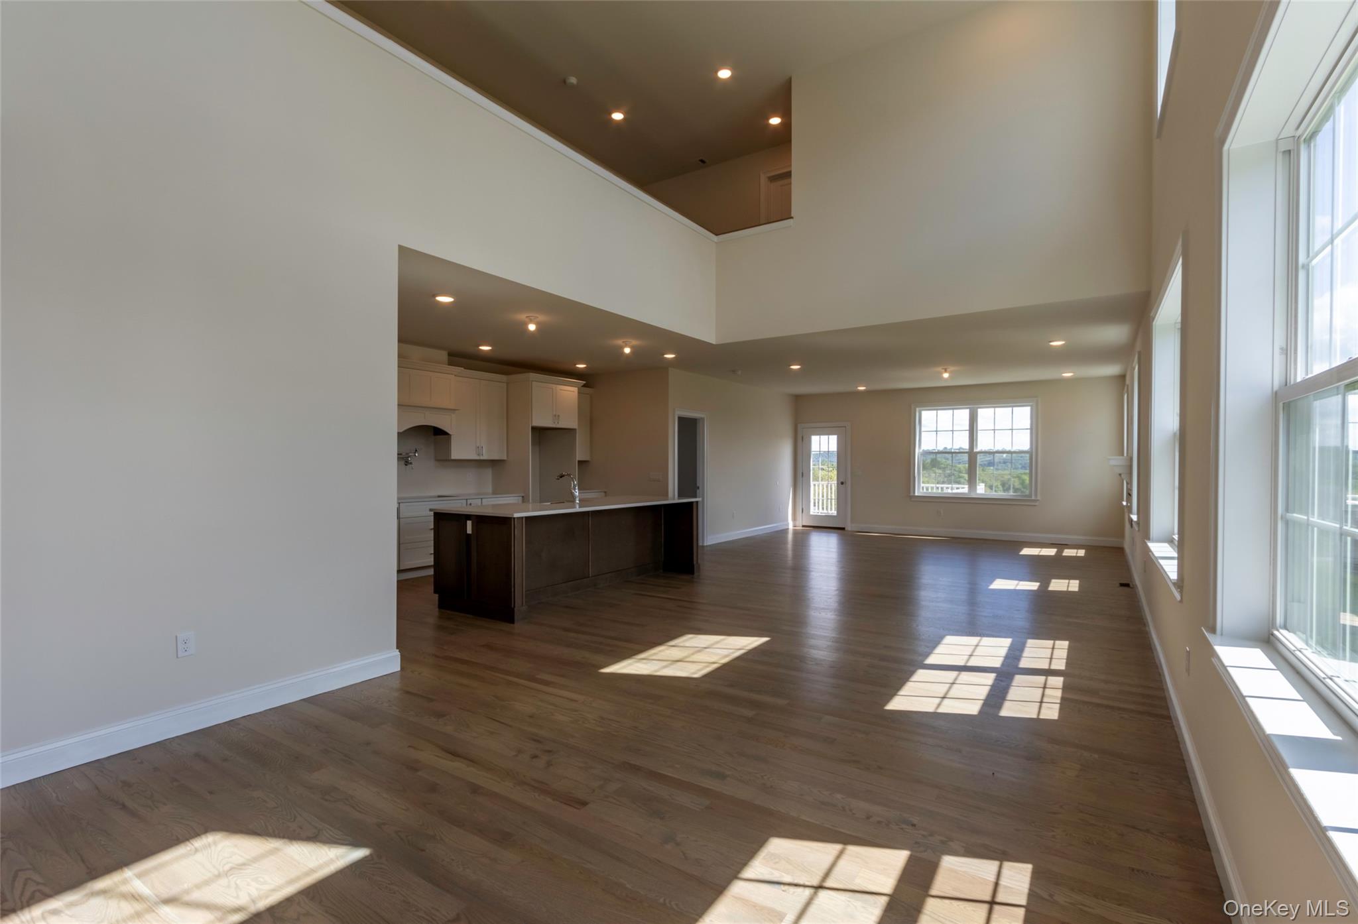
Empty open-plan living area with a kitchen island, fireplace, dark wood floors, and large sunlit windows.
Kitchen with white cabinets, a large wood island, and wide-plank wood flooring.
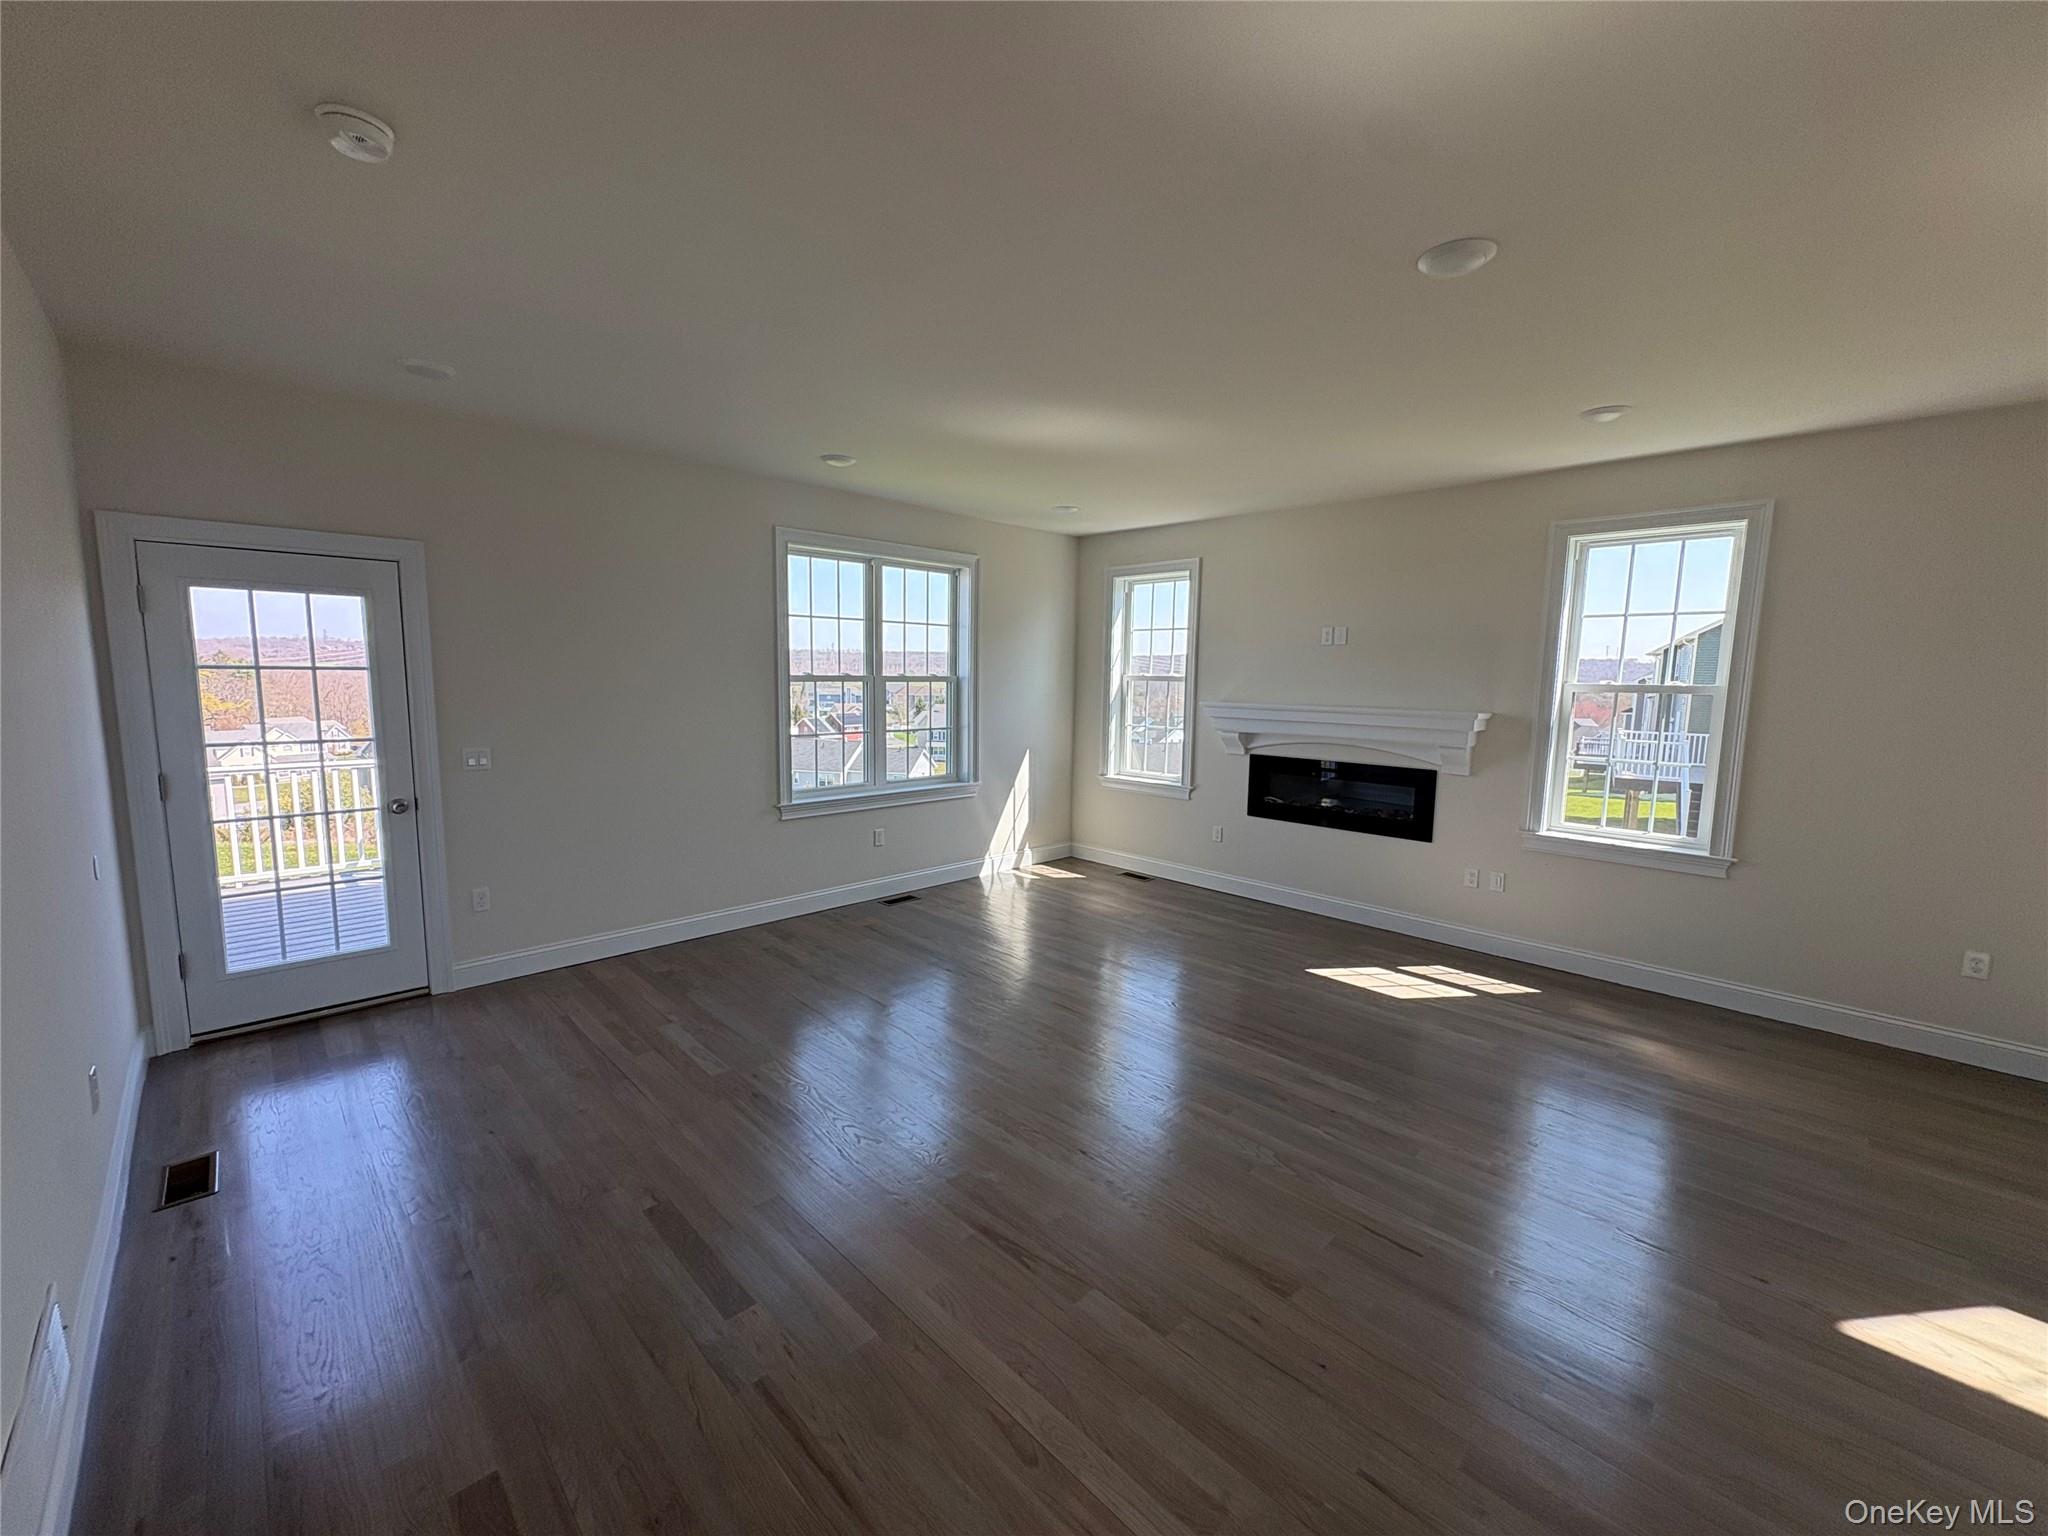
Empty living room with dark wood floors, a modern fireplace, and sunlight streaming through several windows.
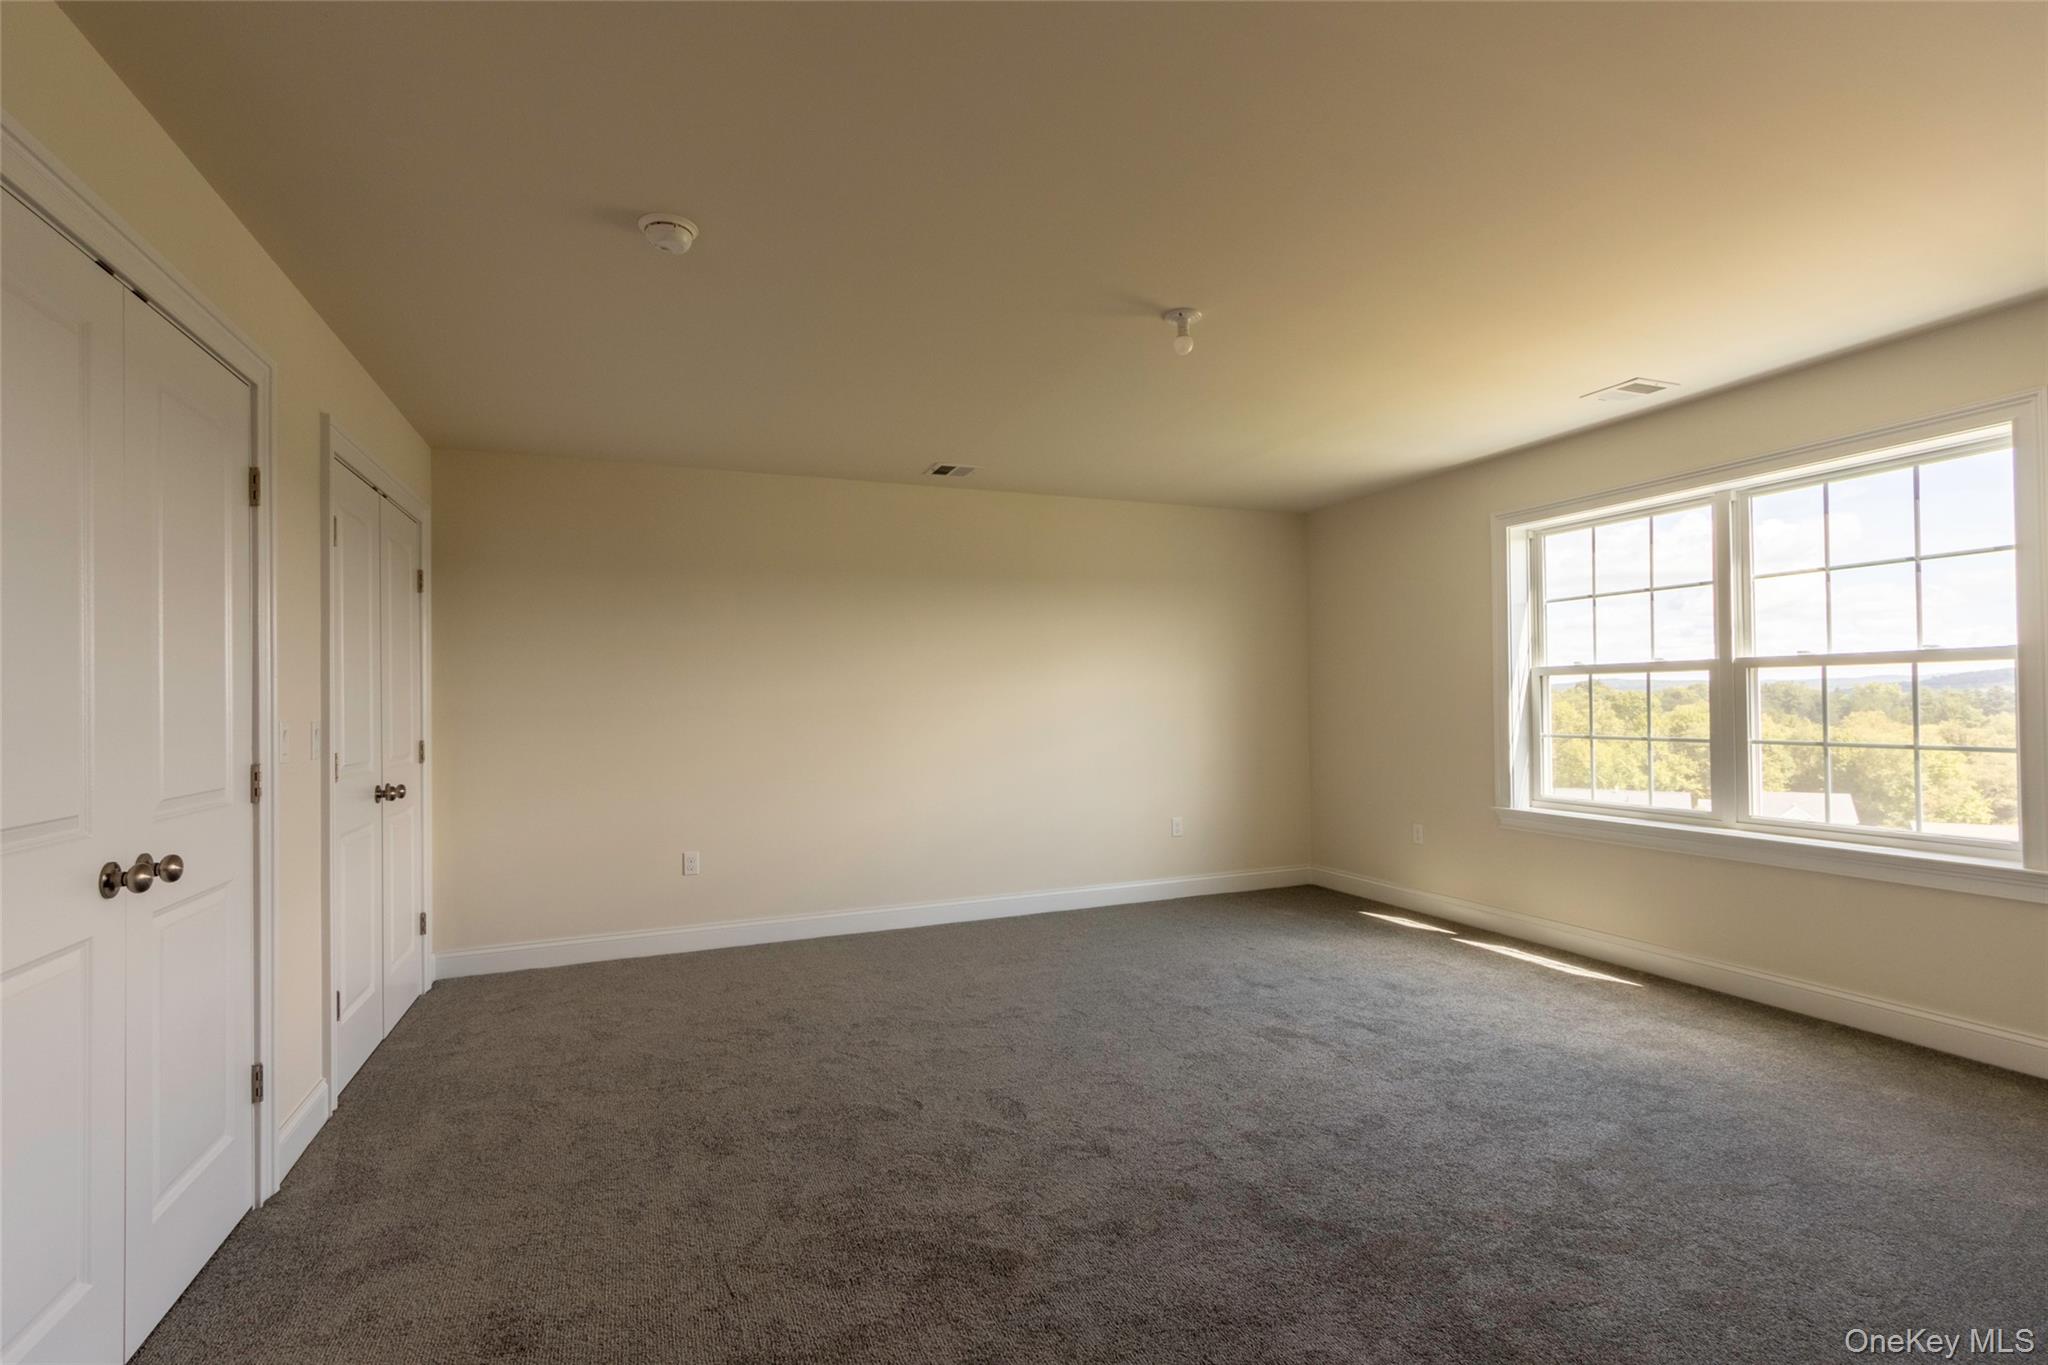
Empty bedroom with gray carpet and a large window overlooking treetops.
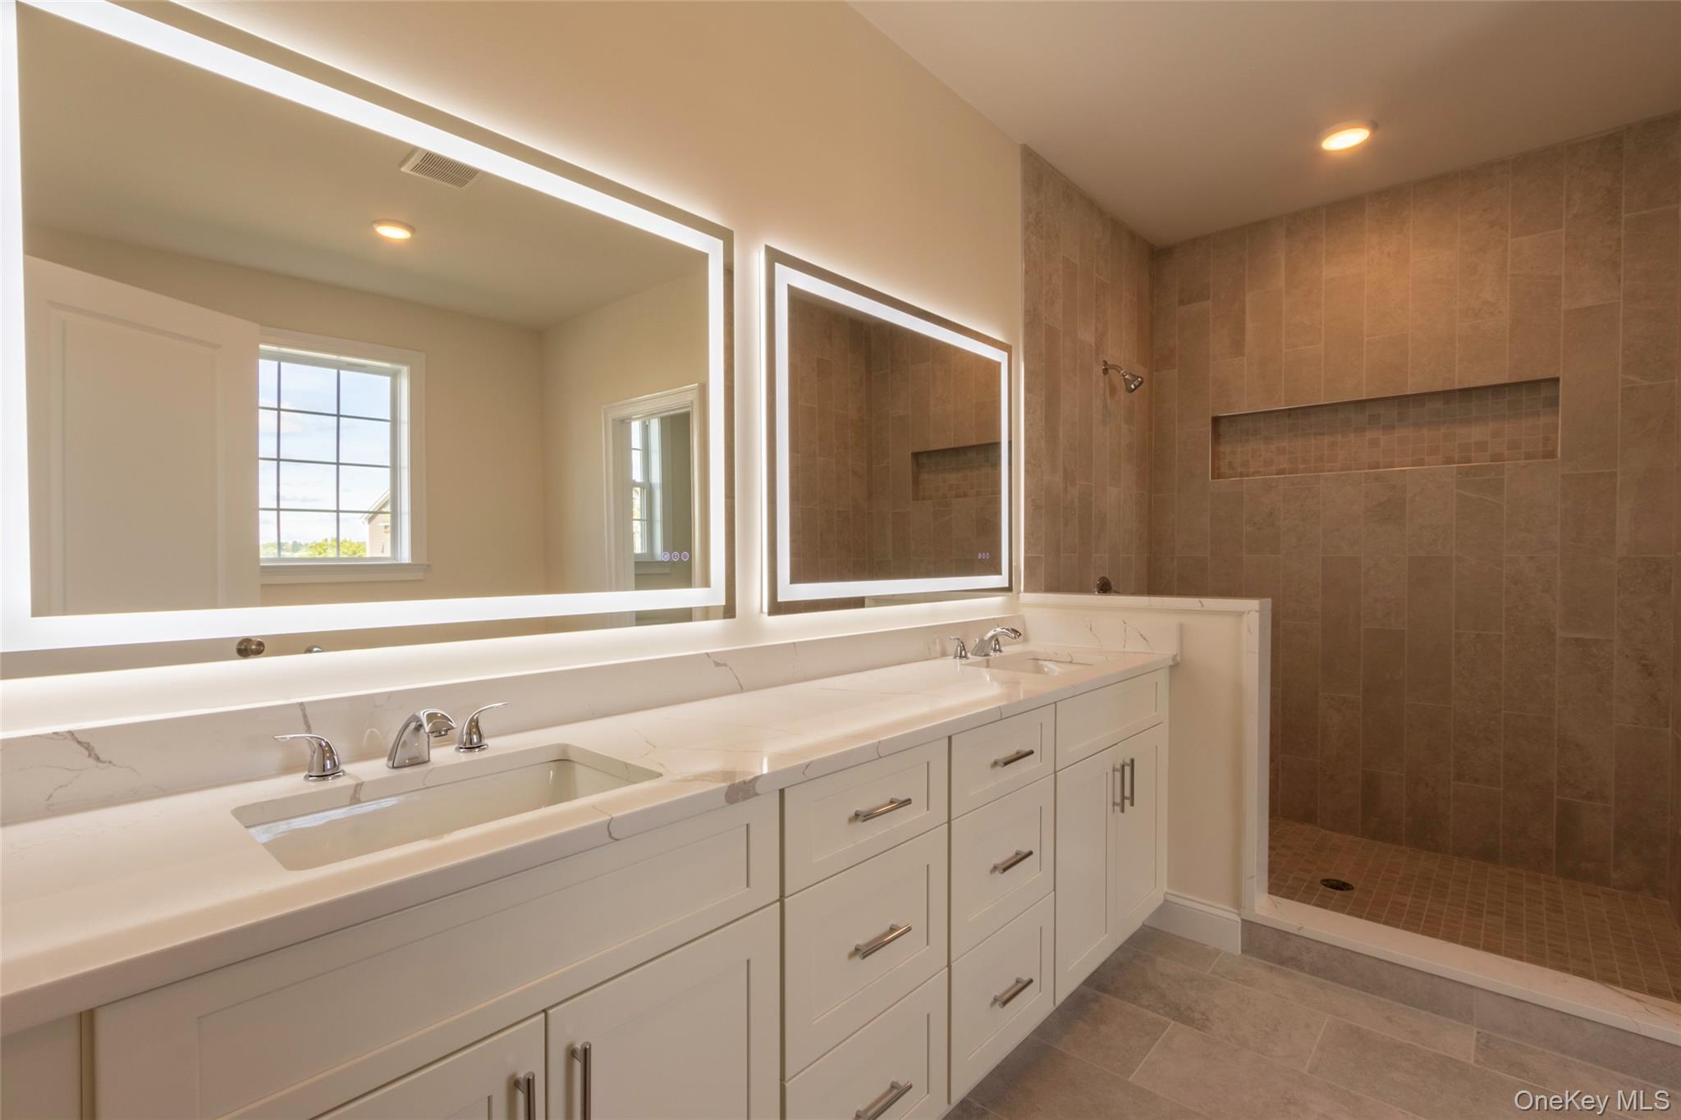
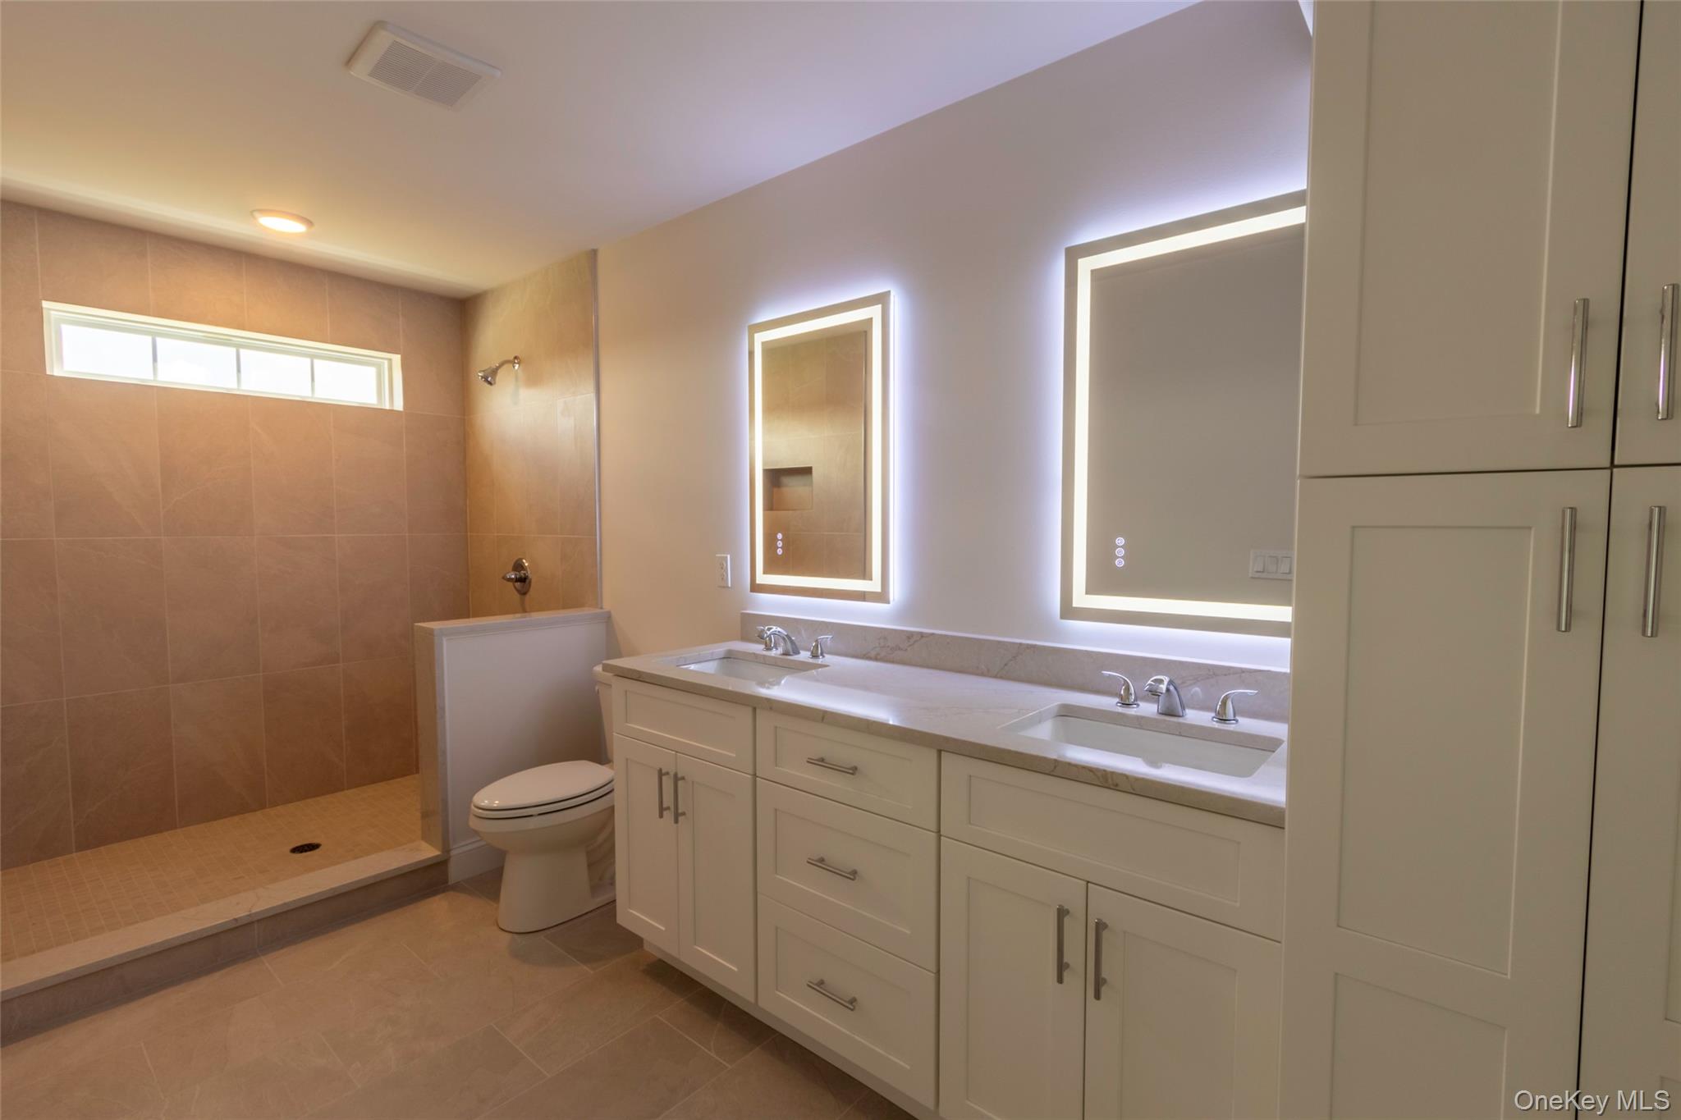
Bathroom with a long double-sink vanity, illuminated mirrors, and a tiled walk-in shower.
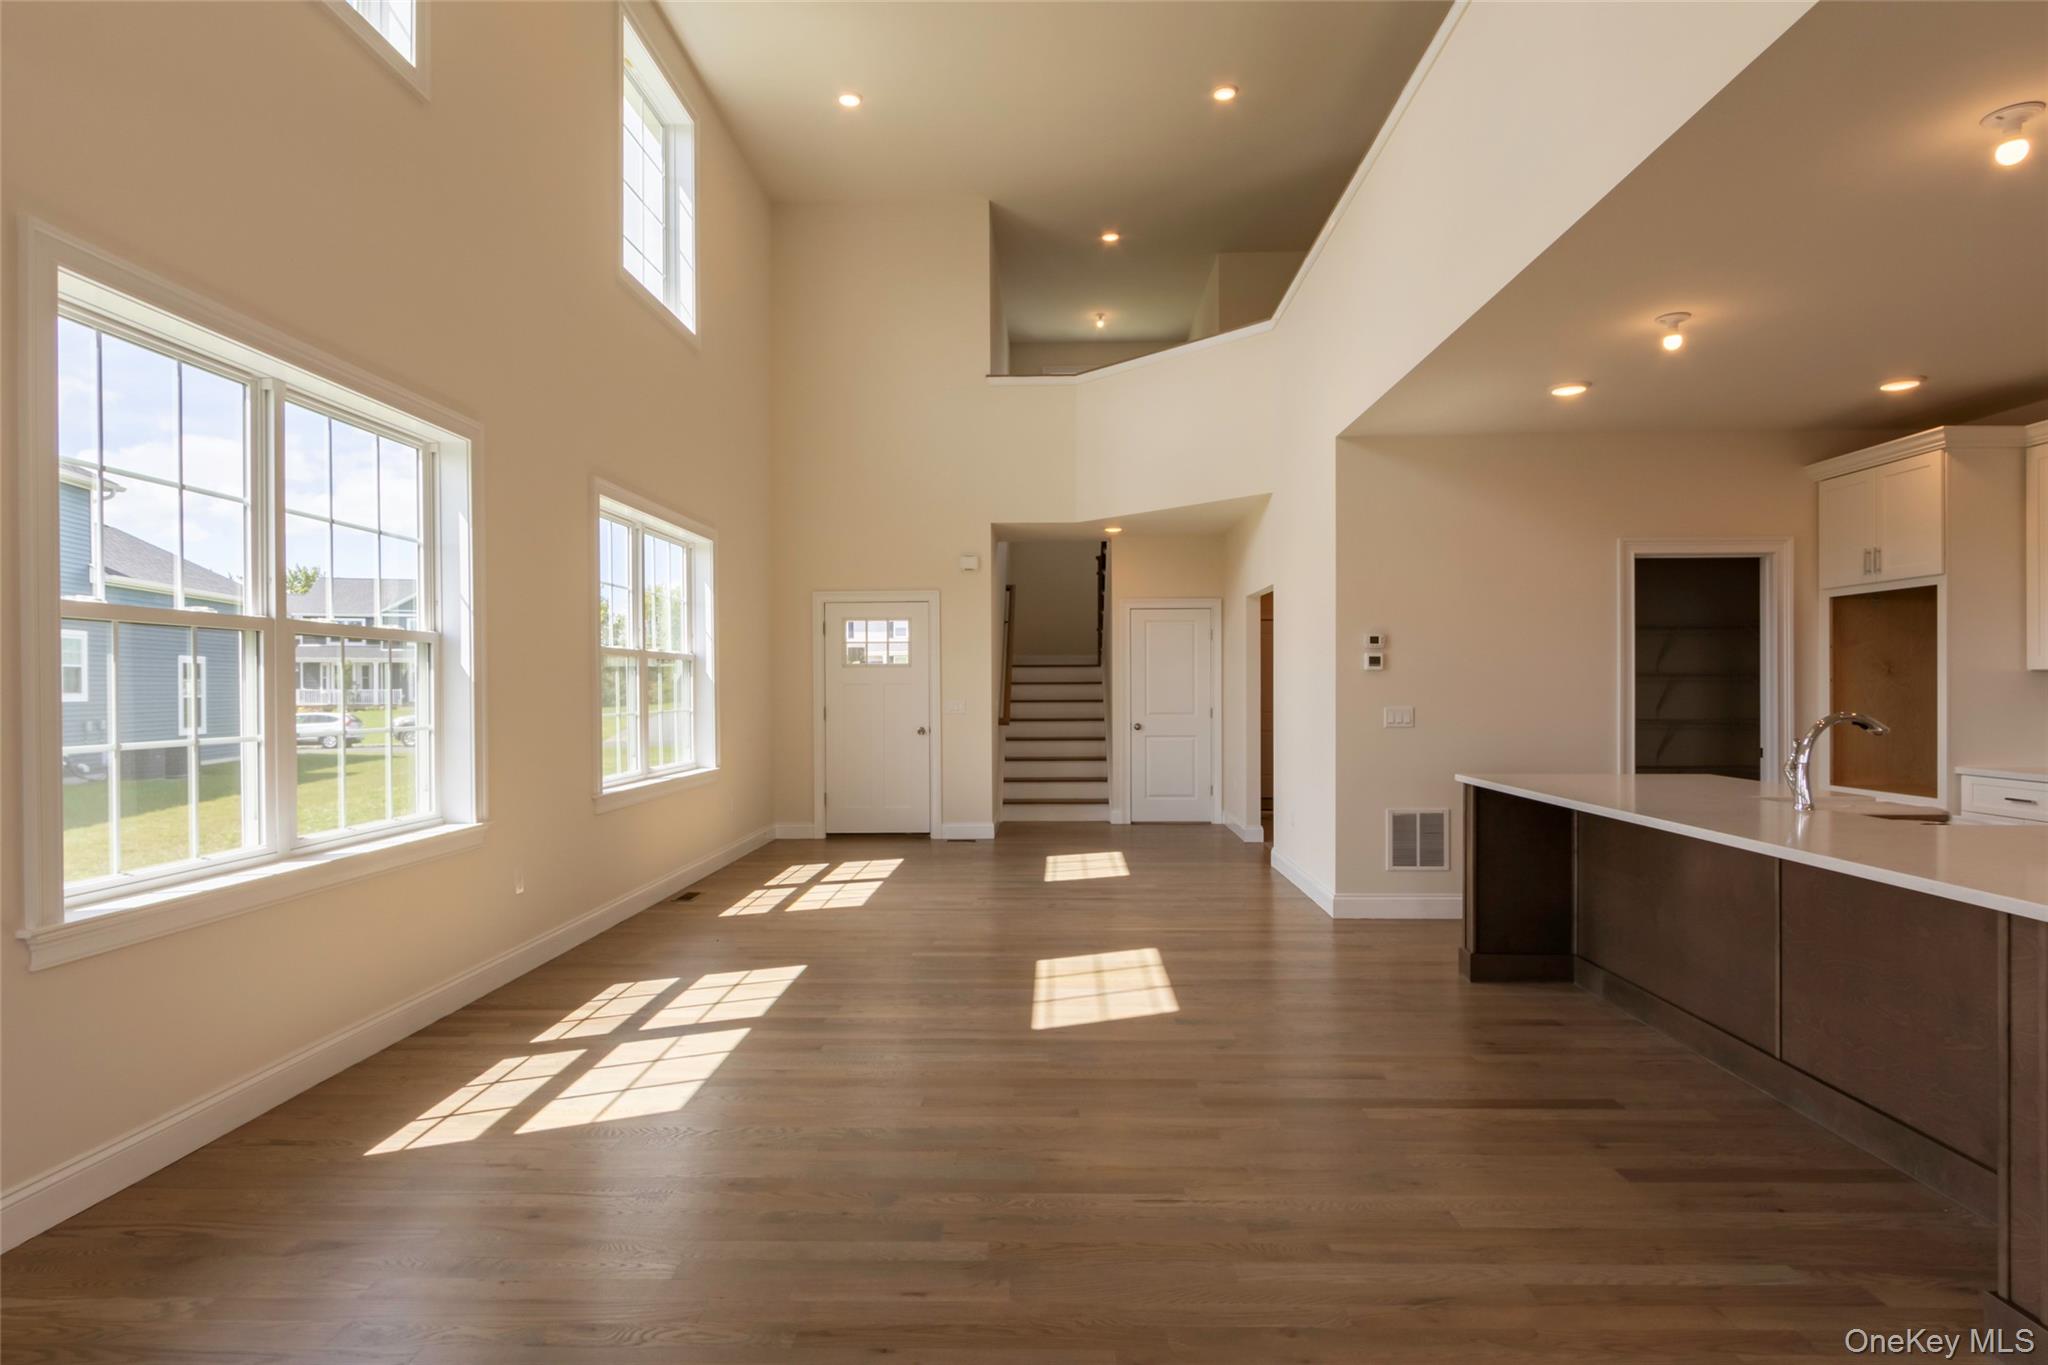
Open-plan living area with tall windows, wood flooring, a kitchen island, and a staircase.
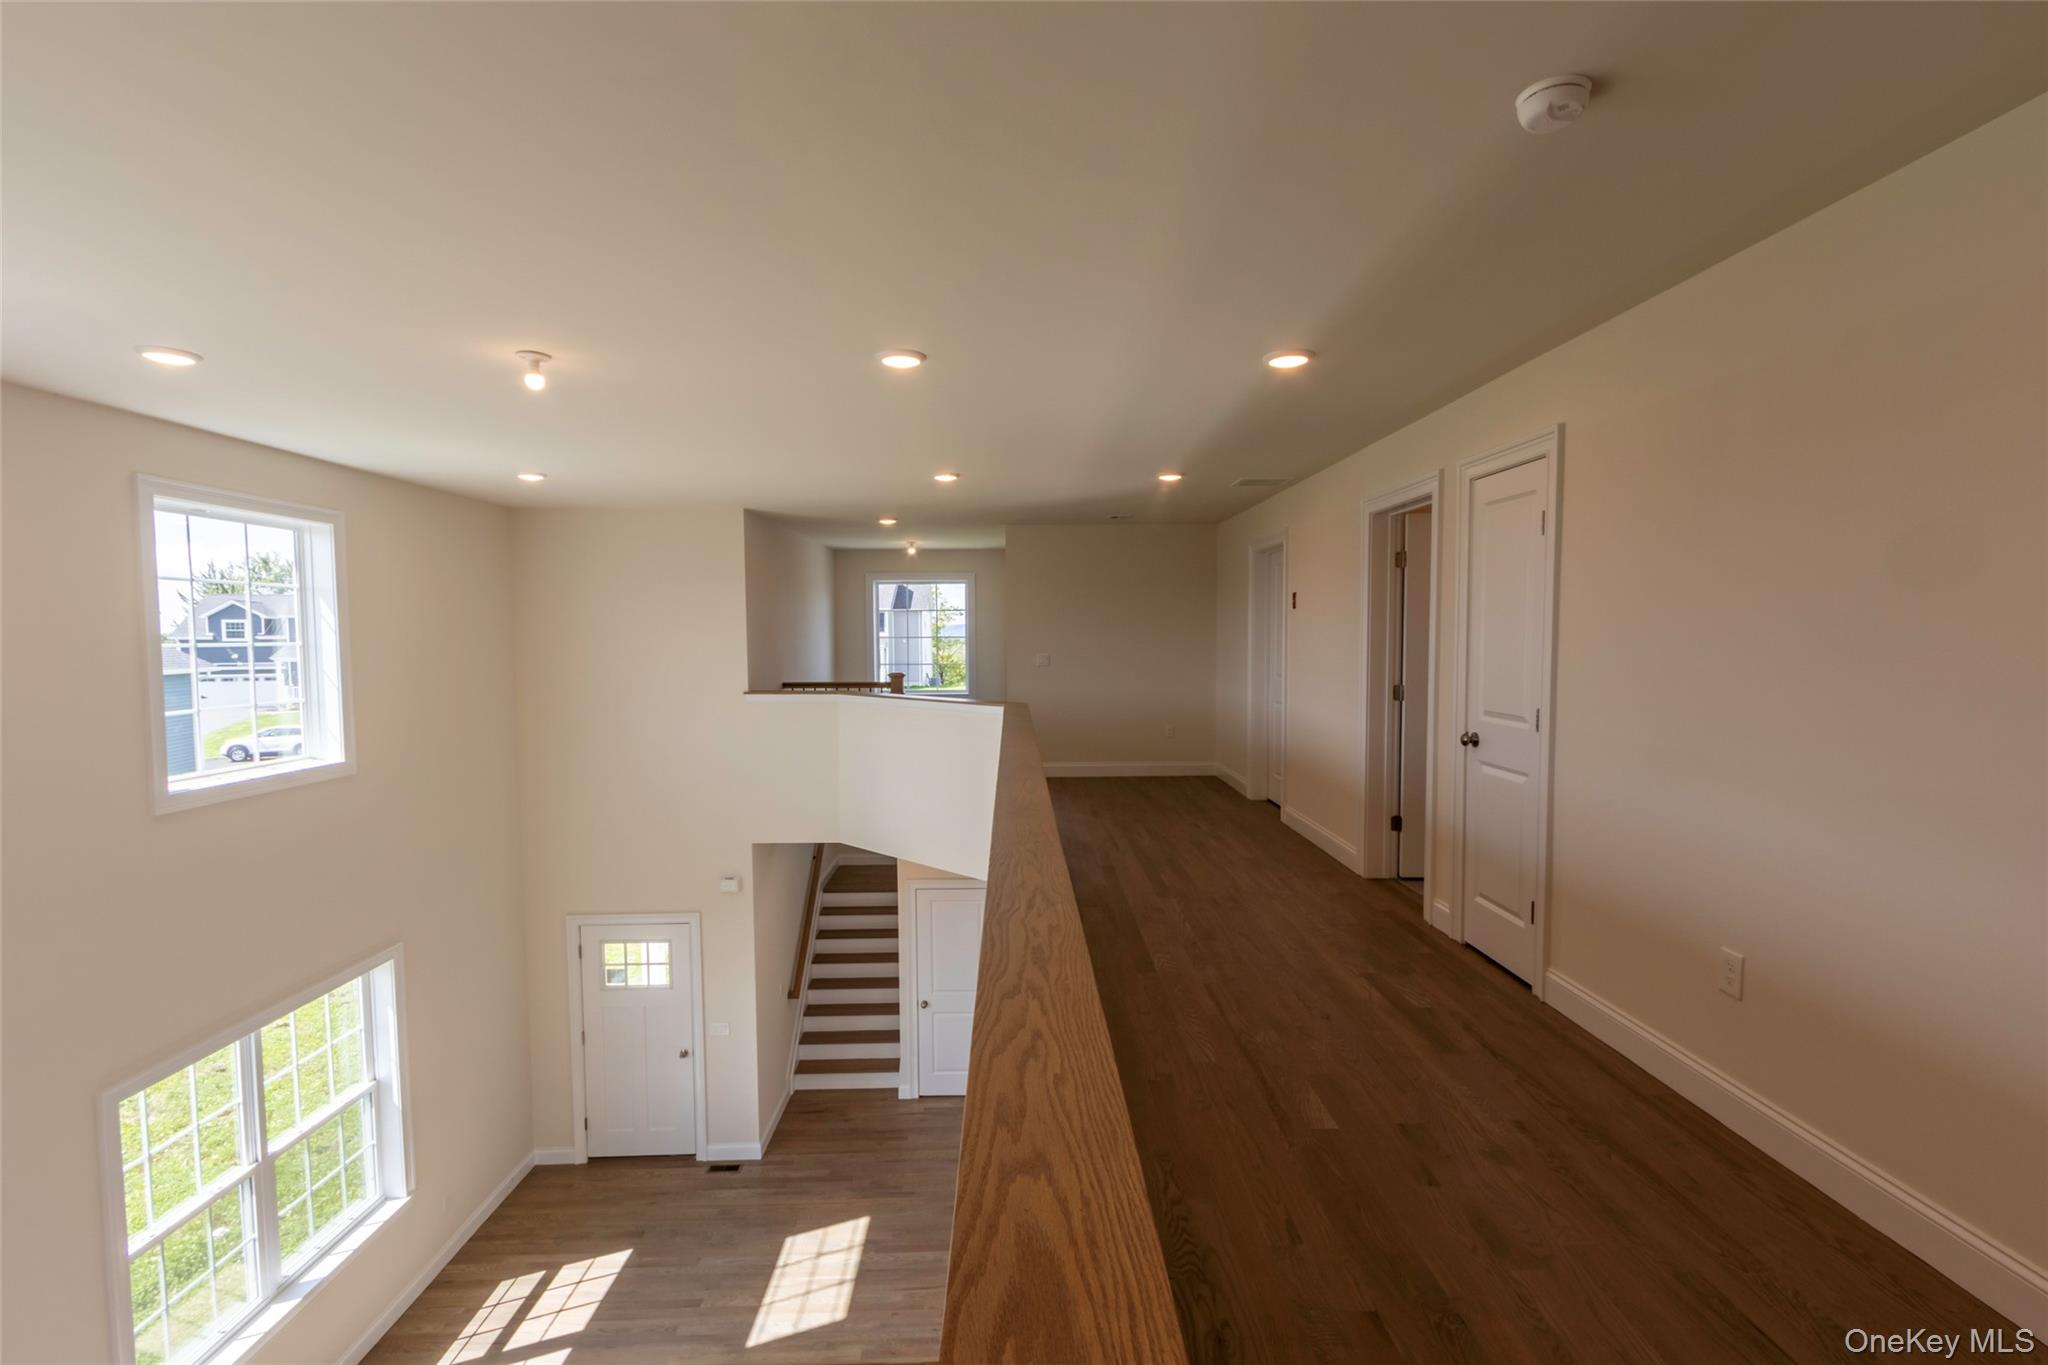
Empty upstairs hallway overlooking a sunlit two-story foyer and staircase, with dark wood flooring and a wood railing.
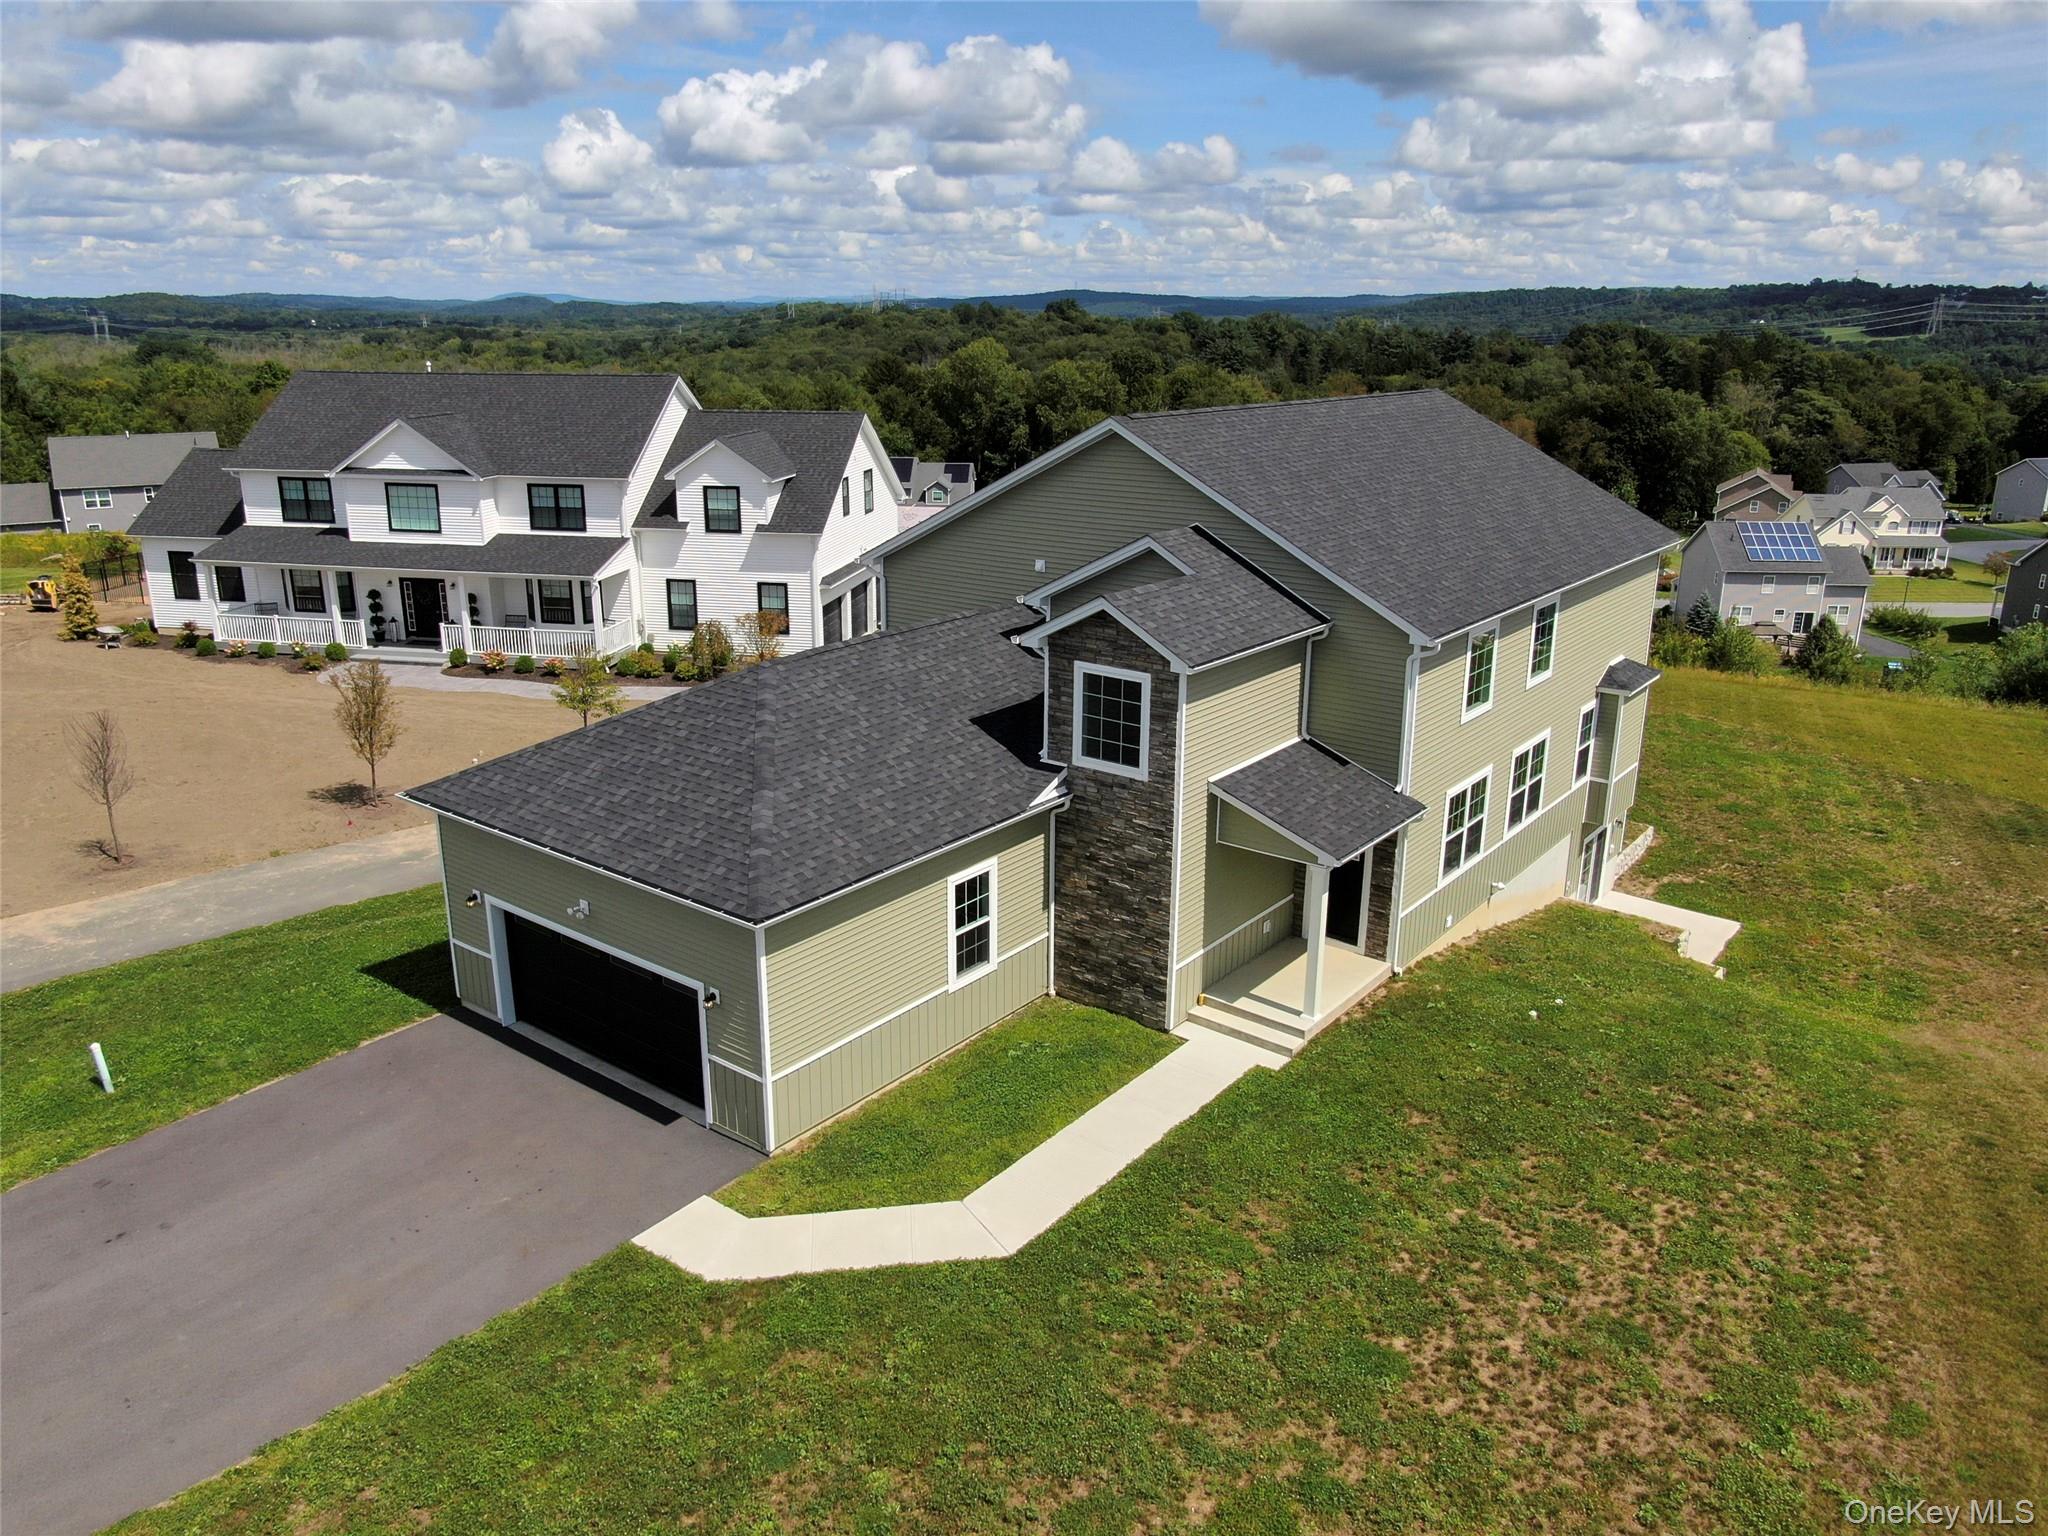
Aerial view of a sage-green two-story house with a stone entry, attached garage, and broad lawn.
Two-story green house with a stone facade, black double garage door, and front walkway.
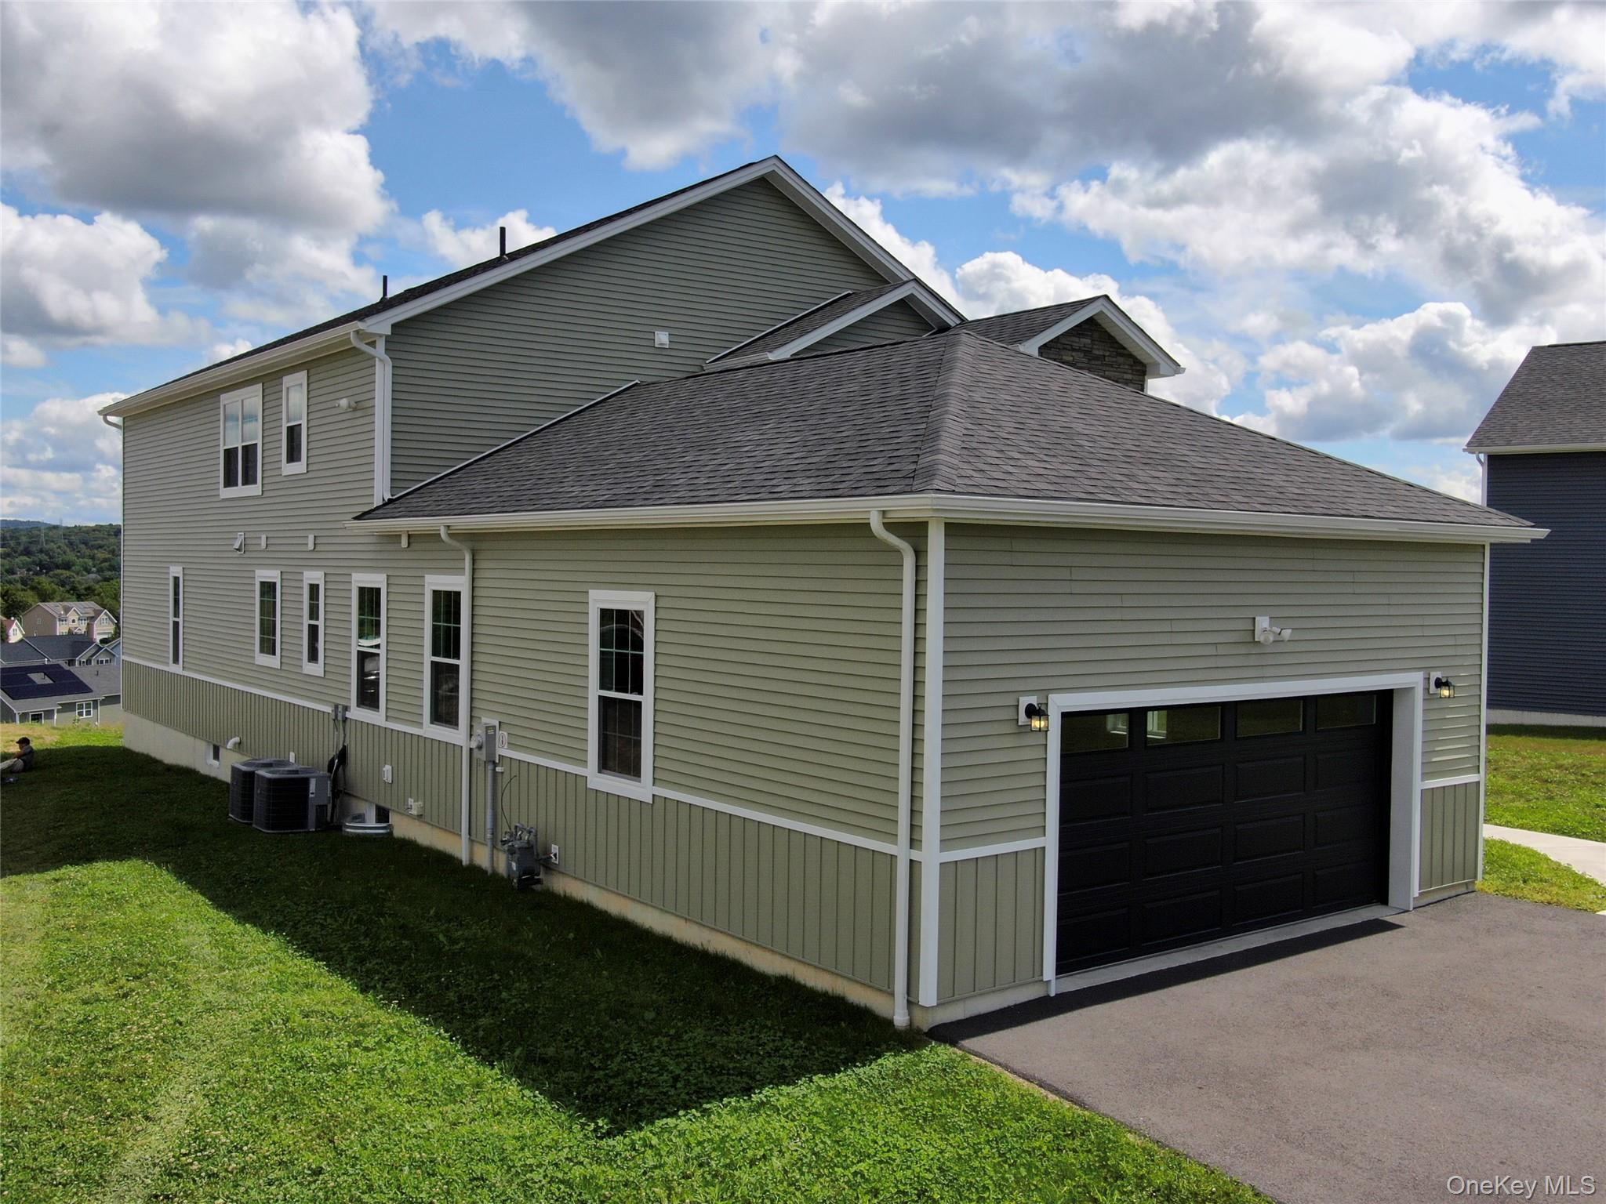
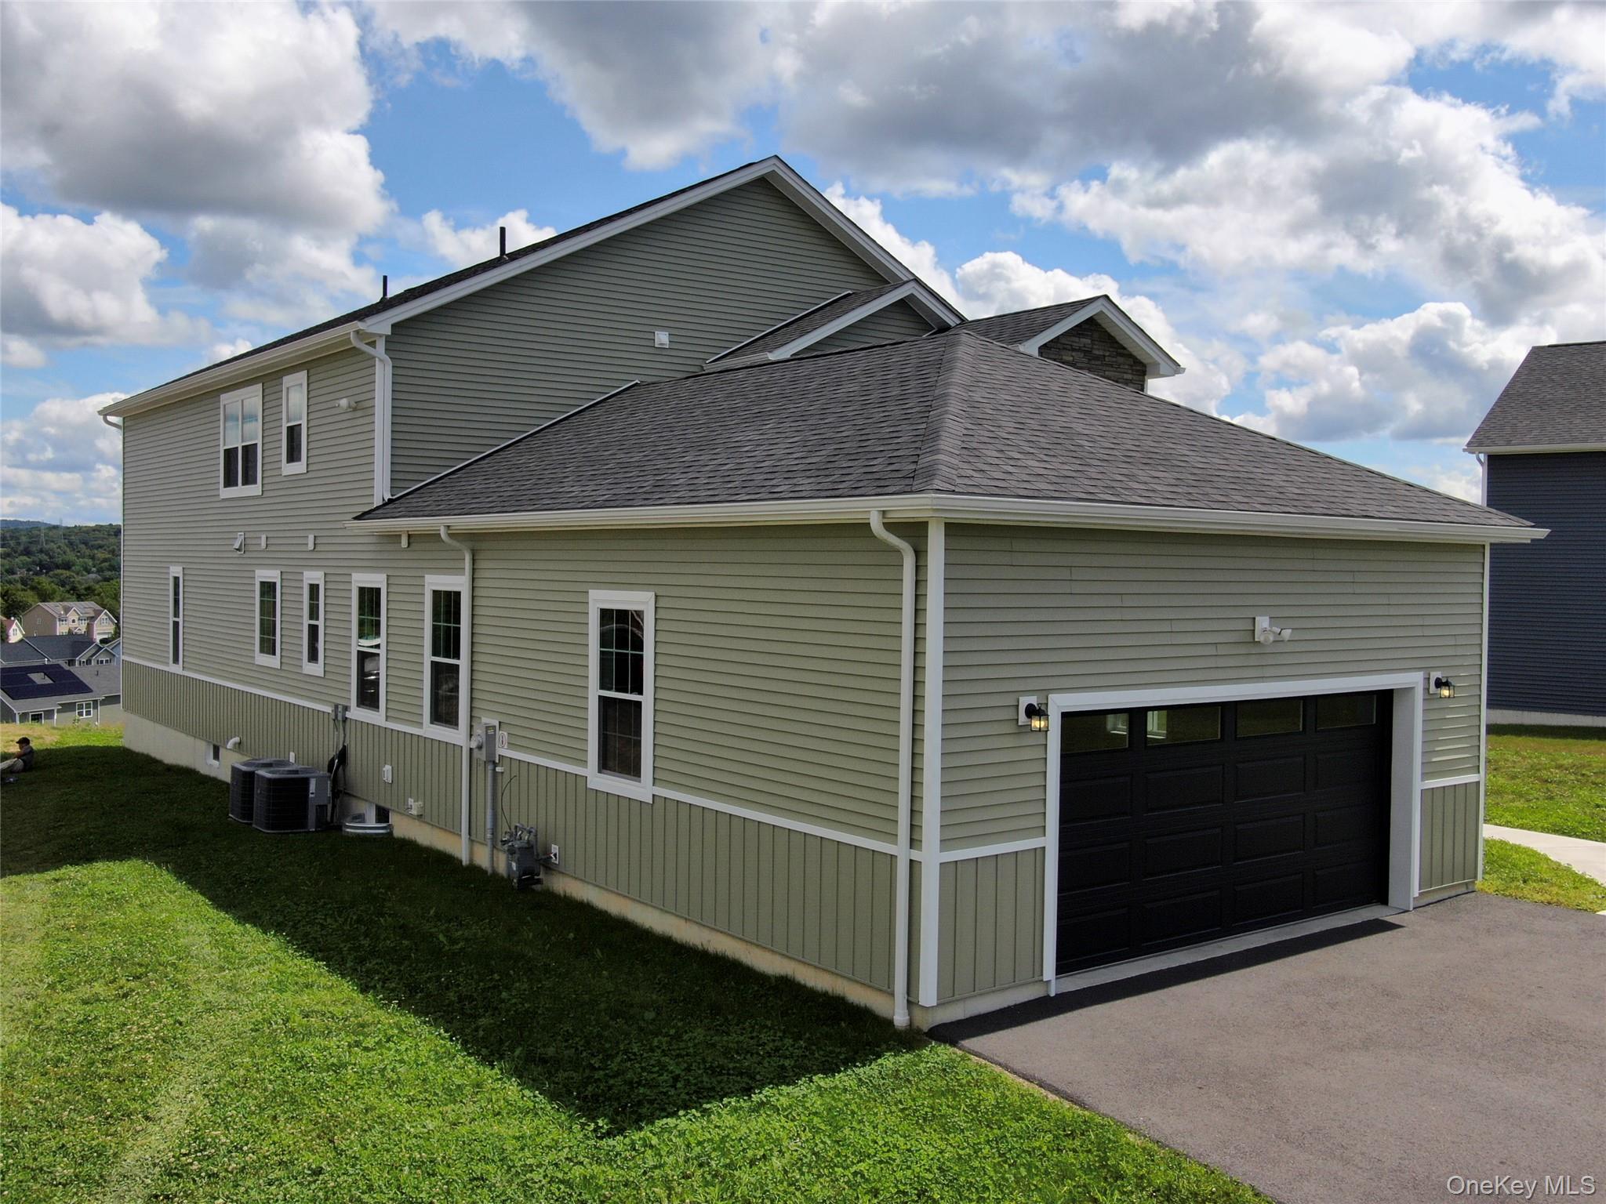
Two-story gray-green house with a black garage door, shown from the rear side beside a grassy lawn.
Rear of a gray-green house with a raised white-railed deck and a broad lawn.
Empty kitchen with a large dark island, white cabinetry, and hardwood floors.
Vacant open-plan living room with a modern fireplace, wood floors, and windows.
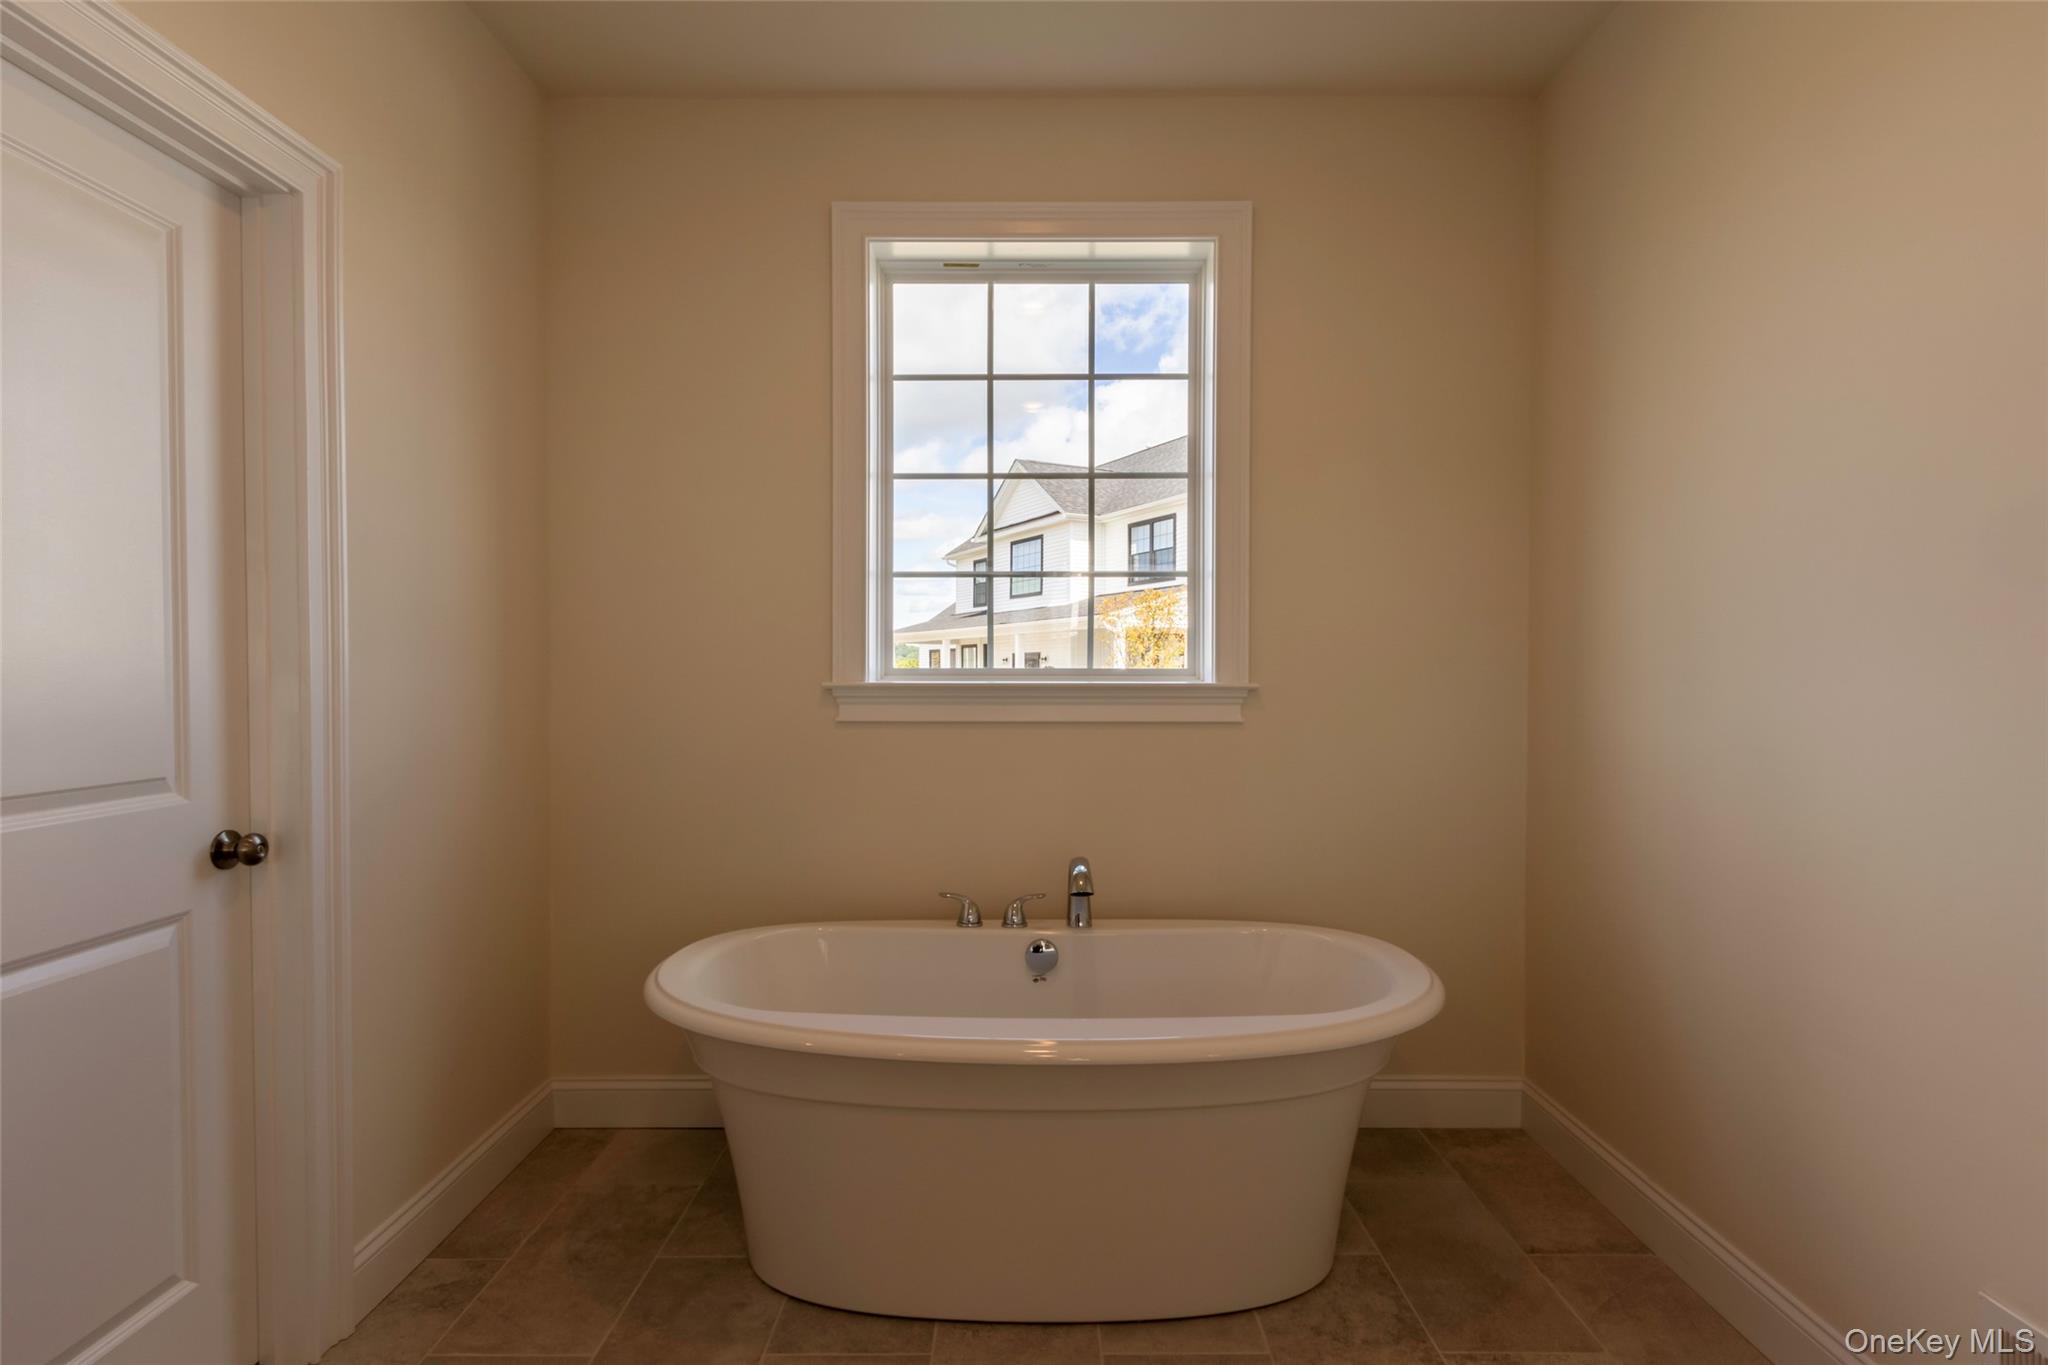
Bathroom with a freestanding soaking tub beneath a divided-pane window and brown tile flooring.
Bathroom with a walk-in tiled shower, double vanity, illuminated mirrors, and white cabinetry.
Two-story olive-green home with stone entry, attached garage, and broad lawn.
Two-story sage-green home with a stone entry, attached garage, and paved driveway.
Two-story gray-green house with a black garage door, white trim, and a broad shingled roof.
Rear of a gray-green house with a raised white deck and stairs.
Open-plan living room and kitchen with a dark island, wood floors, and tall windows.
Two-story olive-green house with stone accents, attached garage, and covered porch.
SEE ALL PHOTOS
Green two-story house with a stone facade, double garage, and grassy sloping yard.
Green two-story home with stone entry, attached garage, and driveway on a grassy lot.
Olive-green two-story home with a raised white deck and walkout basement on a sloping lawn.
Vacant kitchen with white cabinets, a dark wood island, and sunlight across gray wood flooring.
Empty open-plan living area with a kitchen island, fireplace, dark wood floors, and large sunlit windows.
Kitchen with white cabinets, a large wood island, and wide-plank wood flooring.
Empty living room with dark wood floors, a modern fireplace, and sunlight streaming through several windows.
Empty bedroom with gray carpet and a large window overlooking treetops.
Bathroom with a long double-sink vanity, illuminated mirrors, and a tiled walk-in shower.
Open-plan living area with tall windows, wood flooring, a kitchen island, and a staircase.
Empty upstairs hallway overlooking a sunlit two-story foyer and staircase, with dark wood flooring and a wood railing.
Aerial view of a sage-green two-story house with a stone entry, attached garage, and broad lawn.
Two-story green house with a stone facade, black double garage door, and front walkway.
Two-story gray-green house with a black garage door, shown from the rear side beside a grassy lawn.
Rear of a gray-green house with a raised white-railed deck and a broad lawn.
Empty kitchen with a large dark island, white cabinetry, and hardwood floors.
Vacant open-plan living room with a modern fireplace, wood floors, and windows.
Bathroom with a freestanding soaking tub beneath a divided-pane window and brown tile flooring.
Bathroom with a walk-in tiled shower, double vanity, illuminated mirrors, and white cabinetry.
Two-story olive-green home with stone entry, attached garage, and broad lawn.
Two-story sage-green home with a stone entry, attached garage, and paved driveway.
Two-story gray-green house with a black garage door, white trim, and a broad shingled roof.
Rear of a gray-green house with a raised white deck and stairs.
Open-plan living room and kitchen with a dark island, wood floors, and tall windows.
Two-story olive-green house with stone accents, attached garage, and covered porch.
For Sale

38 Dartmouth Drive

38 Dartmouth Drive, Poughkeepsie, NY 12603

$950,000
The Grand Harley boasts an impressive first floor featuring a stunning open floor plan that offers enchanting views of the spacious great room and the inviting casual dining area, seamlessly extending to a desirable 16x20 TREX Deck--perfect for outdoor living. The well-appointed kitchen is a culinary dream, complete with a large center island and a breakfast bar that invites gatherings and casual meals. Retreat to the palatial primary bedroom suite, where elegance awaits at every corner. This sanctuary boasts a walk-in closet and a majestic primary bath, featuring dual vanities, a large soaking tub, a luxe shower, linen storage, and a private water closet for added privacy. Upstairs, you'll find three additional bedrooms. One of these bedrooms offers a private bath, while two have access to a shared hall bath. Additional highlights include a desirable first-floor bedroom with access to the full bath. The centrally located second floor laundry area and ample additional storage make this home as practical as it is beautiful, ensuring every need is met with style and comfort.

4
beds

4
baths

3,645 Sq.Ft. LIVING AREA

0.39 Acres lot

Alicia Goldman

Alicia Goldman

Features & Amenities

Interior

  • total bedrooms4
  • Total bathrooms4
  • full bathrooms4
  • Fireplace Electric, Living Room
  • APPLIANCES Cooktop, Dishwasher, ENERGY STAR Qualified Appliances, Exhaust Fan, Humidifier, Microwave, Gas Water Heater
  • other interior Features First Floor Bedroom, First Floor Full Bath

Area & Lot

  • Status For Sale
  • Living Area3,645 Sq.Ft.
  • Lot Area0.39 Acres
  • MLS® ID1037142
  • TypeResidential
  • YEAR BUILT2025
  • Architecture StylesColonial
  • Elementary SchoolTraver Road Primary School
  • Middle SchoolLagrange Middle School
  • High SchoolArlington High School
  • School DistrictArlington

Exterior

  • Garage Space2.0
  • water SourcePublic
  • utilitiesCable Available, Electricity Connected, Natural Gas Connected, Sewer Connected, Underground Utilities
  • parkingGarage, Garage Door Opener
  • HEAT TYPENatural Gas
  • AIR CONDITIONINGCentral Air
  • sewerPublic Sewer

Financial

  • Sales Price$950,000
  • Real Estate Tax $14,364/yr

Work With Alicia

She is able to leverage the strength of The Agency’s unparalleled marketing resources and superior customer service programs to assist and support her clients throughout the entire real estate process whether buying or selling.

Follow Me On Instagram