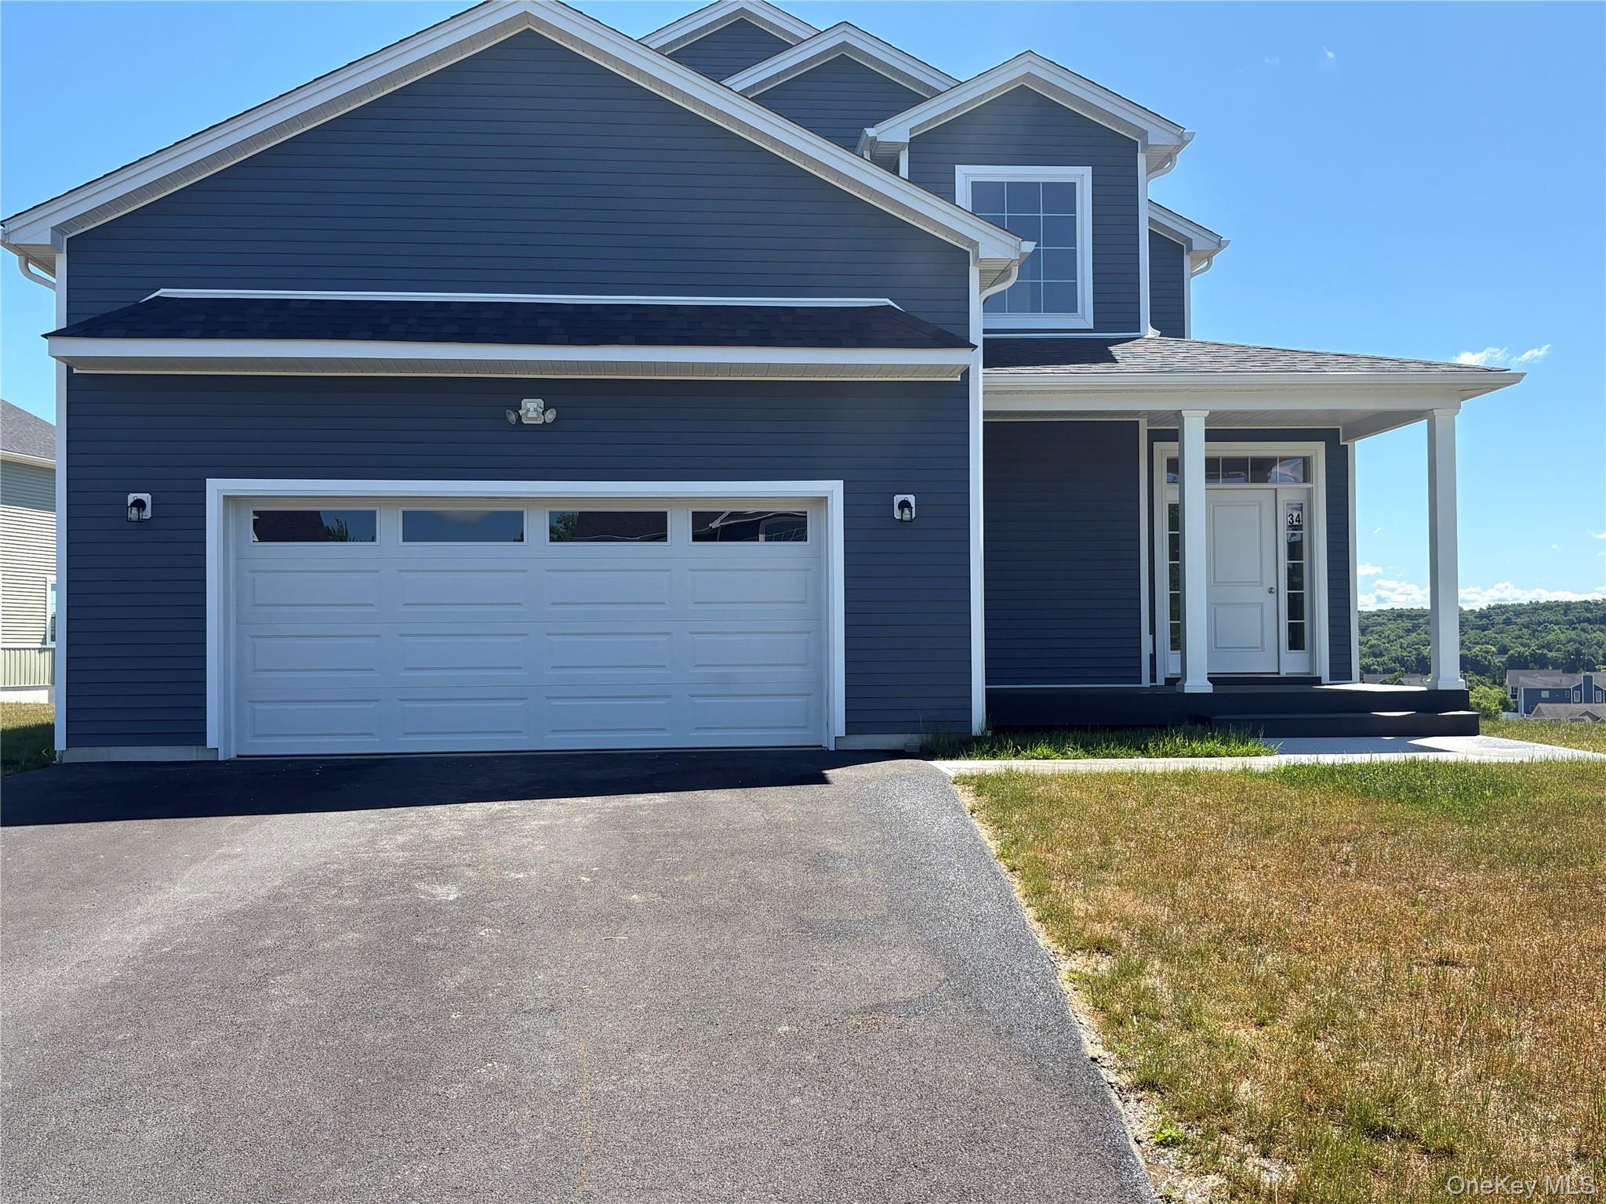
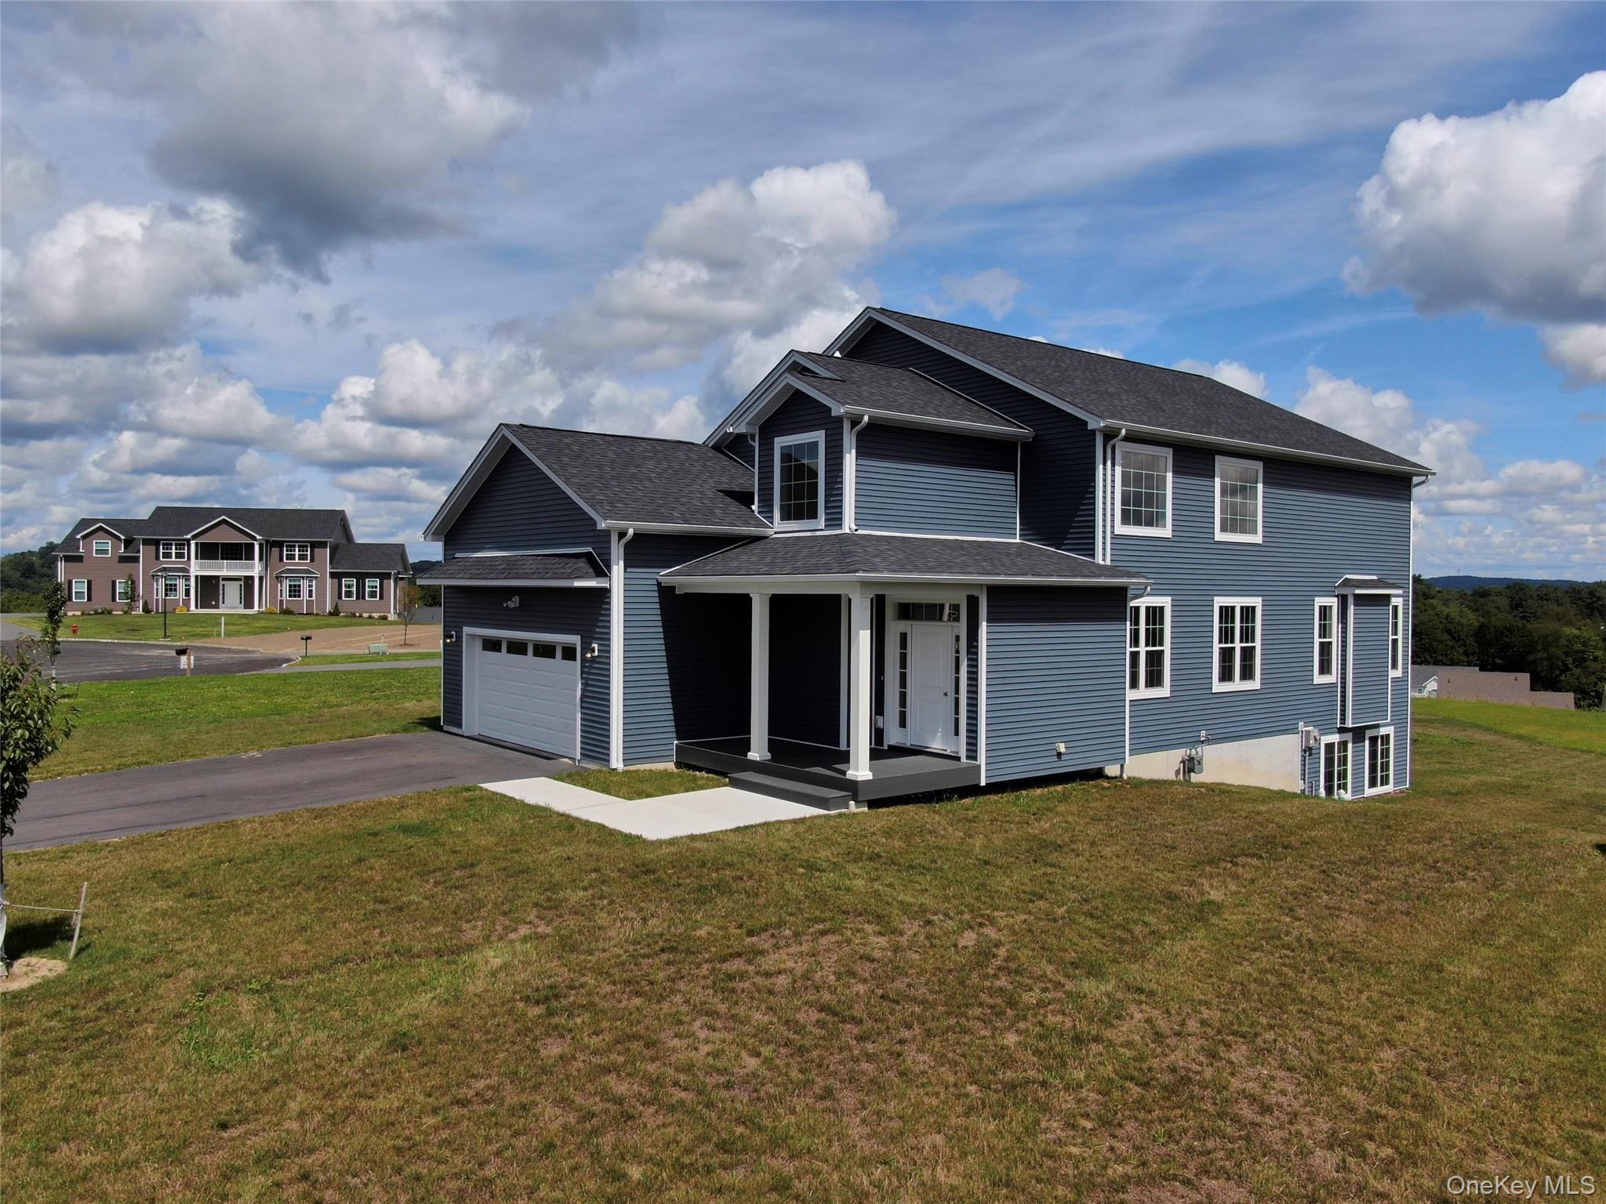
Dark blue two-story house with white trim, a two-car garage, and a covered front entry.
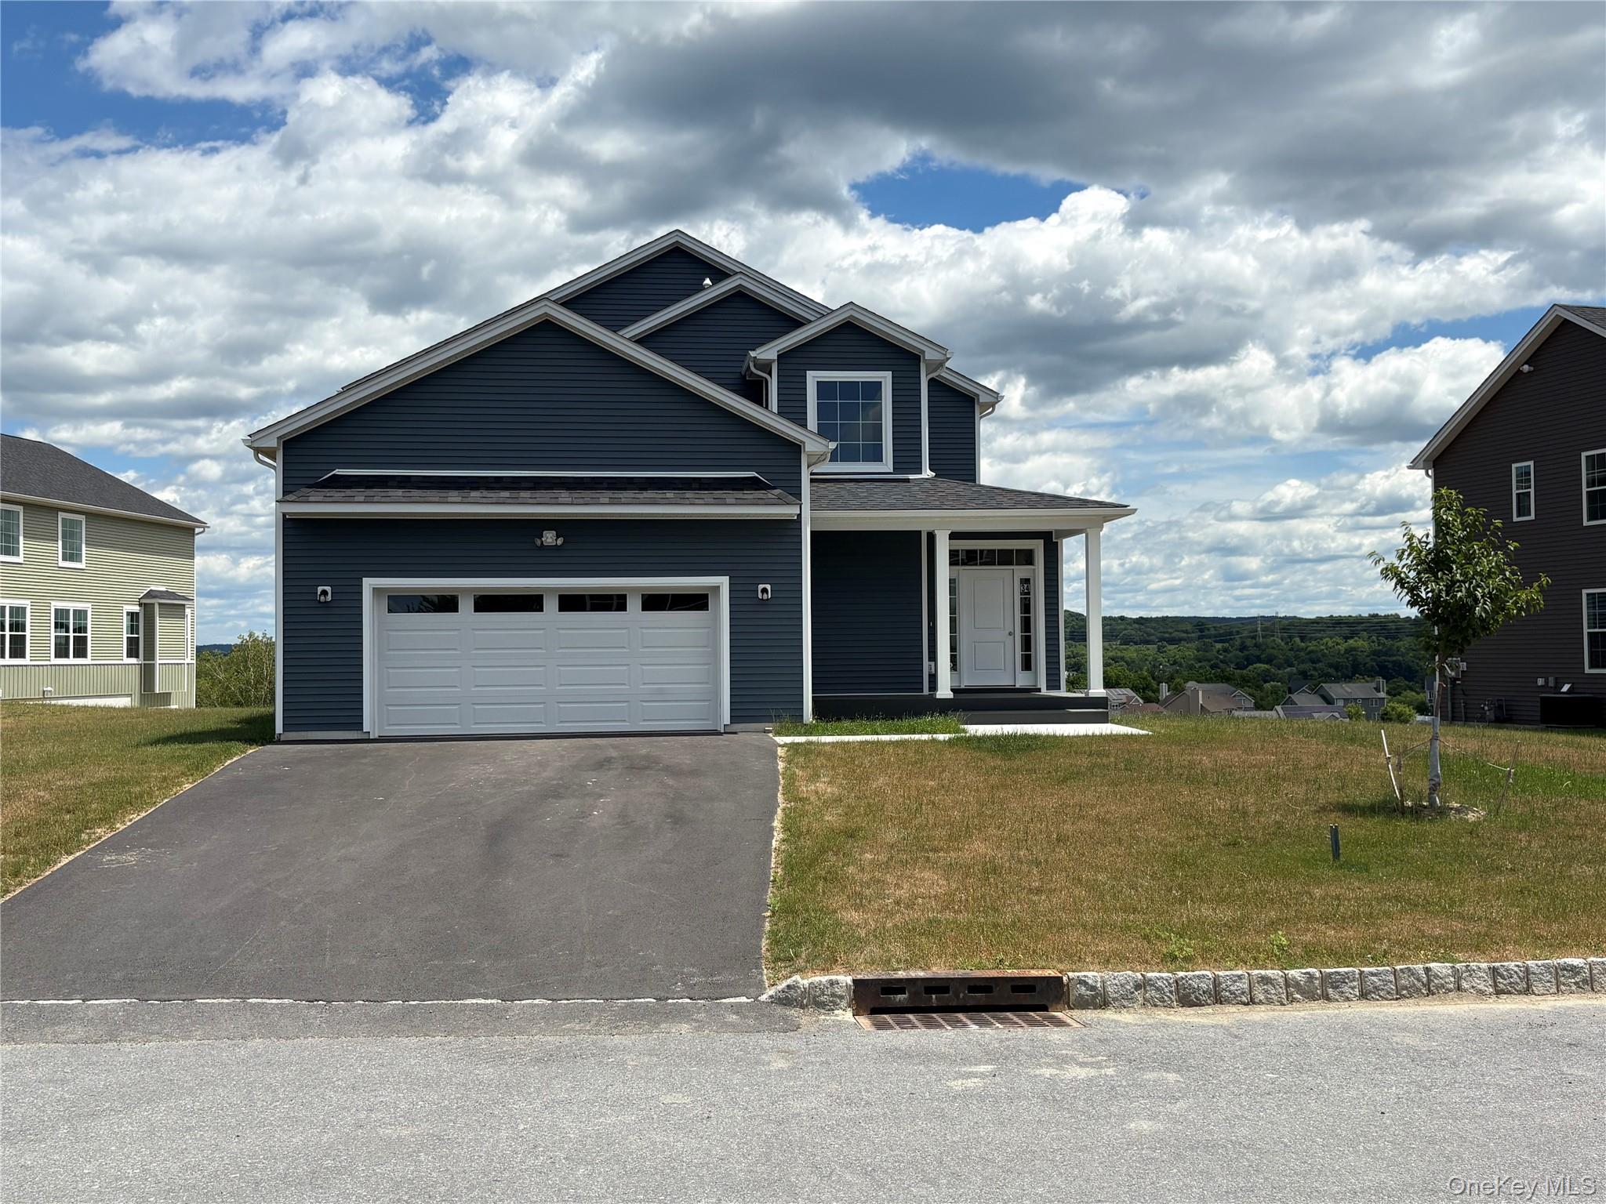
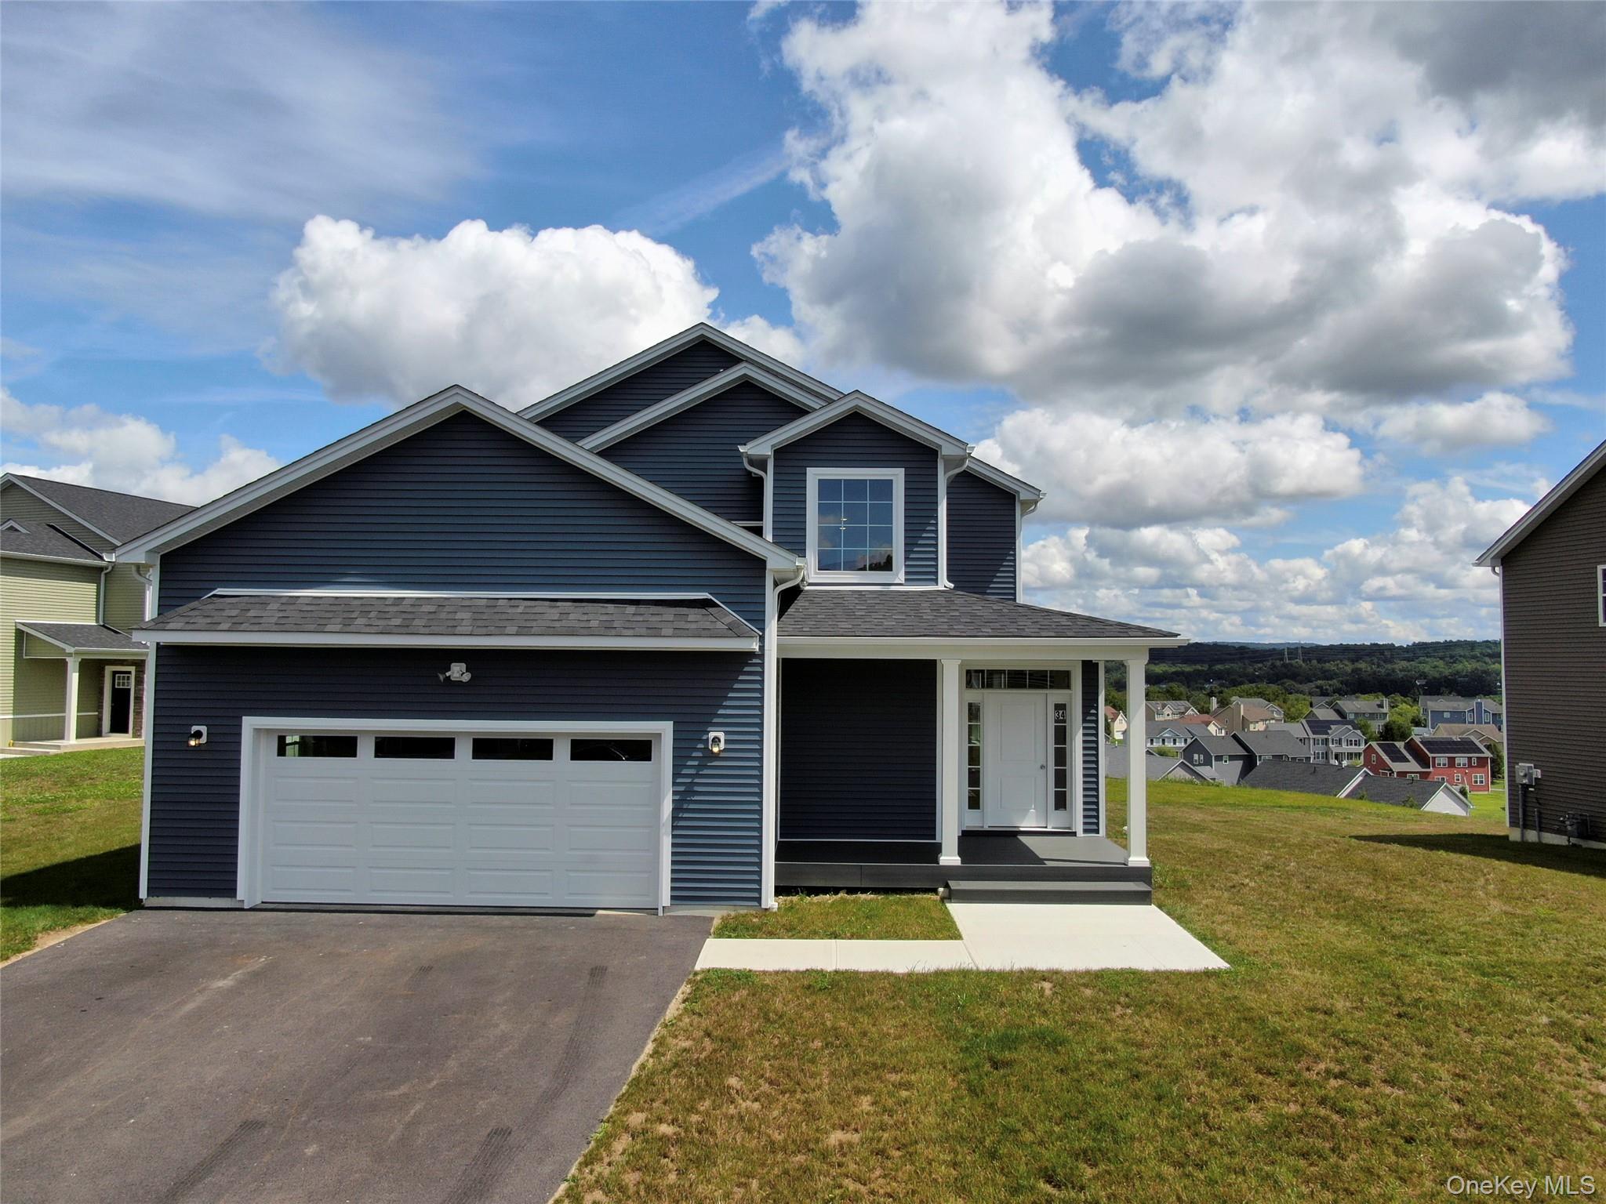
Dark blue two-story house with white trim, a two-car garage, and a covered front porch.
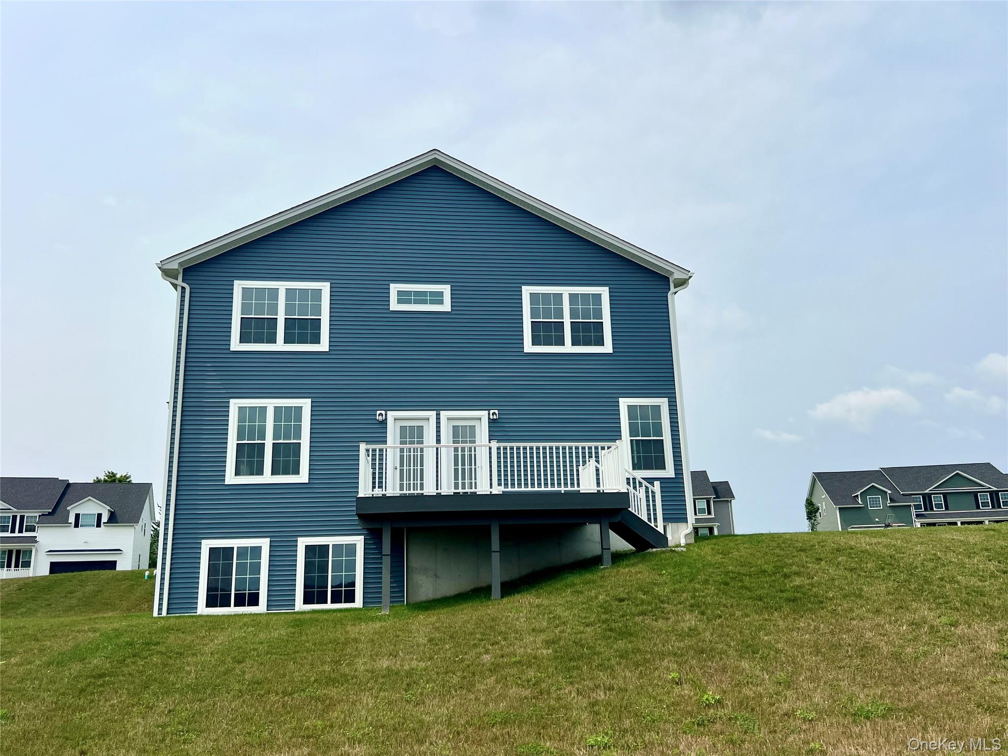
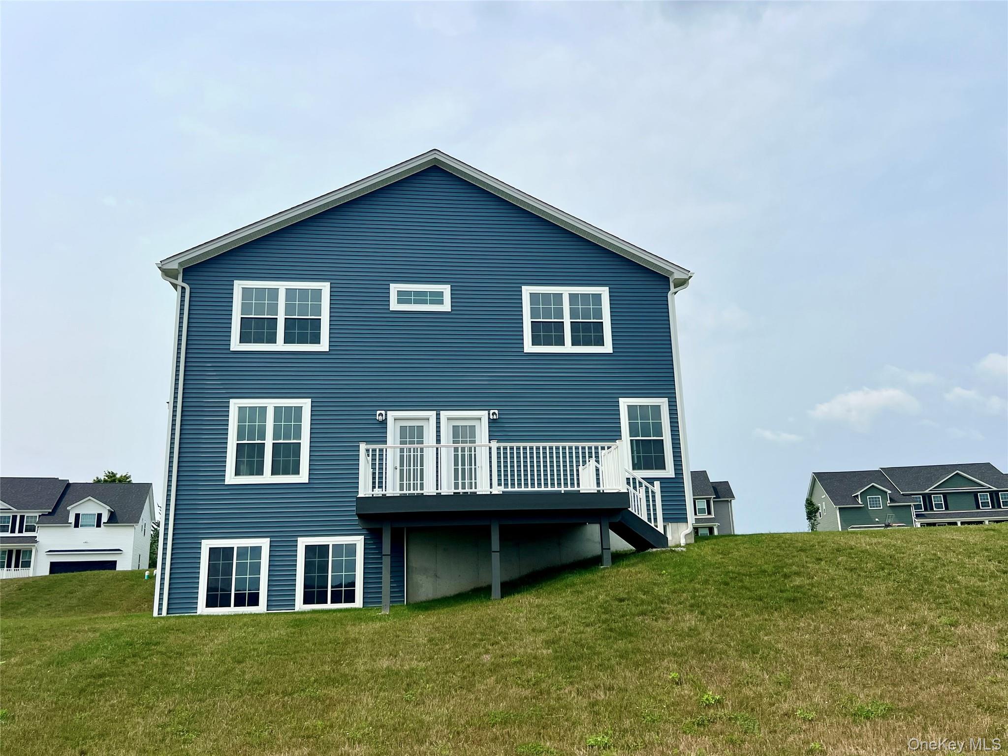
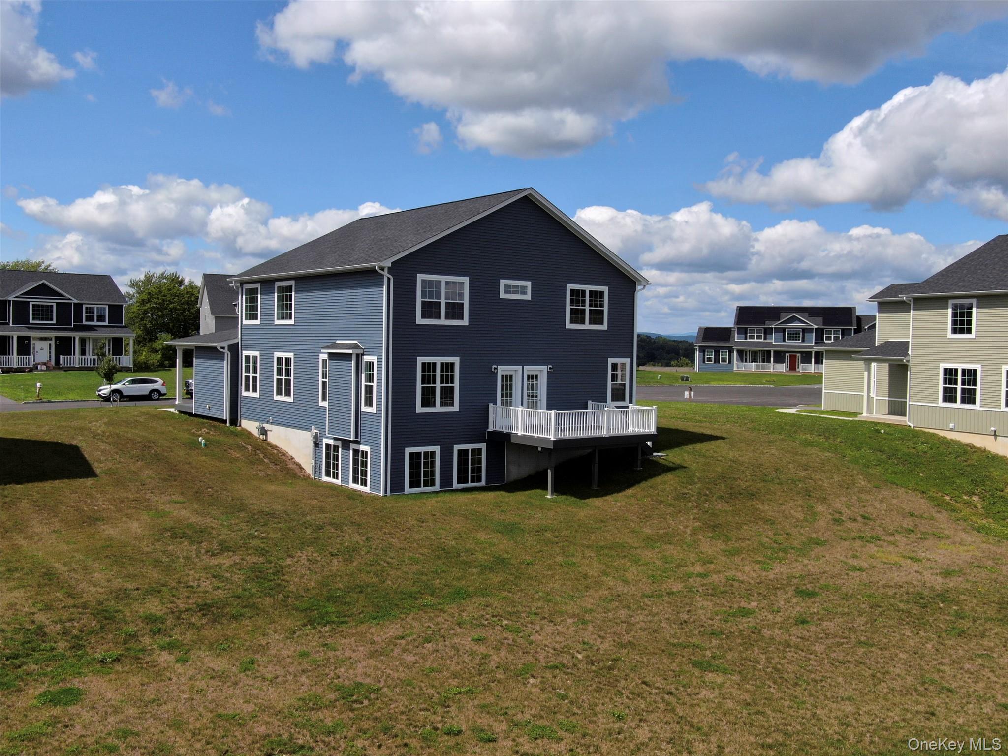
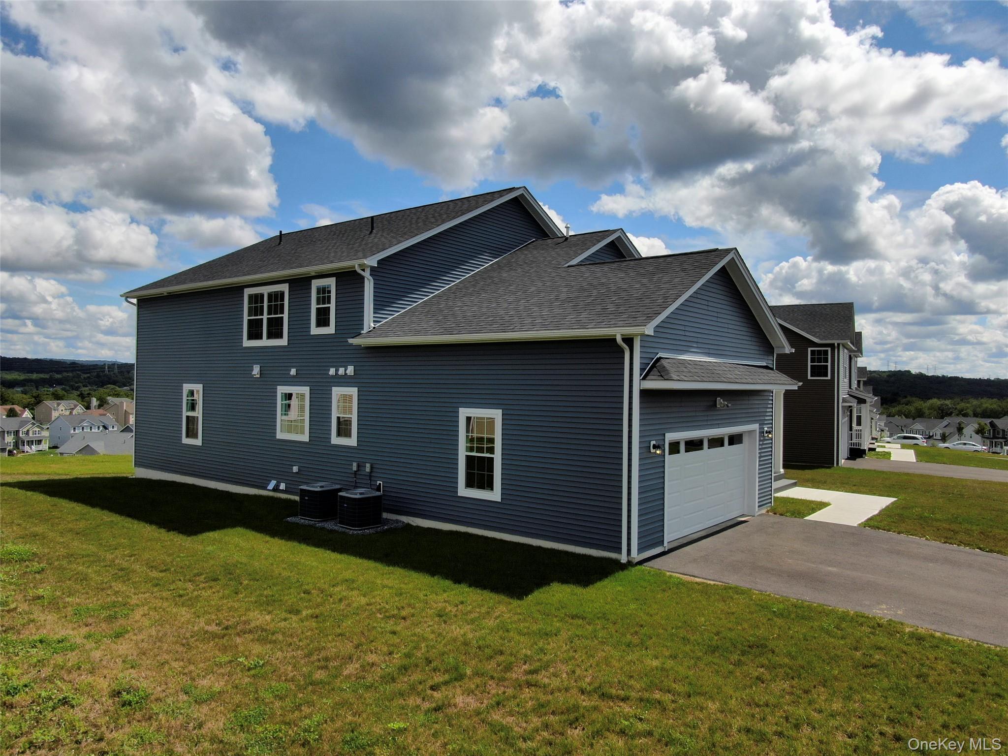
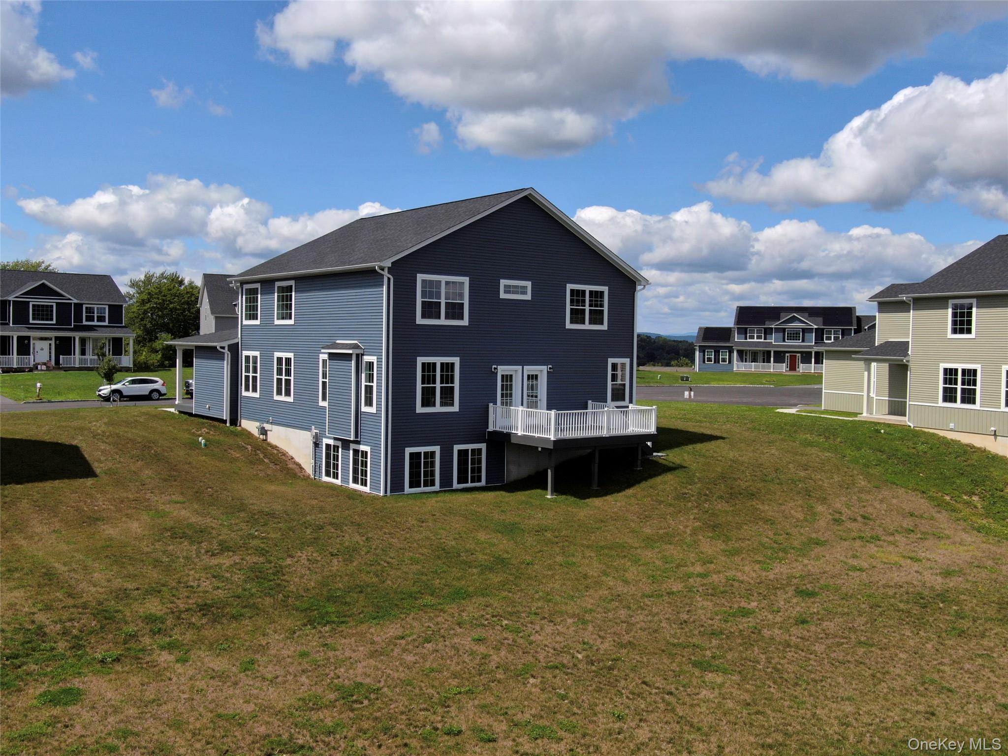
Blue two-story house viewed from behind, with a raised deck and sloping lawn.
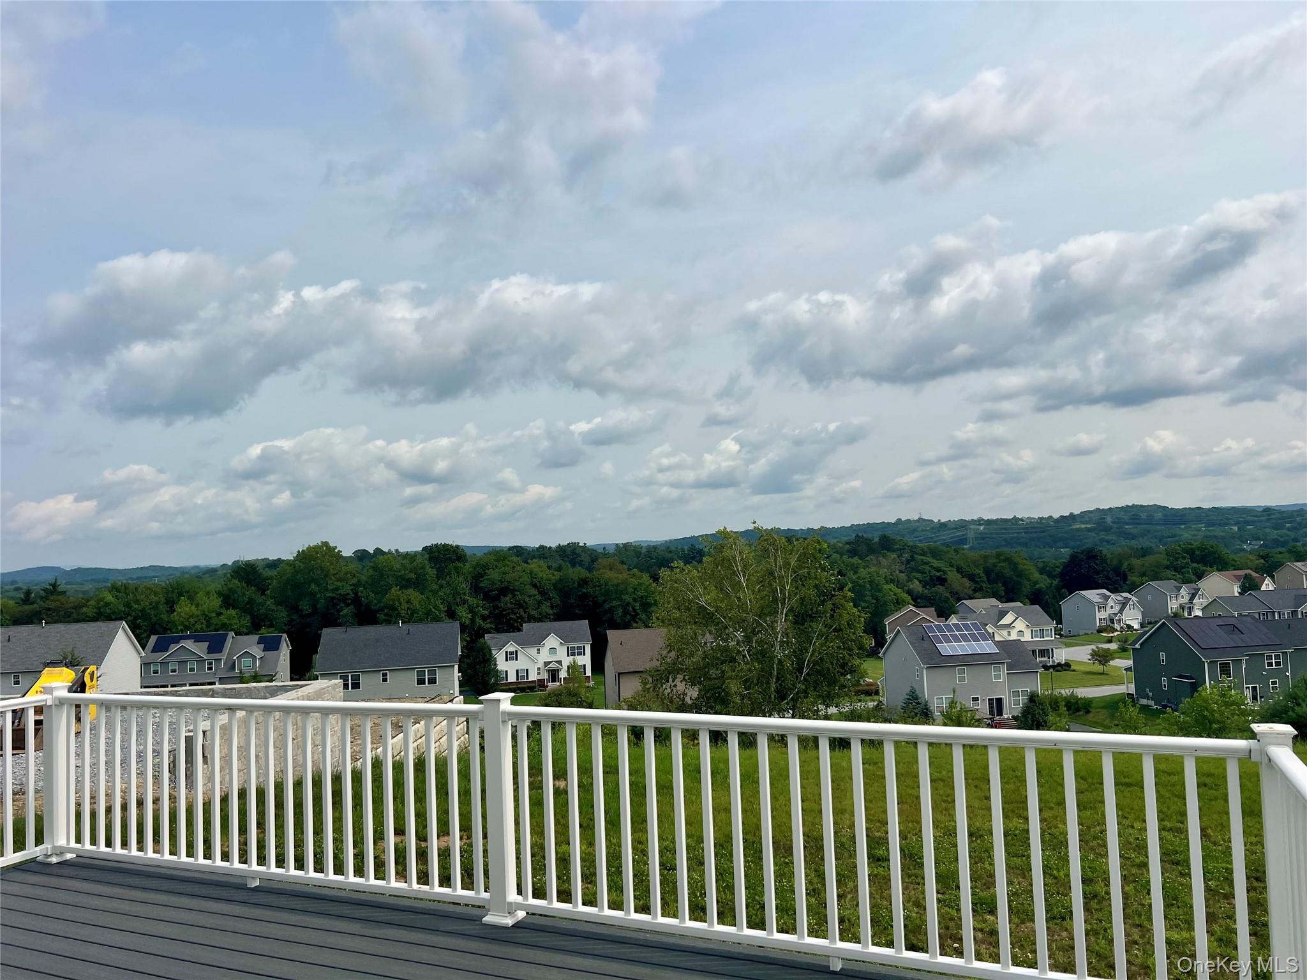
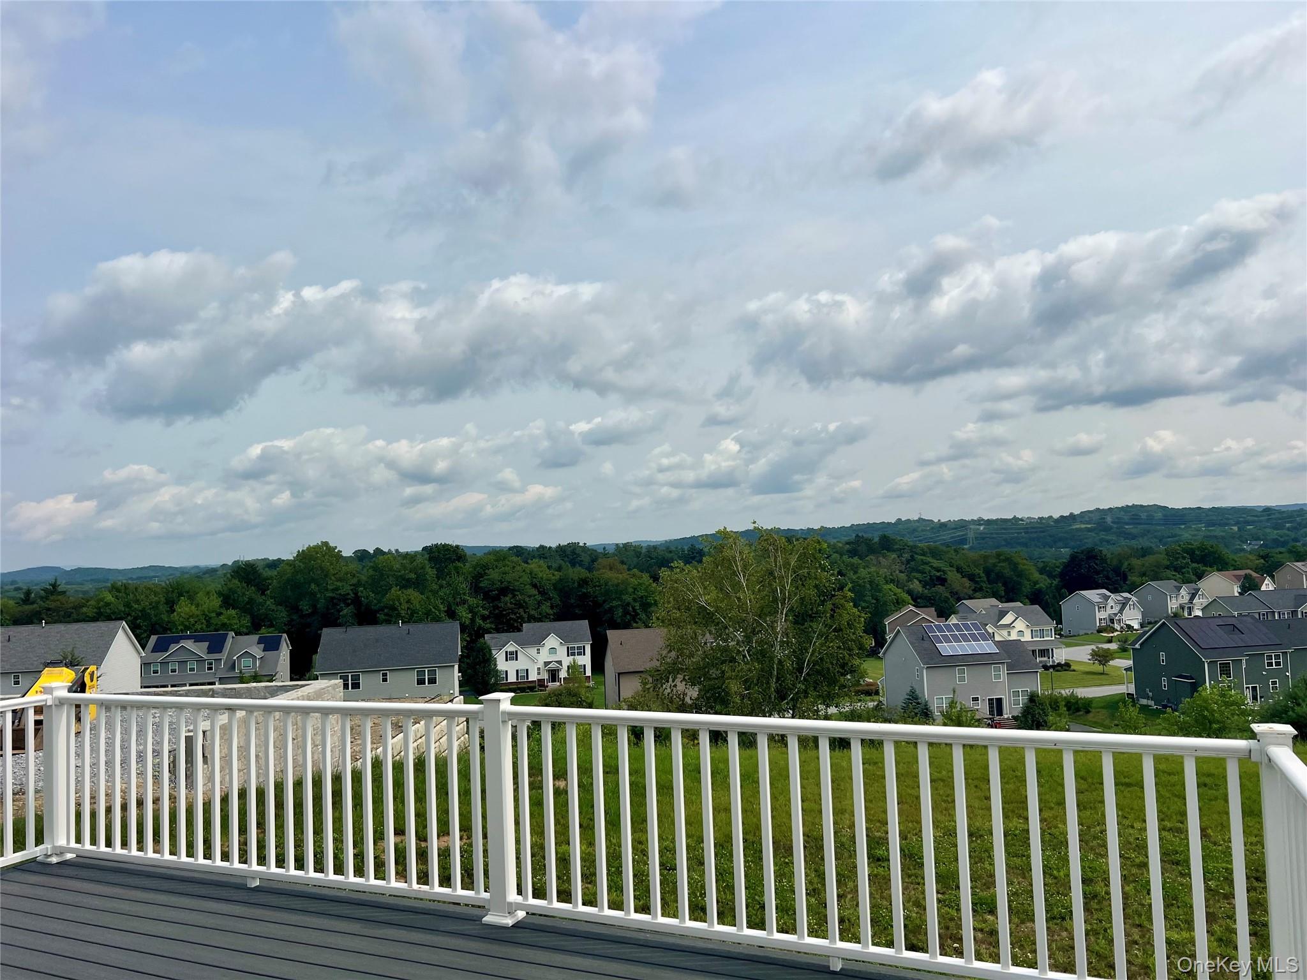
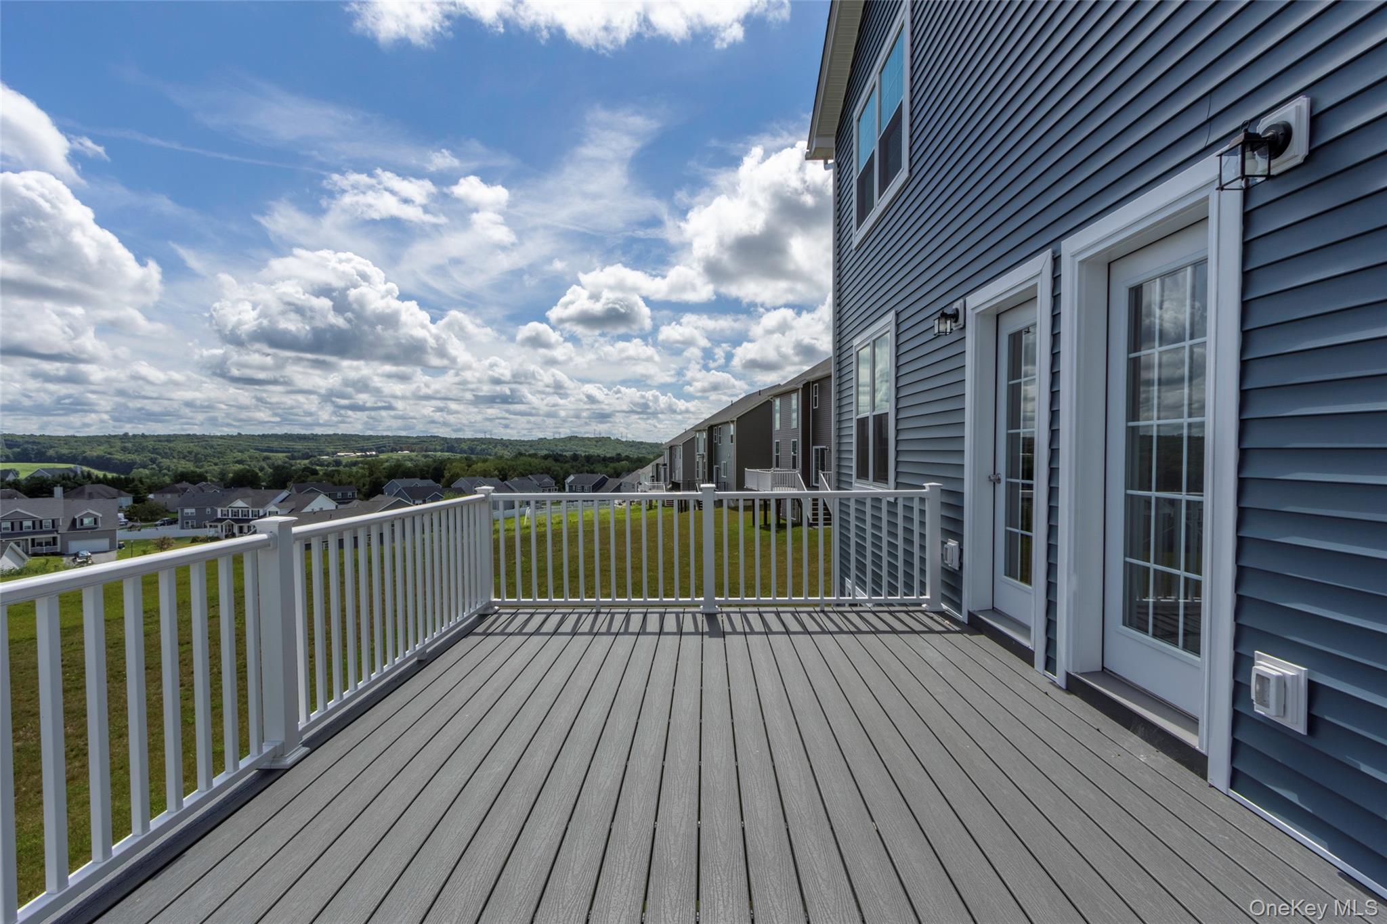
Deck overlooks a suburban neighborhood and tree-covered hills beneath a cloudy sky.
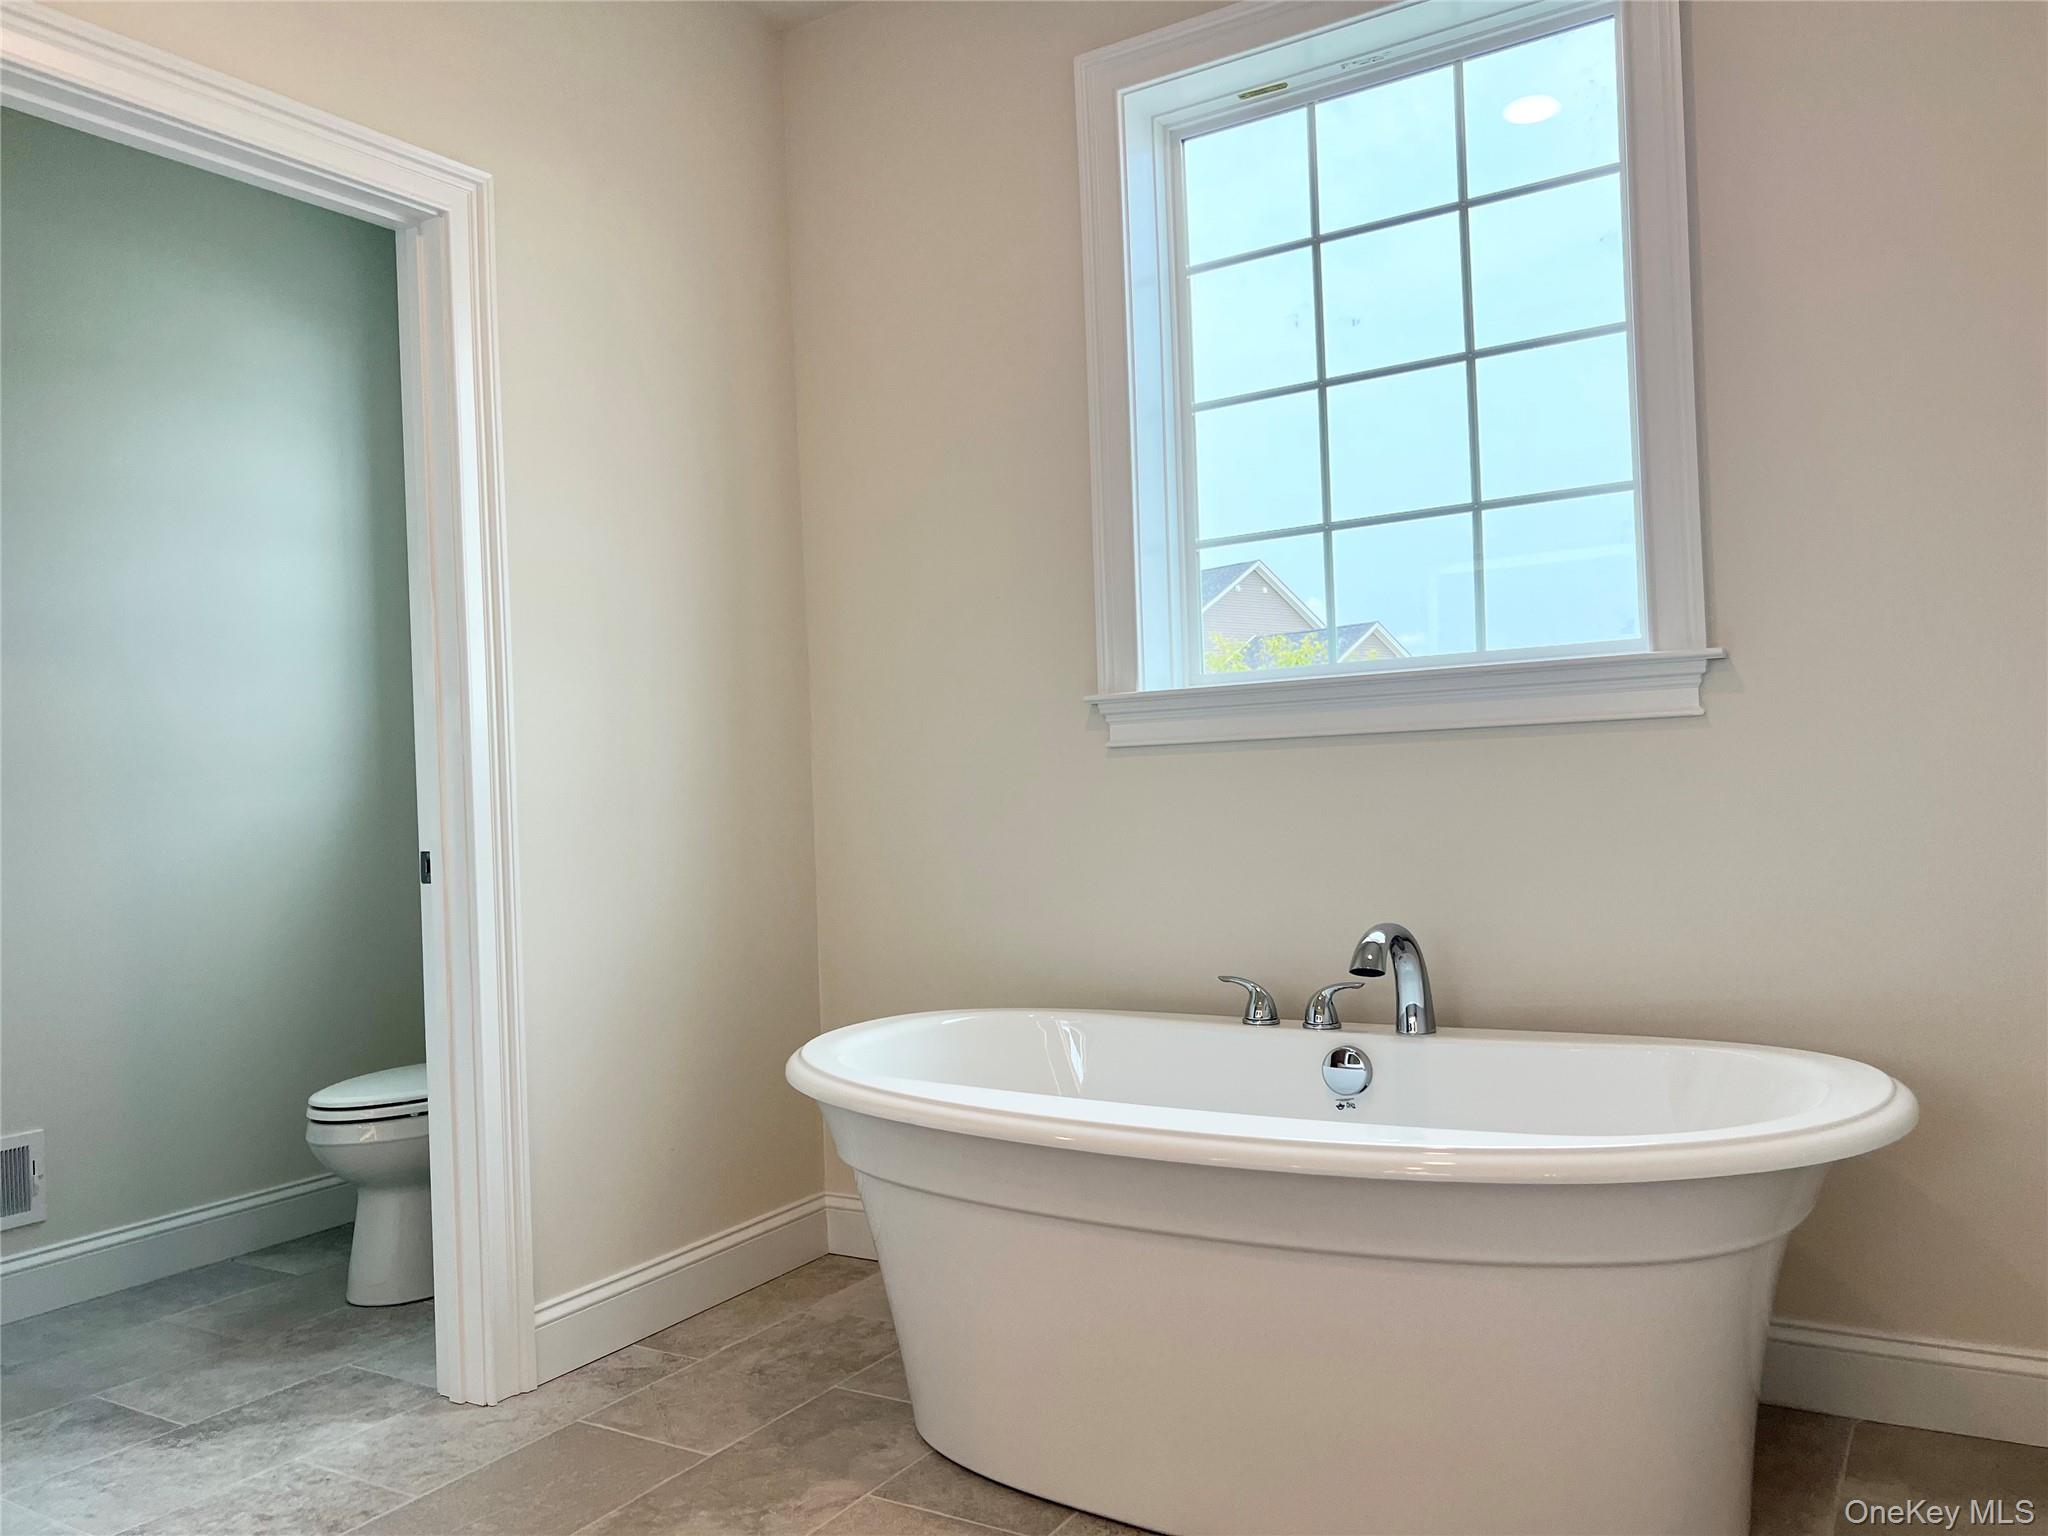
Bathroom with a freestanding soaking tub beneath a large window and a toilet in an adjoining alcove.
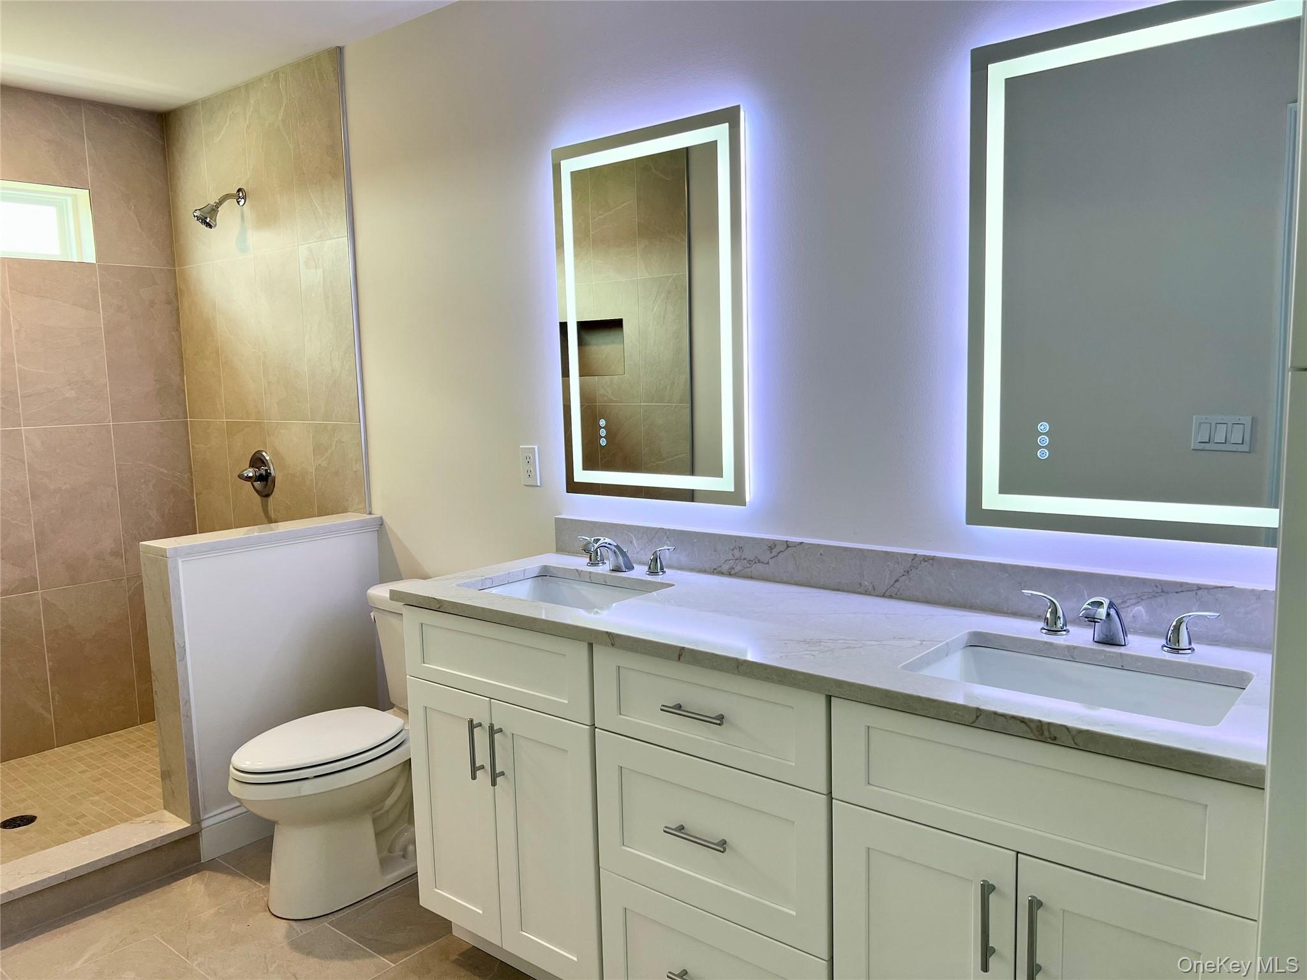
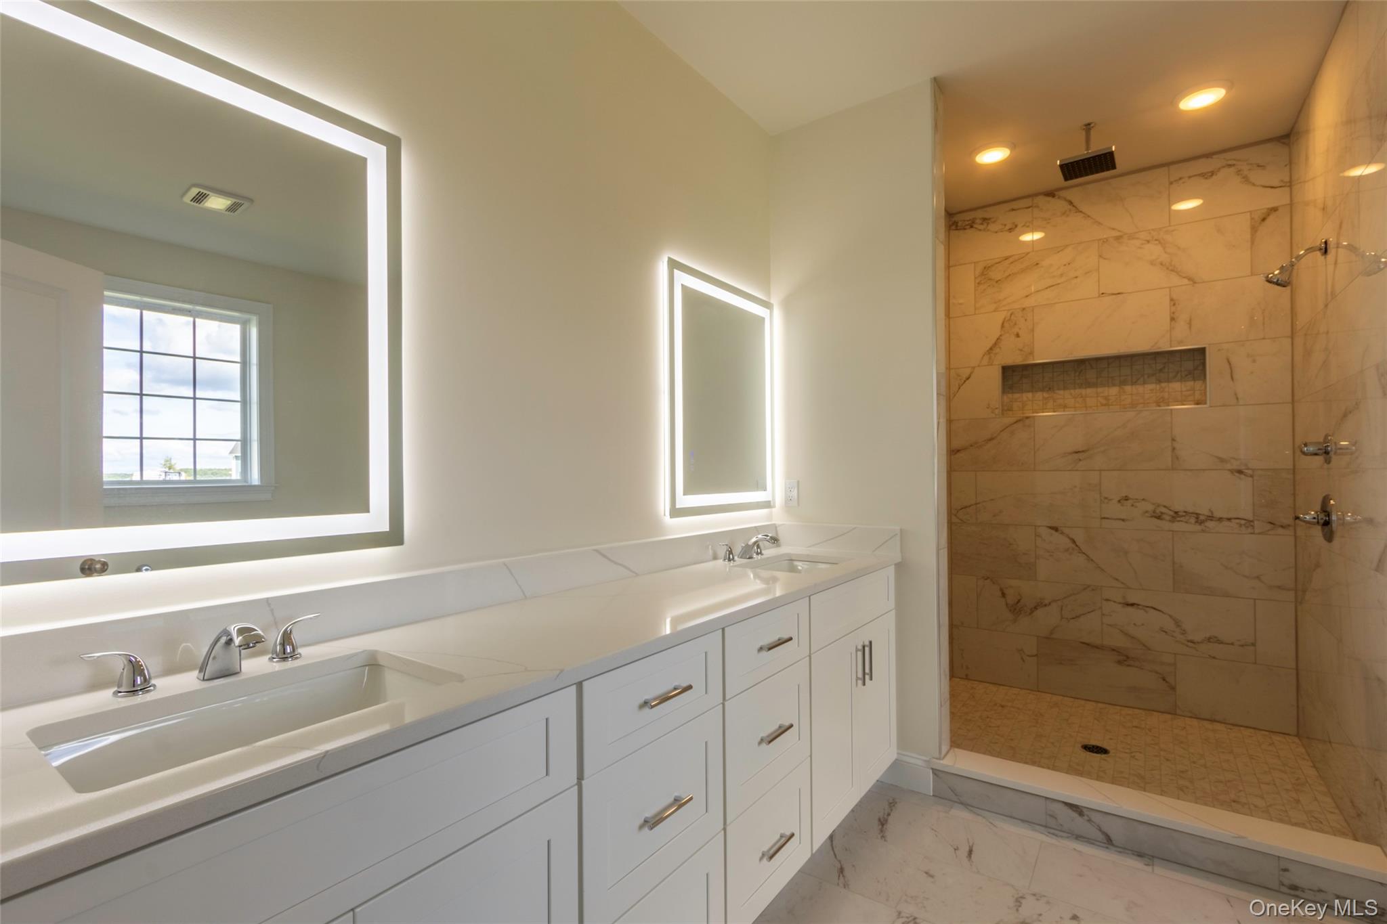
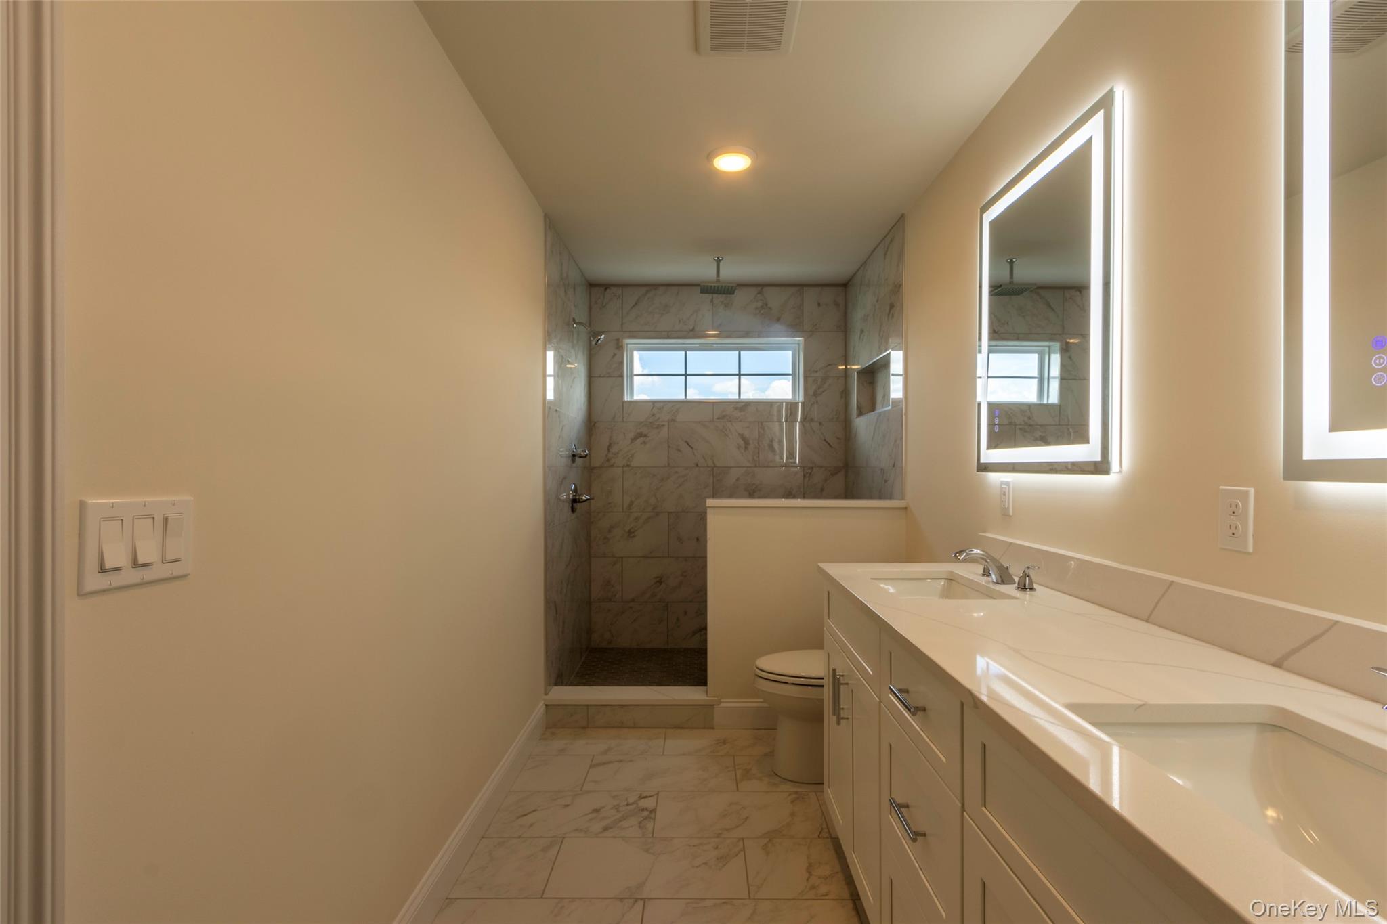
Bathroom with a double-sink vanity, backlit mirrors, and a tiled walk-in shower.
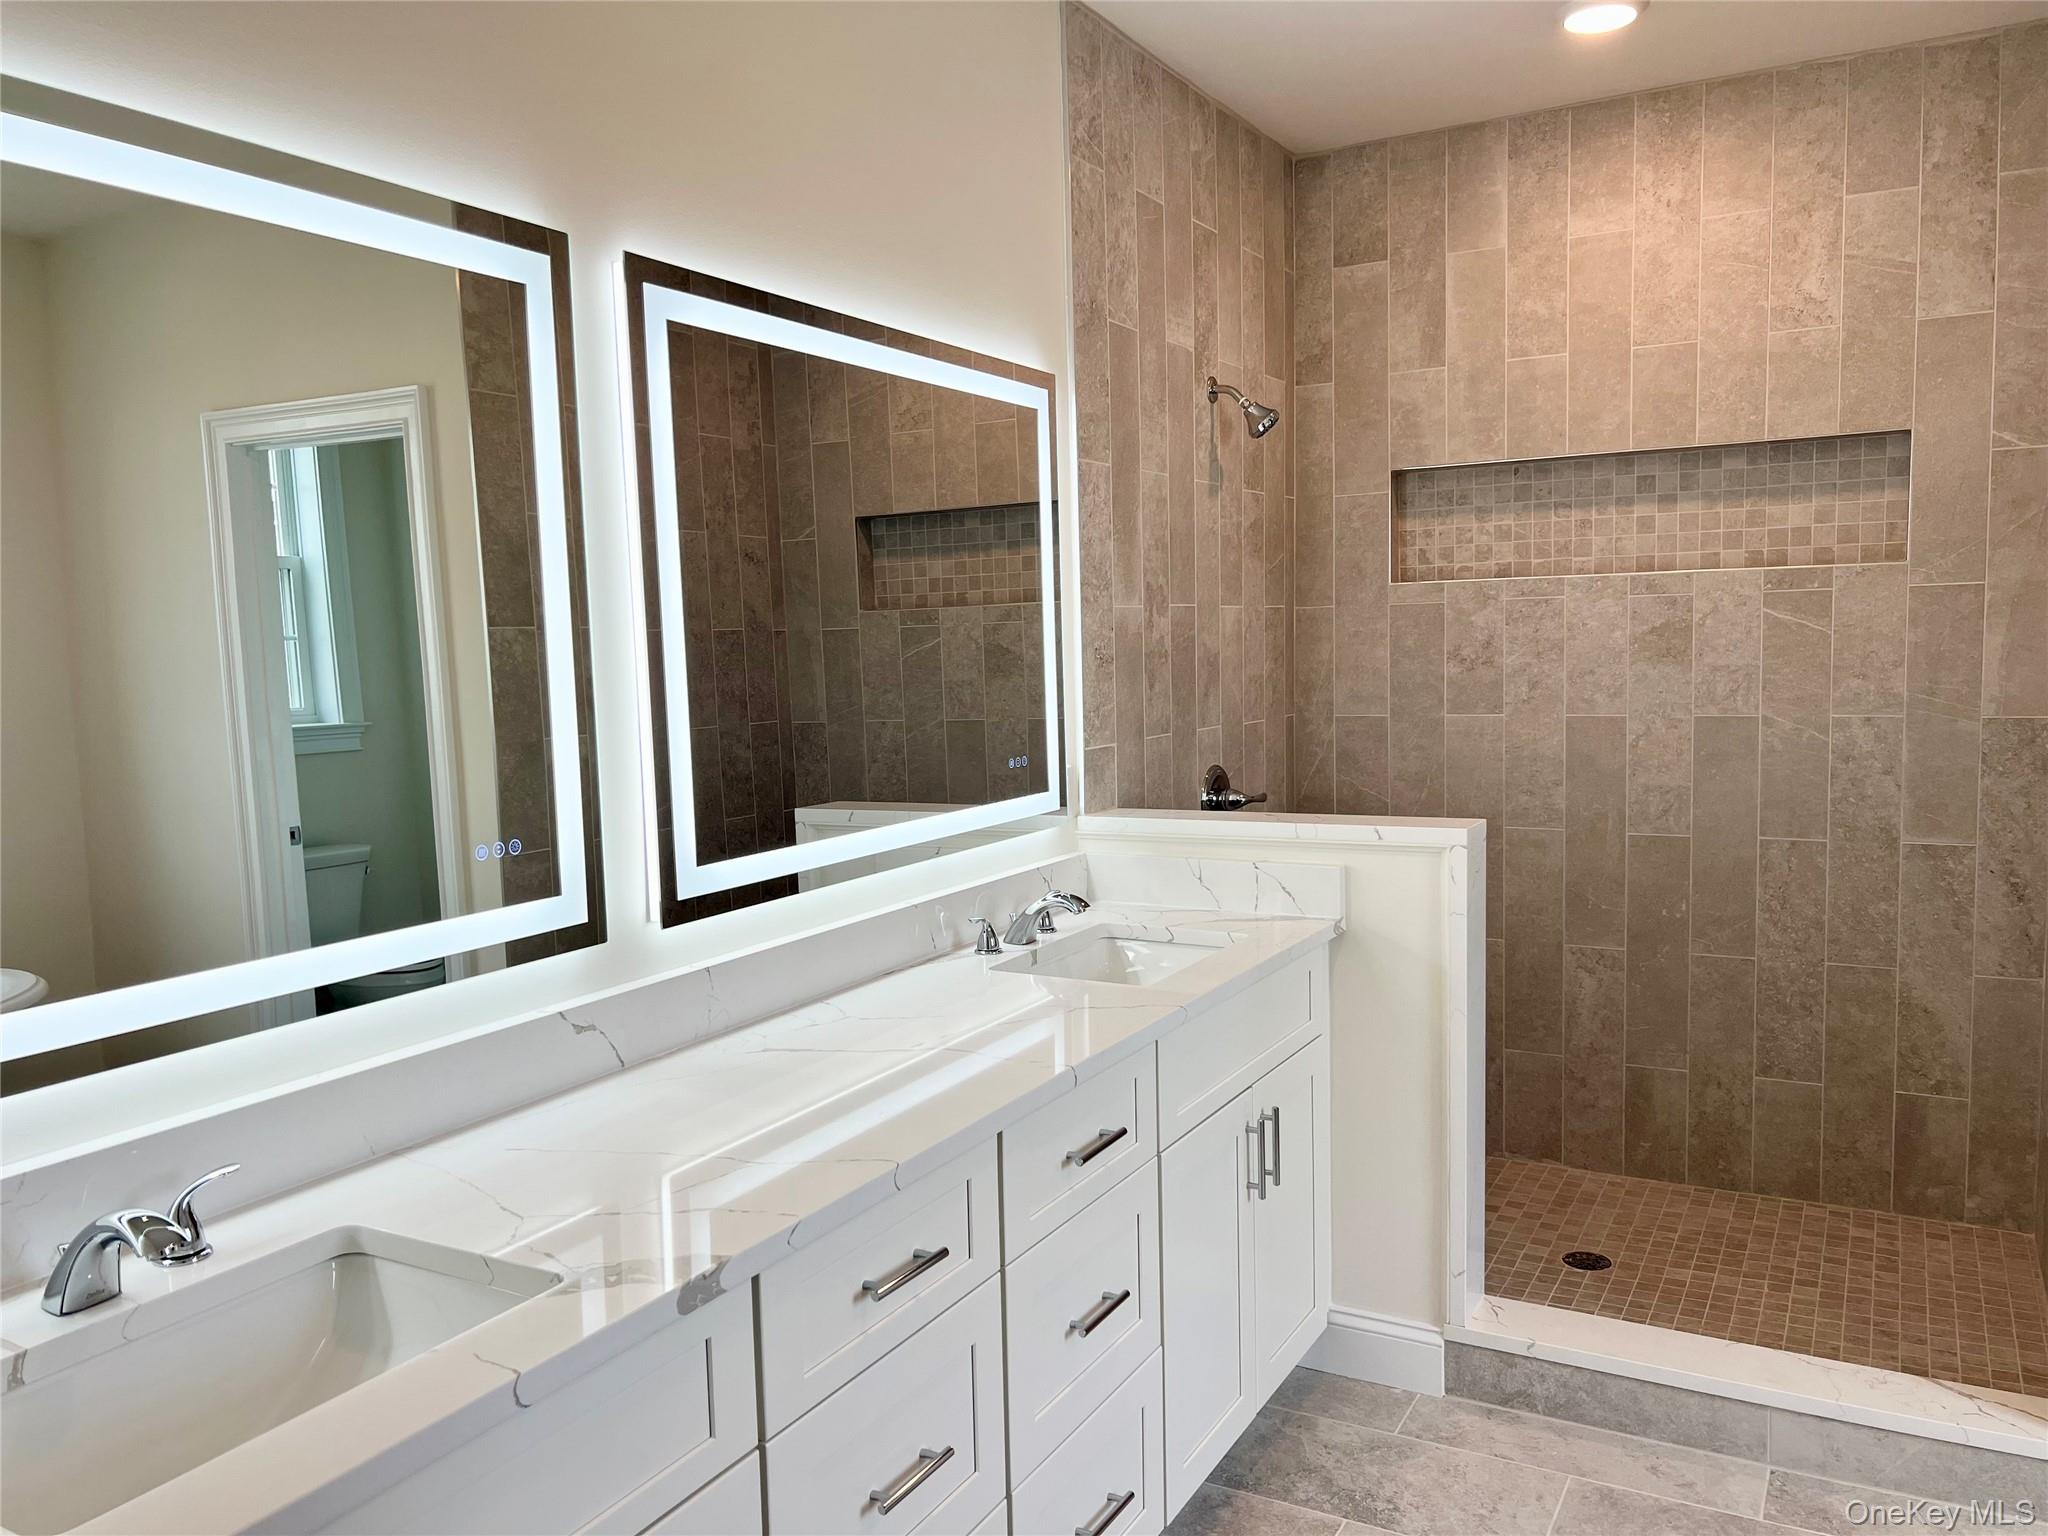
Bathroom with a white double vanity, illuminated mirrors, and a tiled walk-in shower.
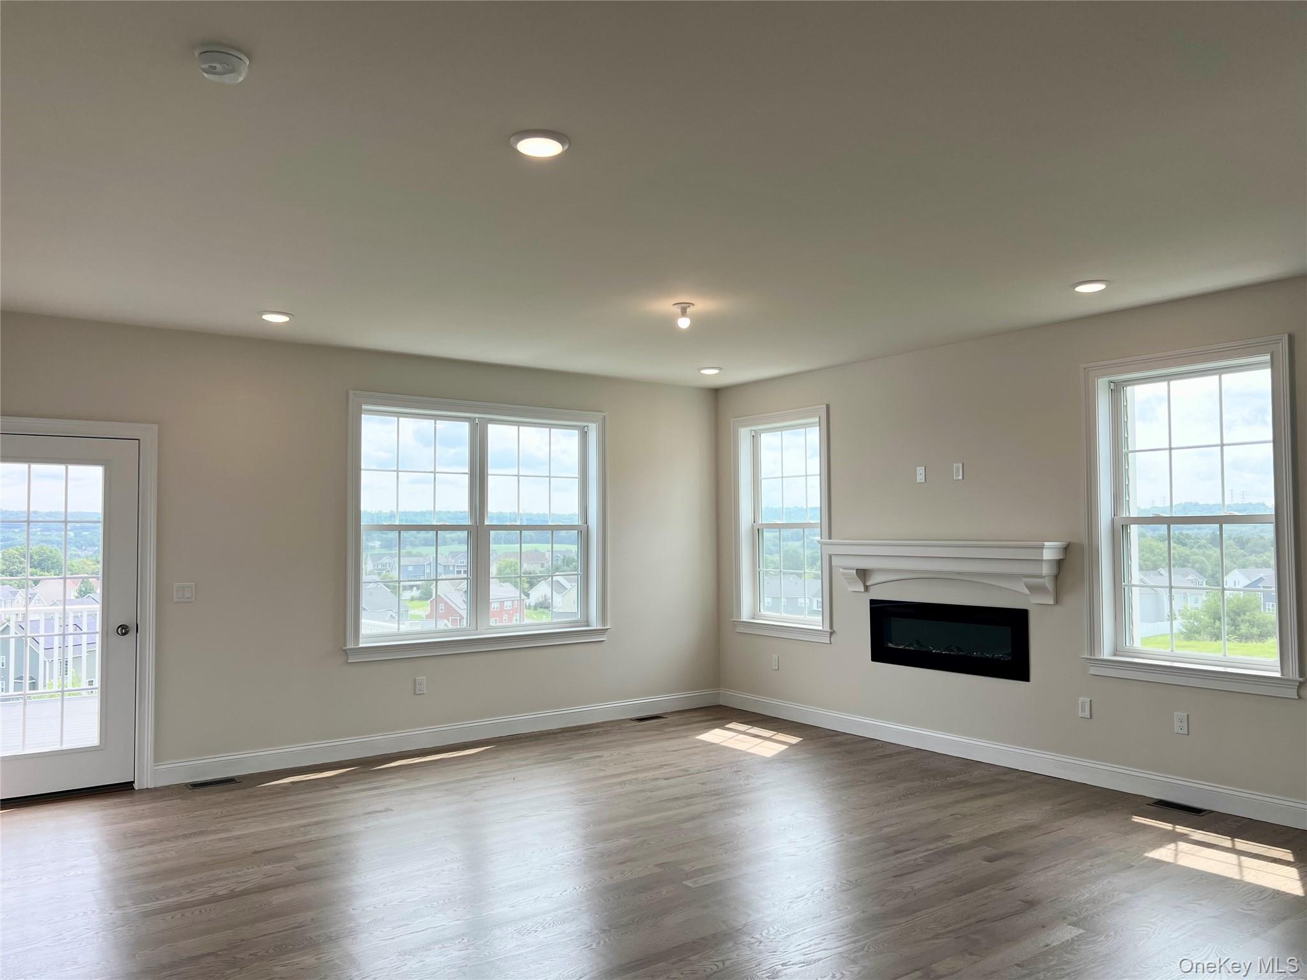
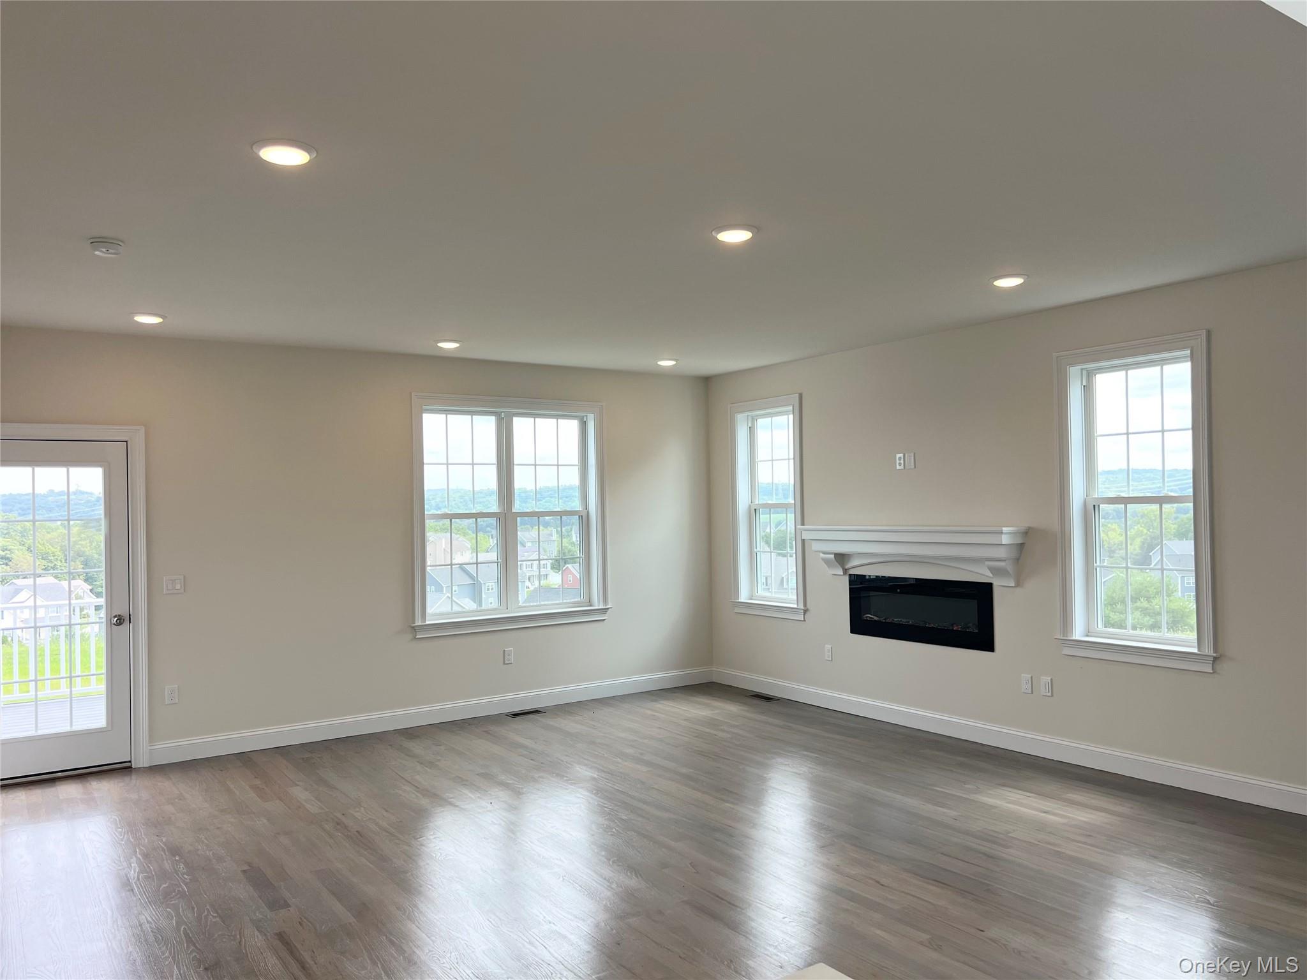
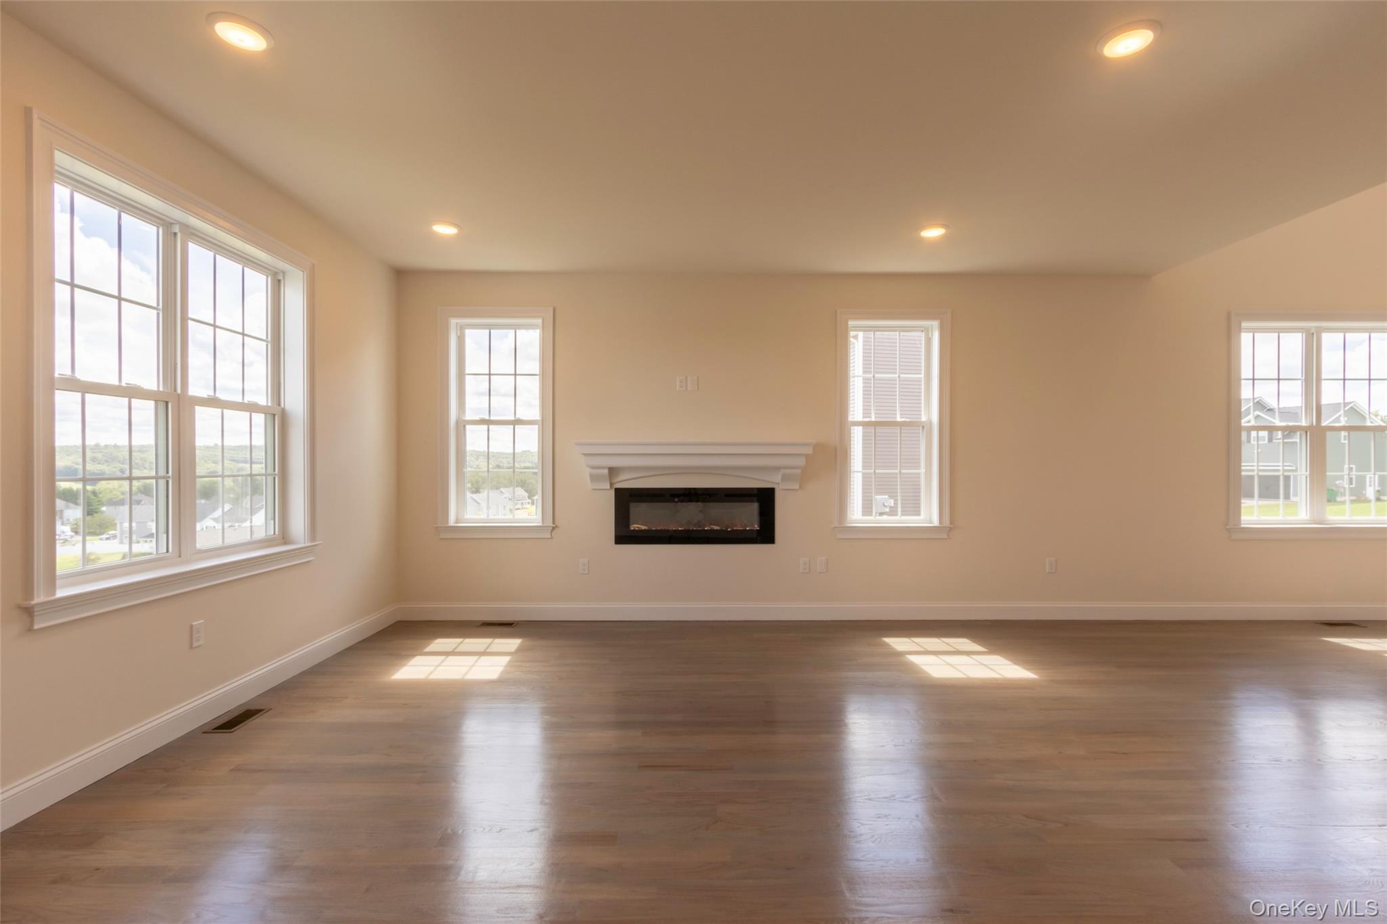
Vacant living room with a fireplace, light wood floors, and large windows overlooking neighboring homes.
Deck overlooking a neighborhood and wooded hills beneath a cloudy sky.
Blue two-story house with white-trimmed windows, raised deck, and sloping grassy yard.
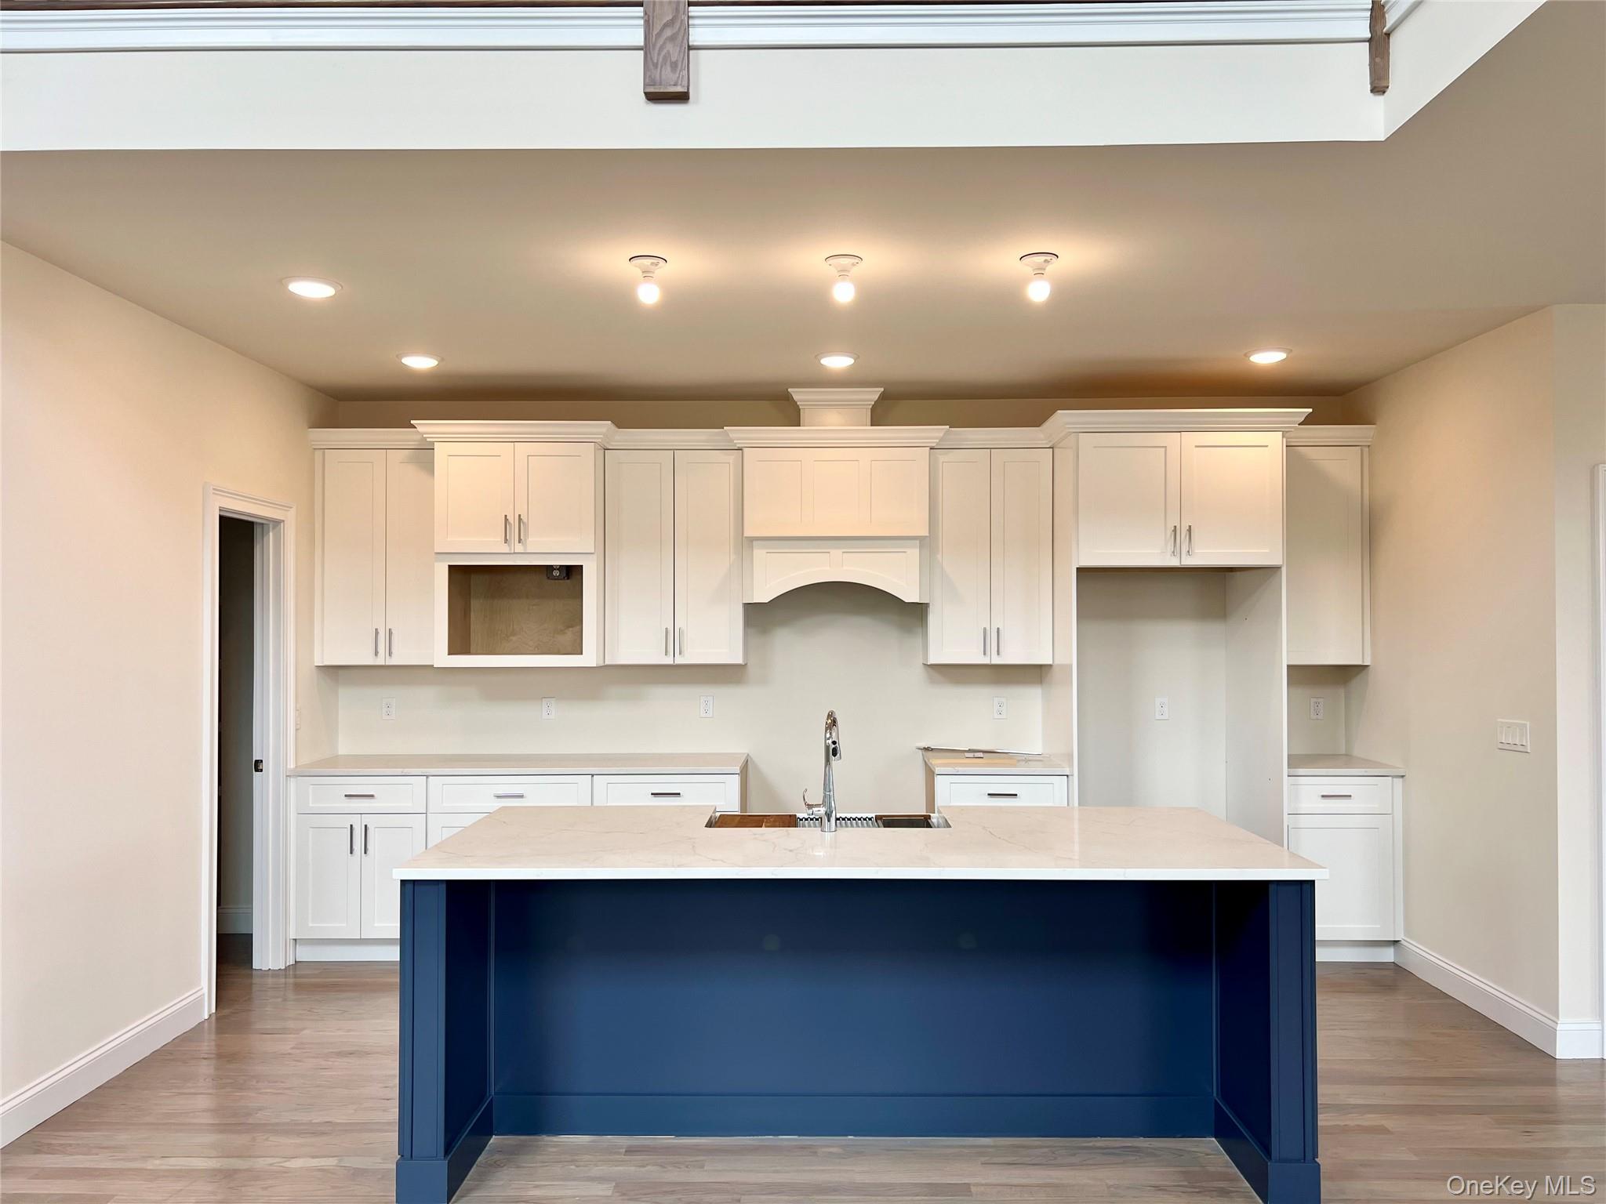
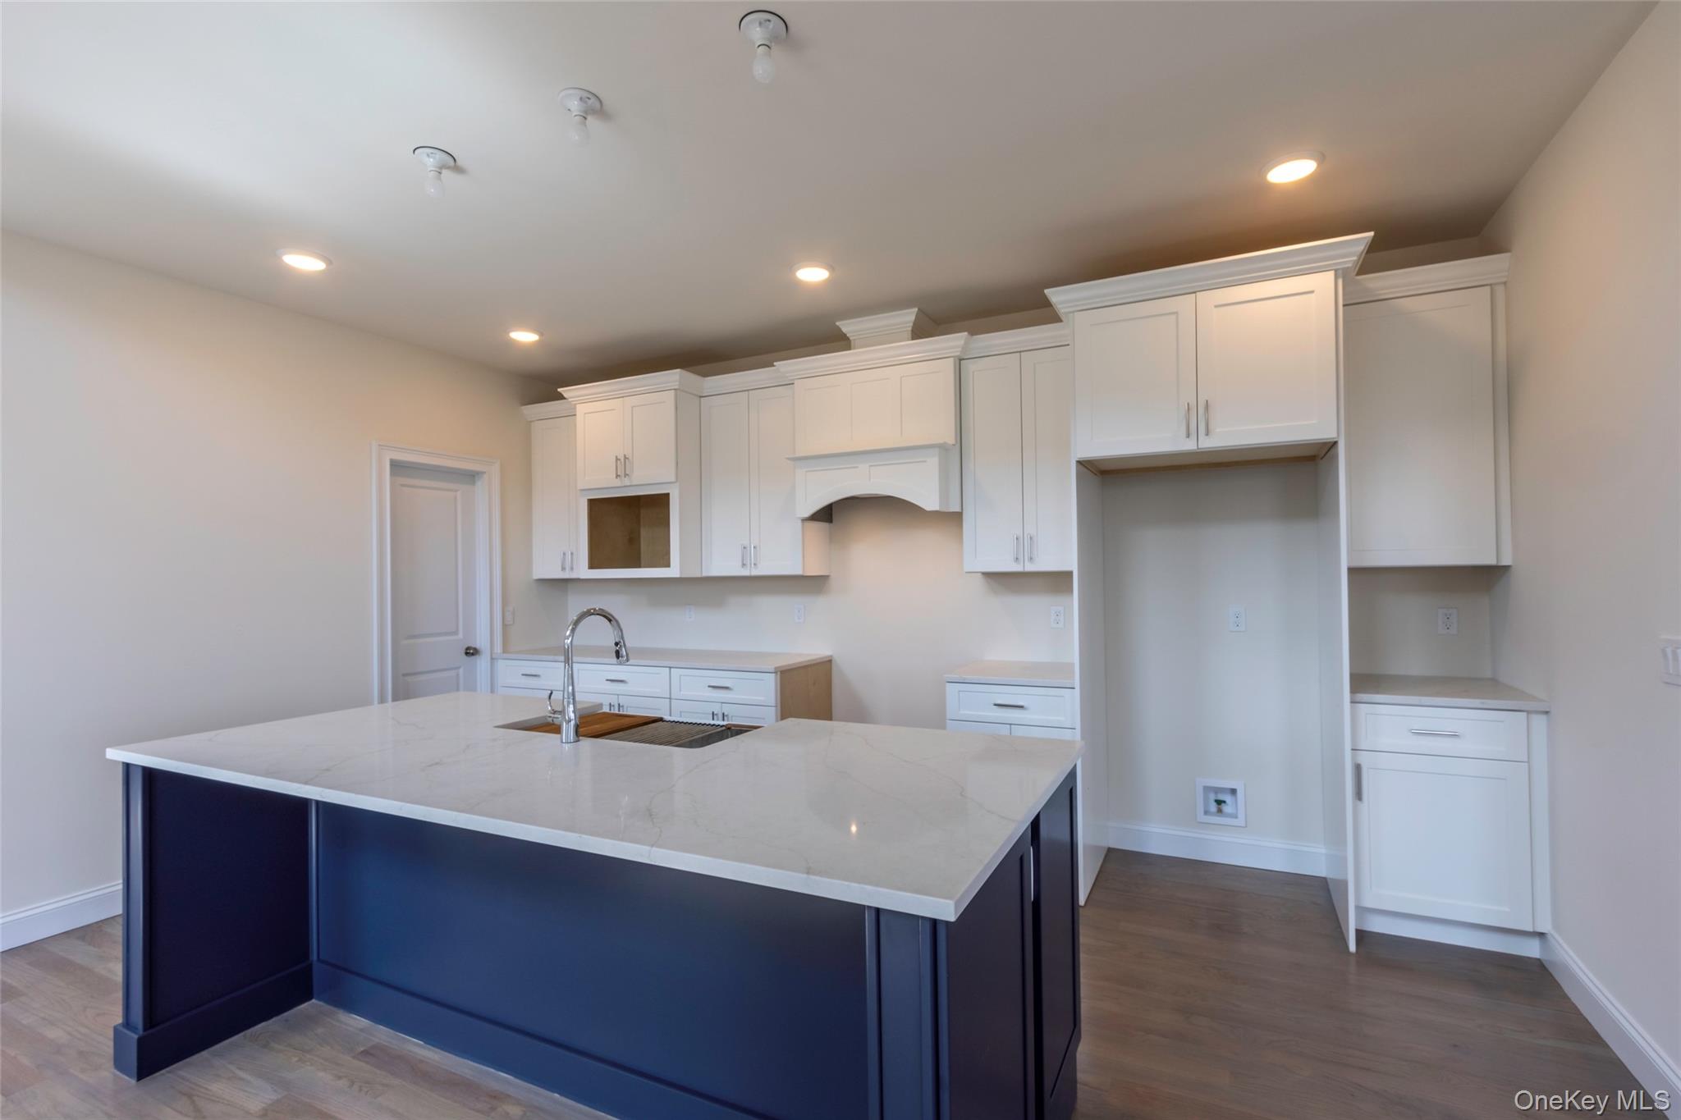
Kitchen with white cabinetry and a large navy-blue island with sink.
Empty living room with a white-mant mantel fireplace, gray flooring, and wide views through multiple windows.
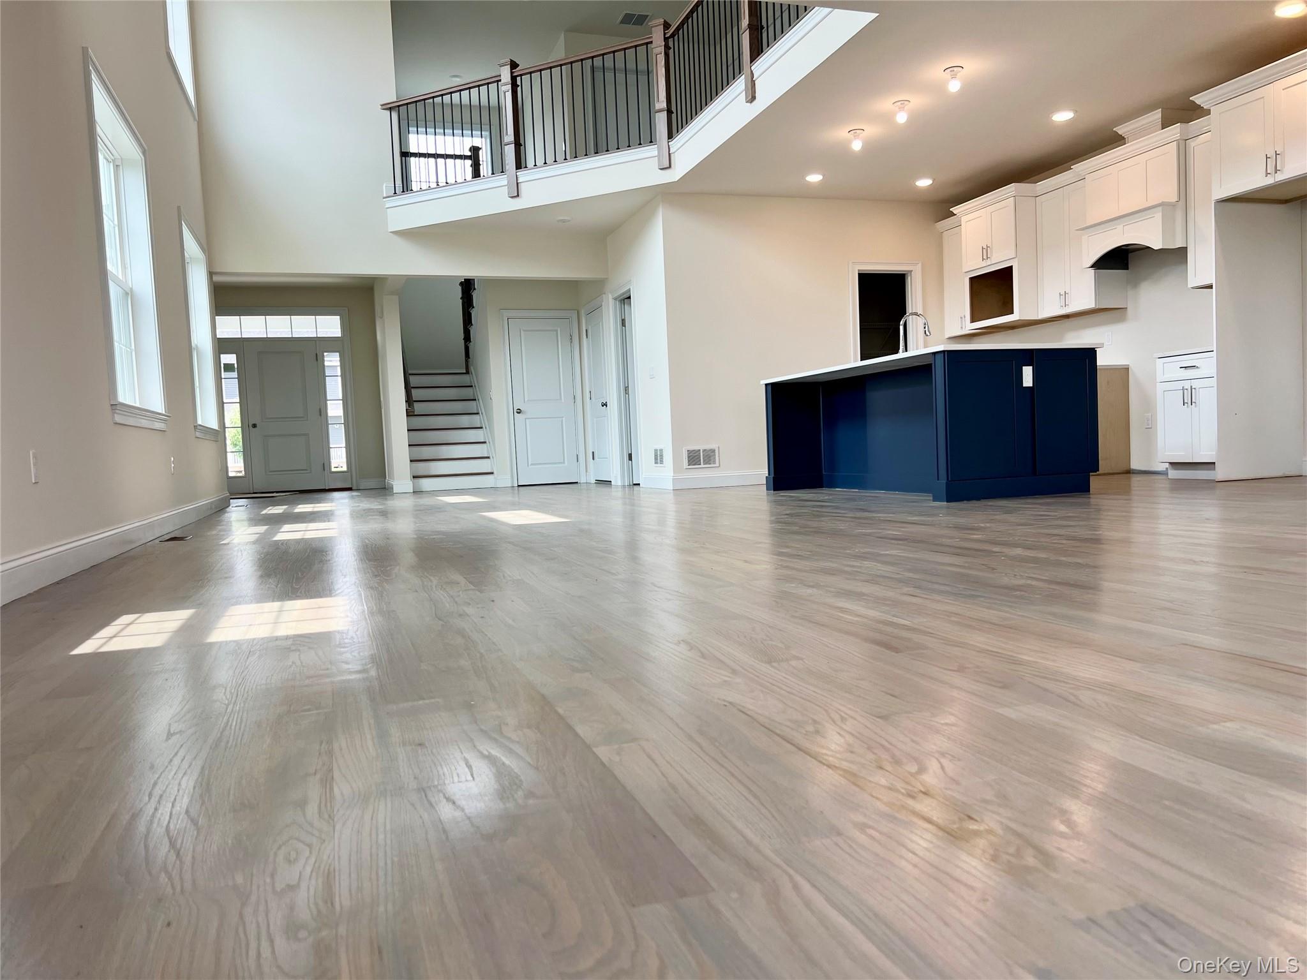
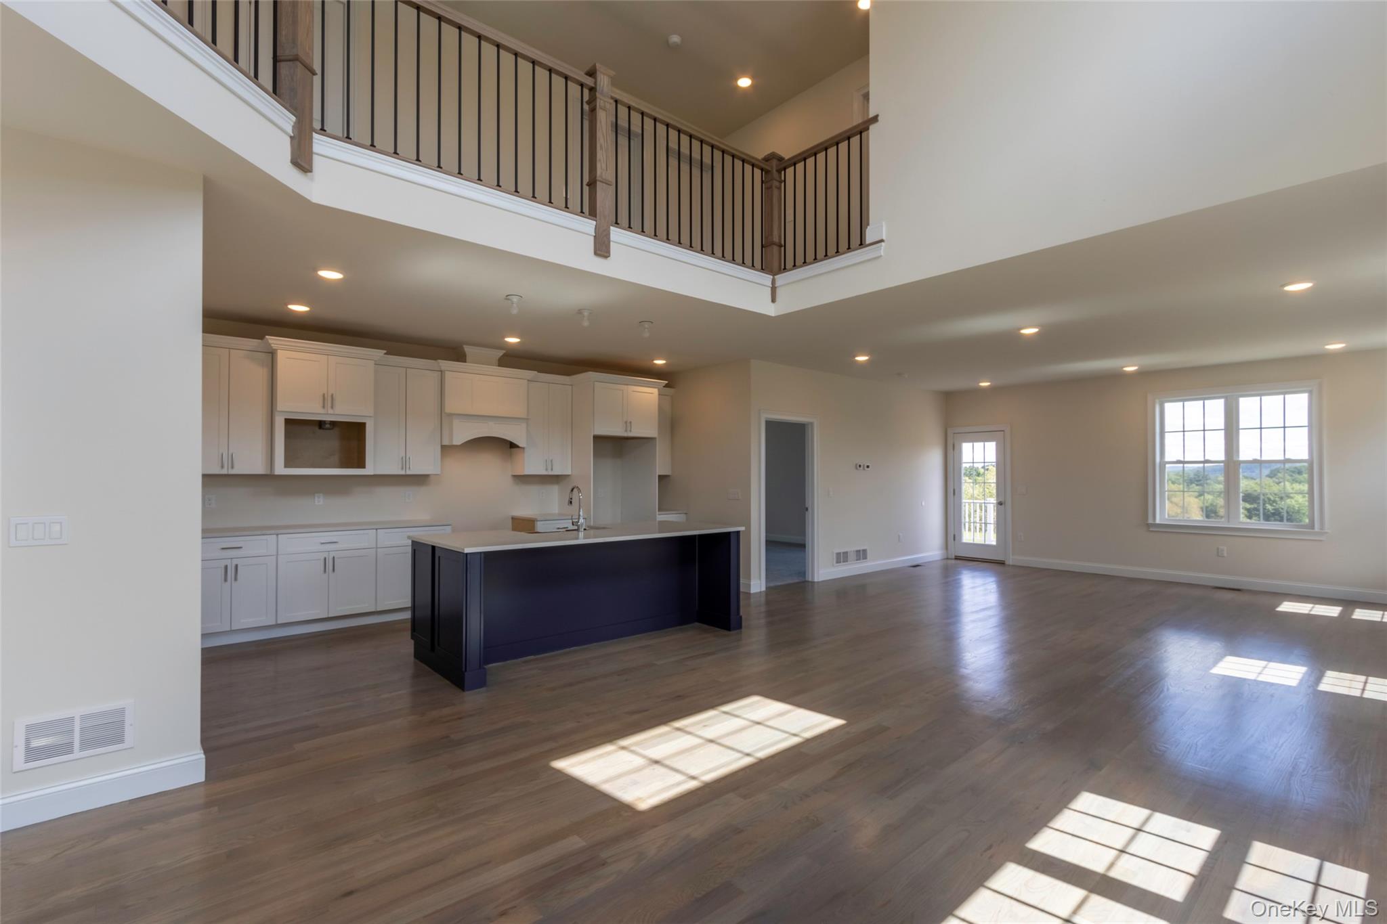
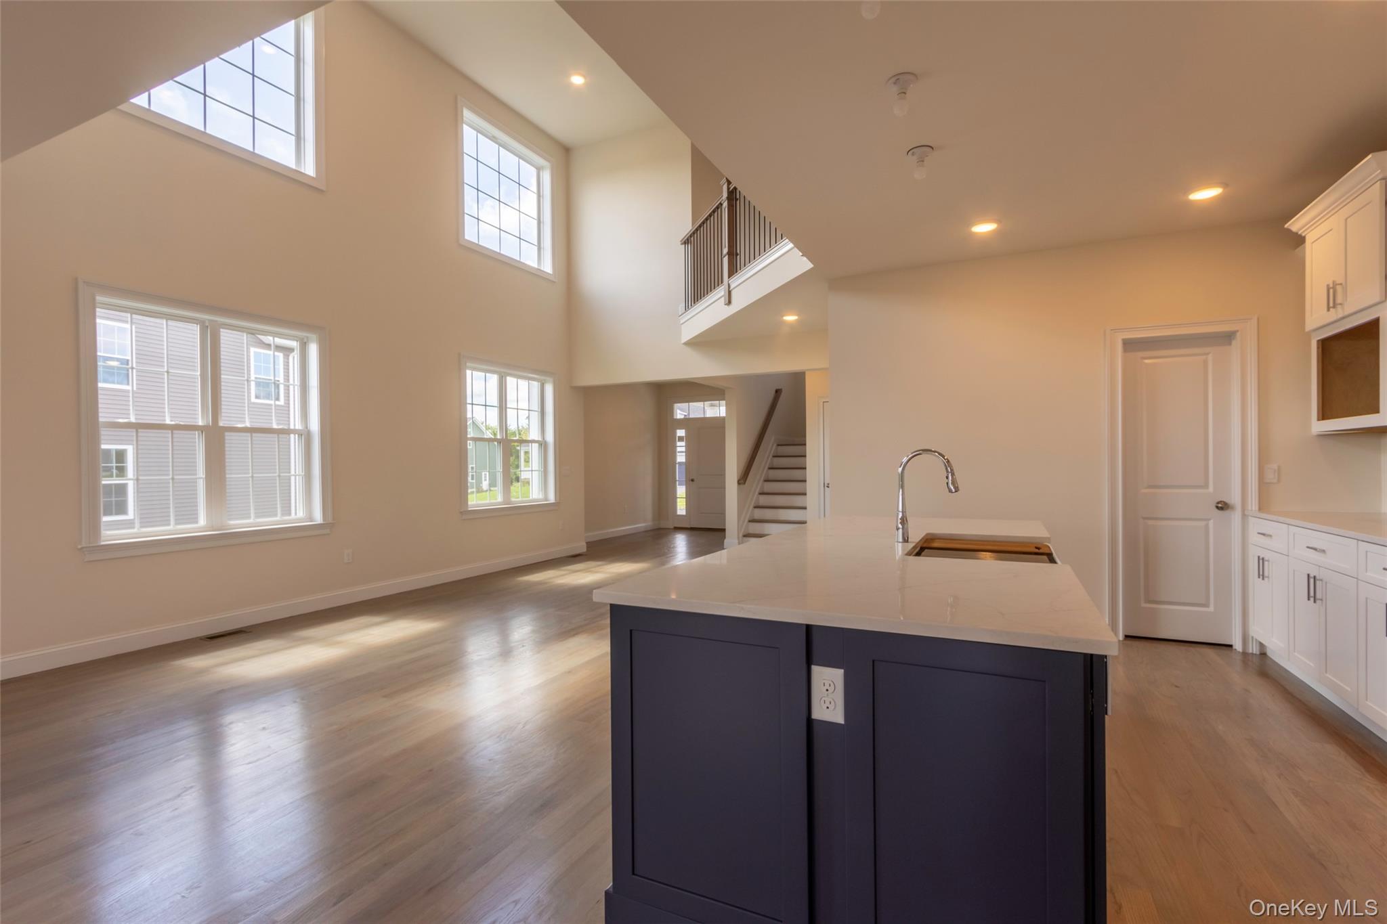
Open kitchen and living area with a navy island, light wood floors, and an upper-level balcony.
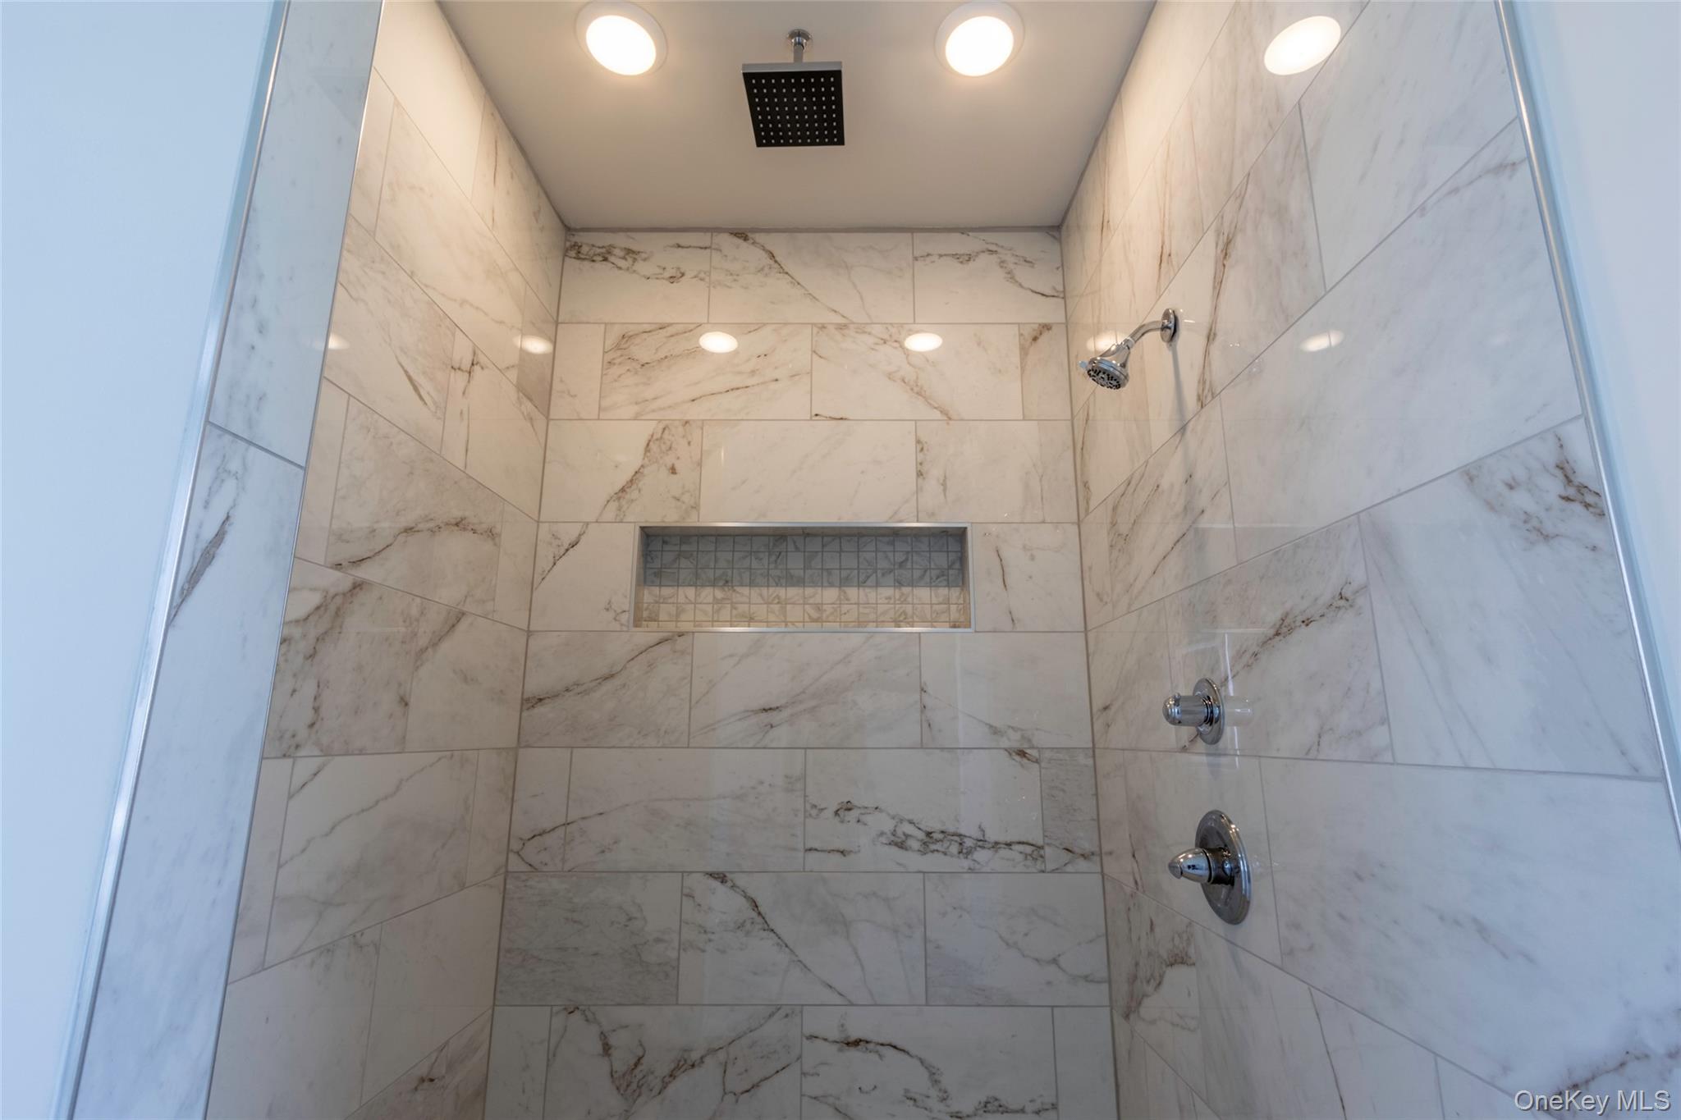
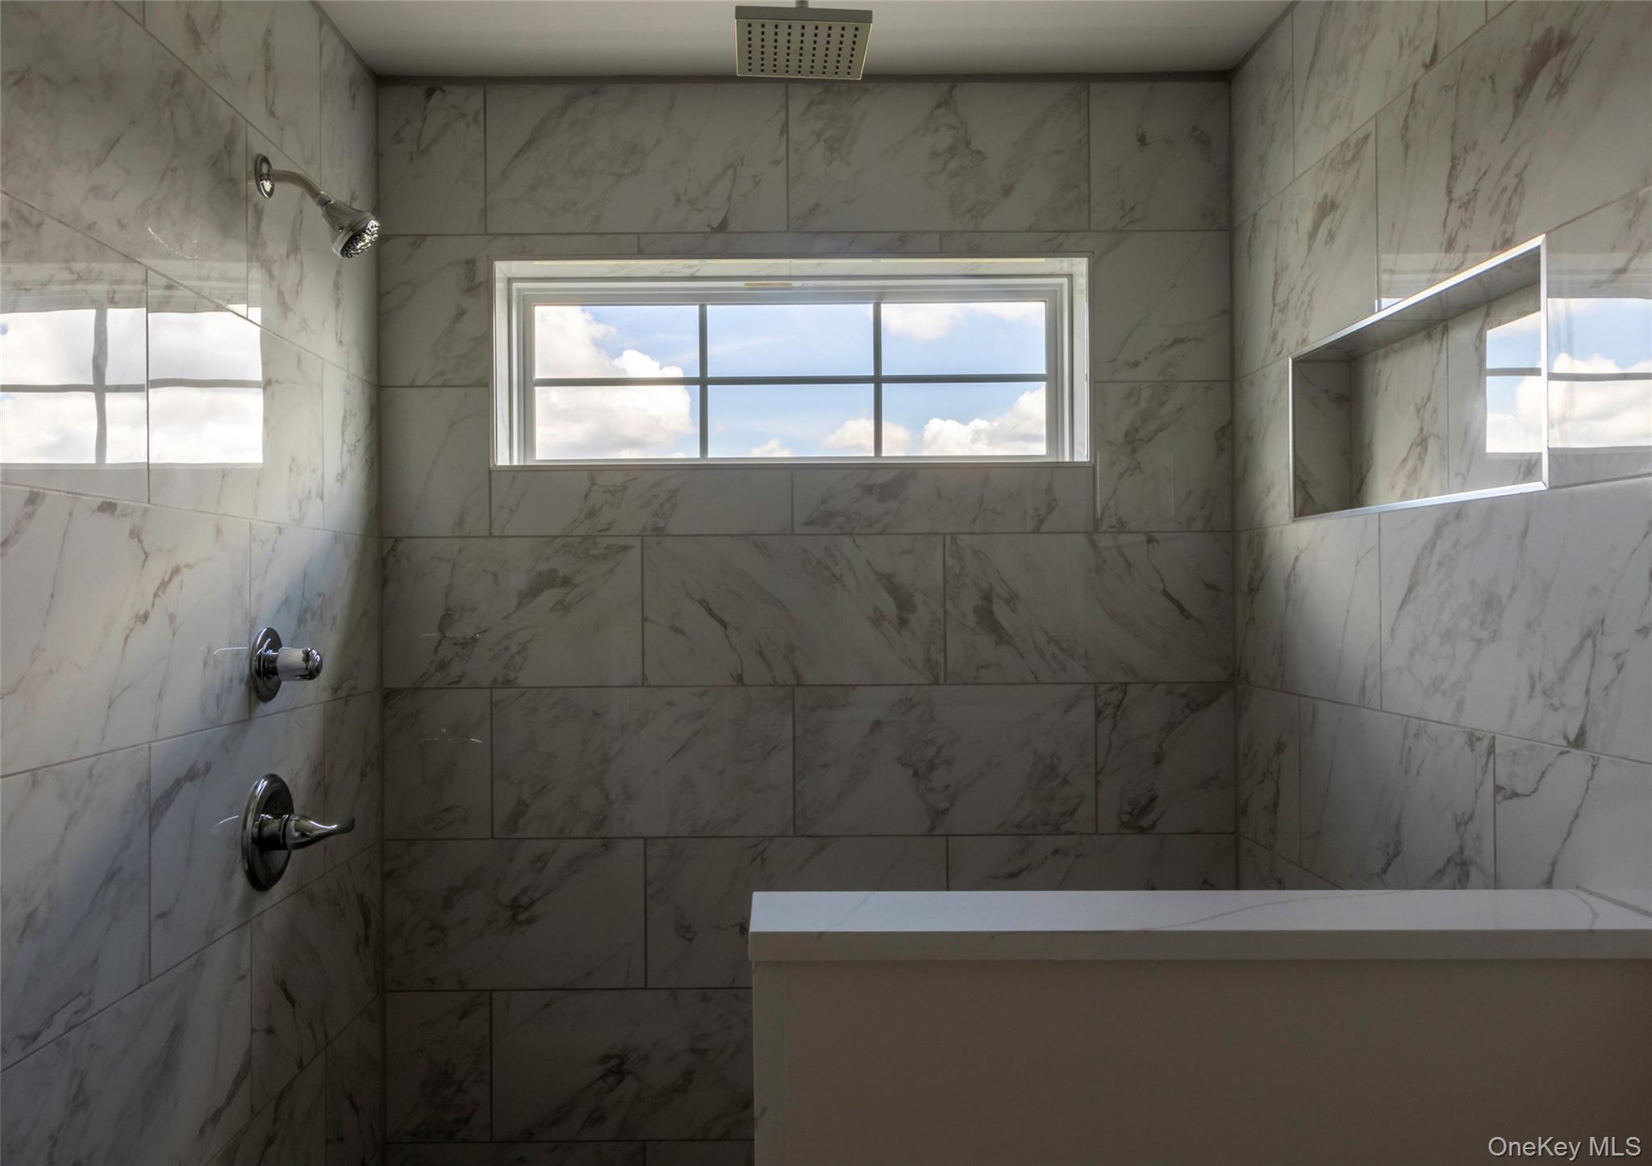
Walk-in shower with marble-look tile, a ceiling rainfall showerhead, chrome fixtures, and a built-in niche.
Modern bathroom with a double-sink vanity, illuminated mirrors, and a marble-tile walk-in shower.
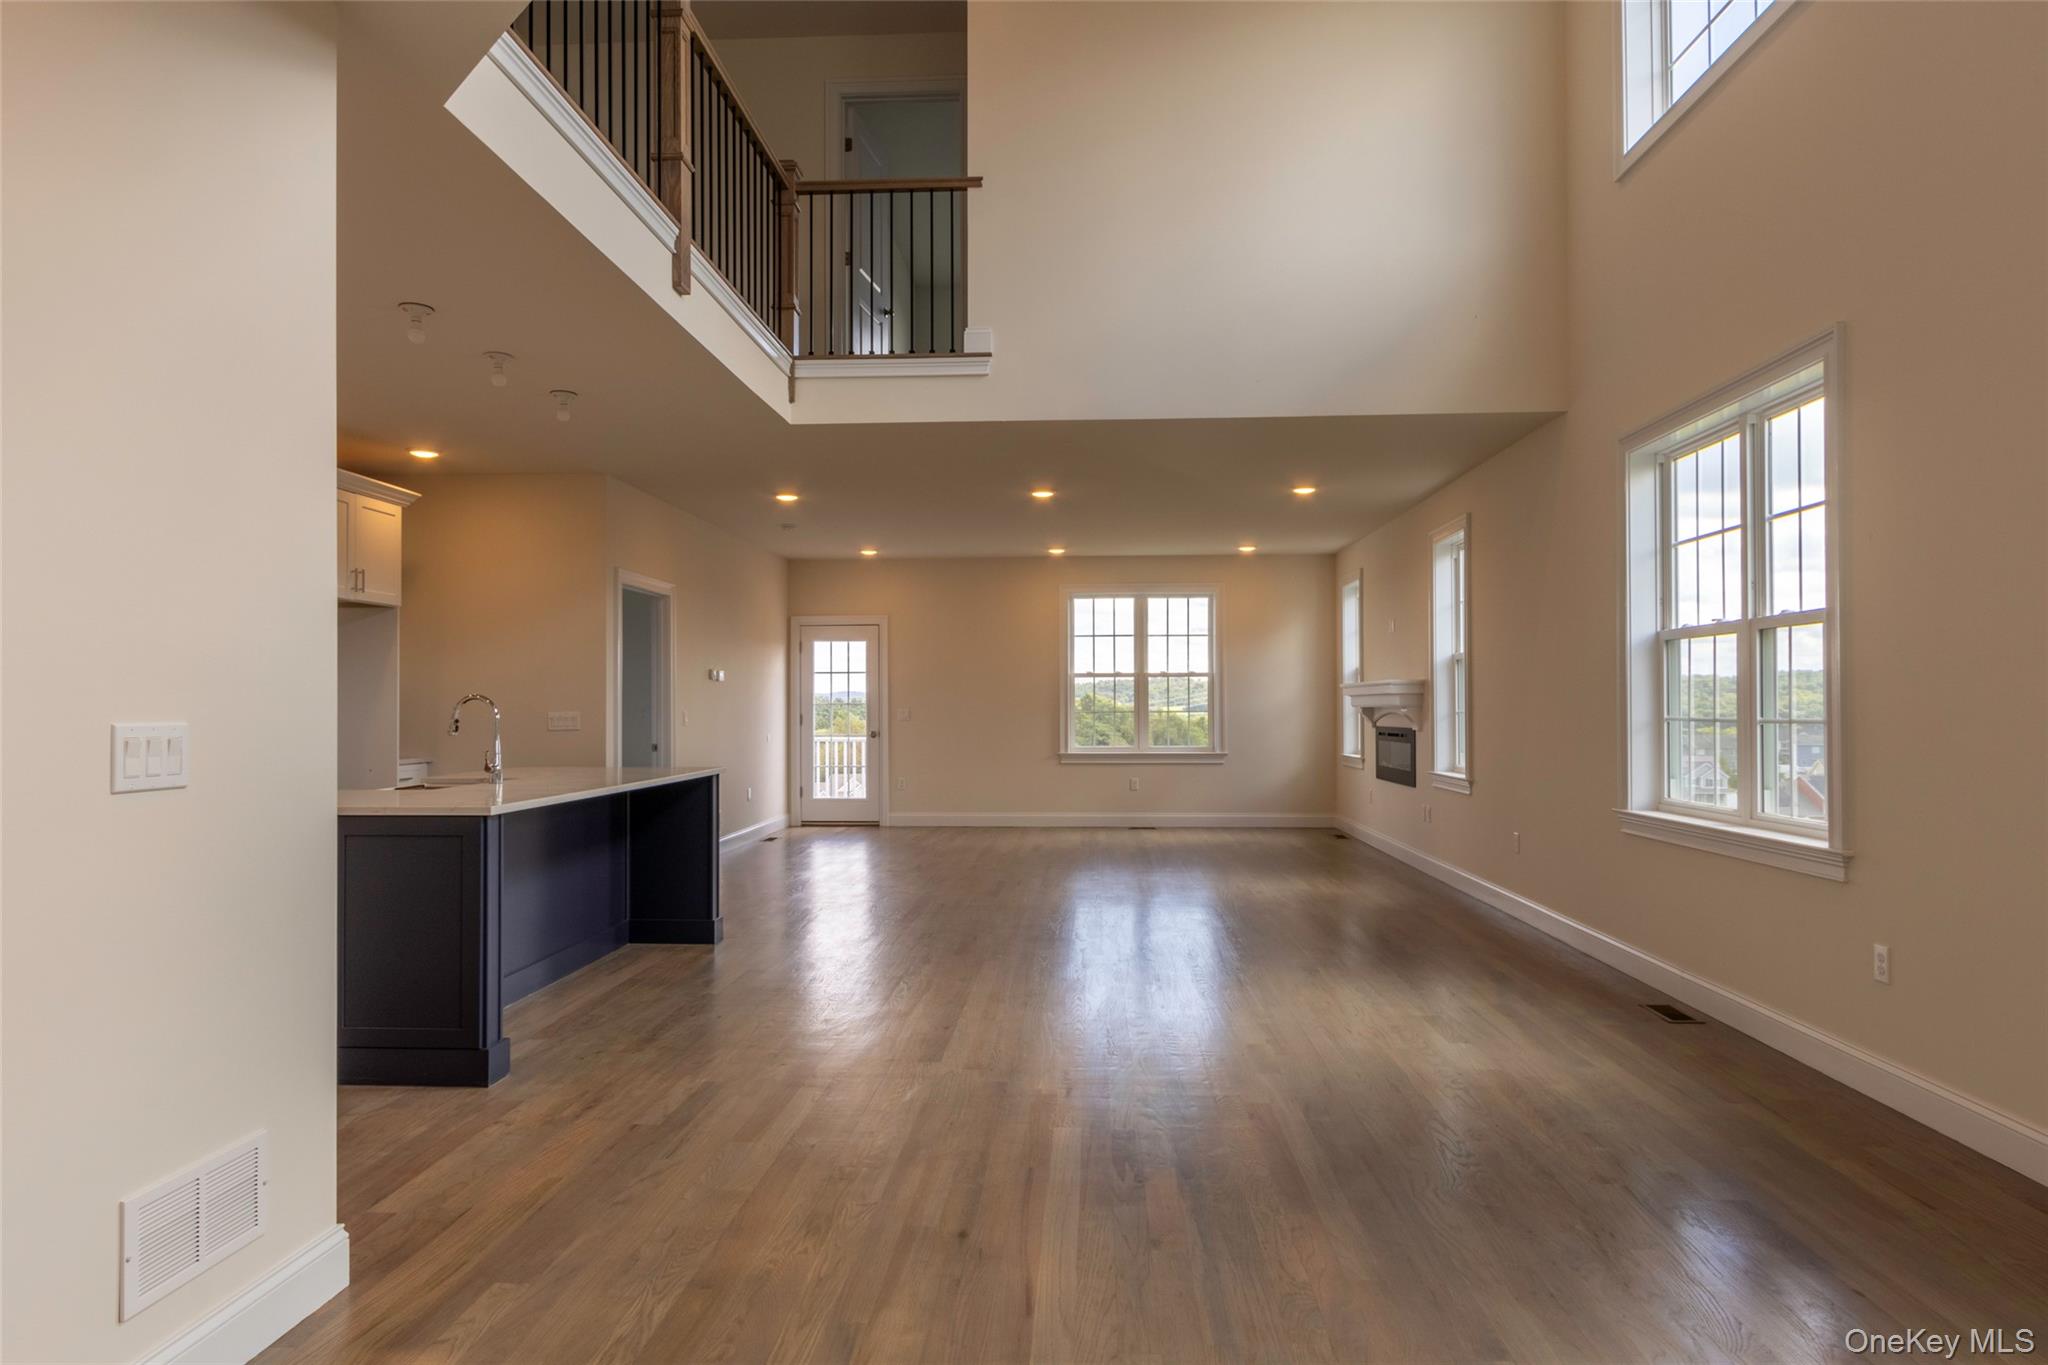
Open living room with wood floors, dark kitchen island, tall windows, fireplace, and open staircase.
Blue two-story house with an attached garage and covered front porch.
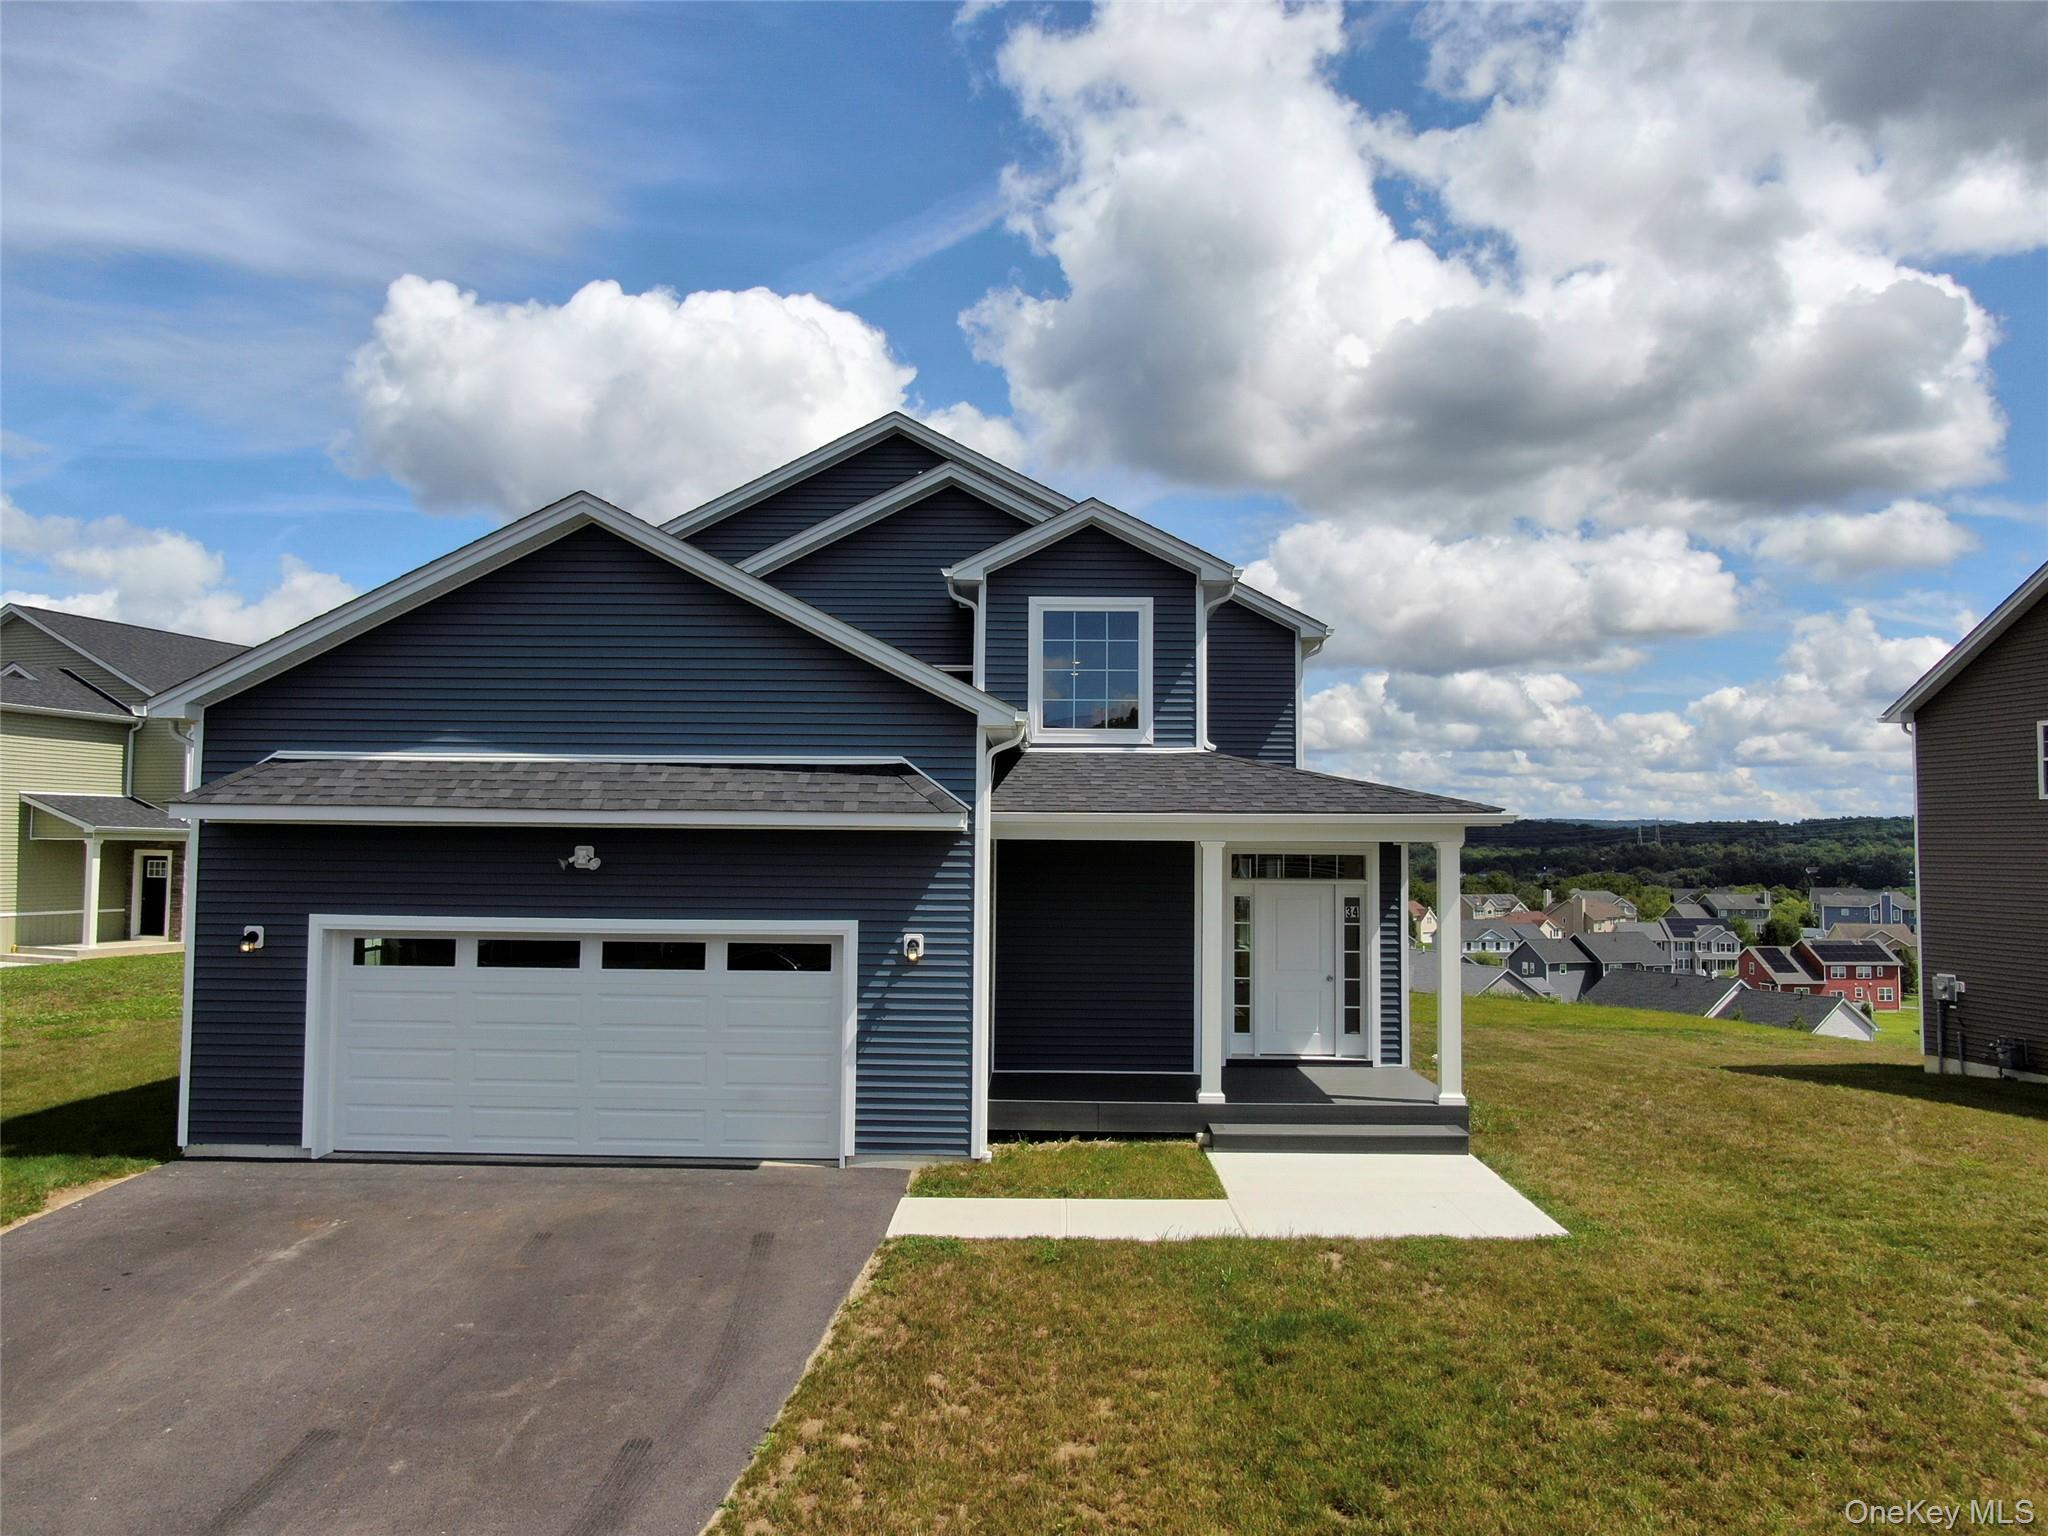
Dark blue two-story house with white trim, attached double garage, and covered front entry.
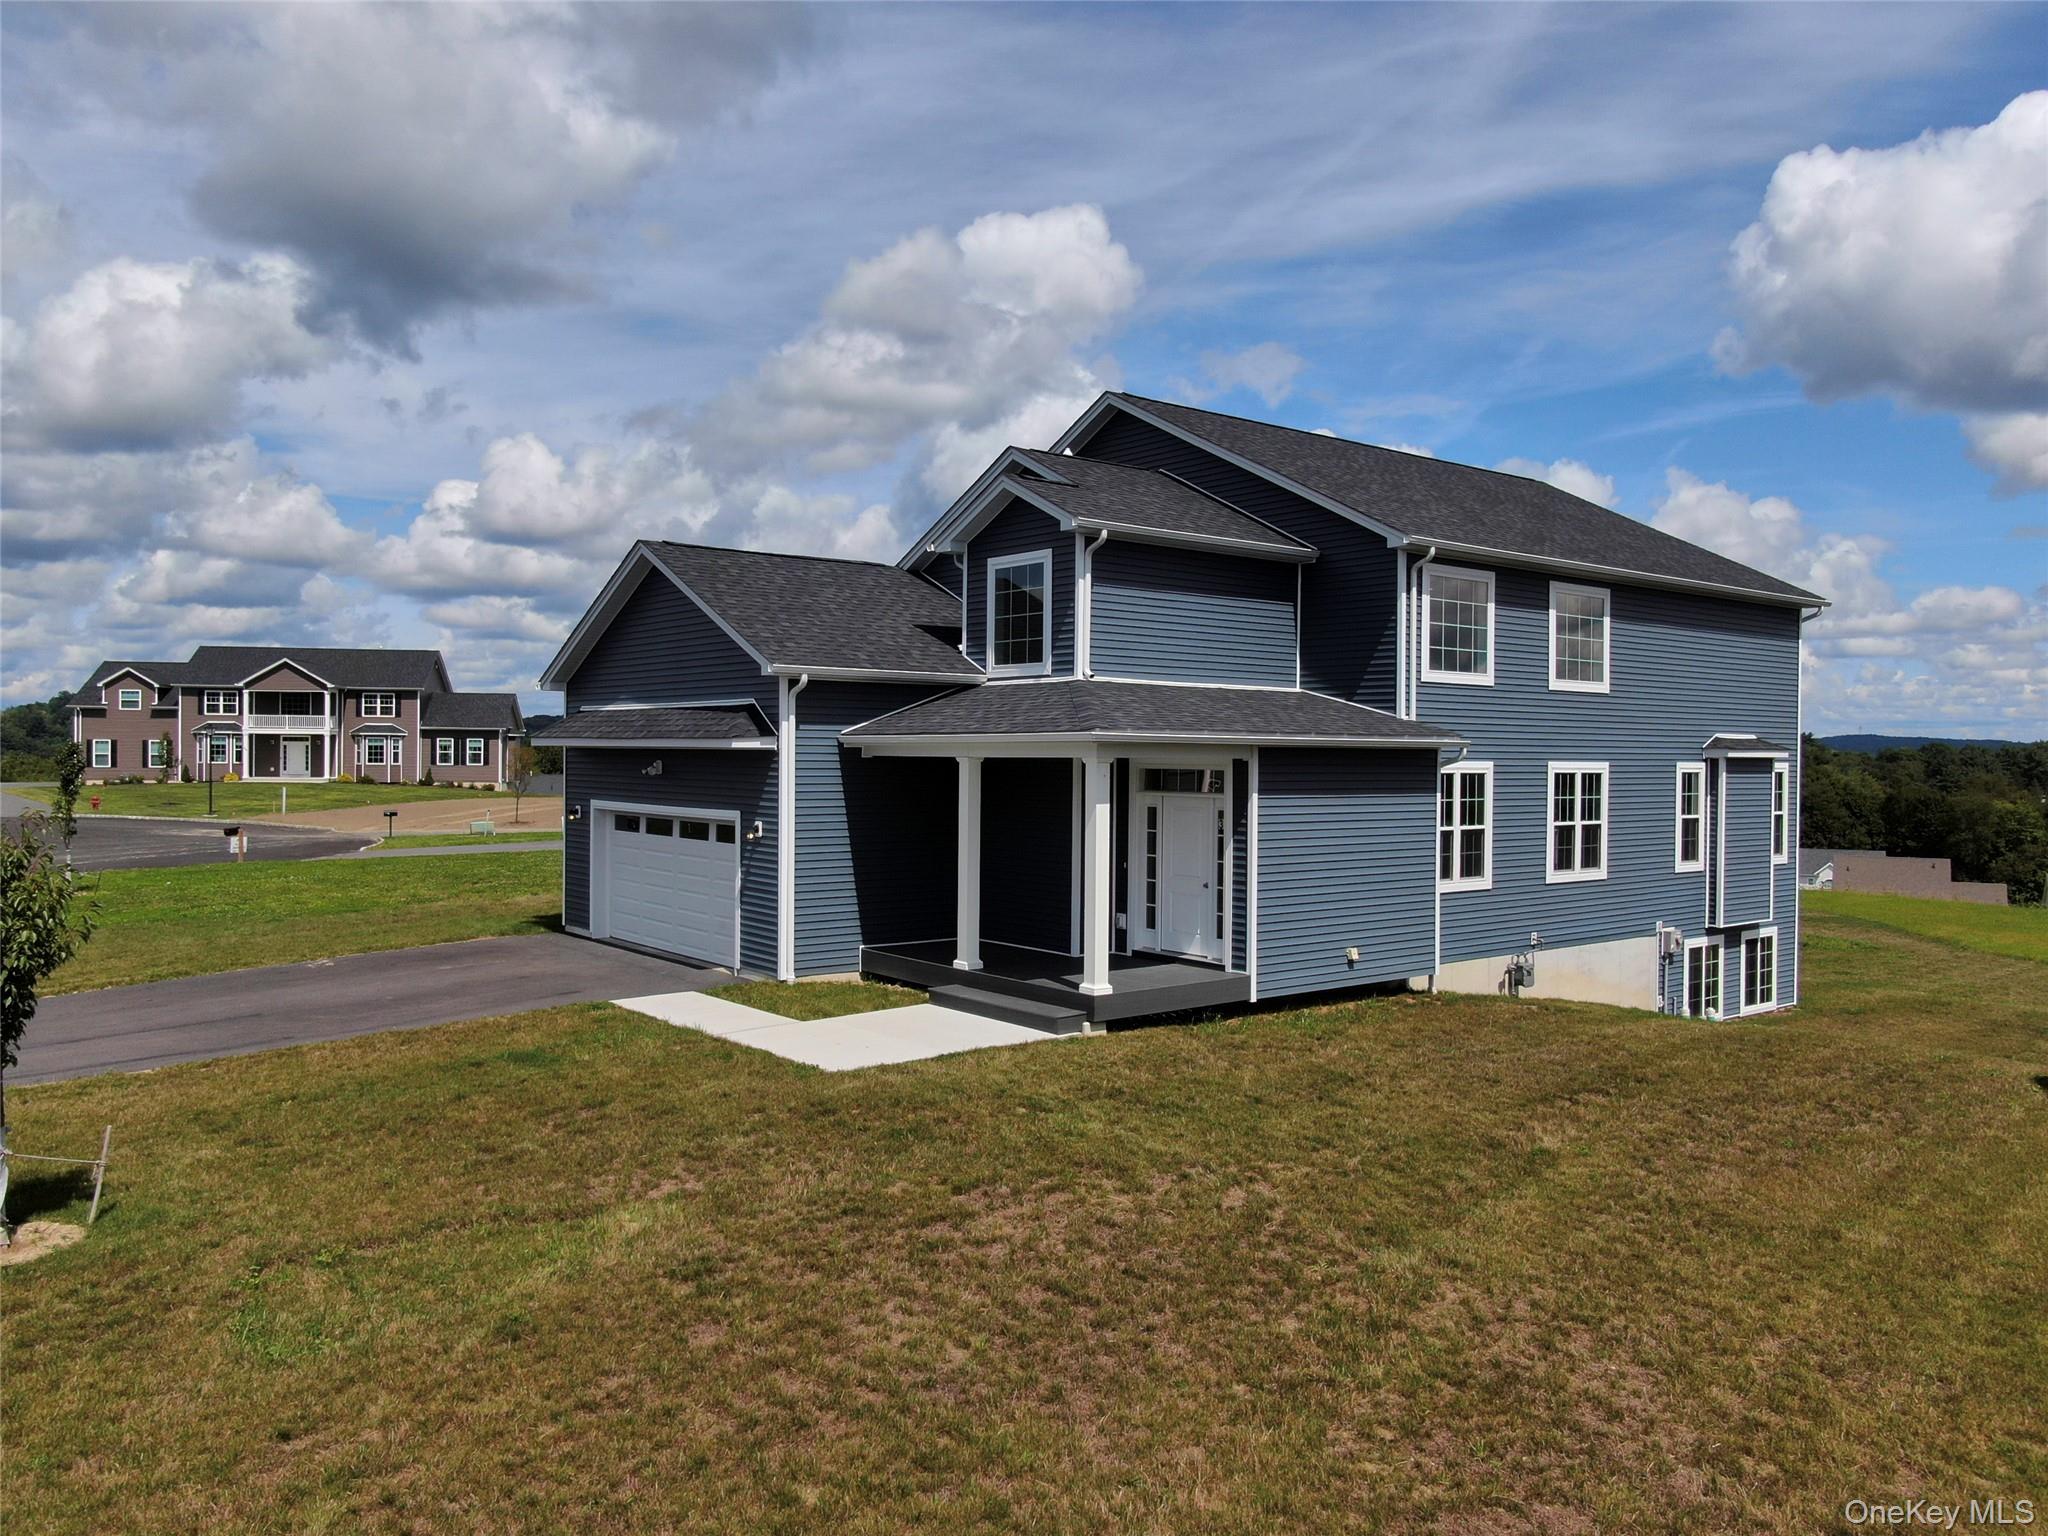
Blue two-story house with white trim, a raised deck, and walkout basement windows on a sloping lawn.
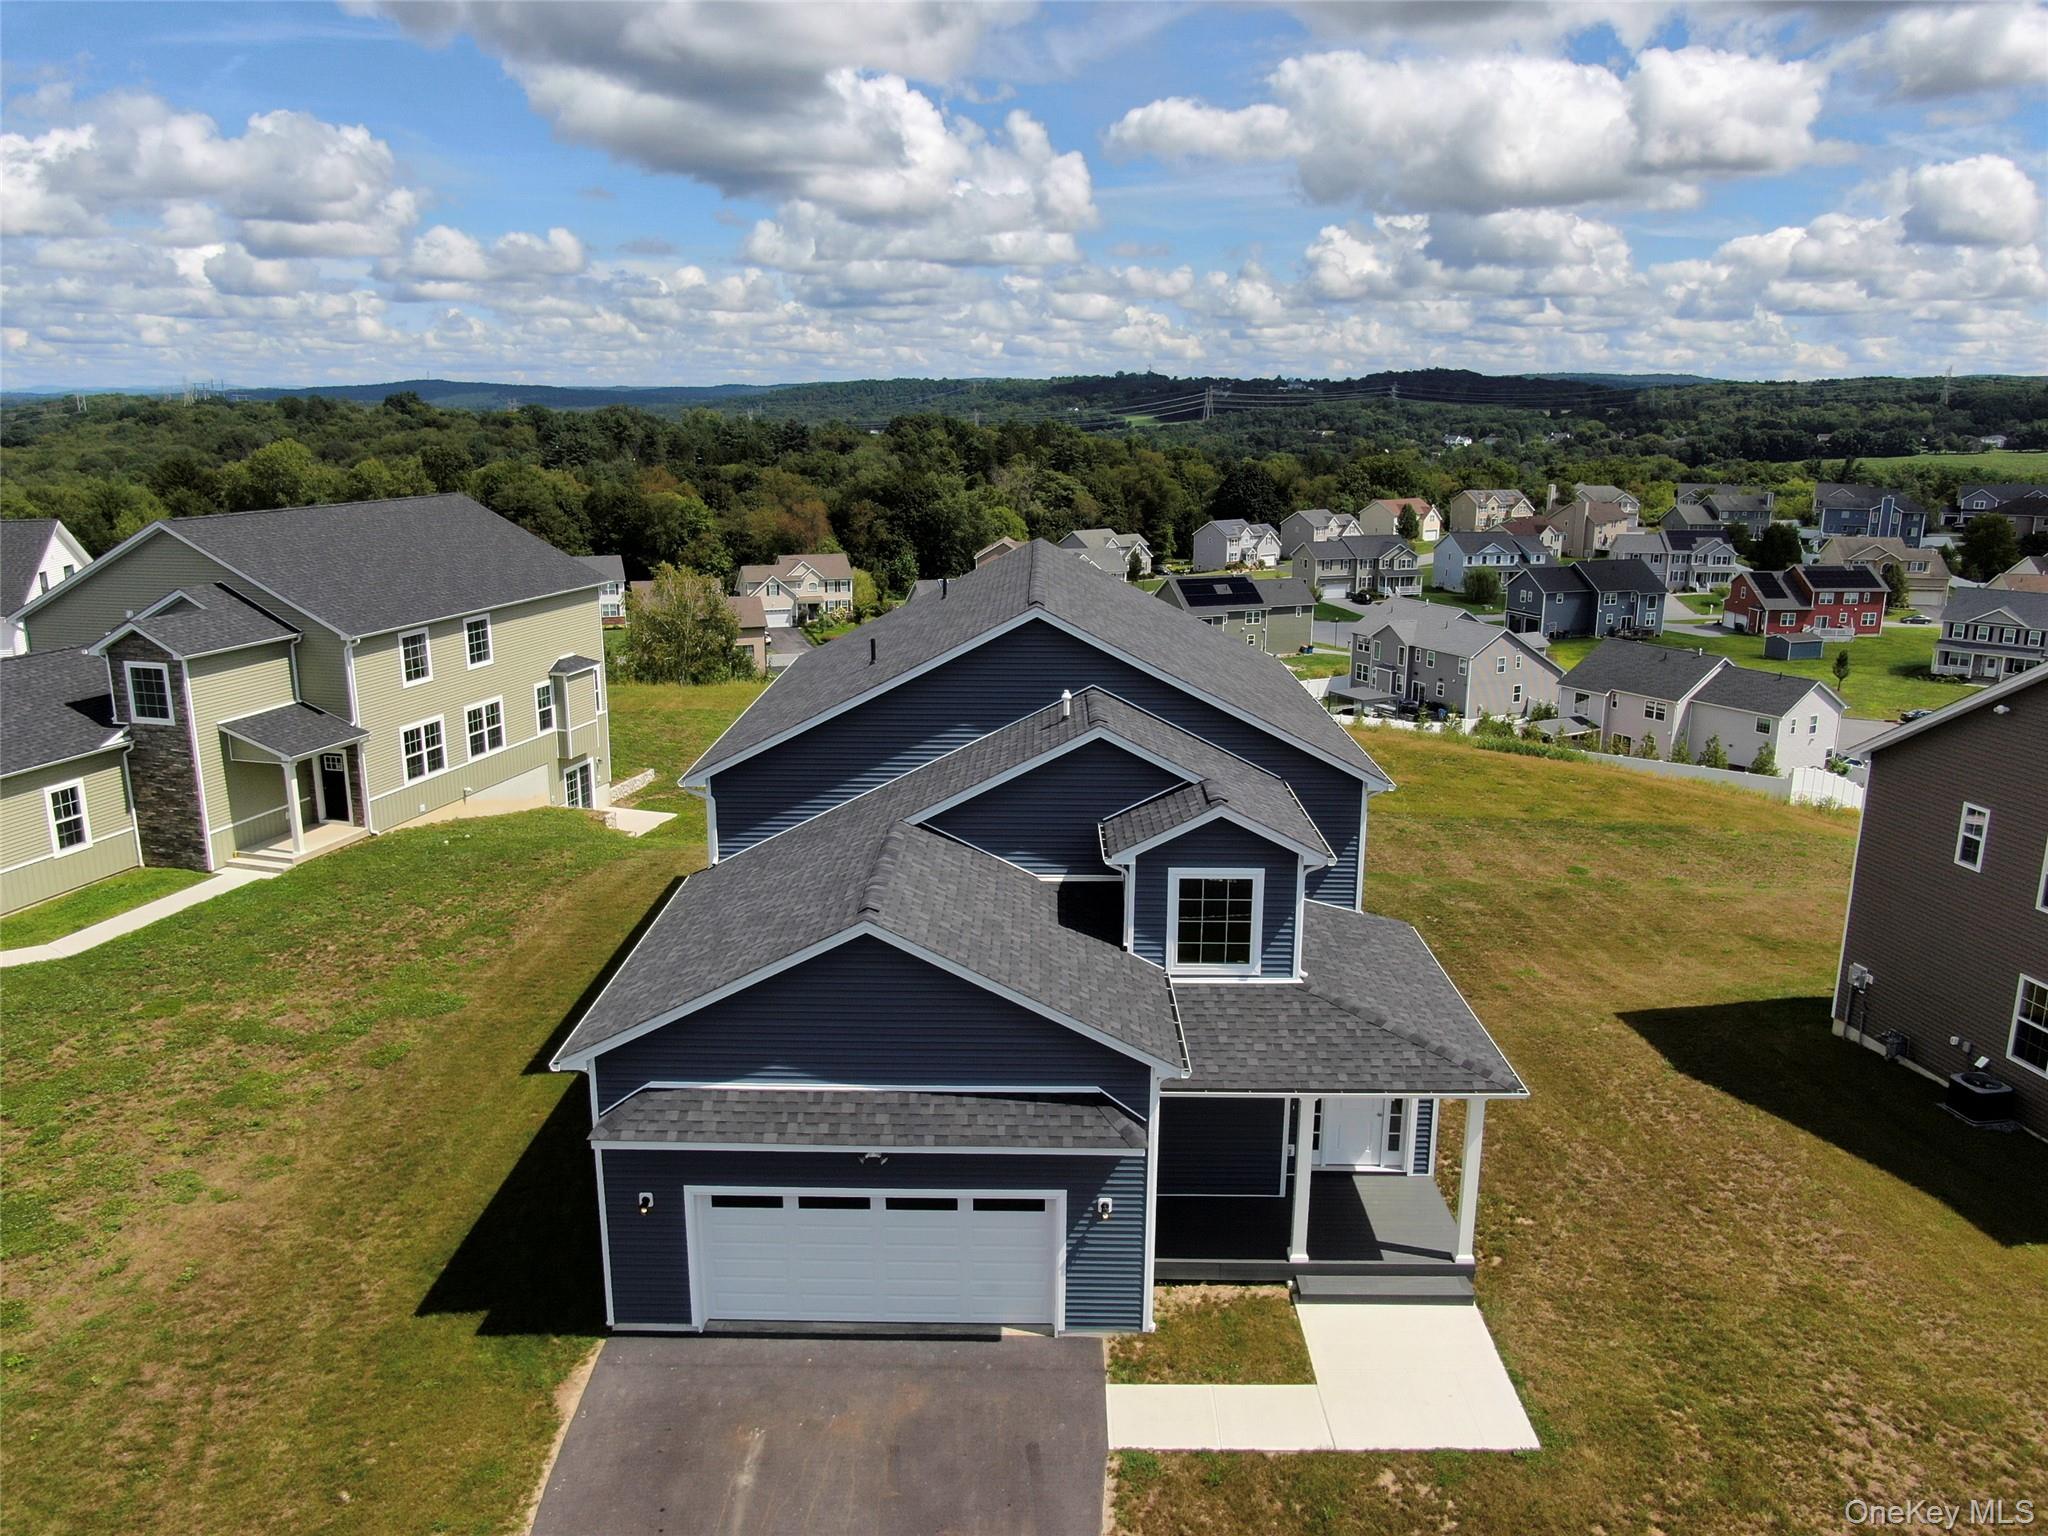
Aerial view of a dark blue-gray two-story house with an attached garage and suburban homes beyond.
Blue multi-level house with white trim, attached two-car garage, and broad lawn.
Open kitchen and living area with a dark island, wood floors, large windows, and an upstairs overlook.
Kitchen with white cabinetry and a large dark blue island with a veined countertop.
Empty living room with wood floors, a fireplace, and large windows overlooking neighboring homes.
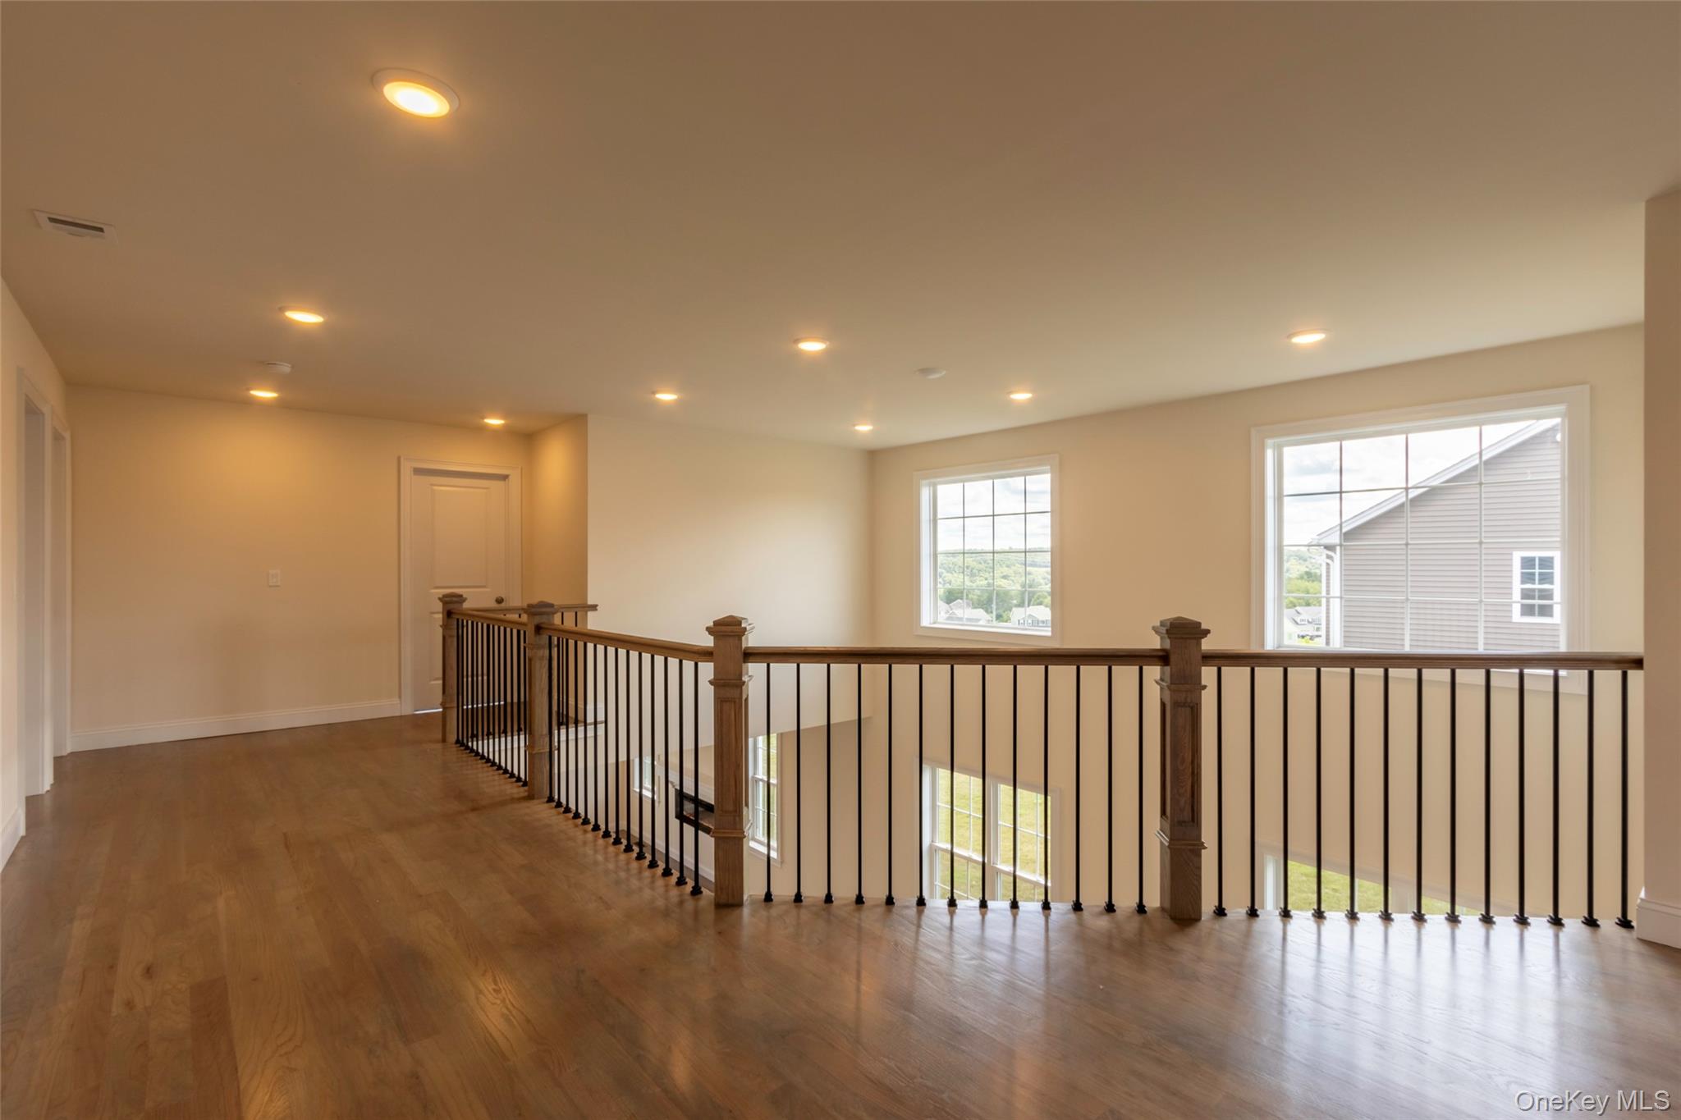
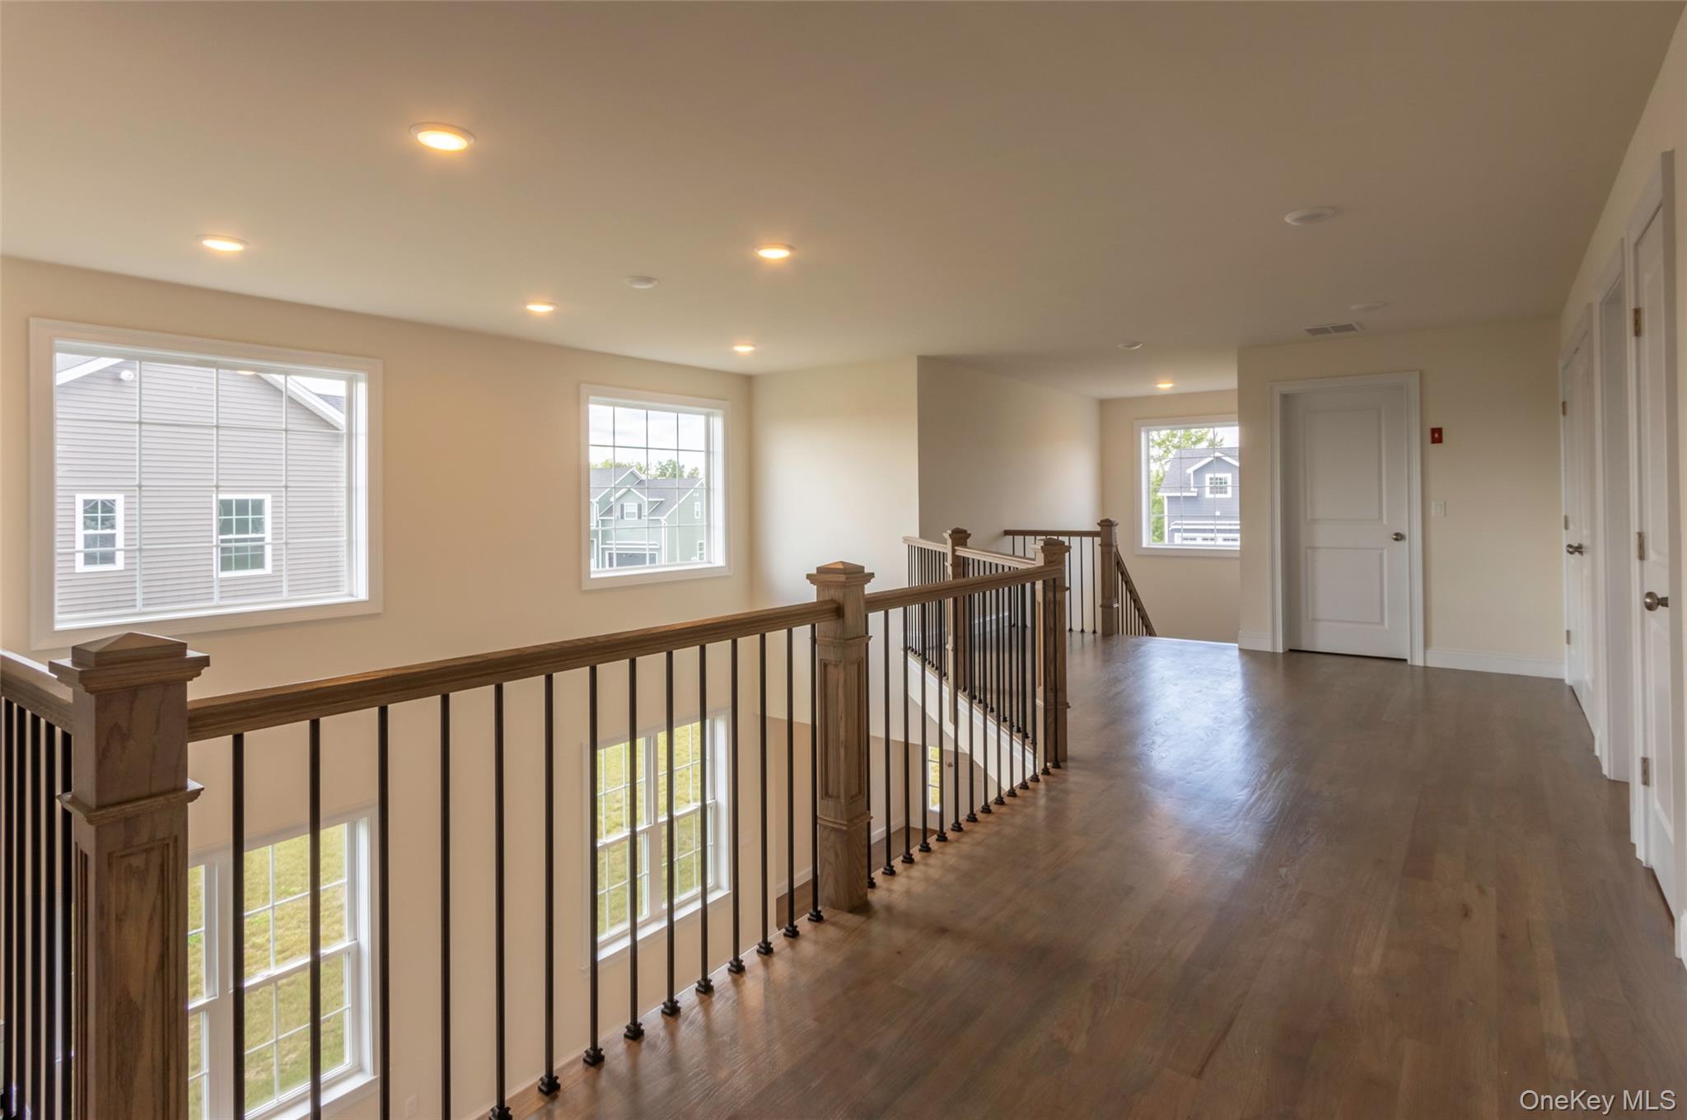
Upstairs landing with wood floors, dark stair railing, and large windows.
Modern bathroom with a double vanity, illuminated mirrors, and a marble-look walk-in shower.
Marble-tiled shower with chrome fixtures, a built-in niche, and a wide window.
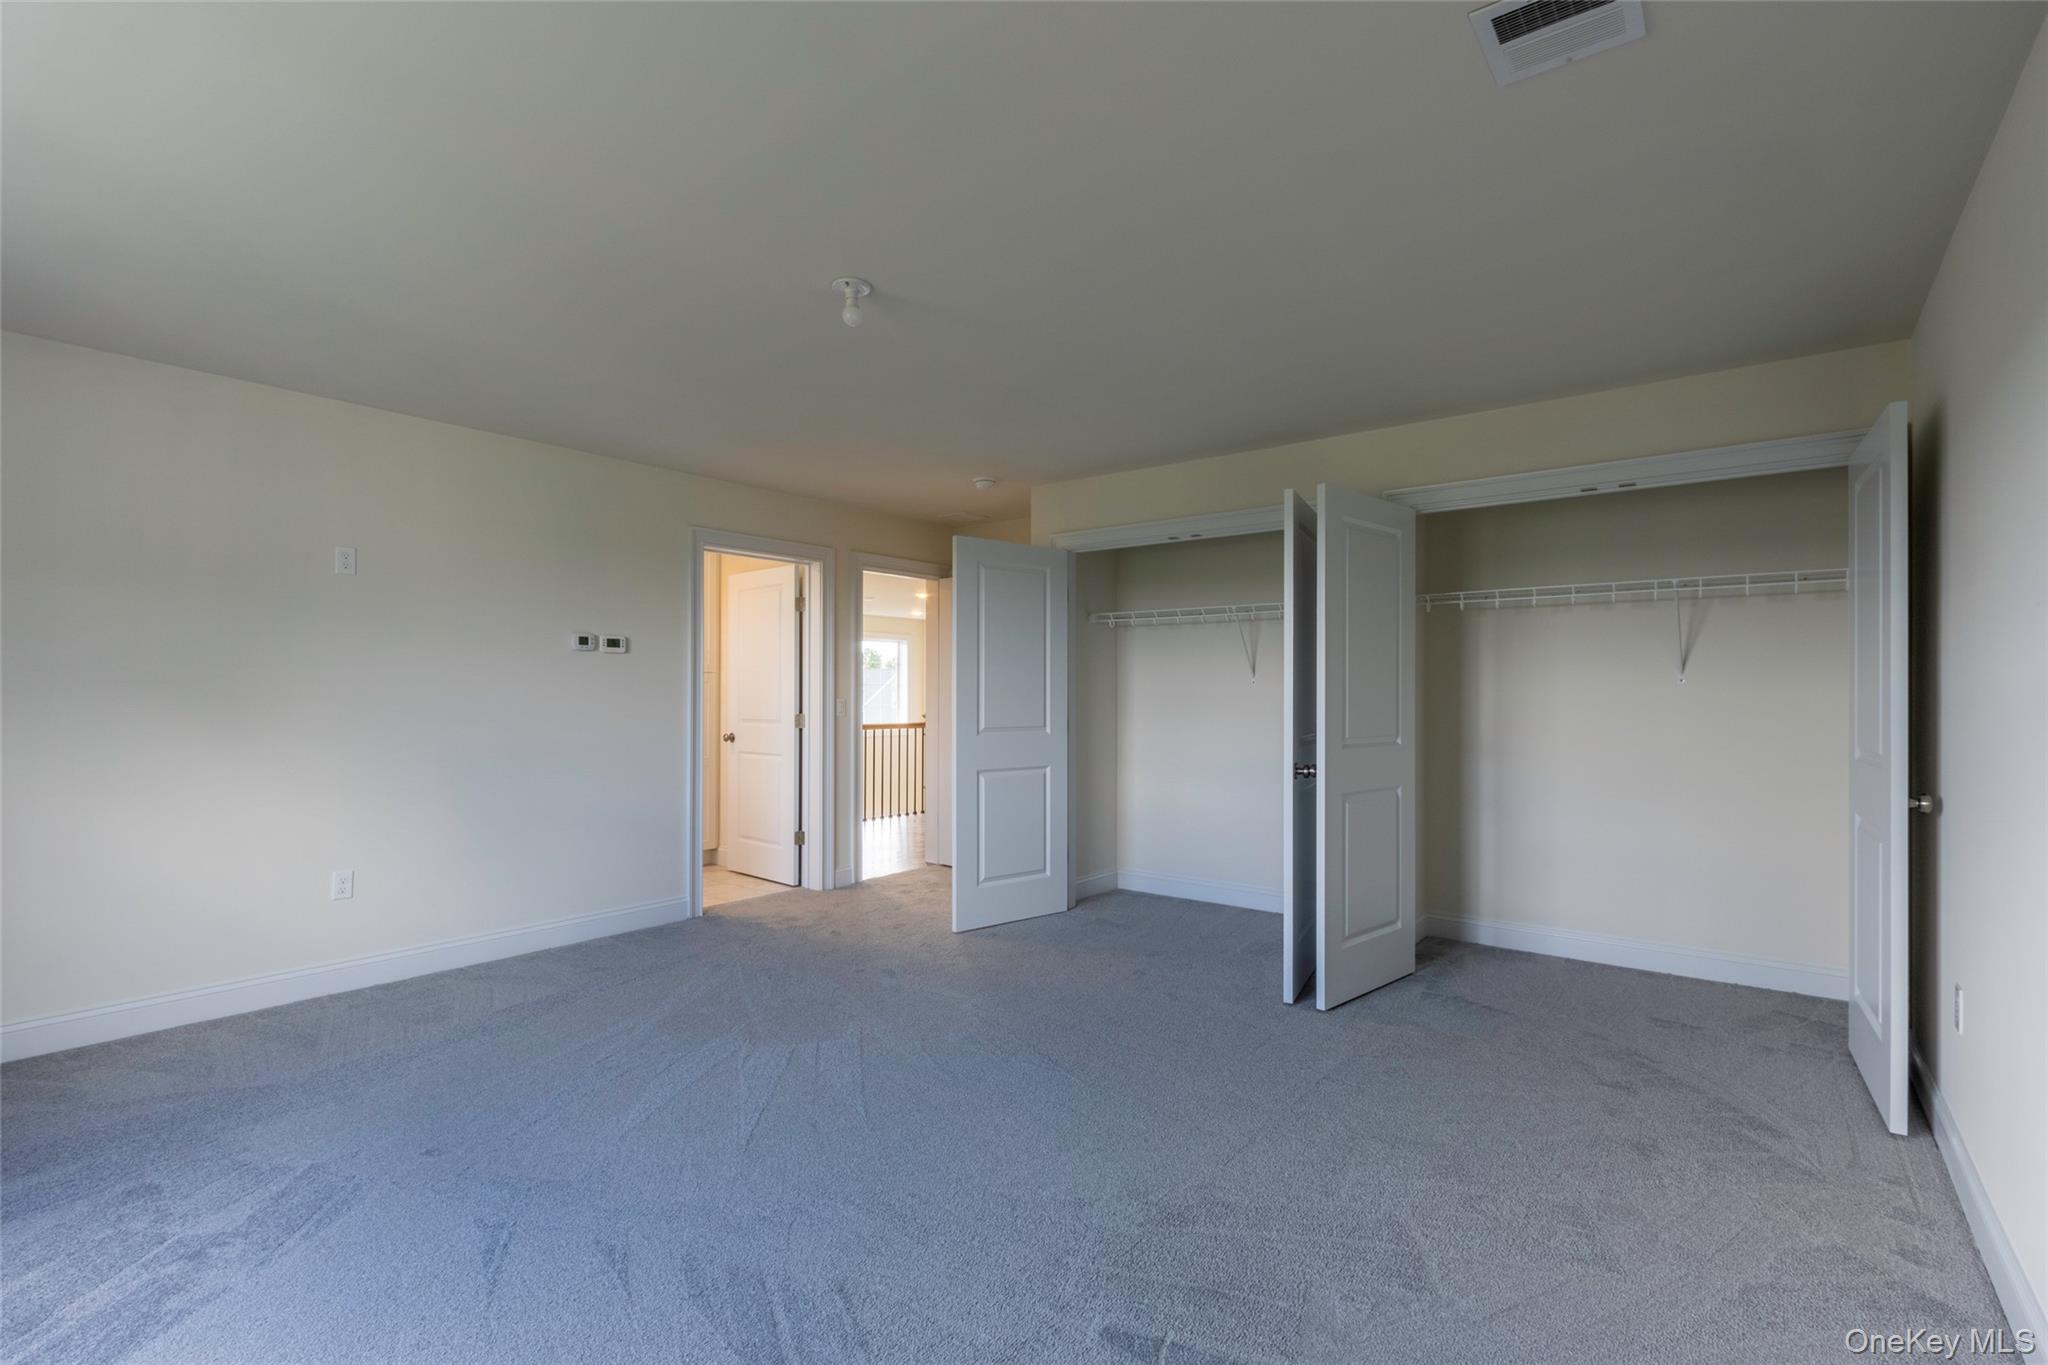
Empty bedroom with gray carpet and two open closets with wire shelving.
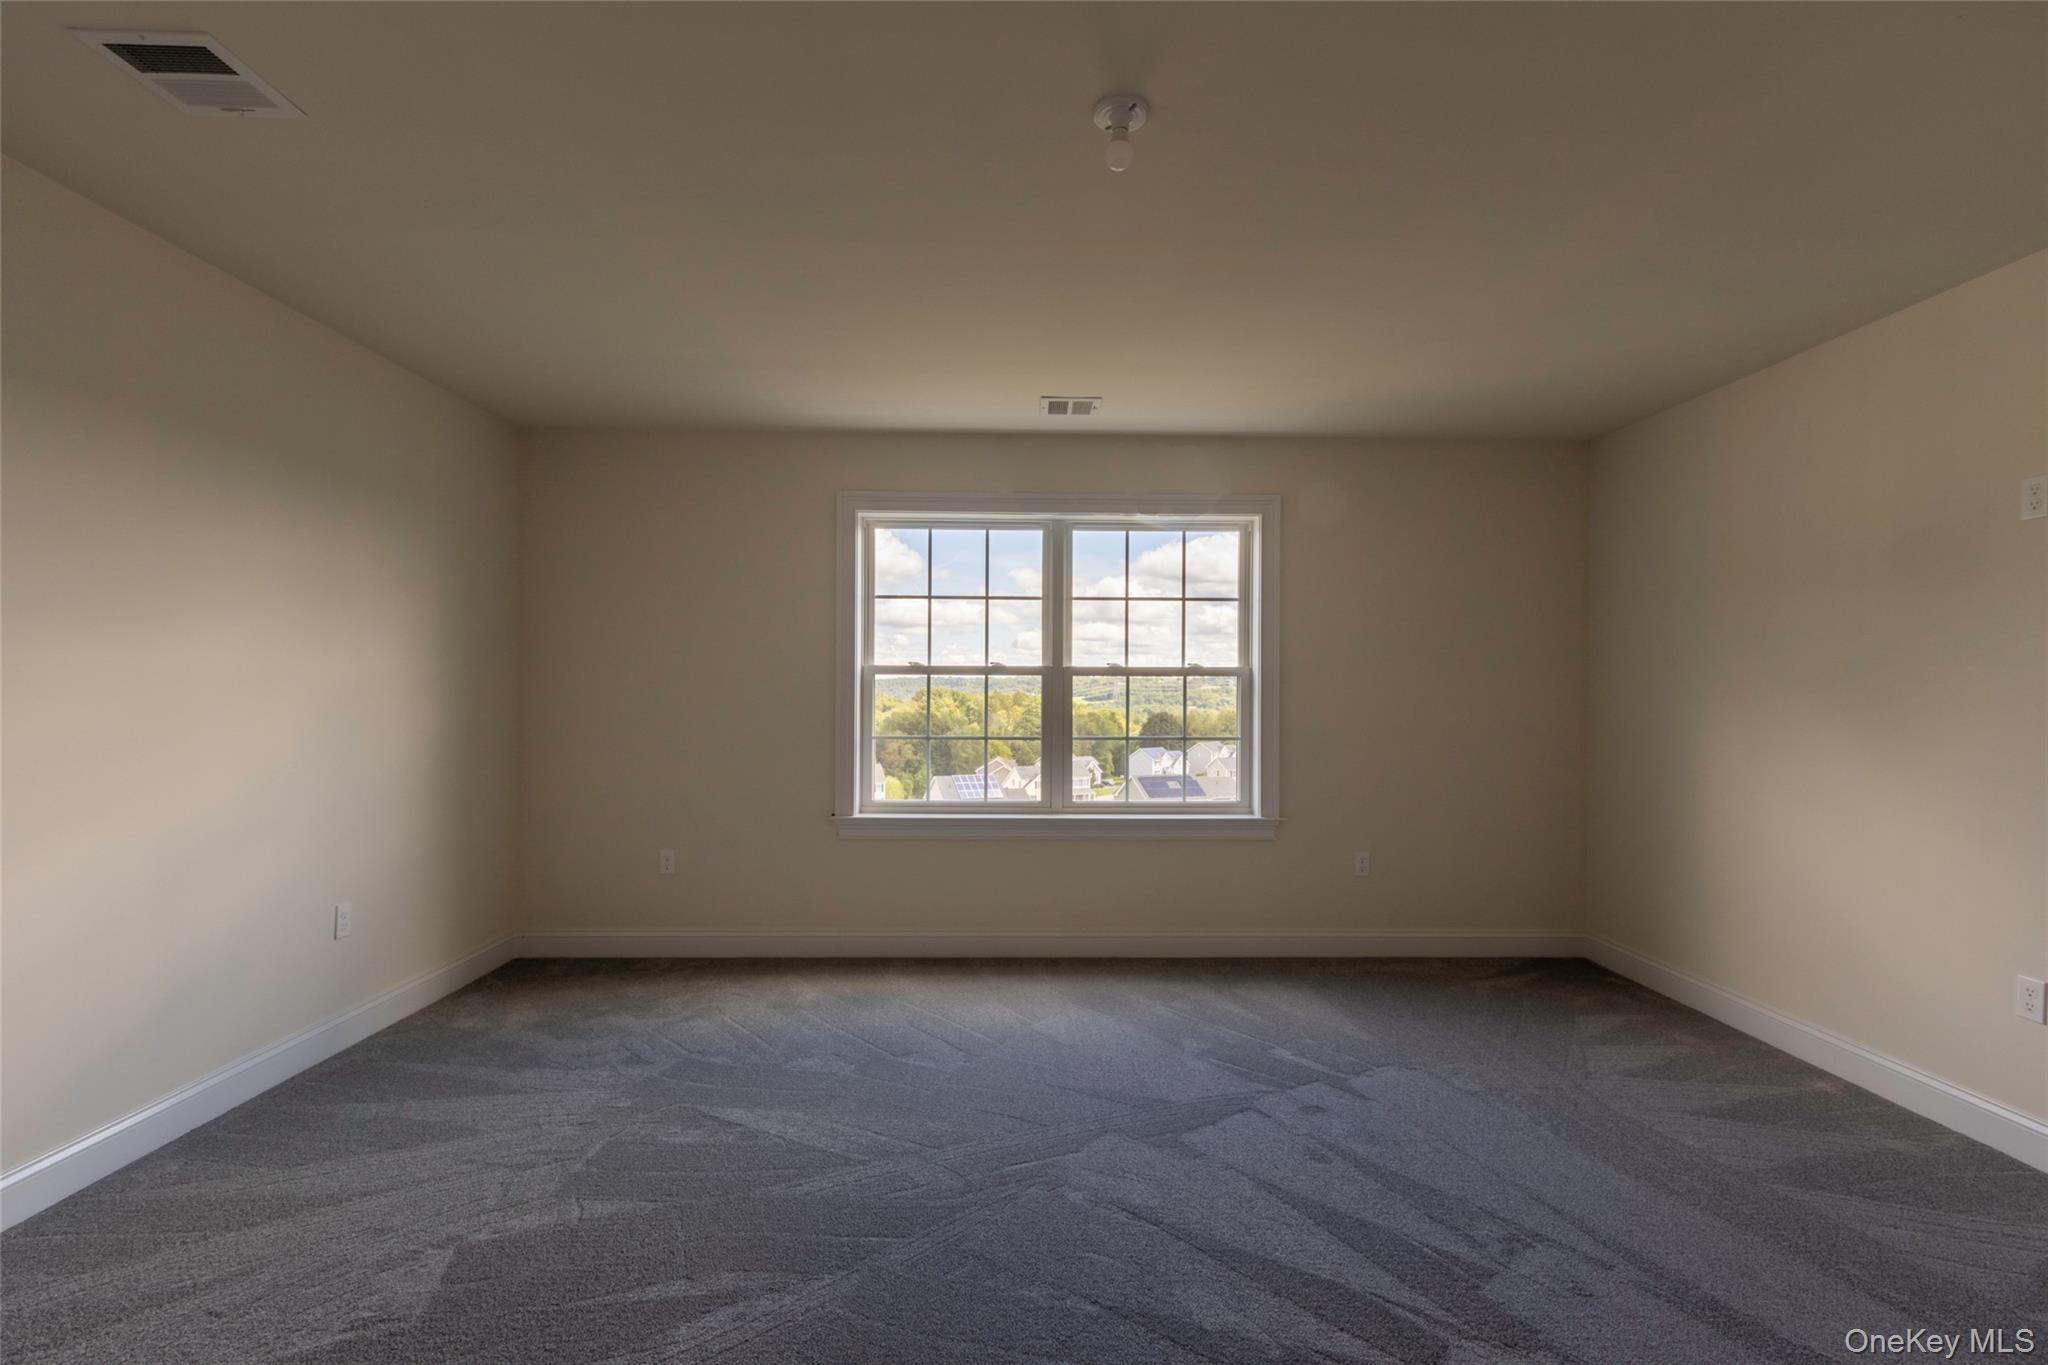
Empty carpeted room with a double window overlooking trees, rolling hills, and nearby homes.
Open-plan kitchen with a dark blue island, hardwood floors, and tall windows beneath a two-story ceiling.
Raised gray deck with white railings overlooks neighboring homes and a wooded horizon.
Upstairs hallway with wood flooring, stairwell railing, and several windows.
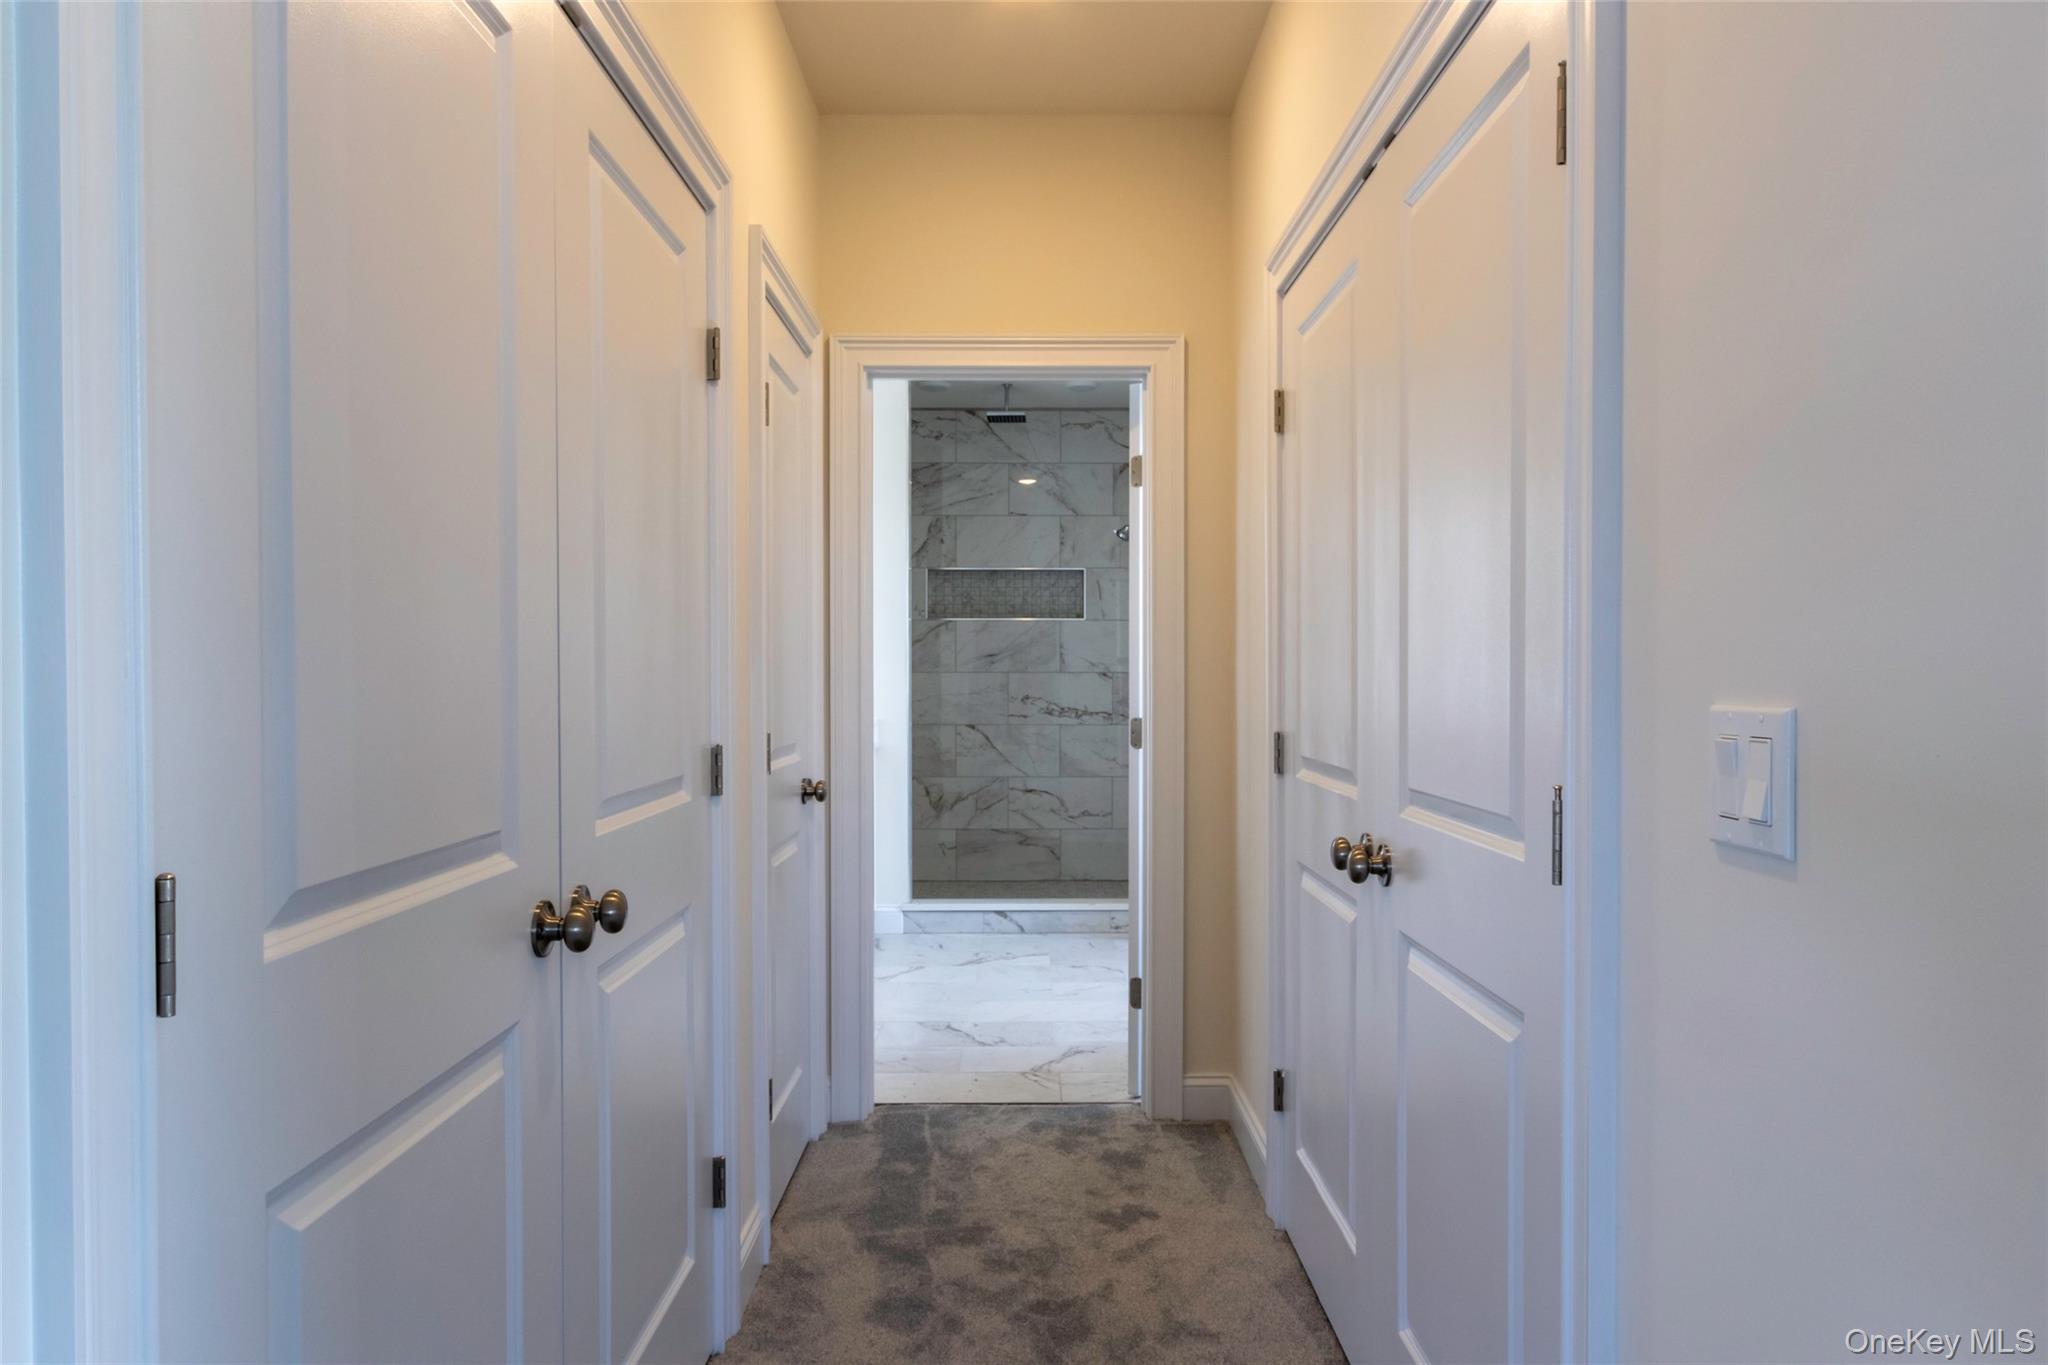
Carpeted hallway with white paneled doors leading to a marble-tiled bathroom.
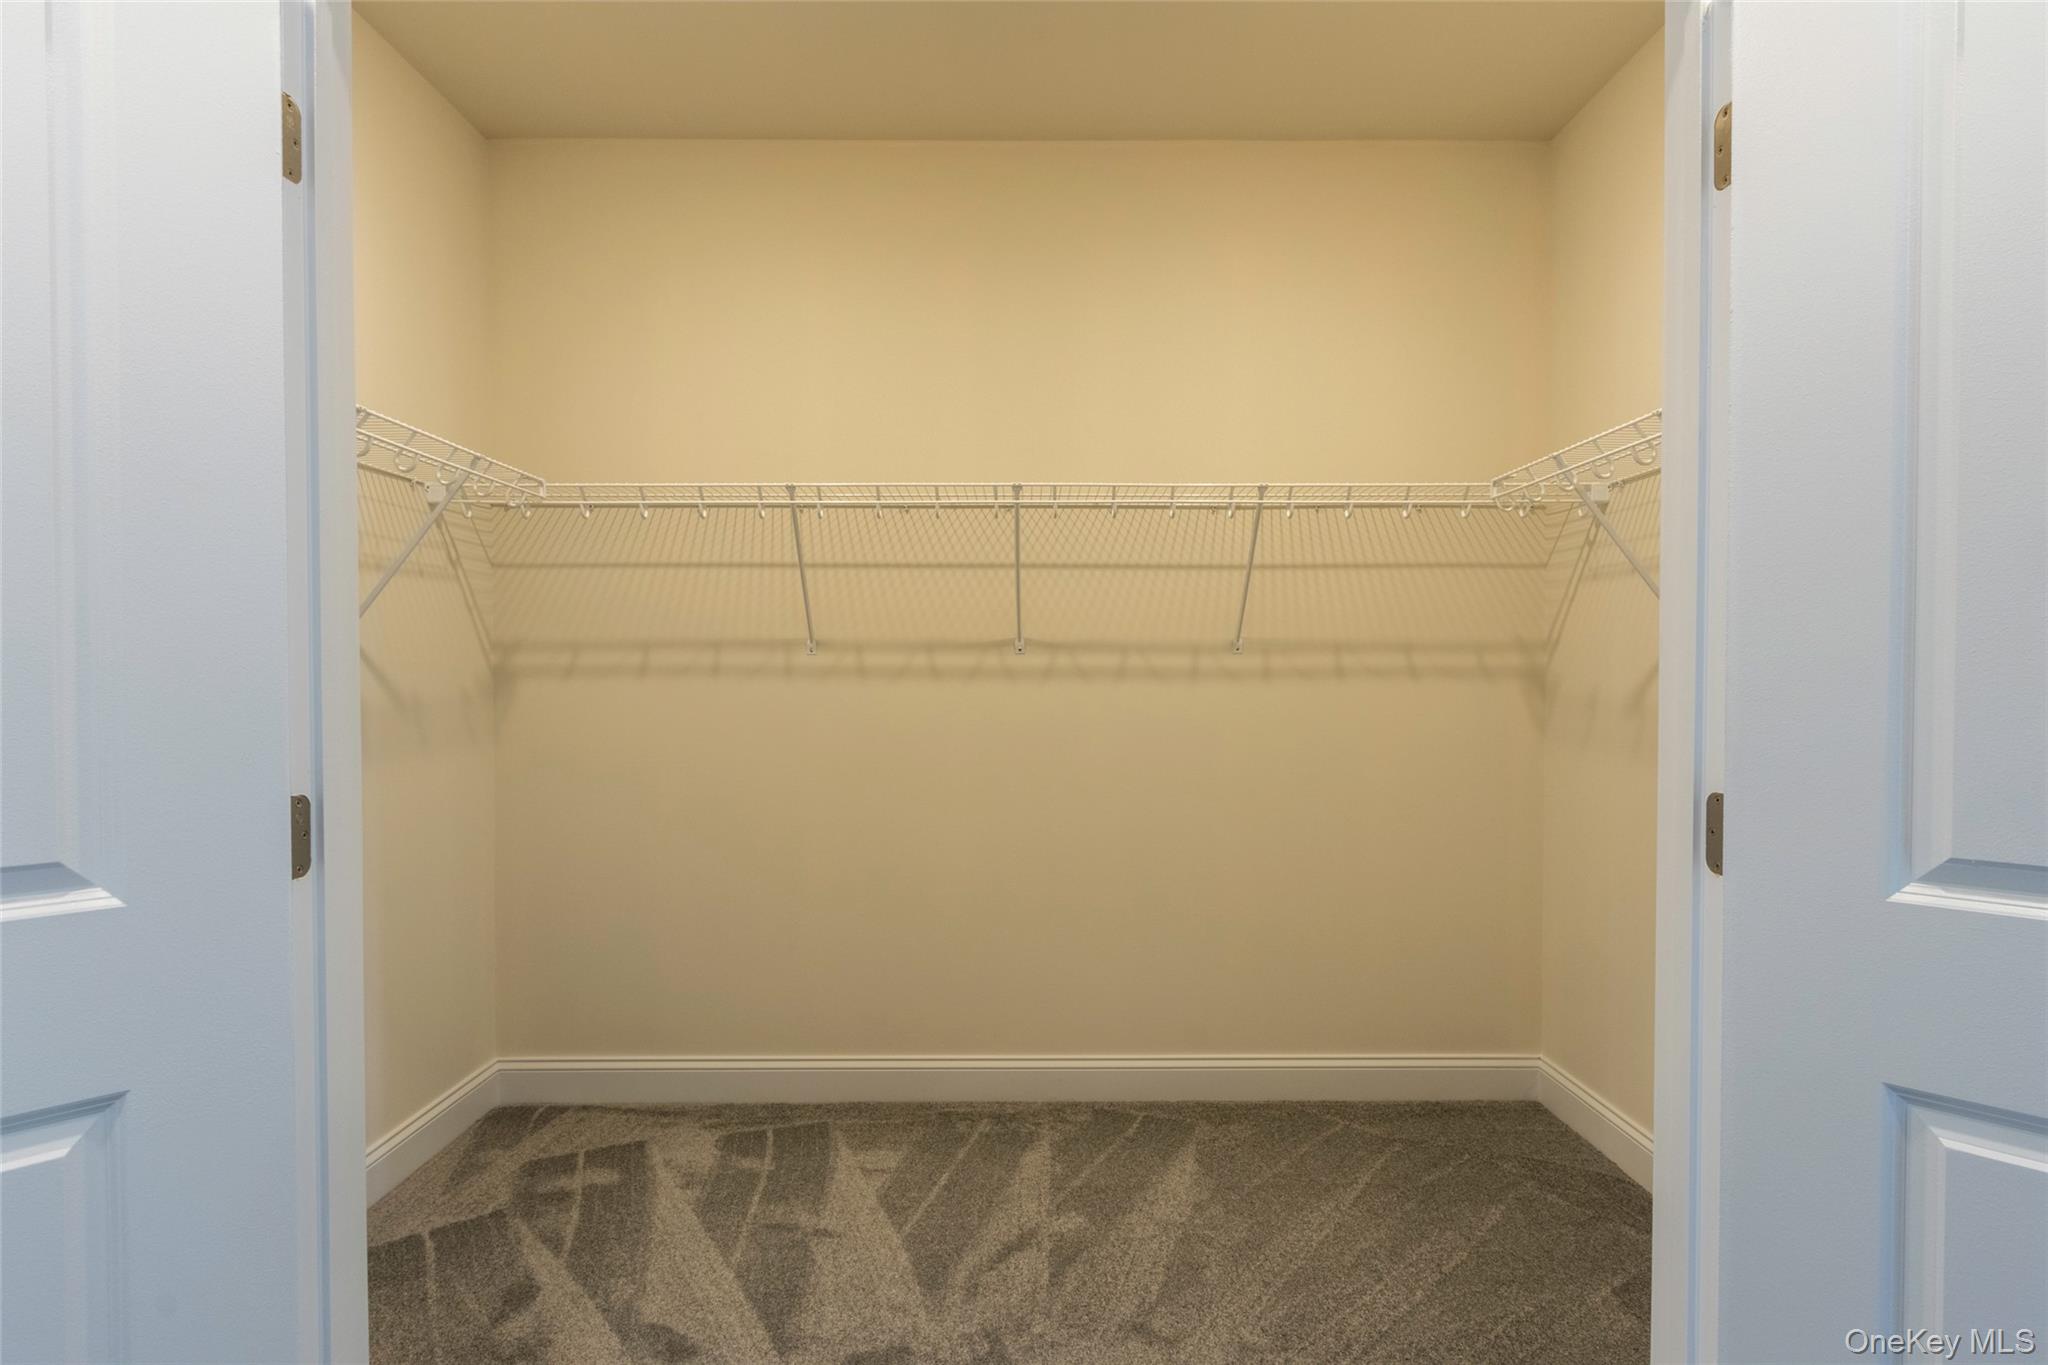
Walk-in closet with wire shelving on three sides and patterned carpet.
Two-story blue-sided house with a covered entry and attached garage.
Dark blue two-story house with a double garage, covered porch, and neighboring homes in the distance.
Blue two-story house with a raised white-railed deck and broad sloping lawn.
SEE ALL PHOTOS
Dark blue two-story house with white trim, a two-car garage, and a covered front entry.
Dark blue two-story house with white trim, a two-car garage, and a covered front porch.
Blue two-story house viewed from behind, with a raised deck and sloping lawn.
Deck overlooks a suburban neighborhood and tree-covered hills beneath a cloudy sky.
Bathroom with a freestanding soaking tub beneath a large window and a toilet in an adjoining alcove.
Bathroom with a double-sink vanity, backlit mirrors, and a tiled walk-in shower.
Bathroom with a white double vanity, illuminated mirrors, and a tiled walk-in shower.
Vacant living room with a fireplace, light wood floors, and large windows overlooking neighboring homes.
Deck overlooking a neighborhood and wooded hills beneath a cloudy sky.
Blue two-story house with white-trimmed windows, raised deck, and sloping grassy yard.
Kitchen with white cabinetry and a large navy-blue island with sink.
Empty living room with a white-mant mantel fireplace, gray flooring, and wide views through multiple windows.
Open kitchen and living area with a navy island, light wood floors, and an upper-level balcony.
Walk-in shower with marble-look tile, a ceiling rainfall showerhead, chrome fixtures, and a built-in niche.
Modern bathroom with a double-sink vanity, illuminated mirrors, and a marble-tile walk-in shower.
Open living room with wood floors, dark kitchen island, tall windows, fireplace, and open staircase.
Blue two-story house with an attached garage and covered front porch.
Dark blue two-story house with white trim, attached double garage, and covered front entry.
Blue two-story house with white trim, a raised deck, and walkout basement windows on a sloping lawn.
Aerial view of a dark blue-gray two-story house with an attached garage and suburban homes beyond.
Blue multi-level house with white trim, attached two-car garage, and broad lawn.
Open kitchen and living area with a dark island, wood floors, large windows, and an upstairs overlook.
Kitchen with white cabinetry and a large dark blue island with a veined countertop.
Empty living room with wood floors, a fireplace, and large windows overlooking neighboring homes.
Upstairs landing with wood floors, dark stair railing, and large windows.
Modern bathroom with a double vanity, illuminated mirrors, and a marble-look walk-in shower.
Marble-tiled shower with chrome fixtures, a built-in niche, and a wide window.
Empty bedroom with gray carpet and two open closets with wire shelving.
Empty carpeted room with a double window overlooking trees, rolling hills, and nearby homes.
Open-plan kitchen with a dark blue island, hardwood floors, and tall windows beneath a two-story ceiling.
Raised gray deck with white railings overlooks neighboring homes and a wooded horizon.
Upstairs hallway with wood flooring, stairwell railing, and several windows.
Carpeted hallway with white paneled doors leading to a marble-tiled bathroom.
Walk-in closet with wire shelving on three sides and patterned carpet.
Two-story blue-sided house with a covered entry and attached garage.
Dark blue two-story house with a double garage, covered porch, and neighboring homes in the distance.
Blue two-story house with a raised white-railed deck and broad sloping lawn.
For Sale

34 Dartmouth Drive

34 Dartmouth Drive, Poughkeepsie, NY 12603

$820,000
This stunning four-bedroom home blends luxury, comfort, and thoughtful design. The first-floor master suite offers a private retreat, featuring generous space and a spa-like bath--perfect for convenient single-level living. At the heart of the home is an expansive, upscale kitchen with premium finishes, seamlessly flowing into a large great room ideal for both everyday living and entertaining. Floor-to-ceiling windows showcase breathtaking views, filling the space with natural light and creating a truly impressive backdrop. Upstairs, three additional bedrooms provide ample space for family or guests, including a private en suite that offers added comfort and privacy. A two-car garage completes the home, delivering both functionality and storage. With its elegant layout, scenic views, and refined details throughout, this home offers an exceptional living experience designed for modern lifestyles. This home is ready for move in - come visit Stratford Farms to see it and our other homes for sale, and take advantage of our low prices before they are gone

4
beds

4
baths

2,800 Sq.Ft. LIVING AREA

0.46 Acres lot

Alicia Goldman

Alicia Goldman

Features & Amenities

Interior

  • total bedrooms4
  • Total bathrooms4
  • full bathrooms3
  • half bathroom1
  • Fireplace Electric, Family Room
  • APPLIANCES ENERGY STAR Qualified Appliances, Exhaust Fan, Gas Range, Humidifier, Microwave, Stainless Steel Appliance(s), Gas Water Heater
  • other interior Features First Floor Bedroom, Breakfast Bar, Double Vanity, Eat-in Kitchen, Pantry, Quartz/Quartzite Counters, Recessed Lighting

Area & Lot

  • Status For Sale
  • Living Area2,800 Sq.Ft.
  • Lot Area0.46 Acres
  • MLS® ID1037163
  • TypeResidential
  • YEAR BUILT2025
  • Architecture StylesColonial
  • Elementary SchoolTraver Road Primary School
  • Middle SchoolLagrange Middle School
  • High SchoolArlington High School
  • School DistrictArlington

Exterior

  • Garage Space2.0
  • water SourcePublic
  • utilitiesCable Connected, Electricity Connected, Natural Gas Connected, Sewer Connected, Underground Utilities, Water Connected
  • parkingDriveway
  • HEAT TYPEENERGY STAR Qualified Equipment, Forced Air, Natural Gas
  • AIR CONDITIONINGCentral Air
  • sewerPublic Sewer

Financial

  • Sales Price$820,000
  • Real Estate Tax $942/yr

Work With Alicia

She is able to leverage the strength of The Agency’s unparalleled marketing resources and superior customer service programs to assist and support her clients throughout the entire real estate process whether buying or selling.

Follow Me On Instagram