26 Dartmouth
26 Dartmouth
26 Dartmouth
26 Dartmouth
26 Dartmouth
26 Dartmouth
26 Dartmouth
SEE ALL PHOTOS
26 Dartmouth
26 Dartmouth
26 Dartmouth
26 Dartmouth
26 Dartmouth
26 Dartmouth
26 Dartmouth
Courtesy of Christie's Int. Real Estate, David C Bartolone Listing Contact: 914-266-9200 
For Sale

26 Dartmouth

26 Dartmouth, Poughkeepsie, NY 12603

$859,000
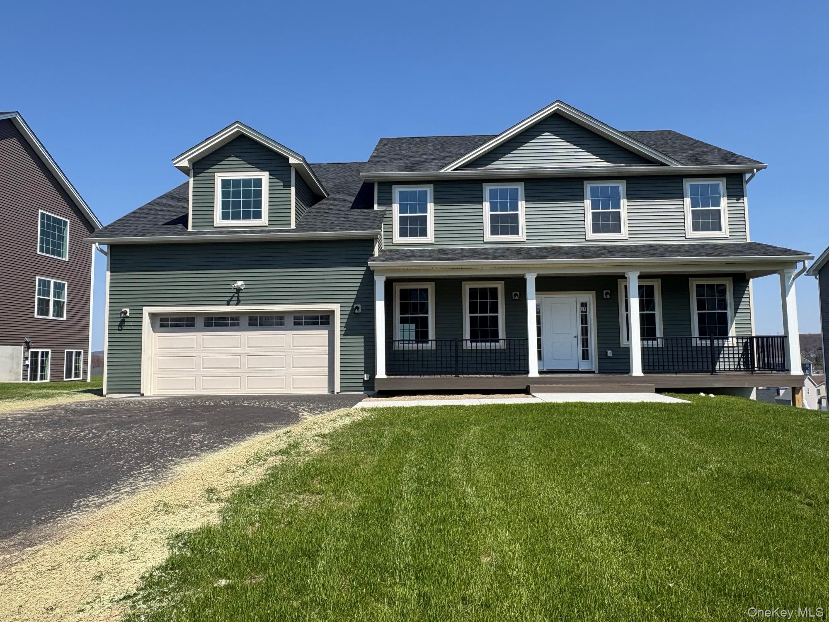
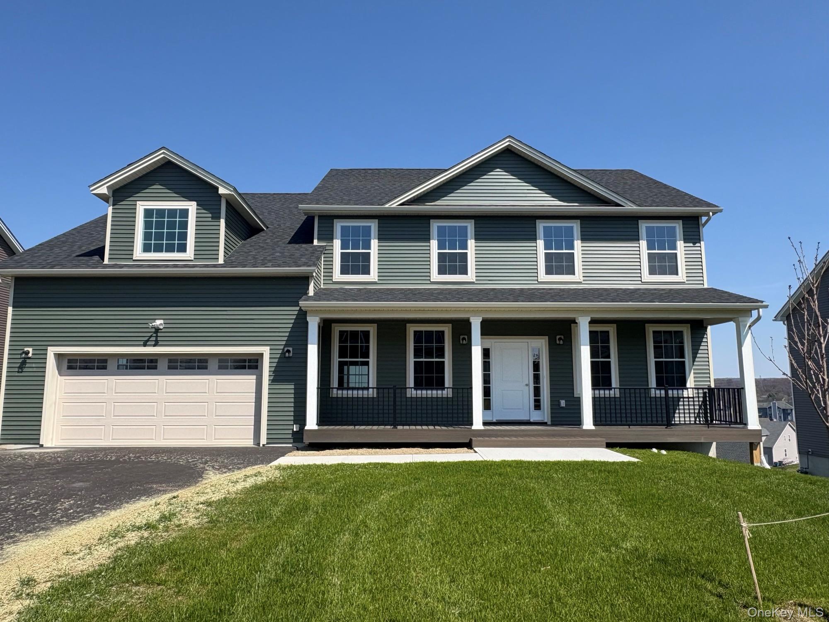
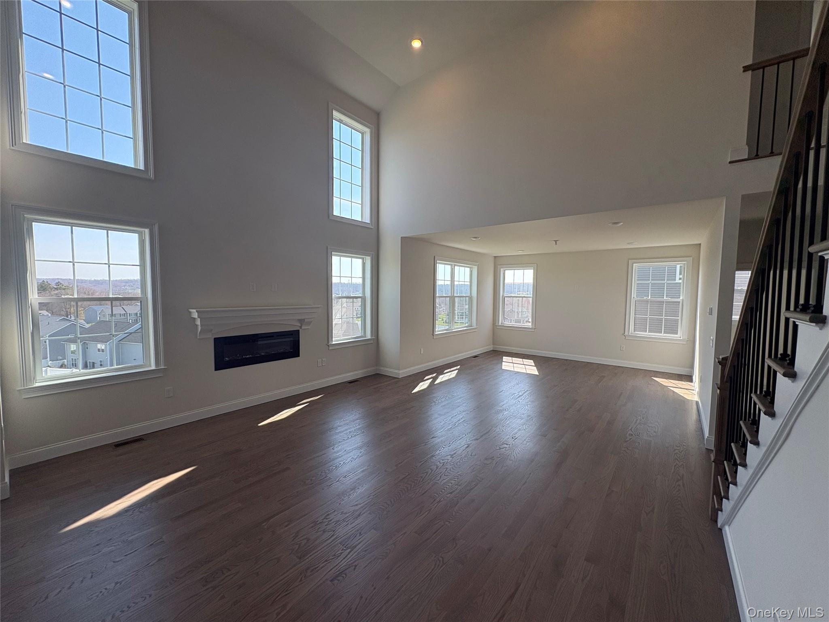
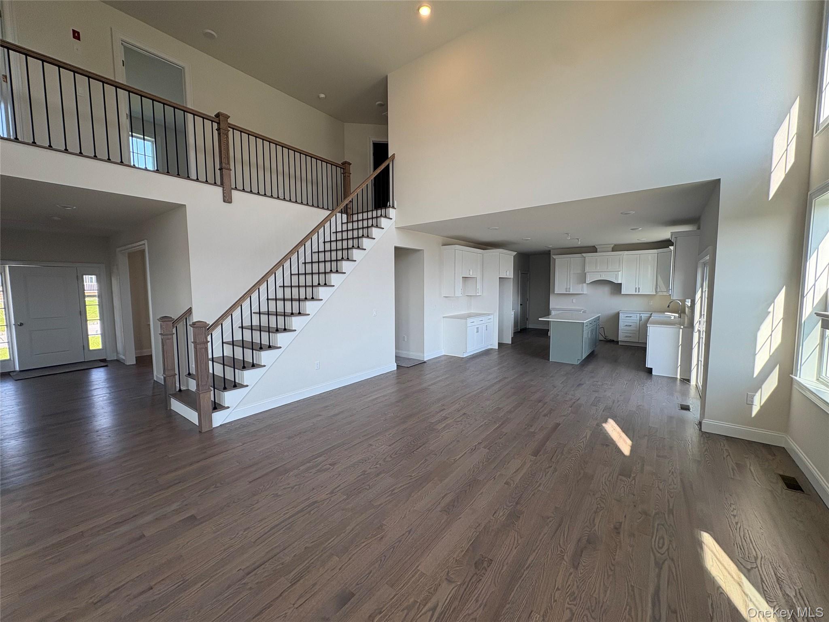
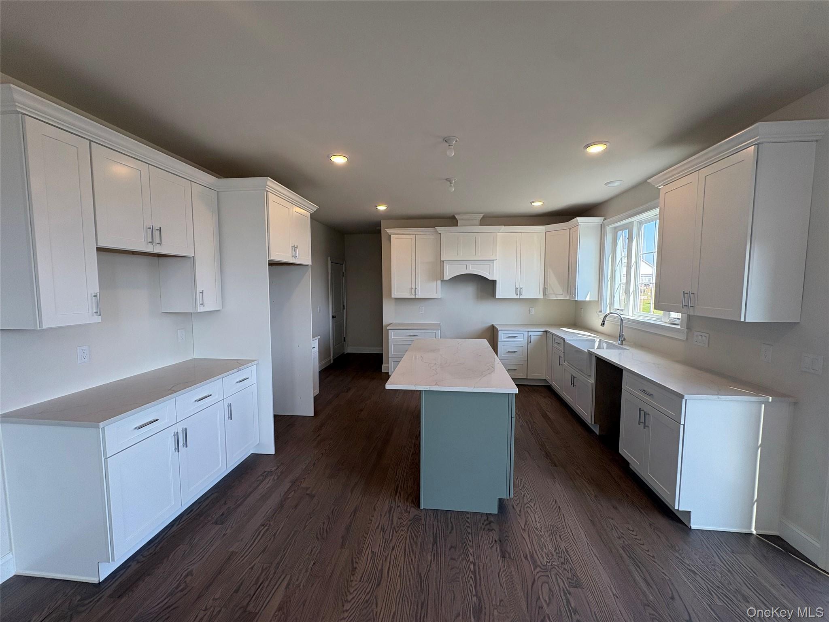
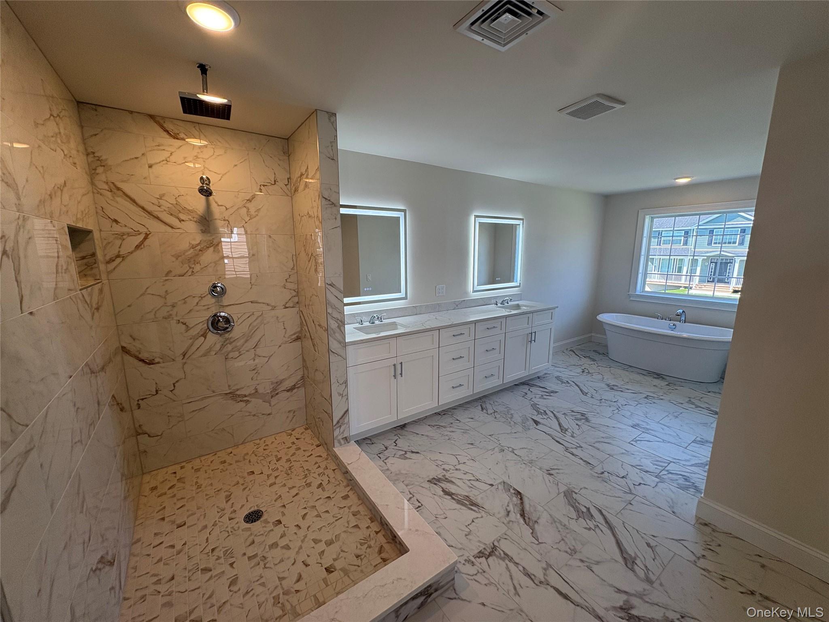
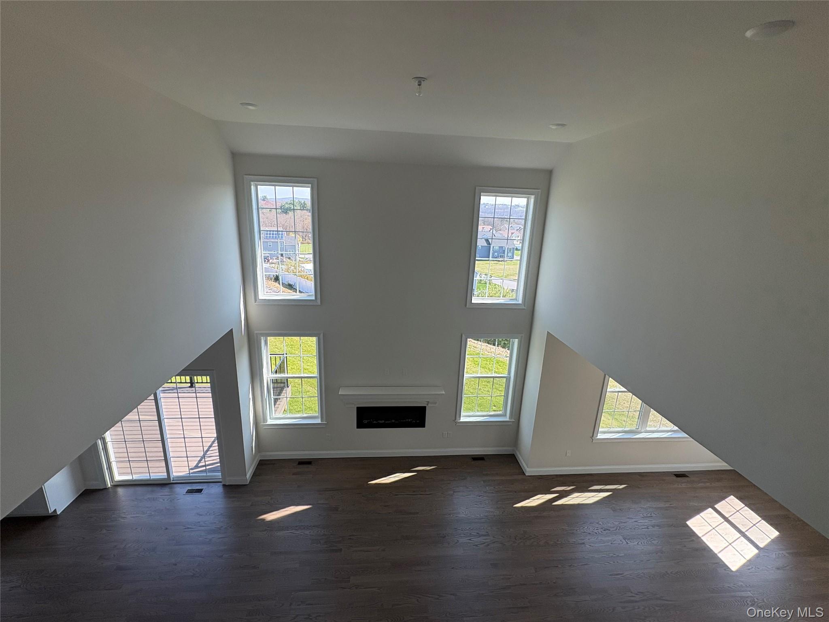
This 4 Bedroom 2.5 full Baths, stunning country colonial offers large open space for all your large family gatherings. The open floor plan concept is perfect for everyday modern living and entertaining. The gourmet kitchen boasts a large center island, a walk-in pantry, and overlooks the casual dining area and great room. The first floor offers lots of flexibility that can be suited to fit your lifestyle, whether you're looking for an office space or a formal living room. The second floor is home to an impressive master suite which boasts a lavish bath with a private water closet. This bedroom offers a large walk-in closet and vaulted ceilings.The 3 additional large bedrooms and laundry room complete the 2nd floor. This home creates an abundance of living options that are perfect for the way you live.

4
beds

3
baths

3,049 Sq.Ft. LIVING AREA

0.35 Acres lot

Alicia Goldman

Alicia Goldman

Features & Amenities

Interior

  • total bedrooms4
  • Total bathrooms3
  • full bathrooms2
  • half bathroom1
  • Laundry room Gas Dryer Hookup, Laundry Room, Washer Hookup
  • Flooring Hardwood
  • Fireplace Electric, Family Room
  • APPLIANCES Dishwasher, ENERGY STAR Qualified Appliances, Exhaust Fan, Gas Range, Microwave, Stainless Steel Appliance(s), Gas Water Heater
  • other interior Features Cathedral Ceiling(s), Crown Molding, Double Vanity, Entrance Foyer, Formal Dining, Kitchen Island, Open Floorplan, Pantry, Quartz/Quartzite Counters, Recessed Lighting

Area & Lot

  • Status For Sale
  • Living Area3,049 Sq.Ft.
  • Total Area3,049 Sq.Ft.
  • Lot Area0.35 Acres
  • MLS® ID895314
  • TypeResidential
  • YEAR BUILT2025
  • Architecture StylesColonial
  • View DescriptionMountain(s), Panoramic
  • Elementary SchoolTraver Road Primary School
  • Middle SchoolLagrange Middle School
  • High SchoolArlington High School
  • School DistrictArlington

Exterior

  • STORIES3
  • Garage Space2.0
  • water SourcePublic
  • utilitiesCable Connected, Electricity Connected, Natural Gas Connected, Phone Connected, Sewer Connected, Water Connected
  • parkingDriveway
  • HEAT TYPEENERGY STAR Qualified Equipment, Forced Air
  • AIR CONDITIONINGCentral Air
  • sewerPublic Sewer
  • SubstructureConcrete Perimeter

Financial

  • Sales Price$859,000
  • Real Estate Tax $18,000/yr

Work With Alicia

She is able to leverage the strength of Christie's unparalleled marketing resources and superior customer service programs to assist and support her clients throughout the entire real estate process whether buying or selling.

Follow Me On Instagram