

16 Rivers Edge Drive Unit: 310
SEE ALL PHOTOS
16 Rivers Edge Drive Unit: 310
Courtesy of Christie's Int. Real Estate, Alicia S. Goldman Listing Contact: 914-266-9200 
Coming Soon

16 Rivers Edge Drive Unit: 310

16 Rivers Edge Drive Unit: 310, Tarrytown, NY 10591

$1,499,000
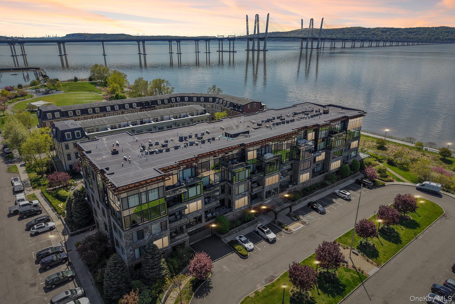
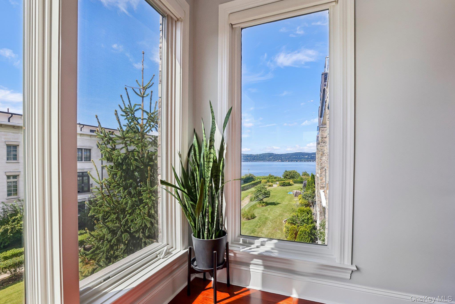
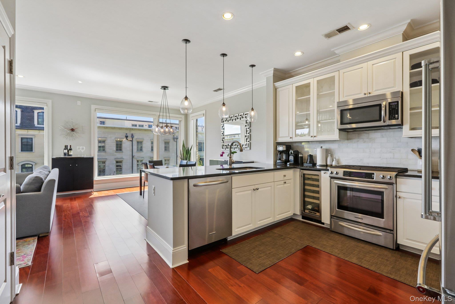
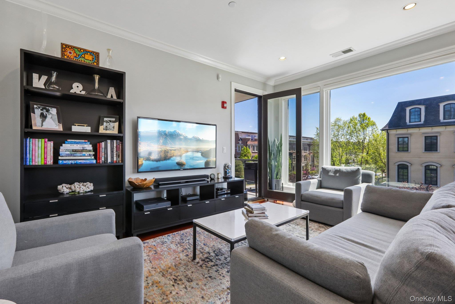
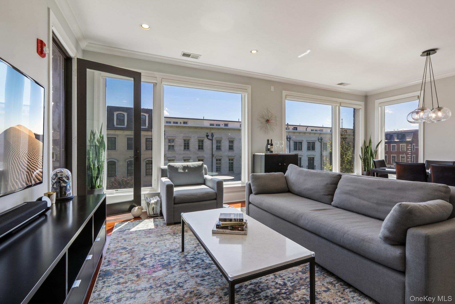
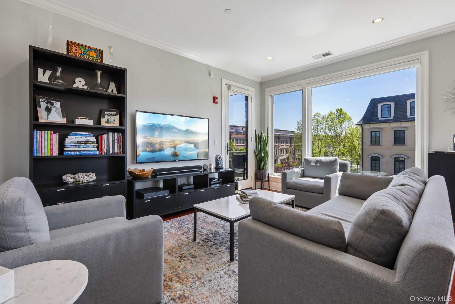
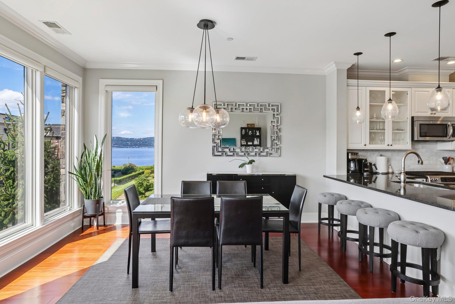
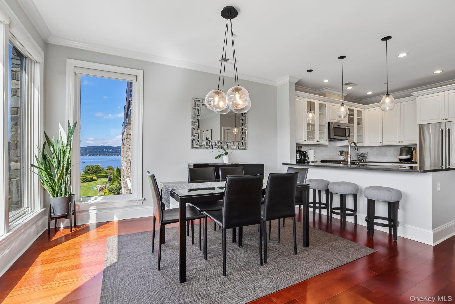
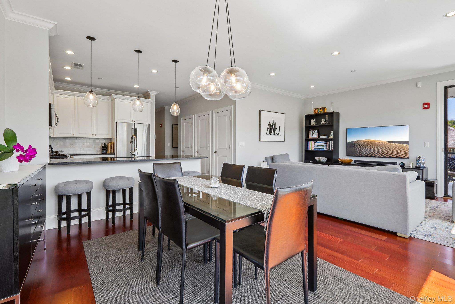
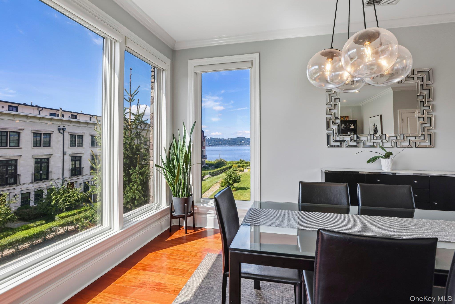
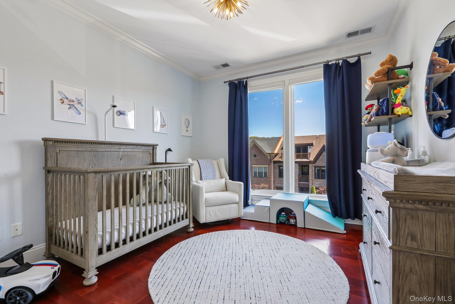
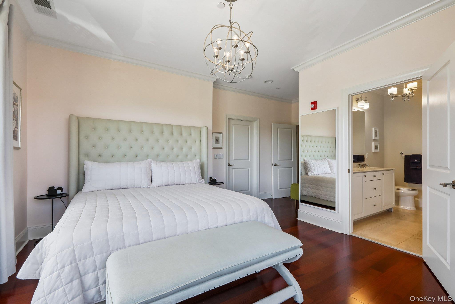
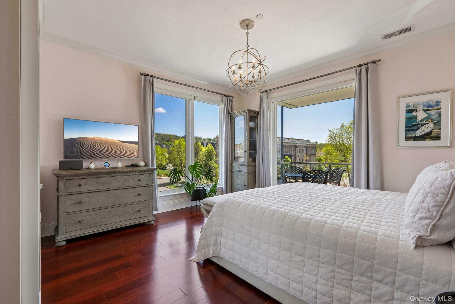
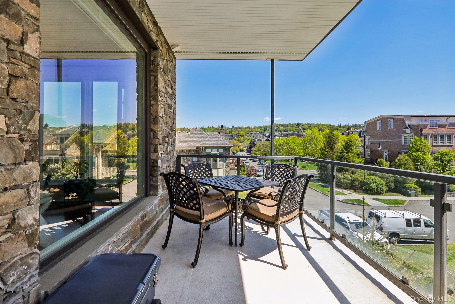
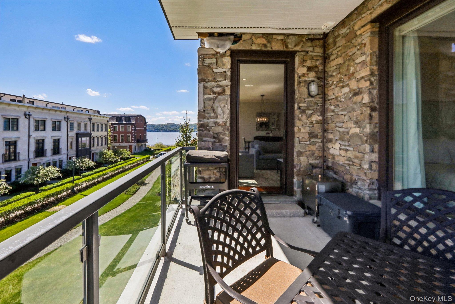
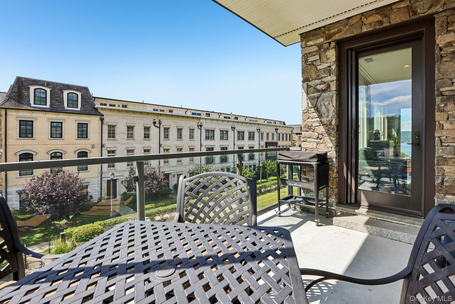
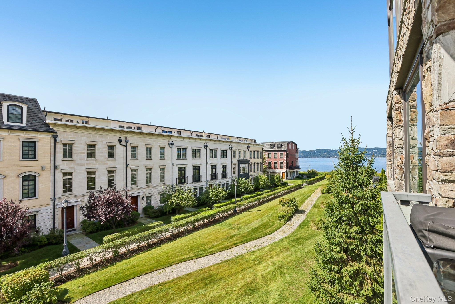
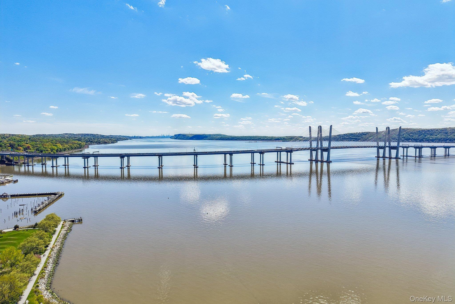
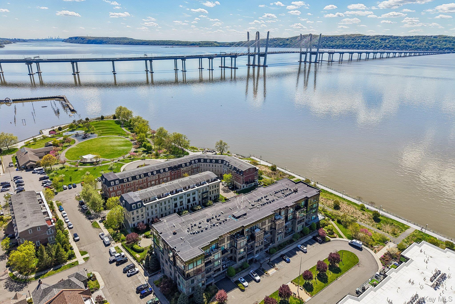
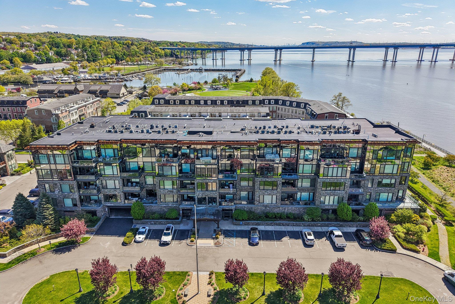
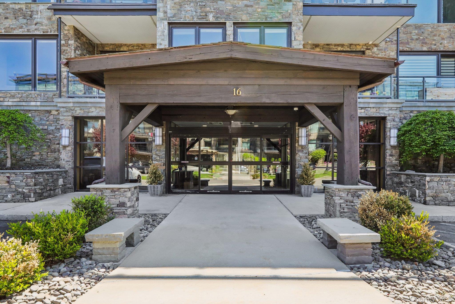
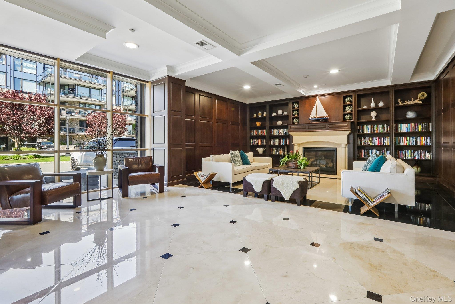
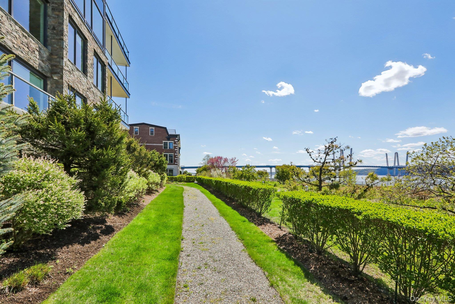
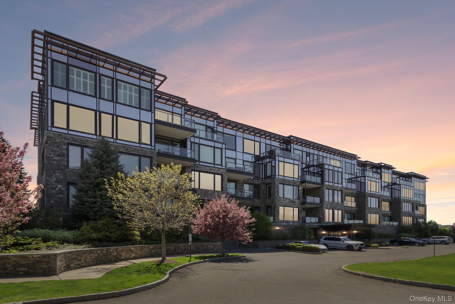
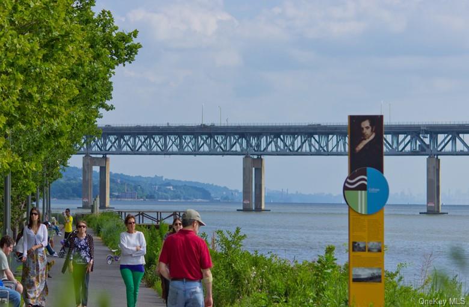
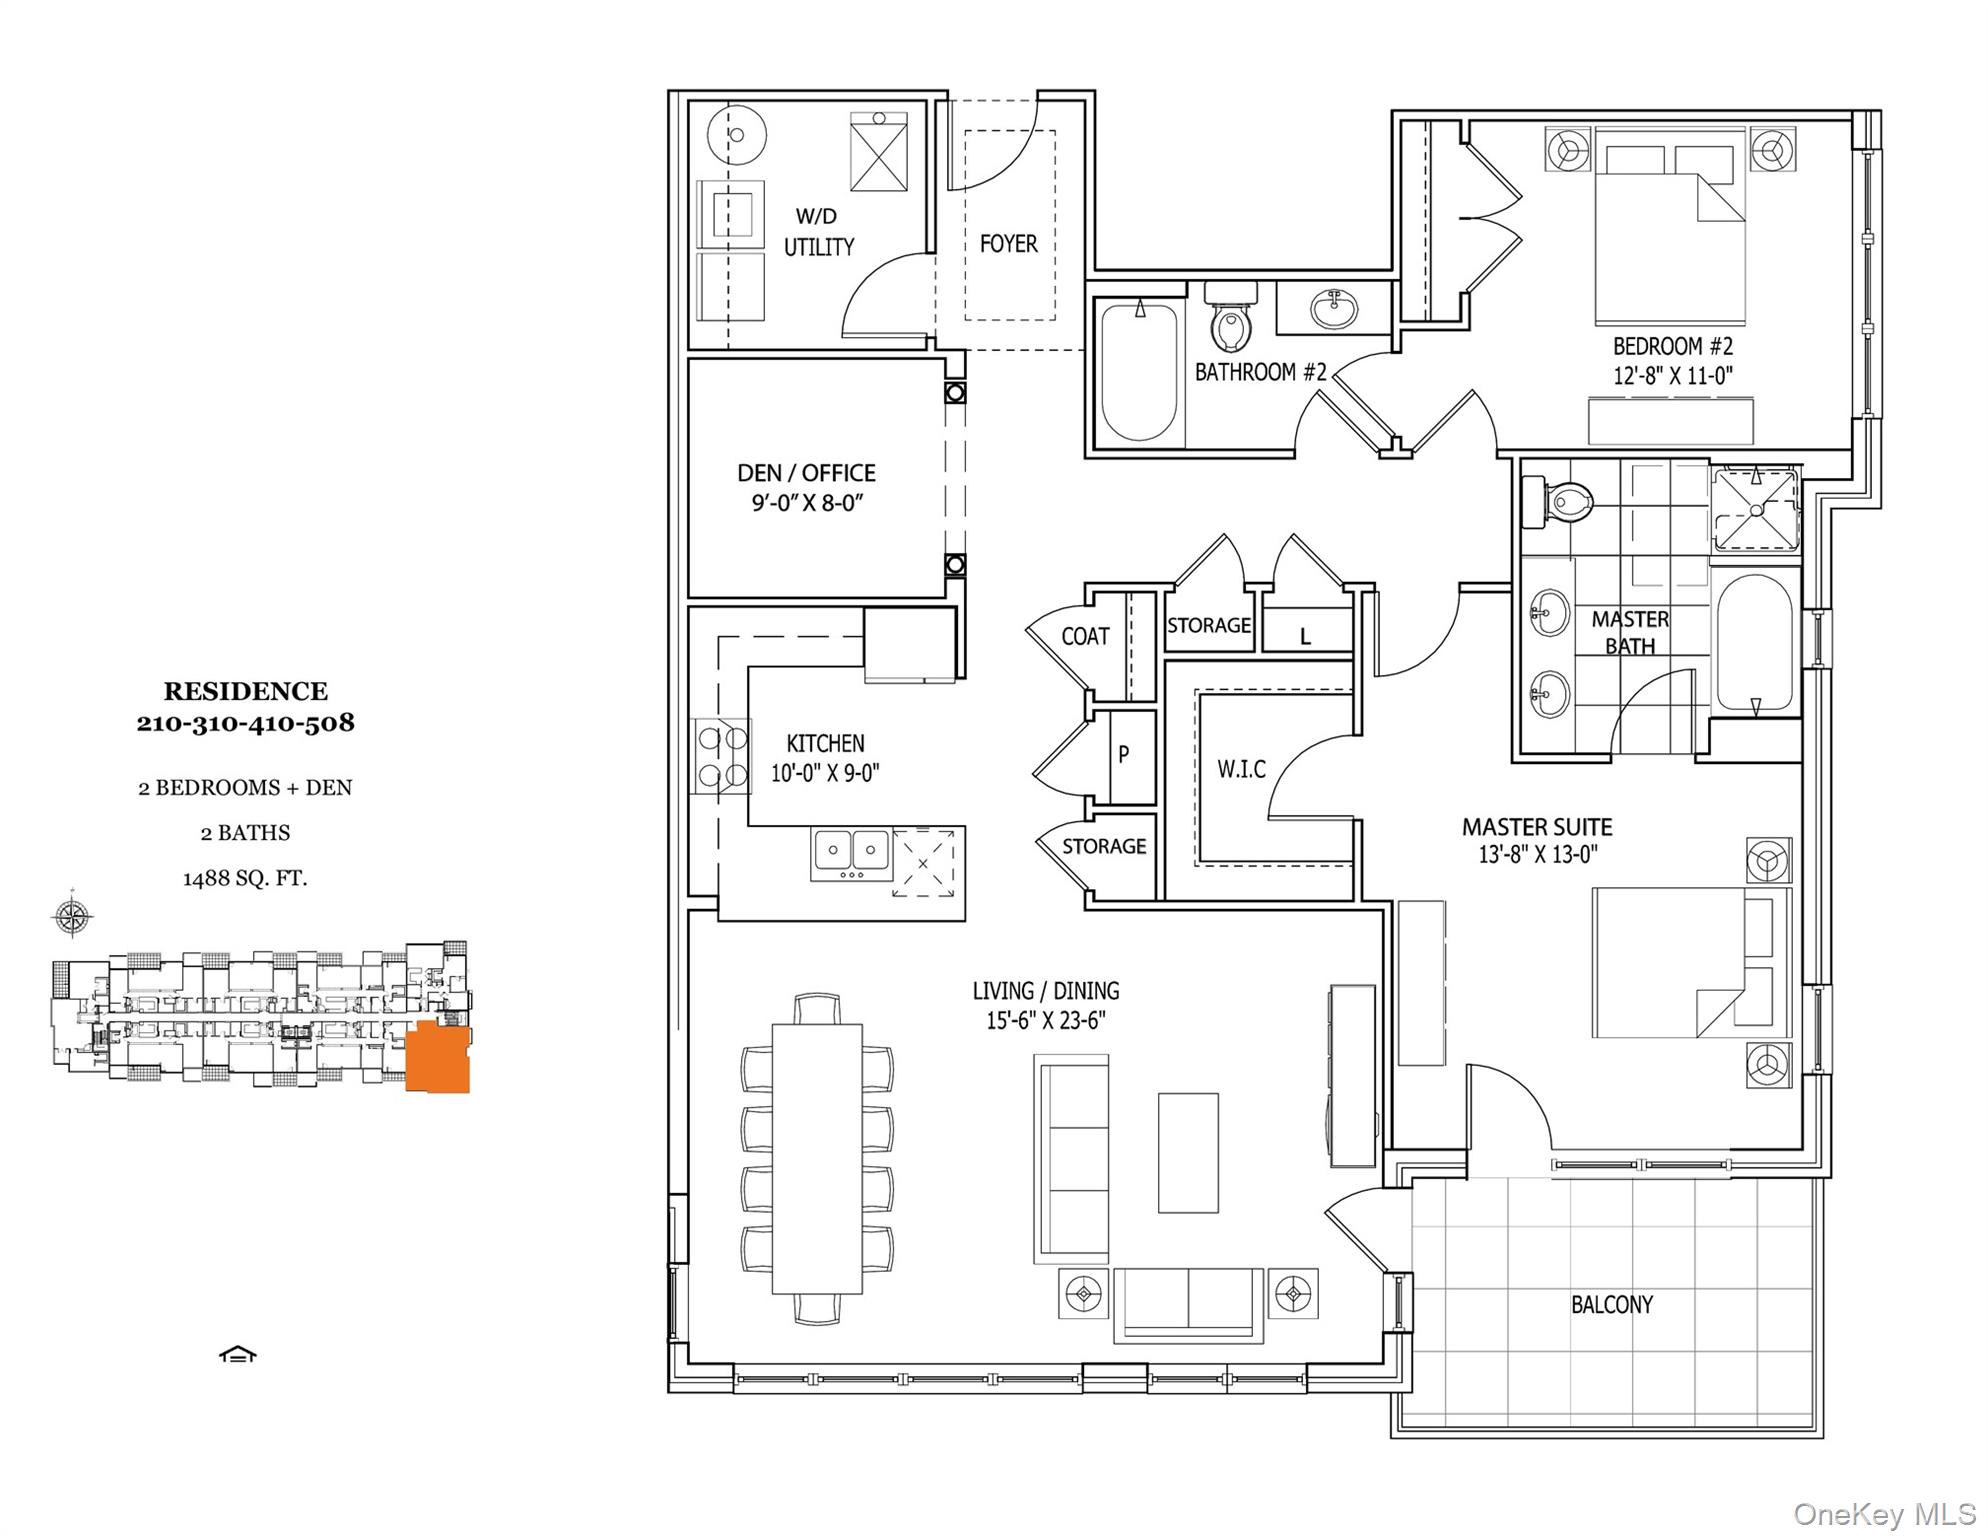
Enjoy sophisticated waterfront living at Hudson Harbor in Tarrytown from this spacious two-bedroom, two-bath residence with a versatile den in Lookout South. The thoughtfully designed open-concept living and dining area is framed by oversized windows that fill the home with natural light while showcasing unobstructed western Hudson River views--a rare feature of the coveted SE corner line that can be enjoyed directly from the living space. A deeded garage parking space equipped with a dedicated EV charger further enhances the home's modern convenience. One of only a select few residences overlooking a private park exclusively reserved for Lookout South residents, this home offers a peaceful, protected green-space setting that is both rare and difficult to replicate. The expansive SE-facing corner balcony is among the largest in the building, providing exceptional outdoor living with added privacy and natural protection from prevailing river winds.
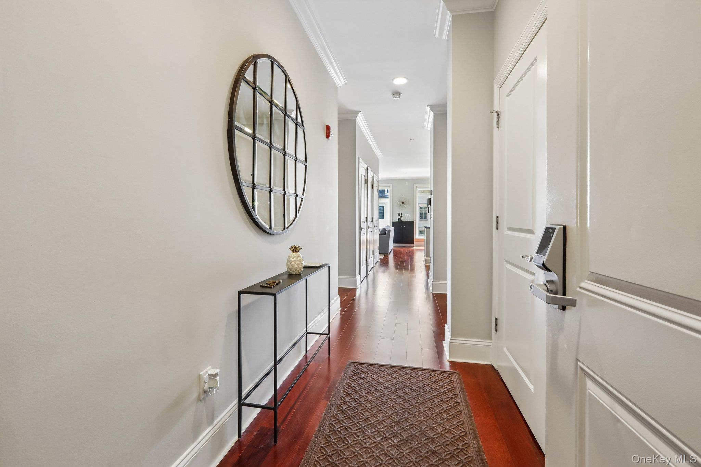
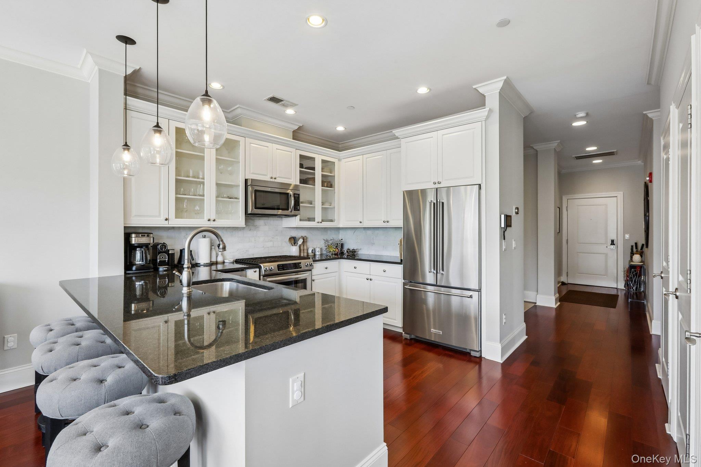
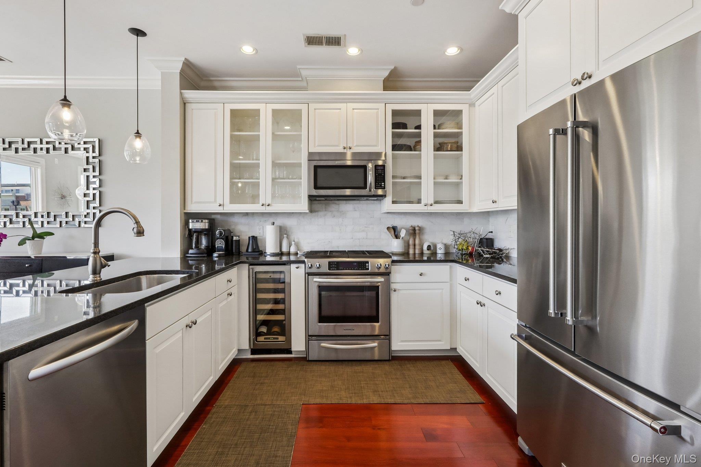
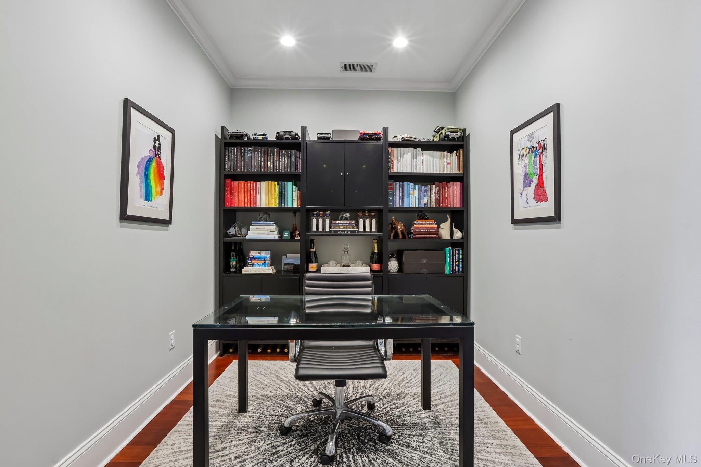
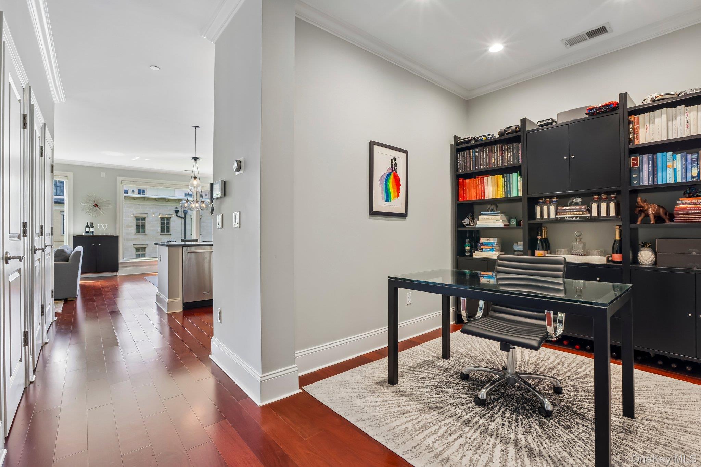
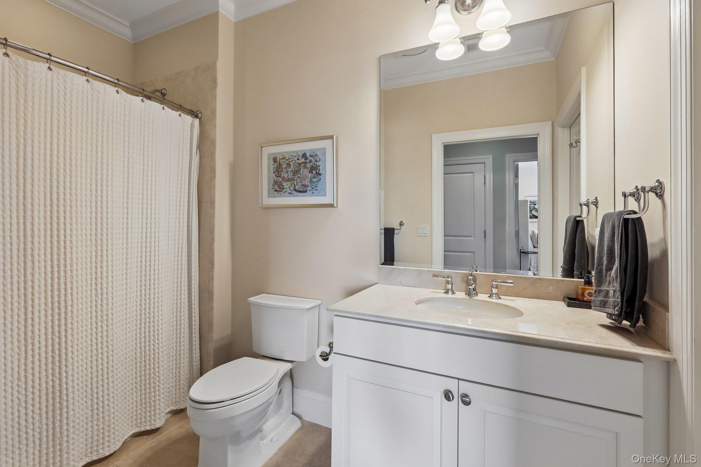
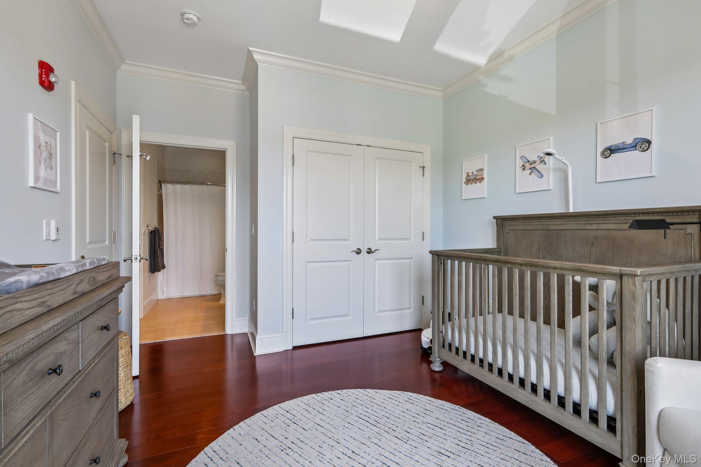
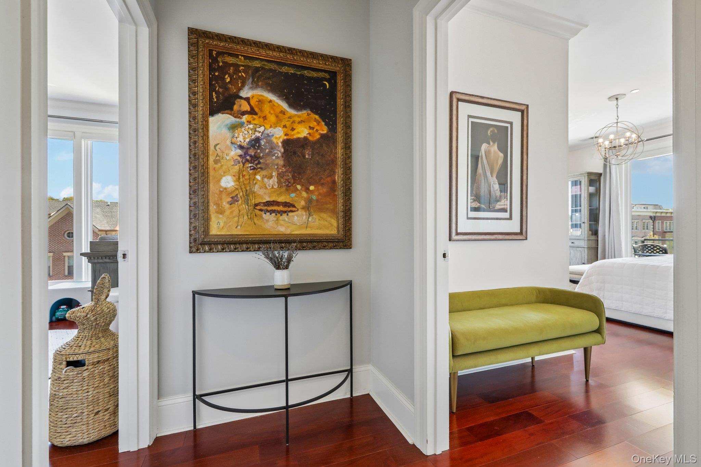
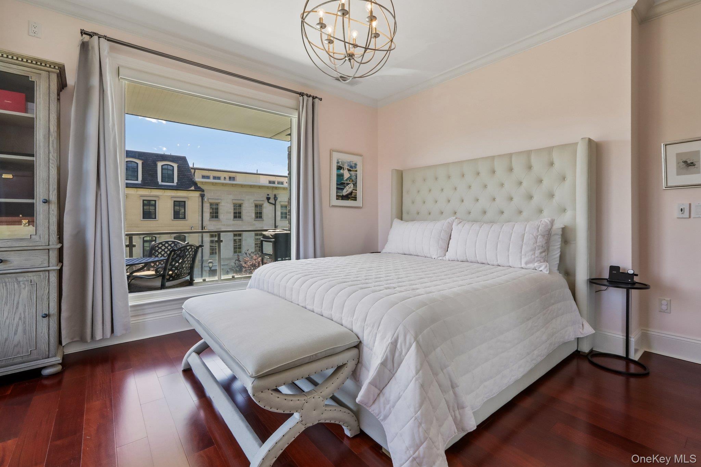
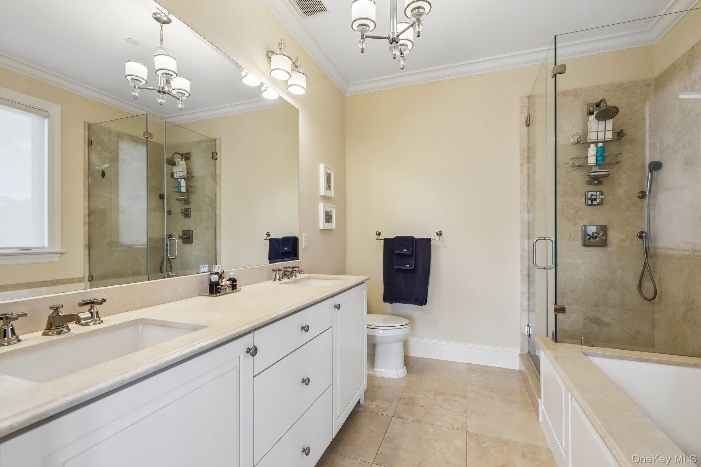
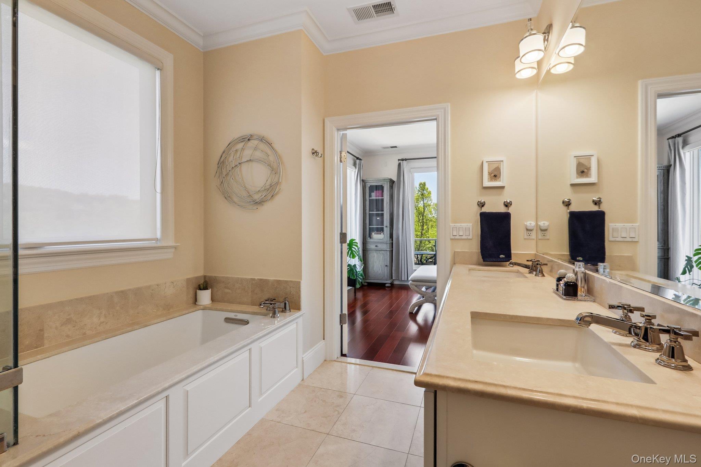
The chef's kitchen features stone countertops, premium stainless steel appliances, generous prep space, and a seamless connection to the main living and dining areas, making everyday living and entertaining effortless. The primary suite serves as a private retreat with a walk-in closet and a spa-inspired bath featuring a double vanity, soaking tub, and separate shower. A well-appointed second bedroom and full bath comfortably accommodate guests, while the versatile den is ideal for a home office, media room, or additional guest accommodations. Hardwood floors, central air, in-unit laundry, abundant closet space, a dedicated utility room, and exclusive on-site storage unit complete the home's thoughtful design. Just moments from the Tarrytown Metro-North station and the village's acclaimed restaurants, cafes, and nearby Edge on Hudson shops like DeCiccos, residents also have the opportunity to join the town's newly constructed fitness and recreation center, featuring a state-of-the-art fitness facility and an expansive outdoor pool overlooking the Hudson River. Combining unobstructed Hudson River views, private park frontage, one of the building's largest corner balconies, and premium amenities in one of Hudson Harbor's most desirable locations, this exceptional residence presents a rare opportunity to enjoy waterfront living at its finest.

2
beds

2
baths

1,488 Sq.Ft. LIVING AREA

1.97 Acres lot

Alicia Goldman

Alicia Goldman

Features & Amenities

Interior

  • total bedrooms2
  • Total bathrooms2
  • full bathrooms2
  • Laundry room In Unit, Laundry Room
  • Flooring Hardwood
  • APPLIANCES Cooktop, Dishwasher, Dryer, ENERGY STAR Qualified Appliances, Gas Range, Microwave, Refrigerator, Washer, Indirect Water Heater, Wine Refrigerator
  • other interior Features First Floor Bedroom, Breakfast Bar, Chefs Kitchen, Crown Molding, Double Vanity, High Ceilings, Open Floorplan

Area & Lot

  • Status Coming Soon
  • Living Area1,488 Sq.Ft.
  • Lot Area1.97 Acres
  • MLS® ID1042142
  • TypeCondo
  • YEAR BUILT2014
  • NeighborhoodTarrytown
  • Architecture StylesMid Rise
  • Water FrontageWaterfront
  • View DescriptionBridge(s), River
  • Elementary SchoolWashington Irving Interm School
  • Middle SchoolSleepy Hollow Middle School
  • High SchoolSleepy Hollow High School
  • School DistrictUnion Free School District Of The Tarrytowns

Exterior

  • STORIES5
  • Garage Space1.0
  • water SourcePublic
  • utilitiesCable Connected, Electricity Connected, Natural Gas Connected
  • parkingCommon, Electric Vehicle Charging Station(s), Garage
  • HEAT TYPEENERGY STAR Qualified Equipment, Forced Air, Hot Water, Natural Gas
  • AIR CONDITIONINGCentral Air
  • sewerPublic Sewer
  • HOA AmenitiesElevator(s), Maintenance Grounds, Parking, Trash
  • other exterior FeaturesBalcony

Financial

  • Sales Price$1,499,000
  • Real Estate Tax $11,160/yr
  • Common Charges $881/mo

Tarrytown

Tarrytown stands as Westchester’s most iconic river town, forever linked to Washington Irving, whose classic tales “Rip Van Winkle” and “The Legend of Sleepy Hollow” immortalized its scenic beauty. Originally drawn to Tarrytown for its idyllic countryside while visiting a friend, Irving fell in love with the area and made it his home, renovating his Sunnyside estate—now a public landmark and centerpiece of “Sleepy Hollow country.” Year-round tours of Sunnyside and local monuments are especially popular in autumn, when the town embraces its Halloween heritage. Tarrytown’s riverfront downtown is lively and walkable, featuring galleries, unique design shops, and gourmet food stores, surrounded by a mix of historic homes and modern townhouses and condos.

Explore

Work With Alicia

She is able to leverage the strength of The Agency’s unparalleled marketing resources and superior customer service programs to assist and support her clients throughout the entire real estate process whether buying or selling.

Follow Me On Instagram